
96 Warbler DR, Manitouwadge, Ontario P0T 2C0

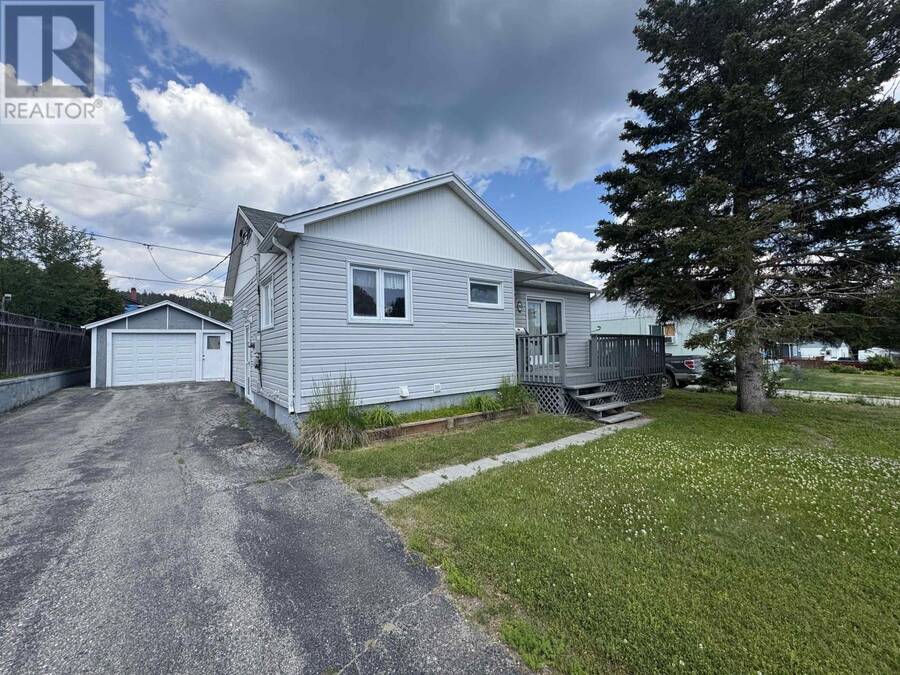
$168,900.00
- 3 bedrooms
- 2 bathrooms
- 960 Square Feet
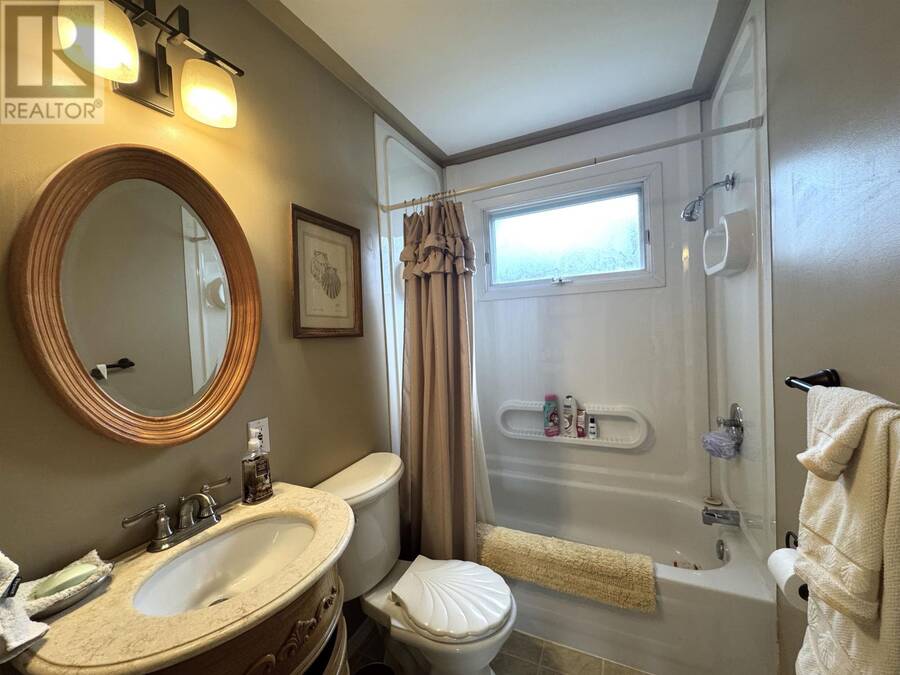
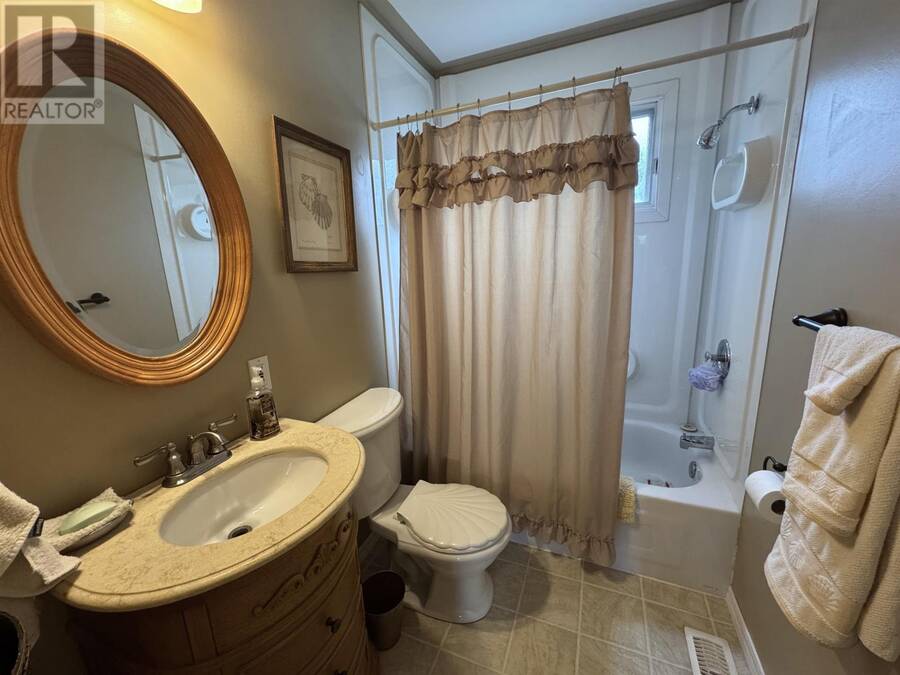
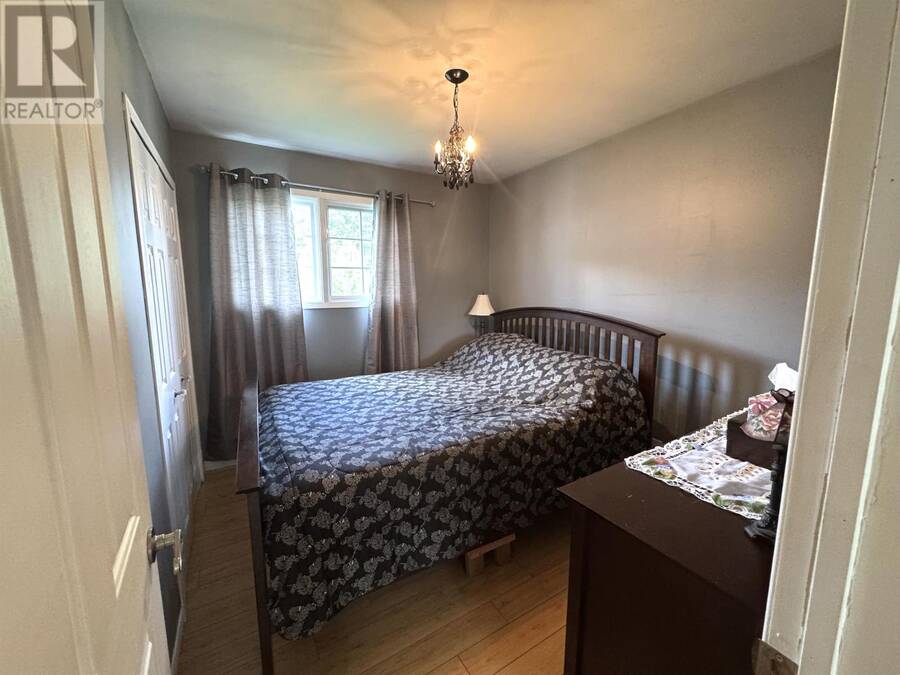
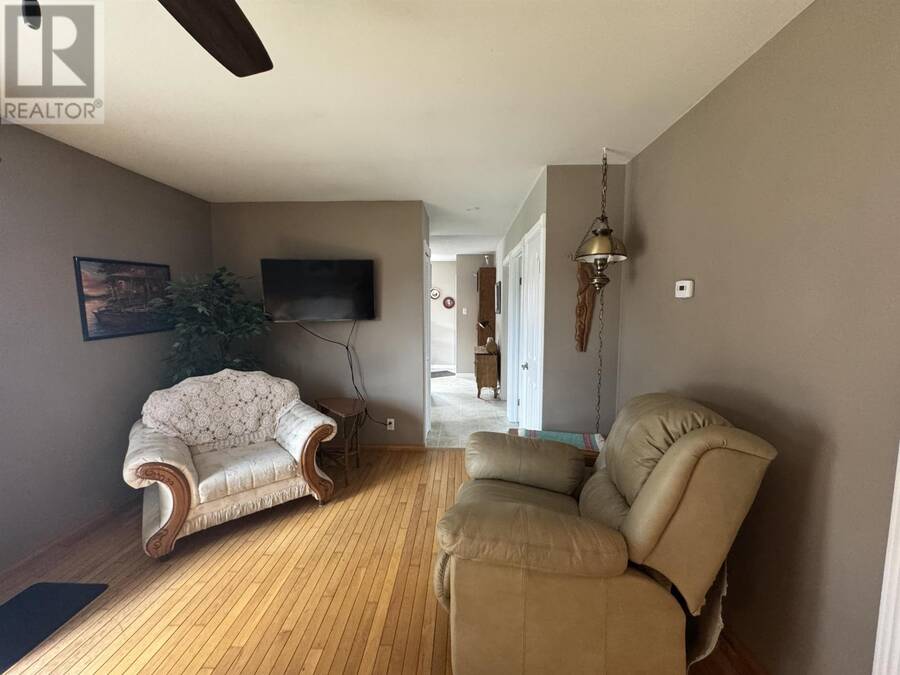
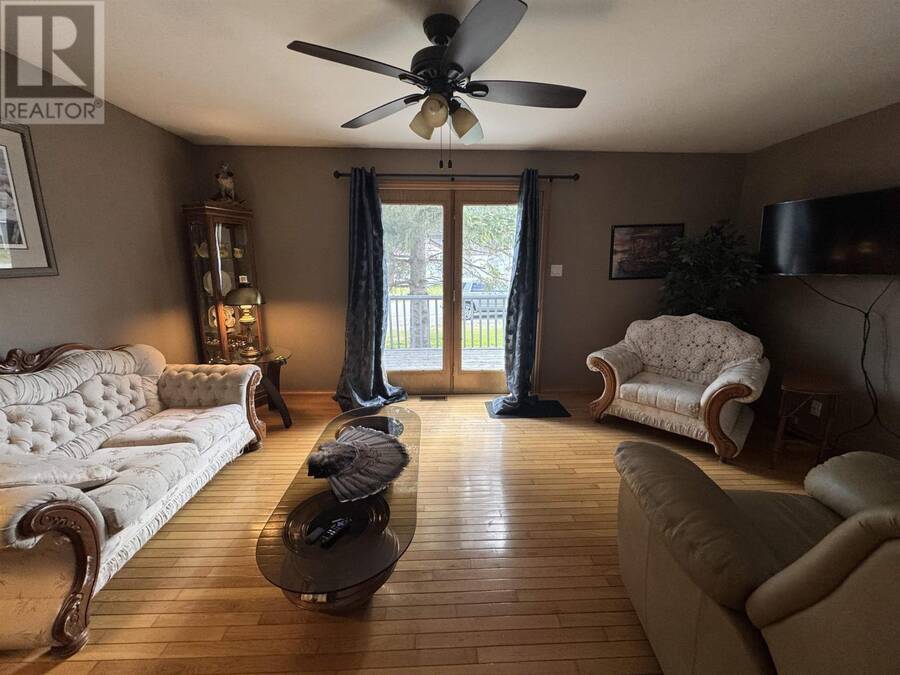
Welcome to a home that truly checks all the boxes! Nestled on a quiet residential street in beautiful Manitouwadge, this well-maintained property offers the perfect balance of comfort, functionality, and Northern Ontario lifestyle. Ideally located just minutes from scenic walking trails, the ski hill, and surrounded by the breathtaking Boreal Forest with world-class fishing, hunting, hiking, and outdoor recreation at your doorstep. Step inside to a bright and inviting living room featuring gleaming hardwood floors and a patio door that opens onto the front deck—an ideal spot to enjoy your morning coffee or unwind after a day outdoors. The main level ... read more
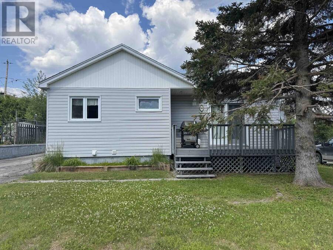
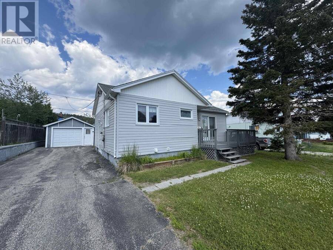
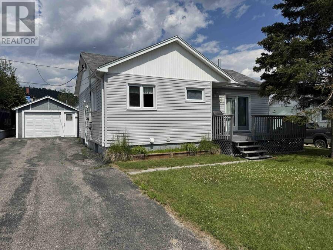
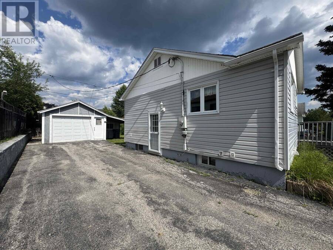
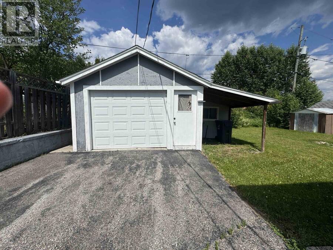
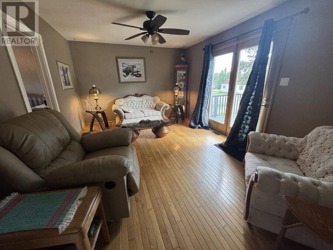
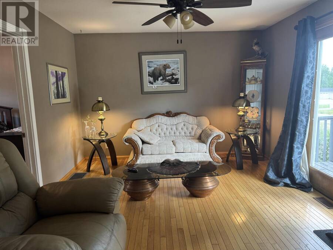
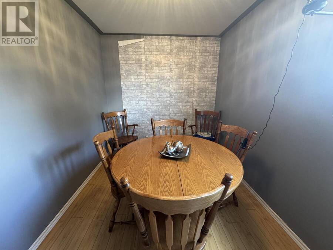
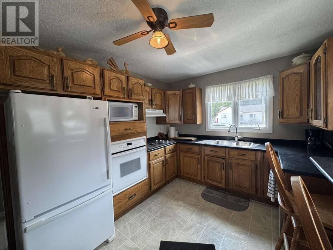
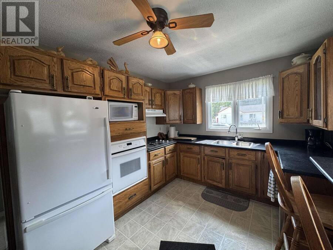
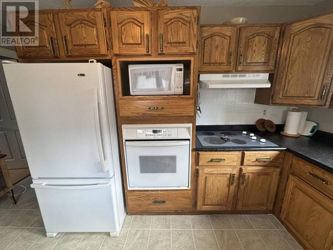
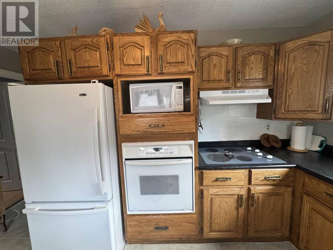
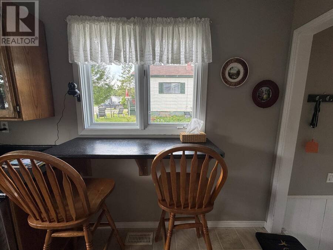
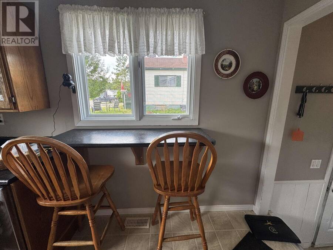
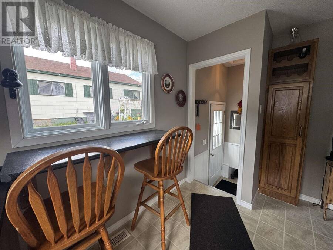
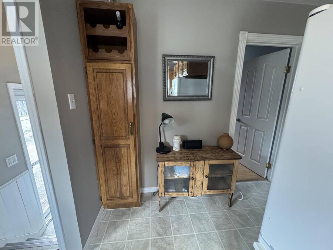
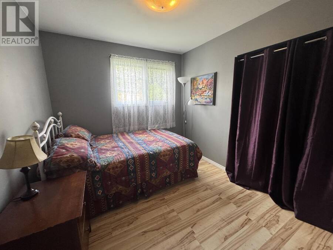
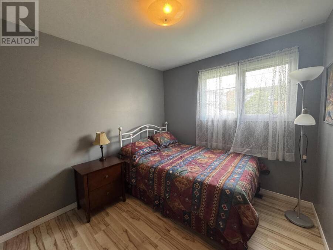
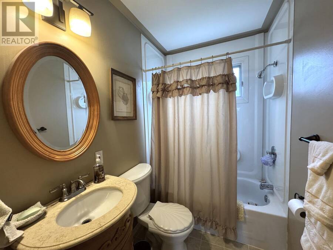
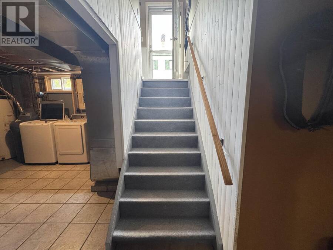
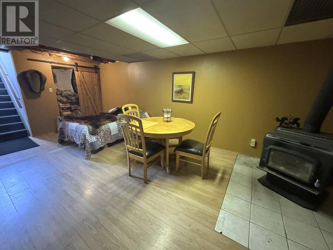
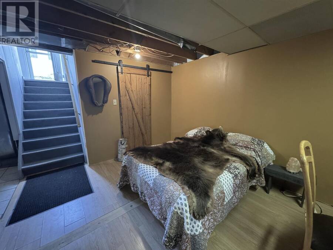
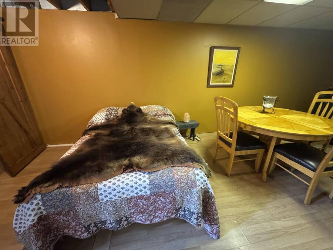
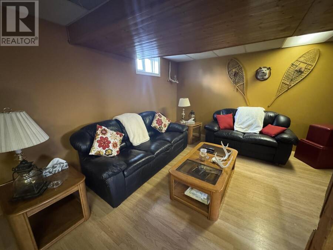
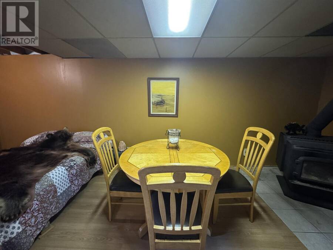
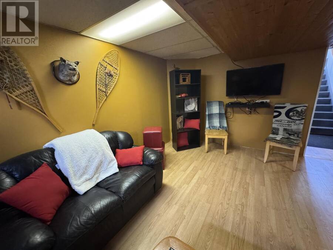
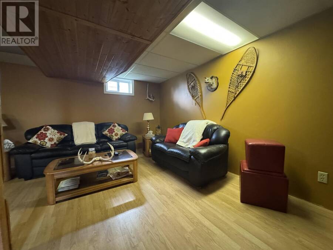
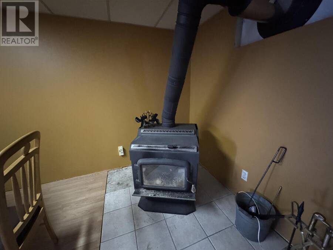
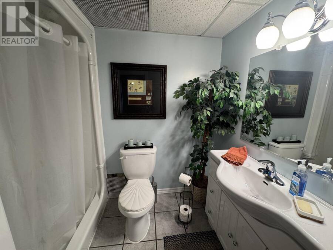
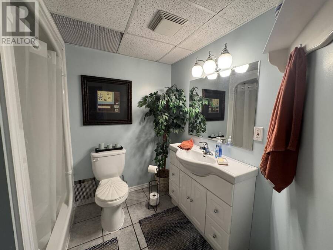
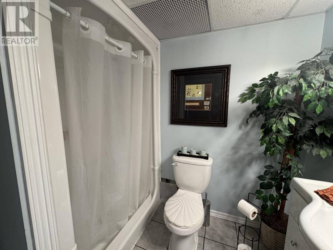
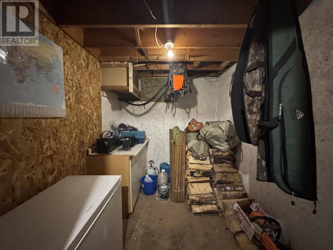
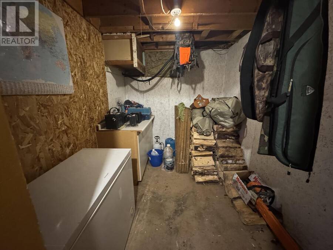
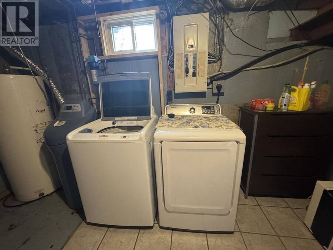
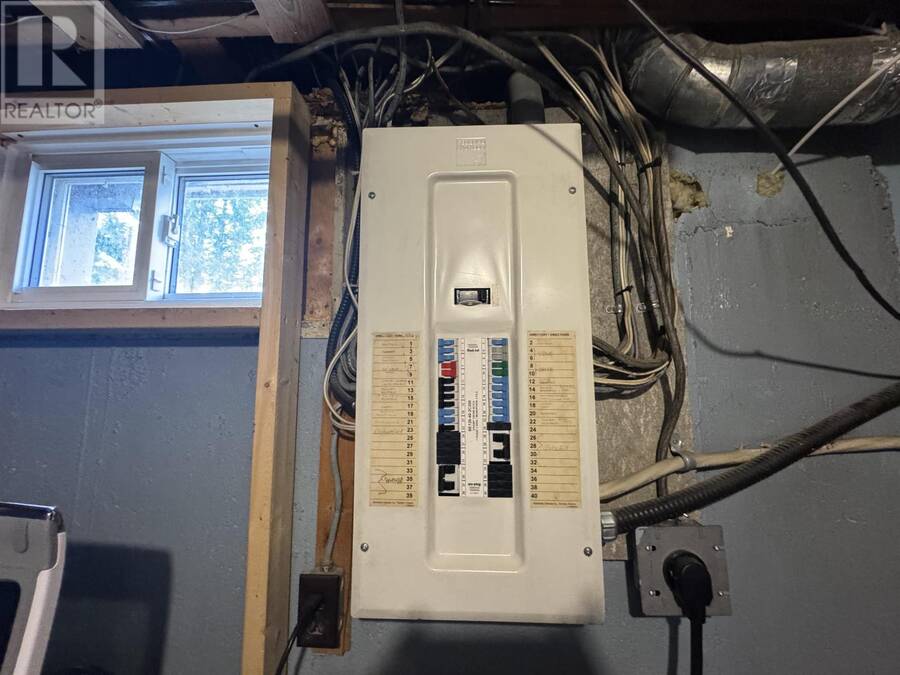
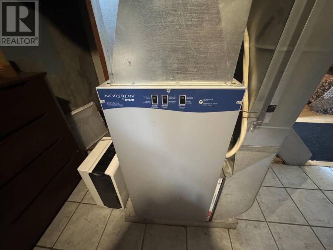
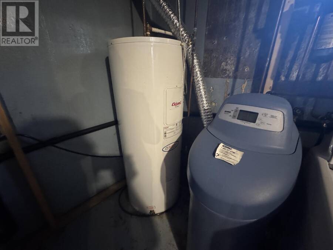
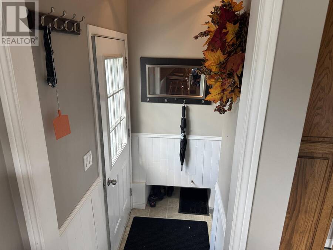
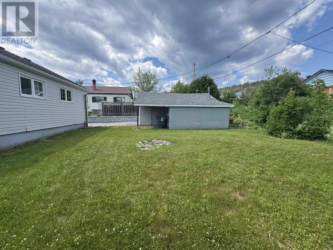
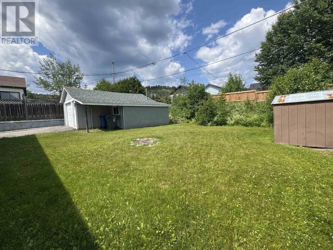
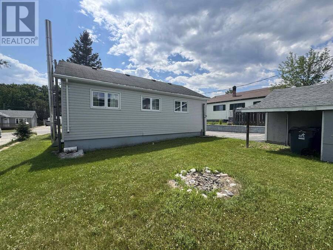
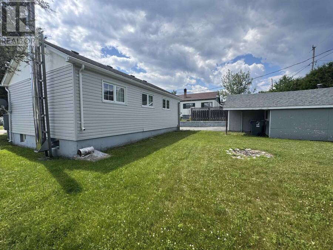
Welcome to a home that truly checks all the boxes! Nestled on a quiet residential street in beautiful Manitouwadge, this well-maintained property offers the perfect balance of comfort, functionality, and Northern Ontario lifestyle. Ideally located just minutes from scenic walking trails, the ski hill, and surrounded by the breathtaking Boreal Forest with world-class fishing, hunting, hiking, and outdoor recreation at your doorstep. Step inside to a bright and inviting living room featuring gleaming hardwood floors and a patio door that opens onto the front deck—an ideal spot to enjoy your morning coffee or unwind after a day outdoors. The main level offers three comfortable bedrooms, a spacious four-piece bathroom, and a charming kitchen complete with solid oak cabinetry, built-in oven, cooktop, and dishwasher. The fully finished lower level expands your living space with a warm and welcoming recreation room centered around a cozy wood-burning stove, perfect for family gatherings or relaxing evenings. You'll also find a convenient laundry area, a three-piece bathroom with walk-in shower, and a separate storage room. Outside, the property continues to impress with a paved driveway, a generous yard offering plenty of space for gardening, entertaining, or children and pets to play, along with a detached garage featuring an attached workshop—ideal for hobbyists, storage, or weekend projects. Additional features include 200-amp electrical service, a forced-air electric furnace, water softener, and excellent overall functionality throughout. Whether you're searching for a family home, retirement property, or your own Northern Ontario retreat, this move-in-ready home is one you won't want to miss. Visit www.century21superior.com for more info and pics (id:25417)
- Listing ID: TB2601935
- Property Type: Single Family
| Property | |
|---|---|
| Style: | Bungalow |
| Lot Size: | Under 1/2 Acre |
| Parking: | Garage |
| Building | |
|---|---|
| Appliances: | Dishwasher, Dryer, Oven - Built-In, Refrigerator, Washer, Water Softener and Microwave Built-in |
| HVAC: | Fireplace and Forced Air Electric (Fireplace is Wood) |
| Exterior: | Vinyl |
| Basement: | Full (Finished) |
| Utilities: | Cable, Electricity, Telephone, Municipal Water and Sanitary Sewer |
| Location | |
|---|---|
| Township: | Manitouwadge |
| Province: | Ontario |
| Rooms | Level | Dimensions |
|---|---|---|
| Recreation room | Basement | 17x24 |
| Laundry room | Basement | 12x8 |
| Bathroom | Basement | 3pc |
| Storage | Basement | 10x9 |
| Living room | Main level | 17x12 |
| Primary Bedroom | Main level | 12x8 |
| Kitchen | Main level | 11.3x9.11 |
| Bedroom | Main level | 11.8x9 |
| Bedroom | Main level | 9.11x9.10 |
| Bathroom | Main level | 4pc |
Book a showing to see this home in Manitouwadge
This property has so much to offer. Book a private showing now, as you do not want to miss out on 96 Warbler DR in Manitouwadge, Ontario!
Private Showing Request
Send a request to book a private showing for
.
Please Note: Information you supply in the contact form will be kept fully confidential.
Is this home the right property for you? Start a conversation to find out.
Get Directions to this Property
Not sure where this property is? Get directions to this condo in Manitouwadge Ontario.


Provided by CENTURY 21 SUPERIOR REALTY INC.. MLS®, REALTOR®, and the associated logos are trademarks of the Canadian Real Estate Association.

This REALTOR.ca listing content is owned and licensed by REALTOR® members of the Canadian Real Estate Association.
Have questions or need more information about this home? Don't know where to begin? Then, let us connect you with the best real estate agent to guide you.

Inquiries submitted through this website will be responded to by a local sales representative from Royal LePage®.
Start a Conversation by Text
Provide your full name, phone and email to start a conversation by text message.
Please Note: Information you supply in the contact form will be kept fully confidential.
Start a Conversation by Email
Provide your full name and email to start a conversation by email.
Please Note: Information you supply in the contact form will be kept fully confidential.