
14 HERON DRIVE, Manitouwadge, Ontario P0T 2C0

$149,999.00
- 3 bedrooms
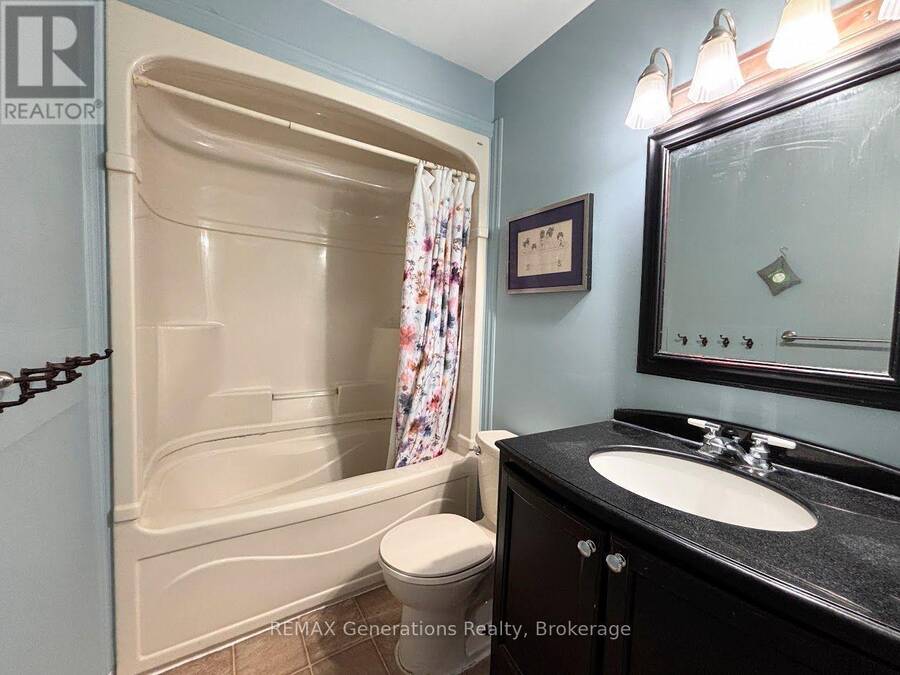
- 2 bathrooms
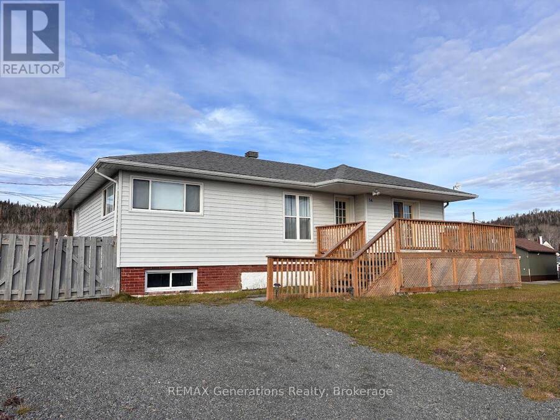
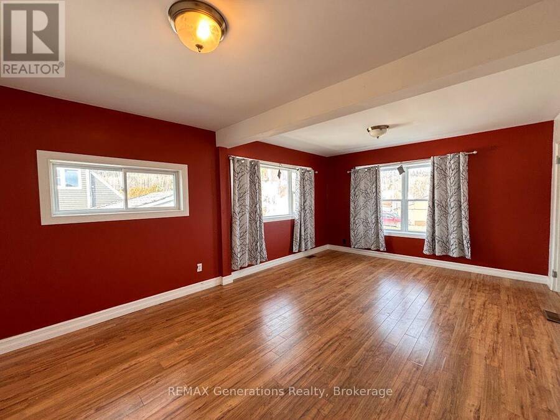
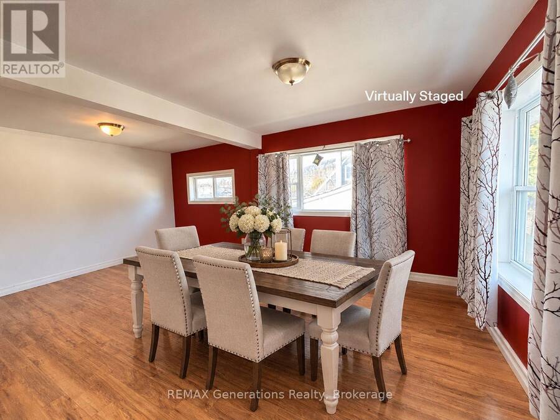
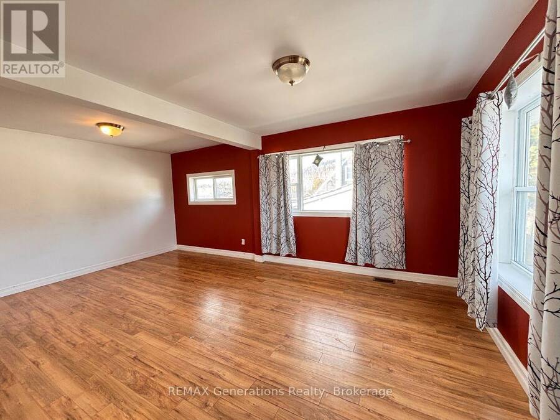
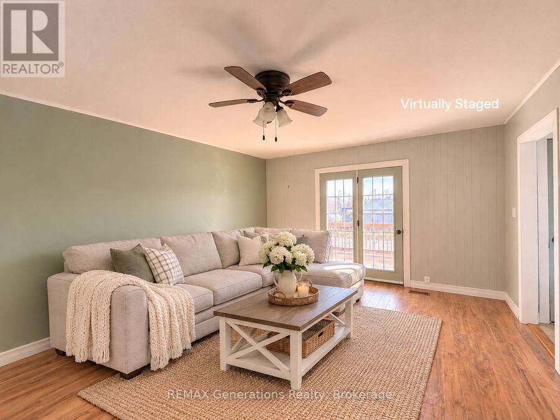
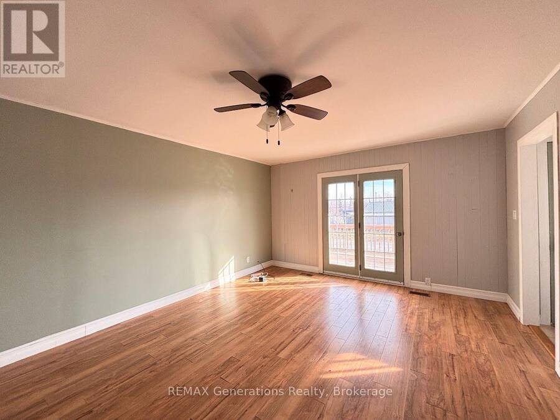
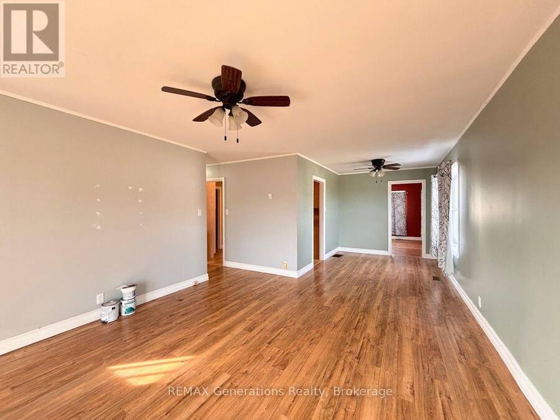
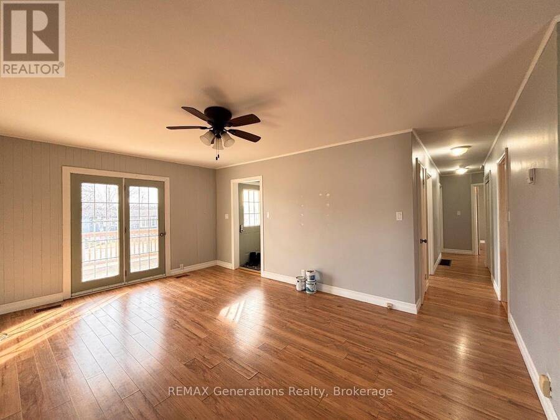
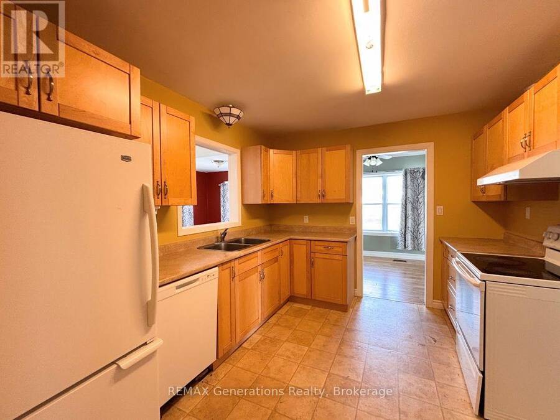
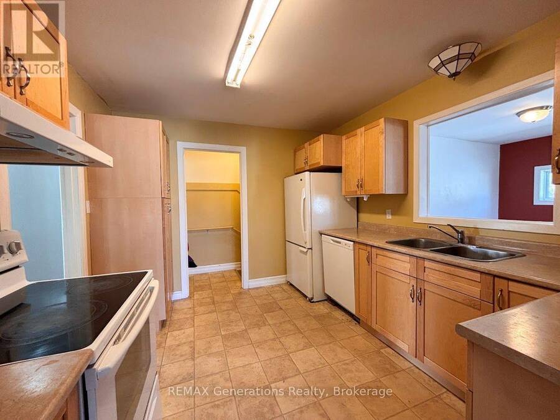
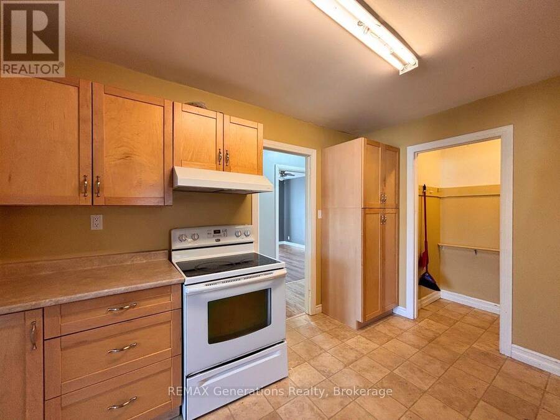
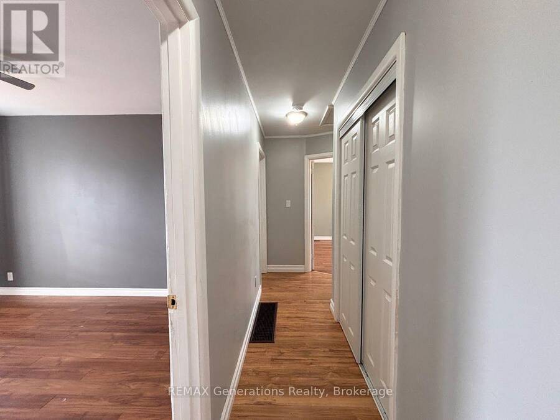
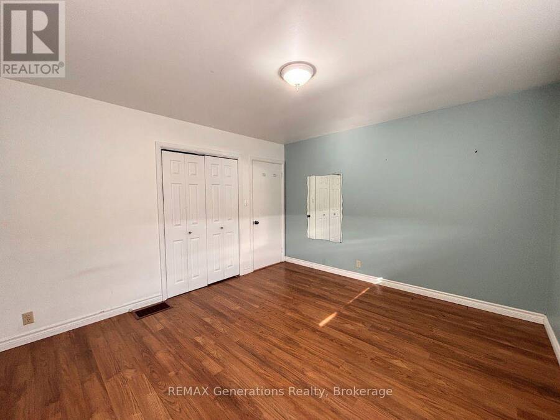
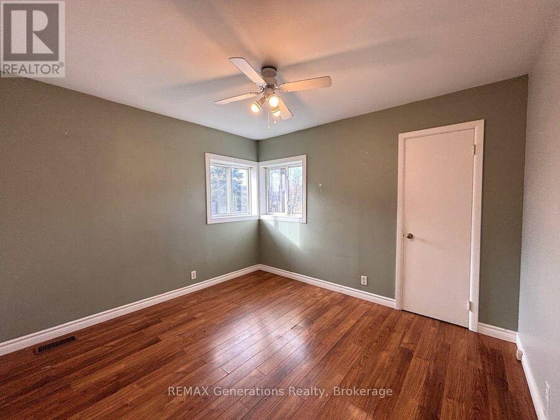
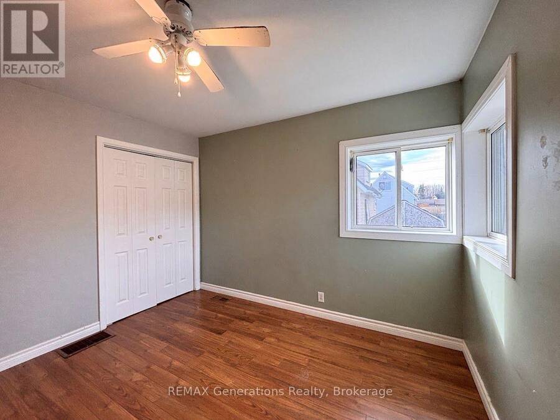
14 Heron DR is a home that offers space, comfort, and an unbeatable location! Thoughtfully designed with room for the whole family, this property features a bright and expansive layout where the living room, kitchen, and formal dining area flow effortlessly together. The beautiful kitchen is complete with plenty of cabinetry, storage, and counter space, making it the perfect place to cook and entertain. The dining room is illuminated with multiple large windows, and can be used as a secondary family room if desired. The spacious primary bedroom is accompanied by two additional well-sized bedrooms and a 4-piece bathroom, providing plenty of room for ... read more
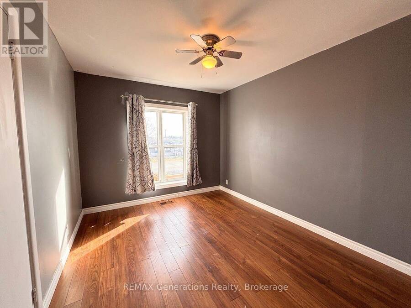
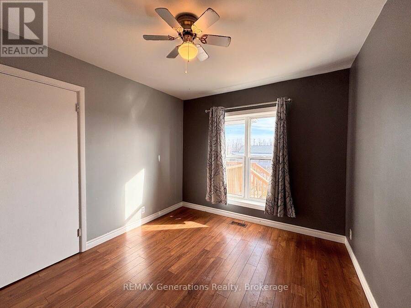
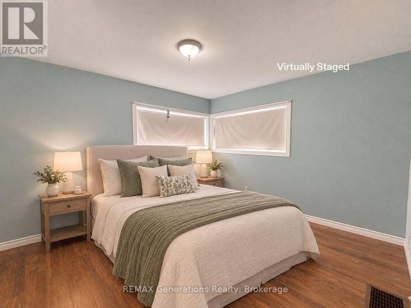
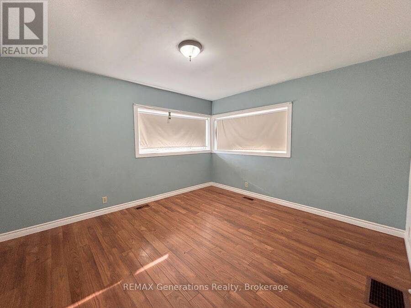
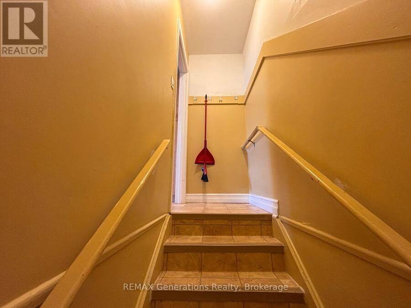
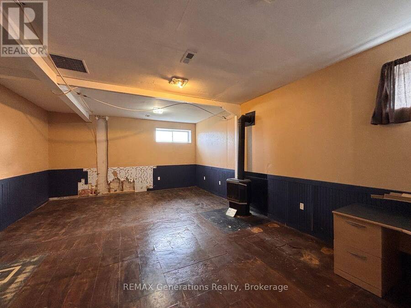
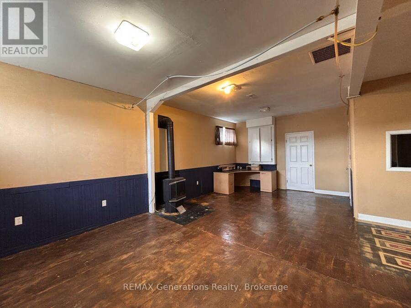
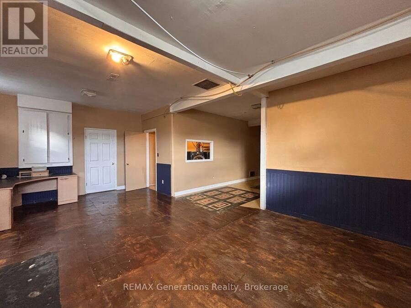
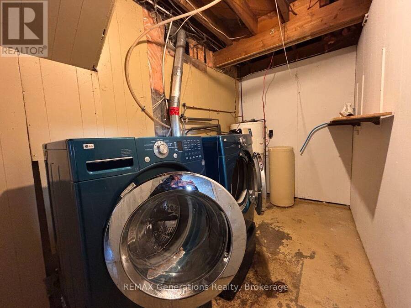
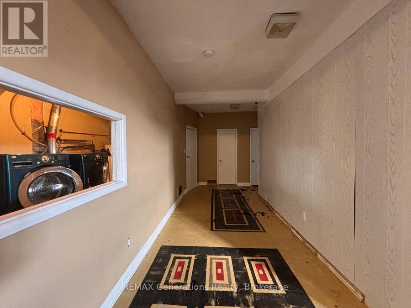
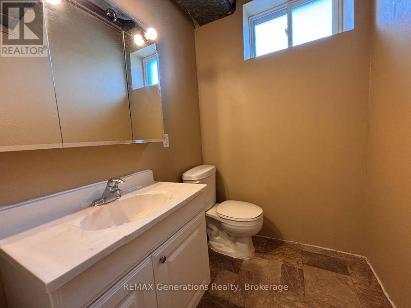
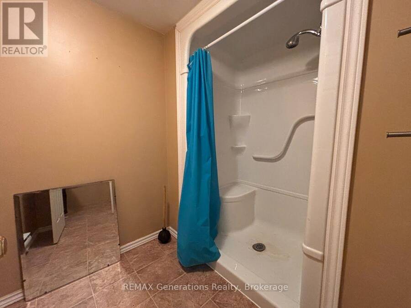
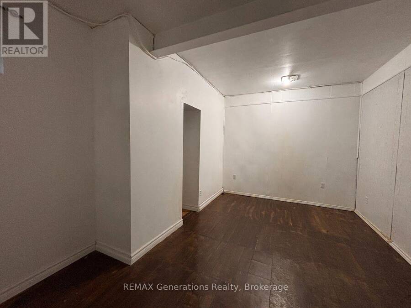
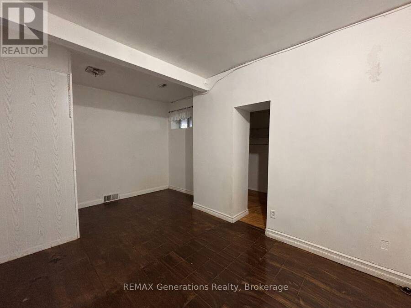
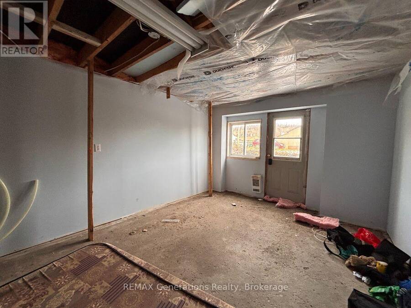
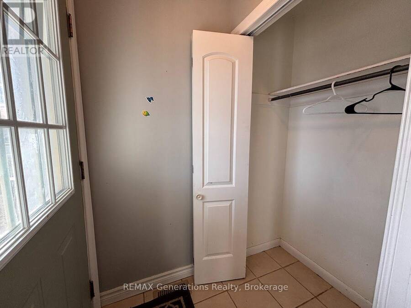
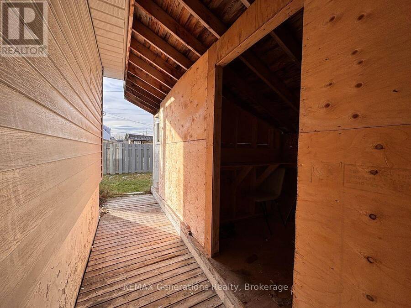
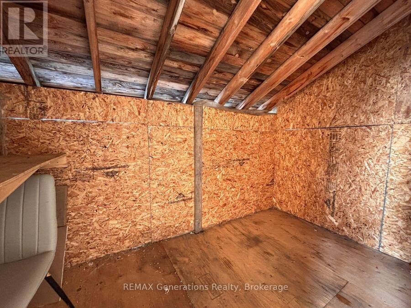
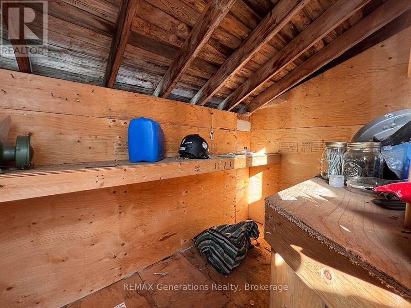
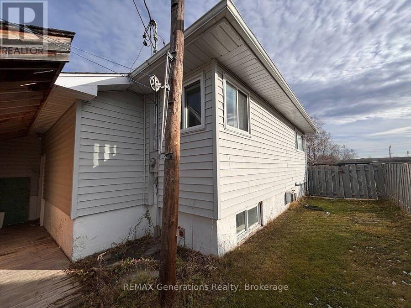
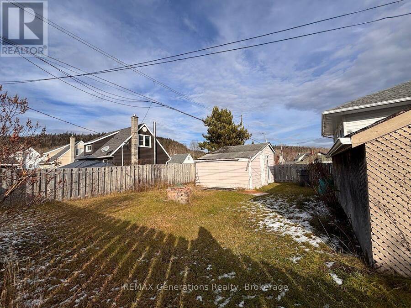
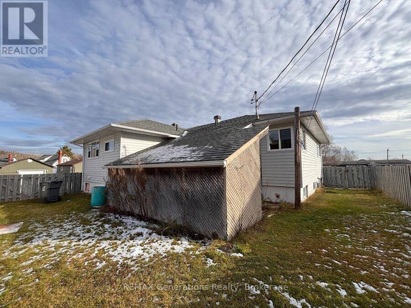
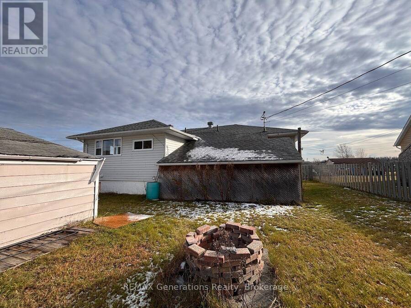
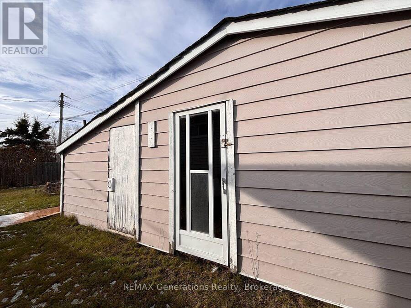
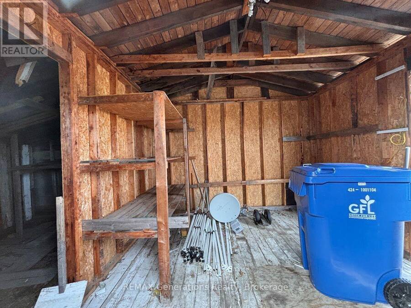
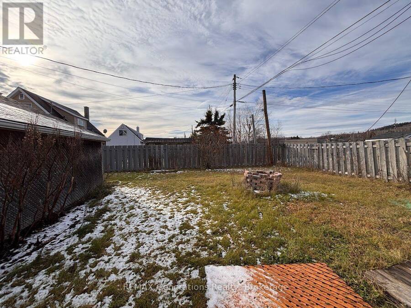
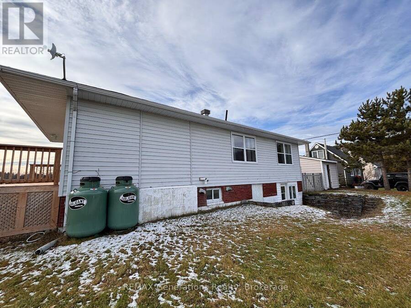
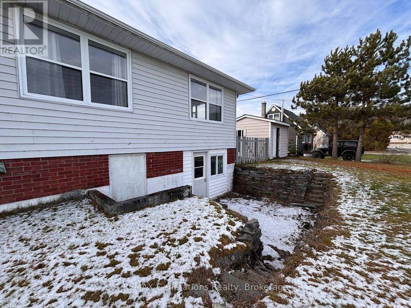
14 Heron DR is a home that offers space, comfort, and an unbeatable location! Thoughtfully designed with room for the whole family, this property features a bright and expansive layout where the living room, kitchen, and formal dining area flow effortlessly together. The beautiful kitchen is complete with plenty of cabinetry, storage, and counter space, making it the perfect place to cook and entertain. The dining room is illuminated with multiple large windows, and can be used as a secondary family room if desired. The spacious primary bedroom is accompanied by two additional well-sized bedrooms and a 4-piece bathroom, providing plenty of room for family or guests. Downstairs, you'll find even more living space with an oversized recreation room featuring a cozy propane fireplace, a 3-piece bathroom with a walk-in shower, a bonus room, laundry area, and the added convenience of a private entrance. Outside, enjoy a fenced yard with two generously sized storage sheds, offering plenty of space for outdoor equipment, hobbies, and everything in between. Location is where this home truly shines! Just a few minute walk to Manitouwadge Lake and the popular Lion's Beach, complete with a children's playground. You'll also appreciate being close to local schools, shopping, and beautiful nature trails. A wonderful opportunity to enjoy comfortable living with recreation and everyday amenities right at your doorstep! (id:25417)
- Listing ID: X14187406
- Property Type: Single Family
| Property | |
|---|---|
| Style: | Raised Bungalow |
| Ownership: | Freehold |
| Lot Size: | 72 by 100 FT |
| Parking: | No Garage 3 Spaces |
| Building | |
|---|---|
| Type: | Single Family House |
| Appliances: | Dryer, Refrigerator, Stove, Washer and Dishwasher |
| HVAC: | Fireplace and Forced Air Propane |
| Exterior: | Vinyl Siding |
| Basement: | N/A (Partially Finished) |
| Utilities: | Sanitary Sewer |
| Location | |
|---|---|
| Township: | Manitouwadge |
| Province: | Ontario |
| Rooms | Level | Dimensions |
|---|---|---|
| Recreational, Games room | Basement | 5.18 m x 4.85 m |
| Living room | Main level | 5.18 m x 3.96 m |
| Kitchen | Main level | 3.38 m x 3.02 m |
| Dining room | Main level | 5.51 m x 3.66 m |
| Primary Bedroom | Main level | 3.96 m x 3.38 m |
| Bedroom | Main level | 3.35 m x 2.77 m |
| Bedroom 2 | Main level | 3.35 m x 3.35 m |
Book a showing to see this Heron Drive Home in Manitouwadge
This property has so much to offer. Book a private showing now, as you do not want to miss out on 14 HERON DRIVE in Manitouwadge, Ontario!
Private Showing Request
Send a request to book a private showing for
.
Please Note: Information you supply in the contact form will be kept fully confidential.
Is this home the right property for you? Start a conversation to find out.
Get Directions to this Property
Not sure where this property is? Get directions to this Heron Drive Home in Manitouwadge.


Provided by REMAX Generations Realty. MLS®, REALTOR®, and the associated logos are trademarks of the Canadian Real Estate Association.

This REALTOR.ca listing content is owned and licensed by REALTOR® members of the Canadian Real Estate Association.
Have questions or need more information about this home? Don't know where to begin? Then, let us connect you with the best real estate agent to guide you.

Inquiries submitted through this website will be responded to by a local sales representative from Royal LePage®.
Start a Conversation by Text
Provide your full name, phone and email to start a conversation by text message.
Please Note: Information you supply in the contact form will be kept fully confidential.
Start a Conversation by Email
Provide your full name and email to start a conversation by email.
Please Note: Information you supply in the contact form will be kept fully confidential.