
7213 7TH AVENUE, Whitehorse, Yukon Y1A 1R8



$434,900
- 4 bedrooms
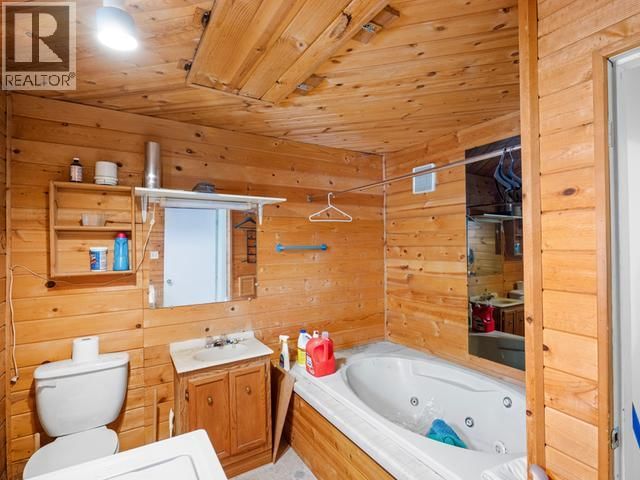
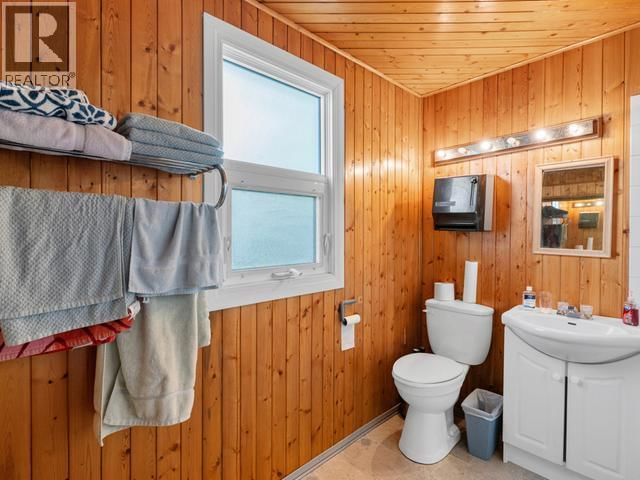
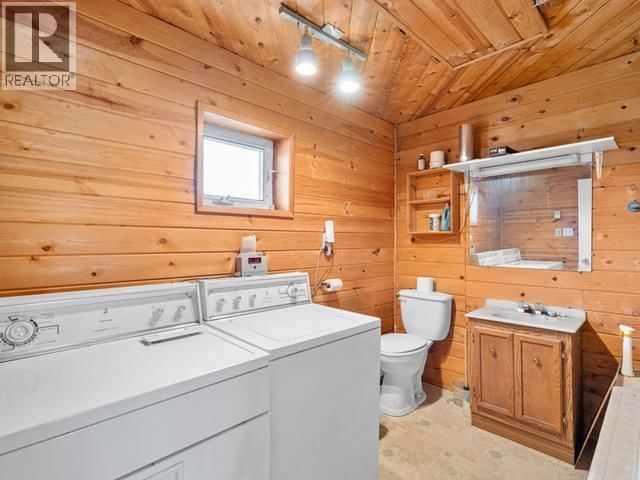
- 3 bathrooms
- 2,100 Square Feet
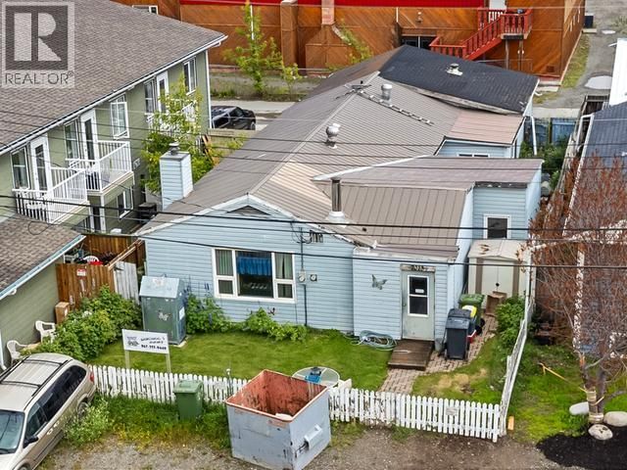
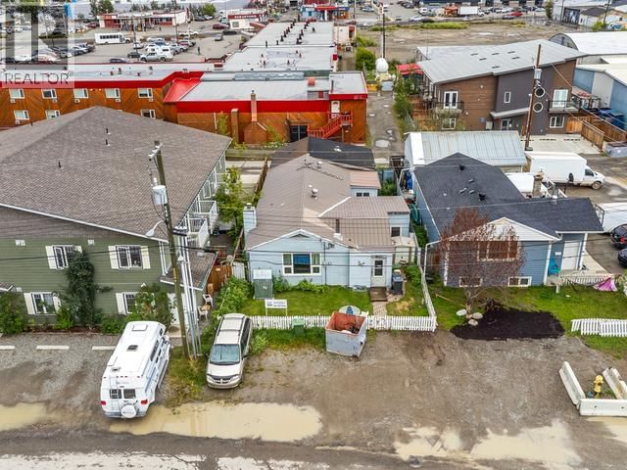
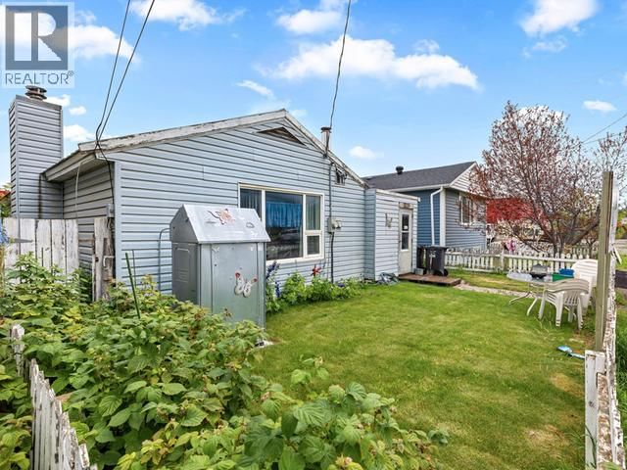
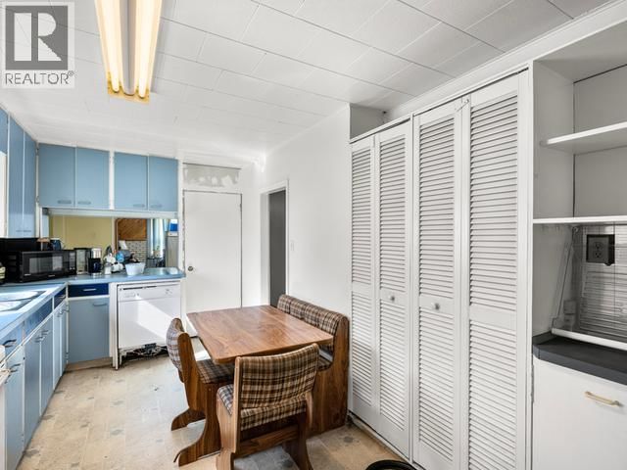
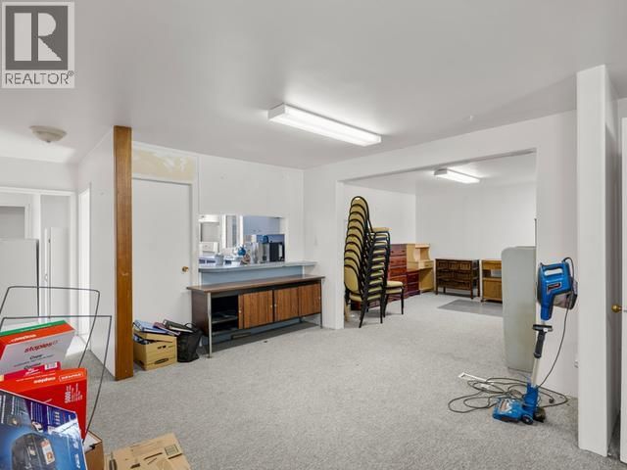
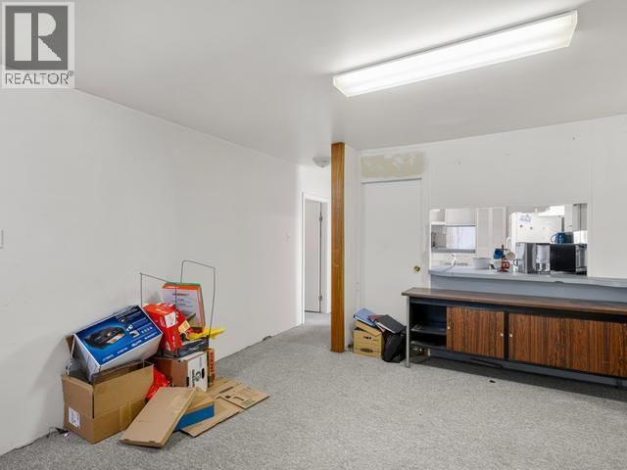
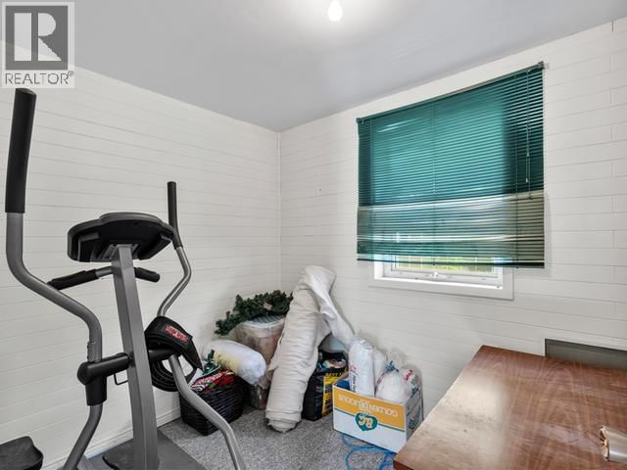
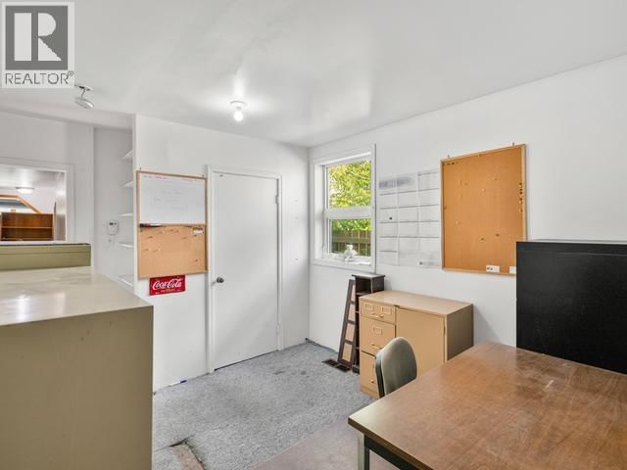
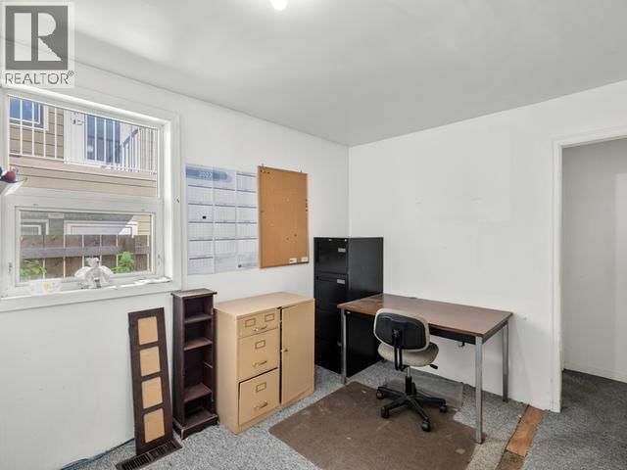
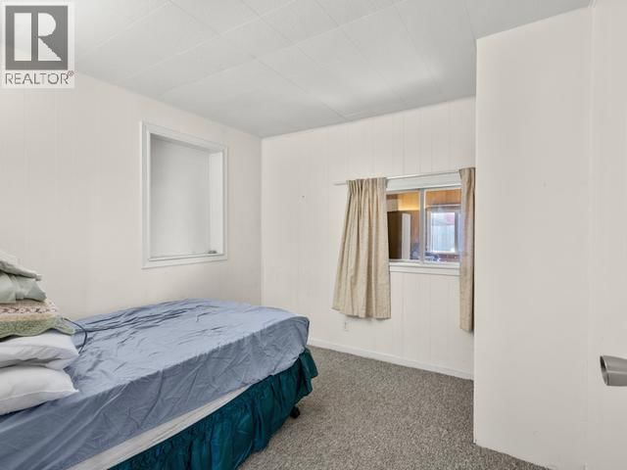
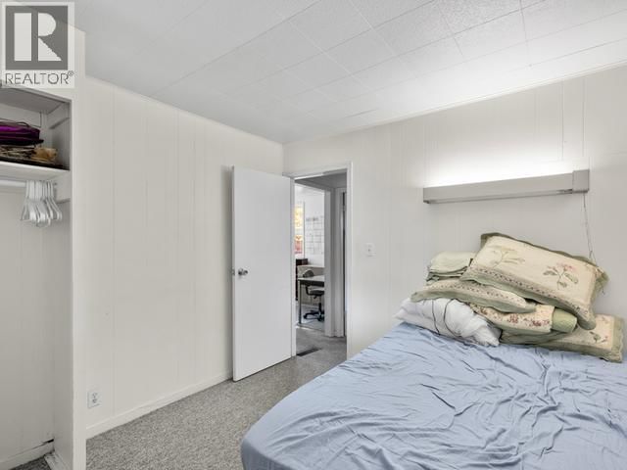
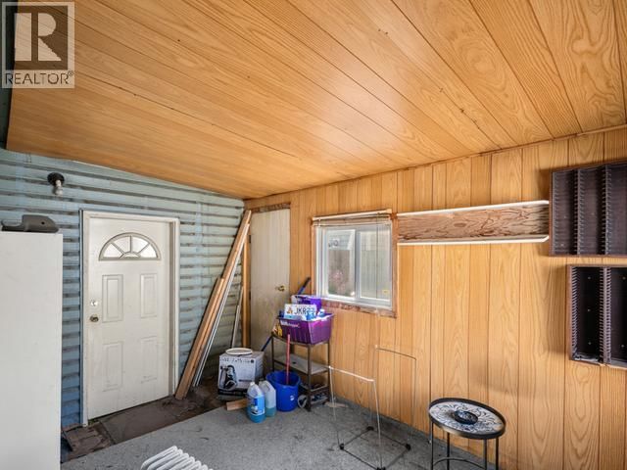
A smart downtown INVESTMENT which has CM1 Zoning! Live in the main 3-bedroom house and rent out the 1-Bedroom Living Suite which is a true mortgage helper. Situated on a fenced 3,993 sqft Lot, located downtown and close to everything that you could possibly need. The home needs some work but is LIVEABLE! Offering many principal and secondary uses, this property is ready for your future business, housing plans or renovations. Overall, with approximately 2,100 sqft, this property includes a 1-Bedroom Legal Living Suite, plus the main house has 3 bedrooms, 2 bathrooms, living room, dining room, den, oversized boot-room/entrance, large kitchen and an ... read more
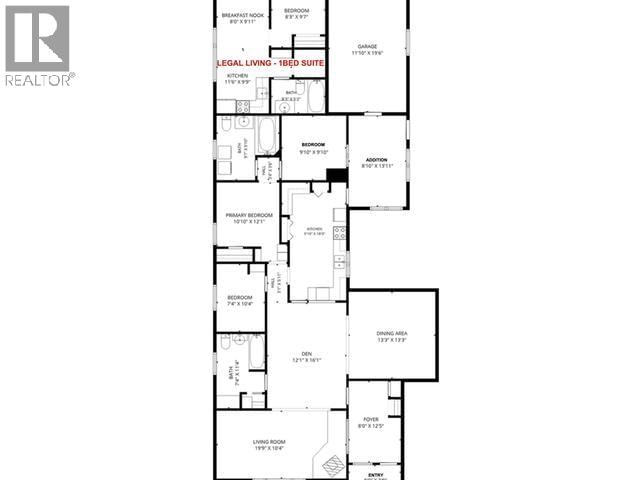
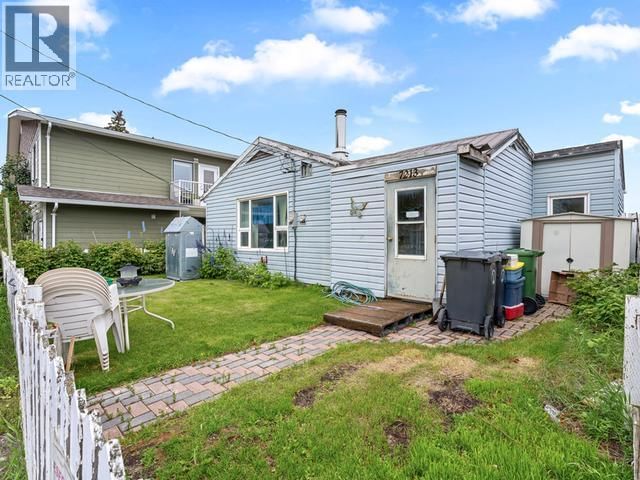
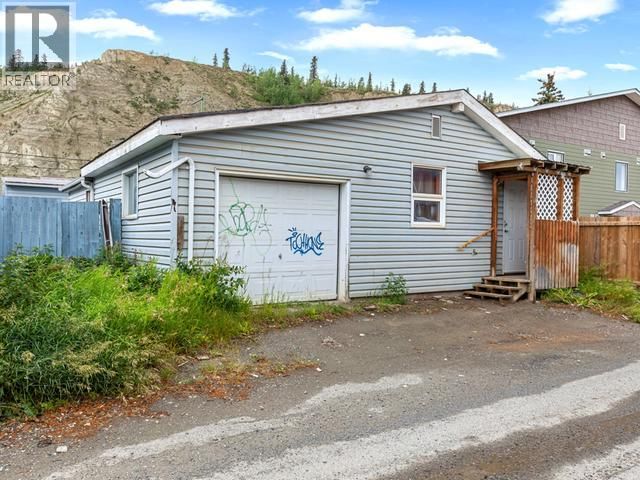
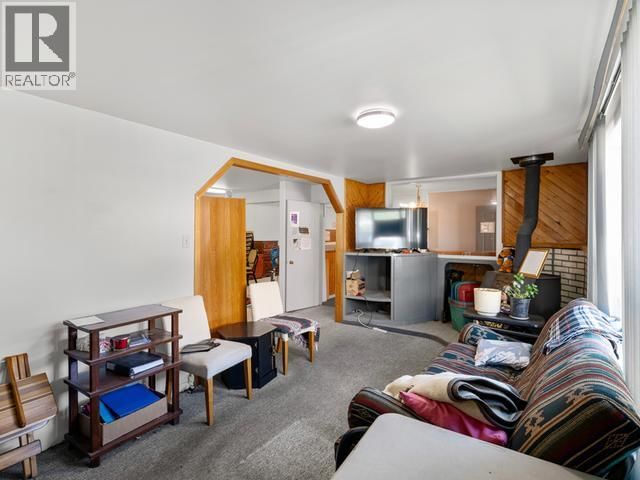
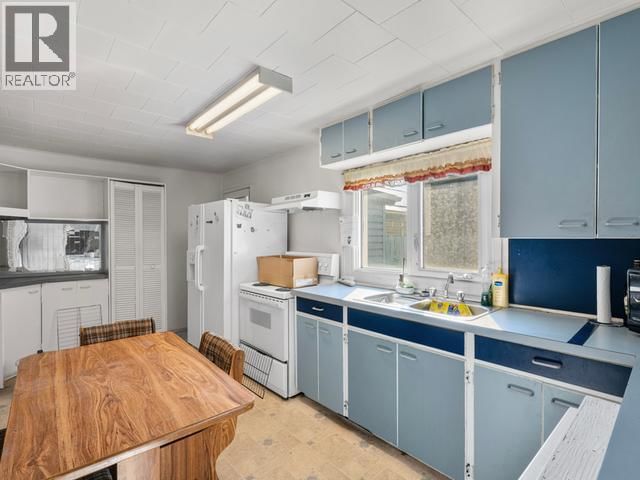
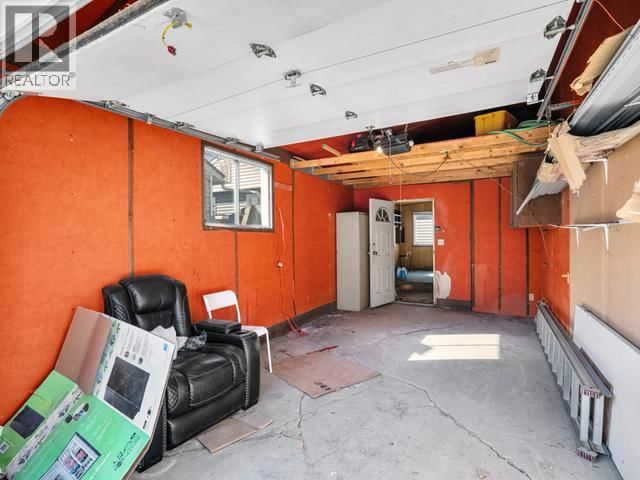
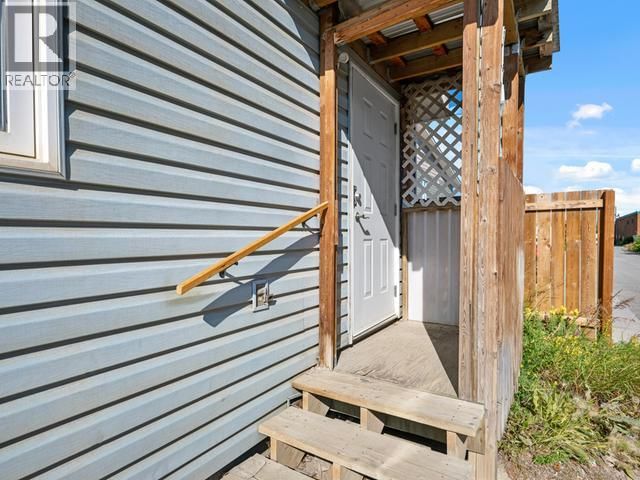
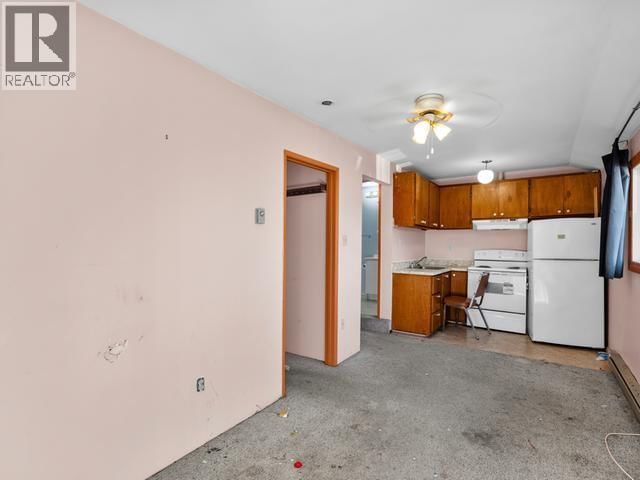
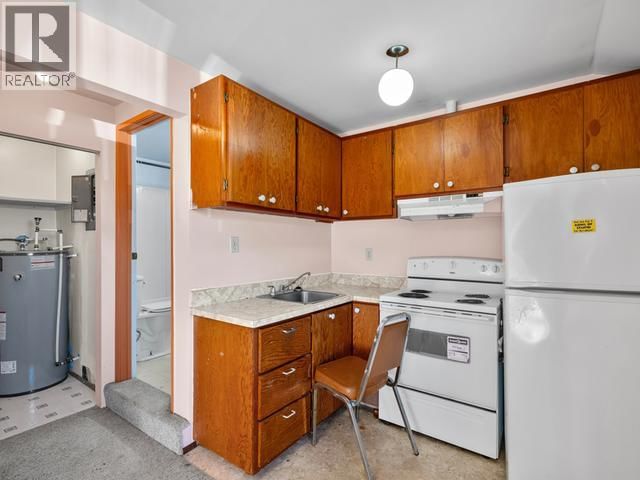
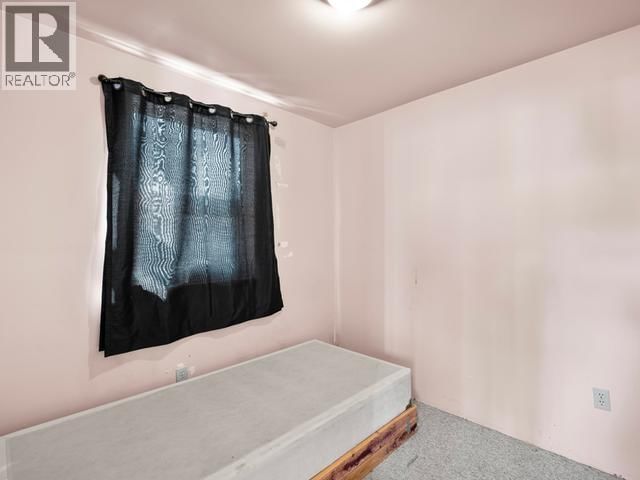
A smart downtown INVESTMENT which has CM1 Zoning! Live in the main 3-bedroom house and rent out the 1-Bedroom Living Suite which is a true mortgage helper. Situated on a fenced 3,993 sqft Lot, located downtown and close to everything that you could possibly need. The home needs some work but is LIVEABLE! Offering many principal and secondary uses, this property is ready for your future business, housing plans or renovations. Overall, with approximately 2,100 sqft, this property includes a 1-Bedroom Legal Living Suite, plus the main house has 3 bedrooms, 2 bathrooms, living room, dining room, den, oversized boot-room/entrance, large kitchen and an attached wired workshop/garage. Nicely landscaped in the front with a white-picket fence and lots of public parking. Oil Tank 2020 & Furnace 2003. Located on a private street & across from a community garden. Call your real estate agent today & take your private tour. See Floor Plan. (id:39198)
- Listing ID: 17646
- Property Type: Single Family
- Year Built: 1979
| Property | |
|---|---|
| Lot Size: | 2100 Sqft Partially Fenced, Lawn and Garden Area |
| Building | |
|---|---|
| Type: | Single Family House |
| Appliances: | Dryer, Refrigerator, Washer and Stove |
| HVAC: | Fireplace |
| Location | |
|---|---|
| Town: | Whitehorse |
| Province: | Yukon |
| Community Features: | School Bus |
| Rooms | Level | Dimensions |
|---|---|---|
| Foyer | Main level | 3.9 x 8 |
| Foyer | Other | 2 x 3 |
| Living room | Main level | 10.4 x 19.9 |
| Living room | Other | 8 x 9.11 |
| Dining room | Main level | 12.1 x 16.1 |
| Kitchen | Main level | 9.1 x 18 |
| Kitchen | Other | 9.9 x 11.6 |
| Primary Bedroom | Main level | 10.1 x 12.1 |
| 4pc Bathroom | Main level | |
| 4pc Bathroom | Other | |
| Porch | Main level | 8 x 12.5 |
| 4pc Bathroom | Main level | |
| Bedroom | Main level | 7.4 x 10.4 |
| Bedroom | Other | 8.3 x 9.7 |
| Bedroom | Main level | 9.1 x 9.1 |
| Other | Main level | 8.1 x 13.11 |
| Other | Main level | 910 x 9.7 |
| Family room | Main level | 13.11 x 13.11 |
Book a showing to see this 7TH Home in Whitehorse
This property has so much to offer. Book a private showing now, as you do not want to miss out on 7213 7TH AVENUE in Whitehorse, Yukon!
Private Showing Request
Send a request to book a private showing for
.
Please Note: Information you supply in the contact form will be kept fully confidential.
Is this home the right property for you? Start a conversation to find out.

Provided by RE/MAX ACTION REALTY. MLS®, REALTOR®, and the associated logos are trademarks of the Canadian Real Estate Association.

This REALTOR.ca listing content is owned and licensed by REALTOR® members of the Canadian Real Estate Association.
Have questions or need more information about this home? Don't know where to begin? Then, let us connect you with the best real estate agent to guide you.

Inquiries submitted through this website will be responded to by a local sales representative from Royal LePage®.
Start a Conversation by Text
Provide your full name, phone and email to start a conversation by text message.
Please Note: Information you supply in the contact form will be kept fully confidential.
Start a Conversation by Email
Provide your full name and email to start a conversation by email.
Please Note: Information you supply in the contact form will be kept fully confidential.