
34 THOMPSON ROAD, Whitehorse, Yukon Y1A 0C4



$839,000
- 5 bedrooms
- 3 bathrooms
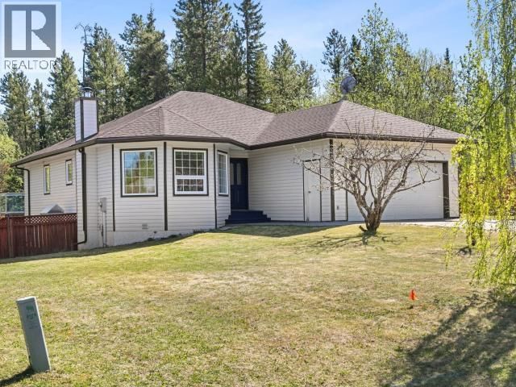
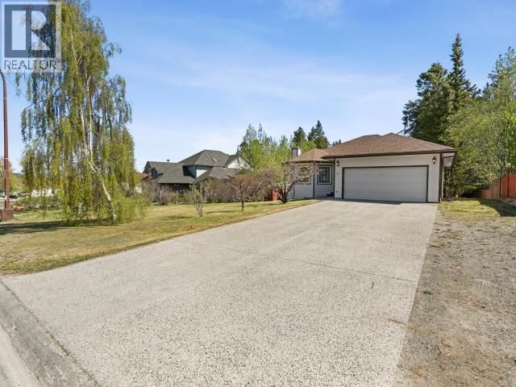
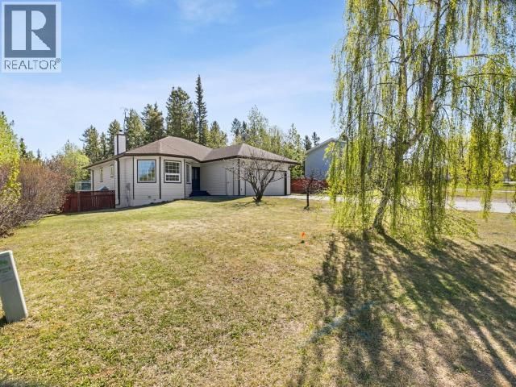
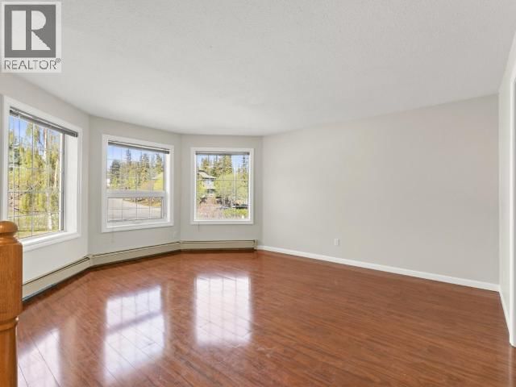
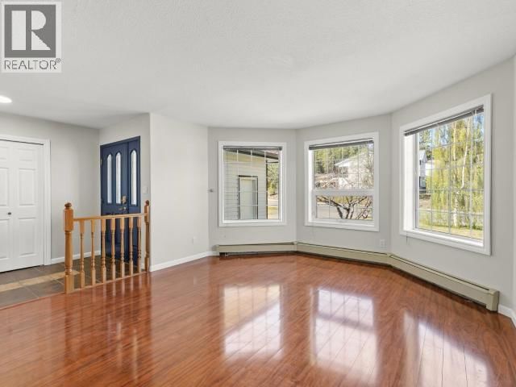
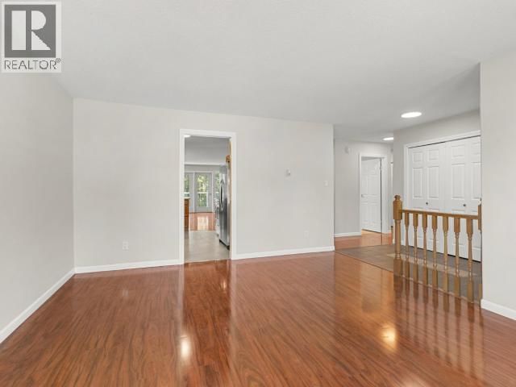
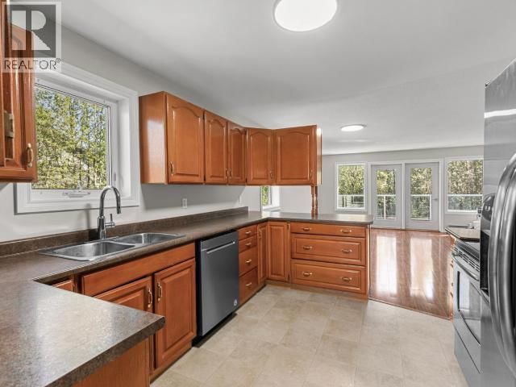
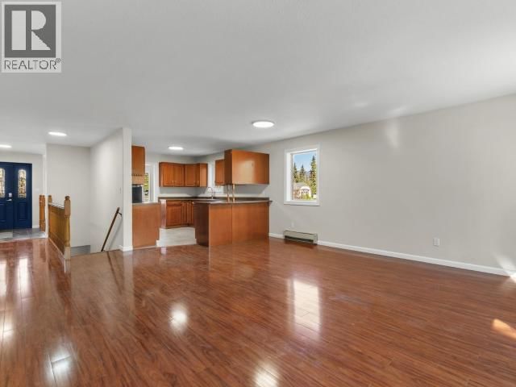
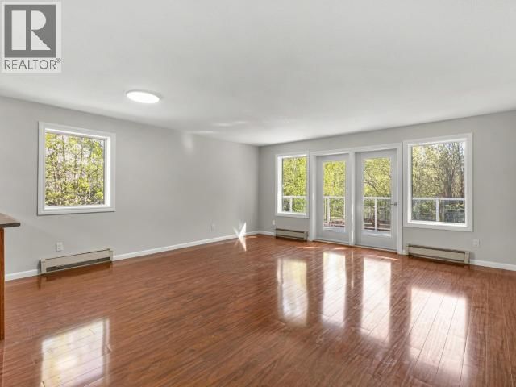
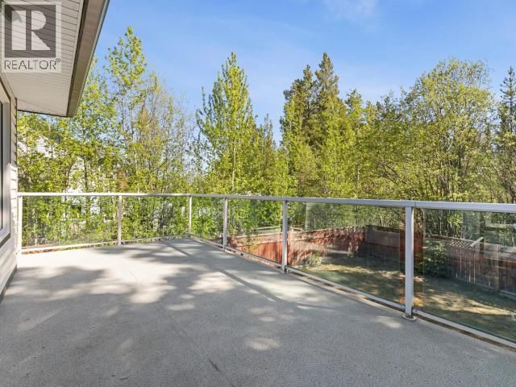
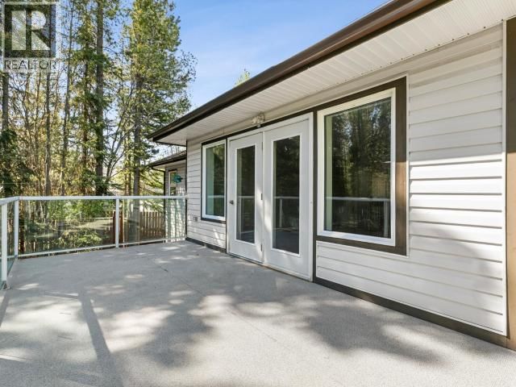
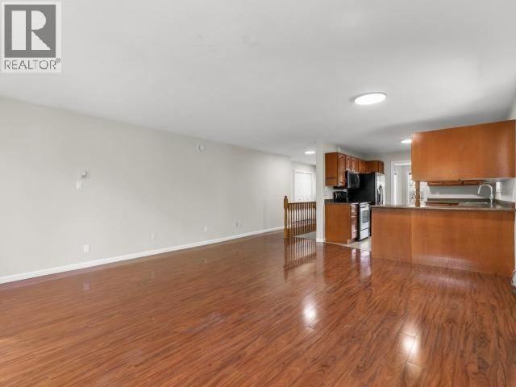
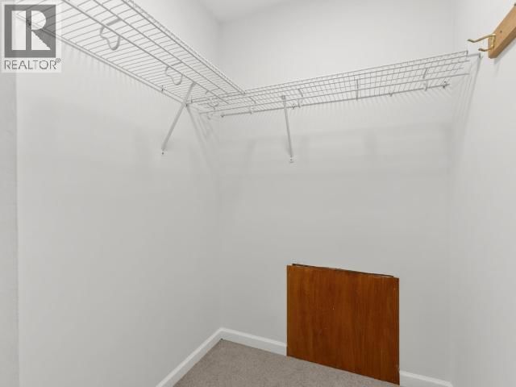
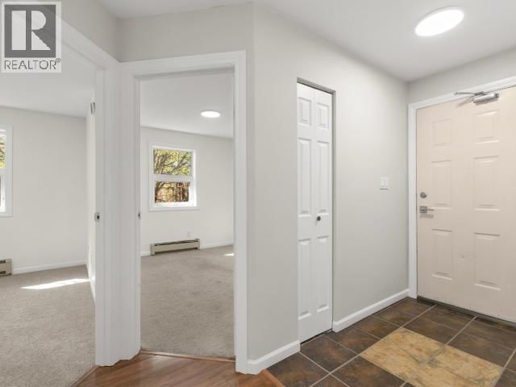
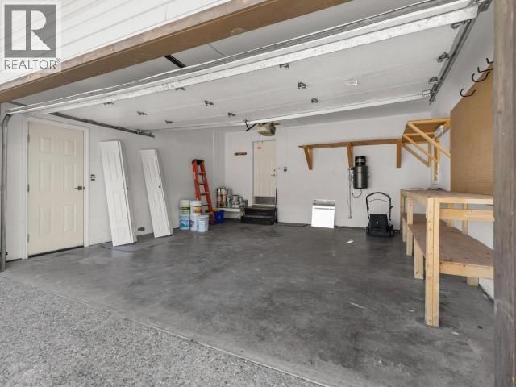
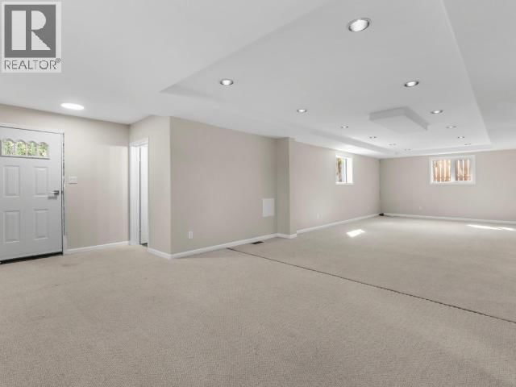
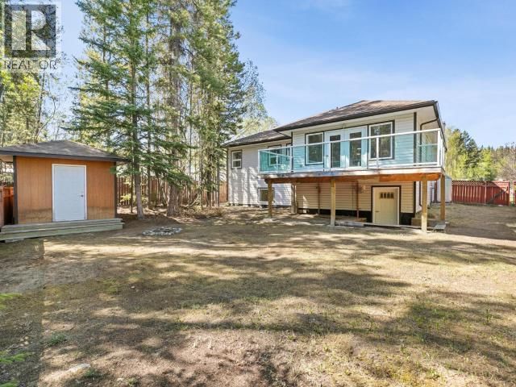
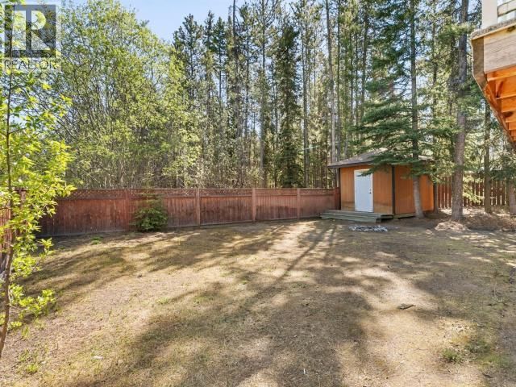
Curb appeal abounds at 34 Thompson Road, where a manicured lawn, graceful weeping birch, mature lilacs and crab apple trees frame this beautiful custom home. A double concrete driveway leads to the attached double garage, with additional RV parking. The main floor offers engineered hardwood floors, a bright bay-windowed living room, eat-in kitchen with oak cabinetry and stainless appliances, and a primary suite with walk-in closet and ensuite. Two additional main-floor bedrooms share a second full bath. Step out through French doors onto a spacious glass-railed balcony overlooking a private, treed backyard with fire pit and storage shed. Below, the ... read more
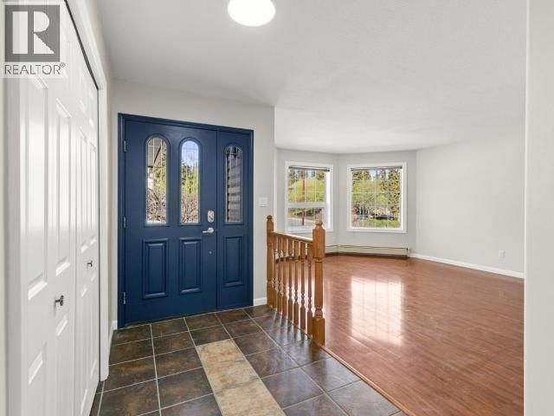
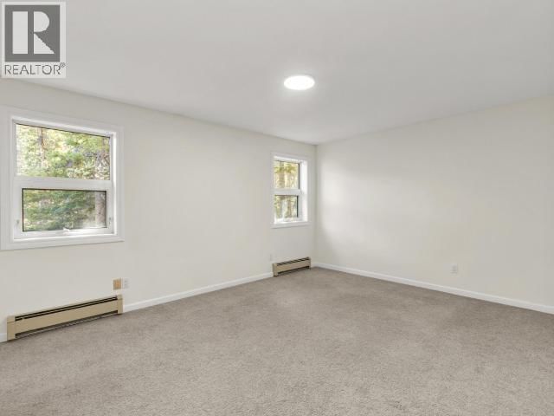
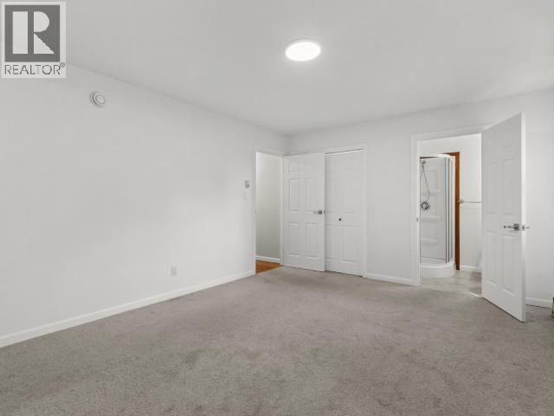
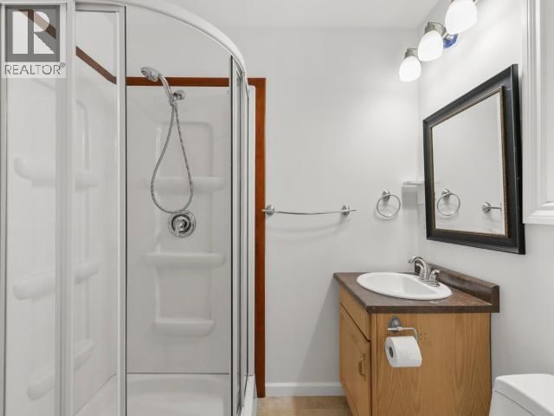
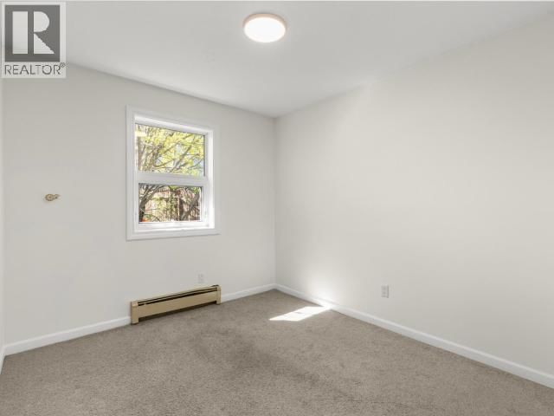
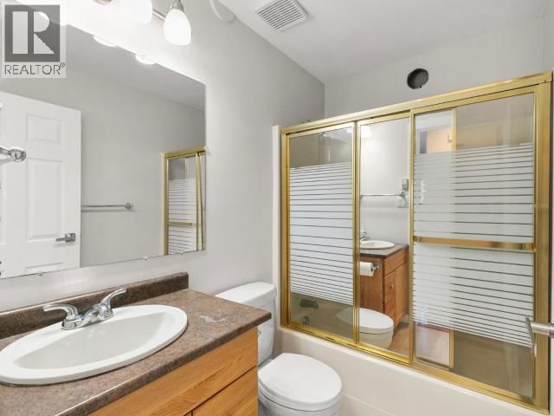
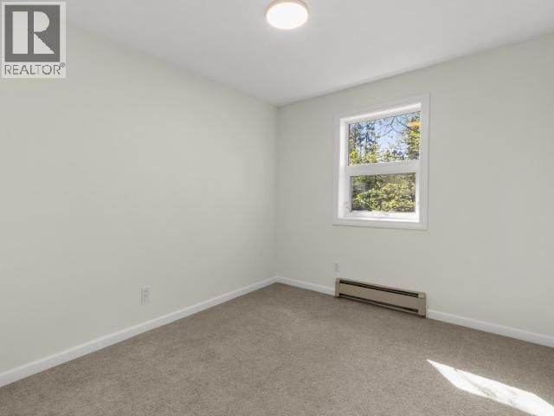
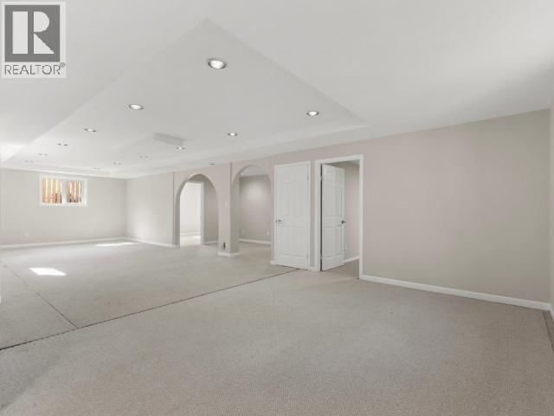
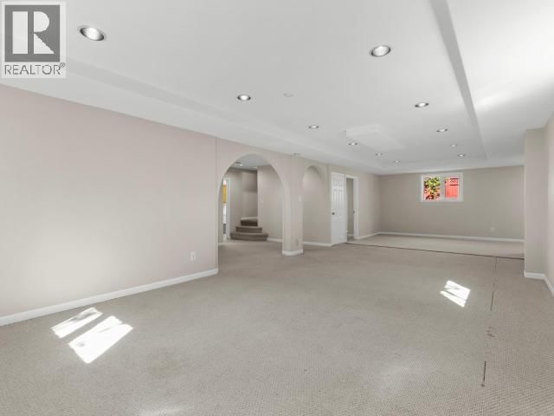
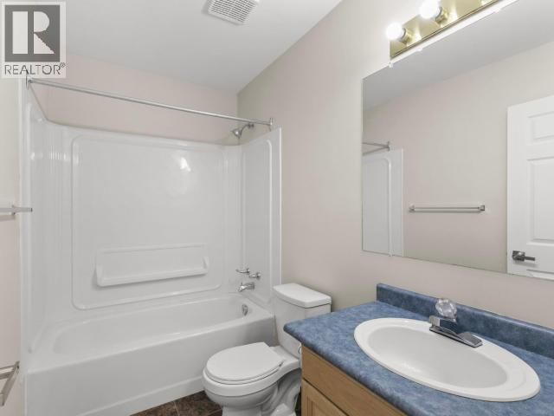
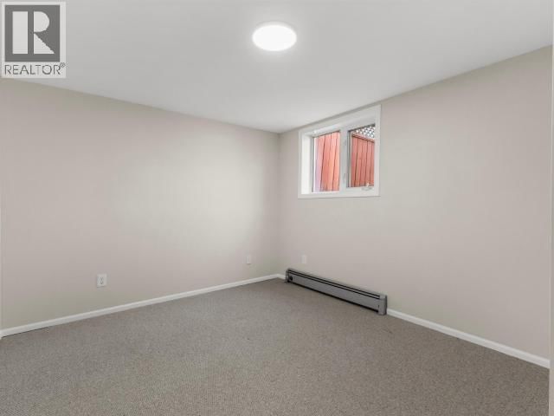
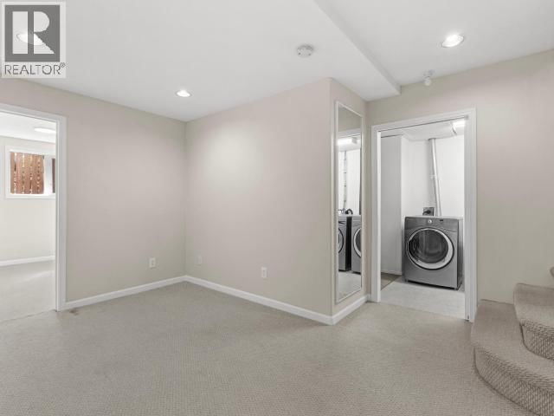
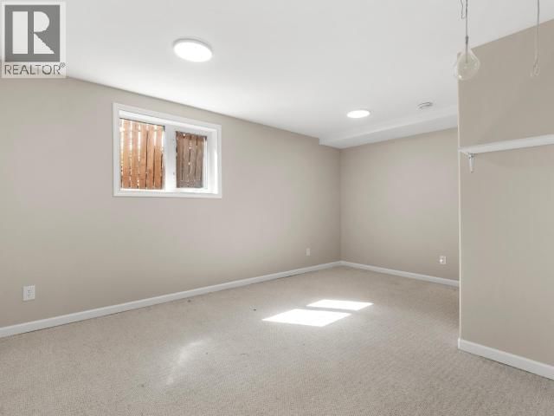
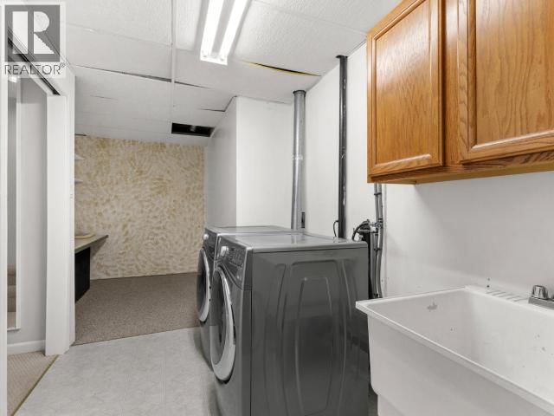
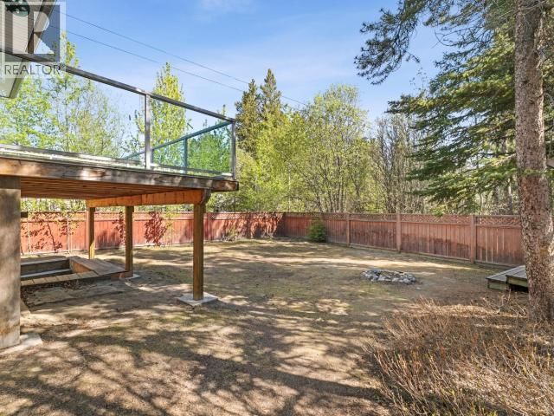
Curb appeal abounds at 34 Thompson Road, where a manicured lawn, graceful weeping birch, mature lilacs and crab apple trees frame this beautiful custom home. A double concrete driveway leads to the attached double garage, with additional RV parking. The main floor offers engineered hardwood floors, a bright bay-windowed living room, eat-in kitchen with oak cabinetry and stainless appliances, and a primary suite with walk-in closet and ensuite. Two additional main-floor bedrooms share a second full bath. Step out through French doors onto a spacious glass-railed balcony overlooking a private, treed backyard with fire pit and storage shed. Below, the spacious finished basement features a grand recreation room with archways, two more bedrooms, full bath, laundry, and separate entrance for suite potential. Five bedrooms, three bathrooms, and picture-perfect landscaping in an established neighbourhood backing onto greenspace is a must see if you're in the market for a family home. (id:39198)
- Listing ID: 17351
- Property Type: Single Family
- Year Built: 1992
| Property | |
|---|---|
| Lot Size: | 8934 Sqft Fence, Partially Fenced and Lawn |
| Building | |
|---|---|
| Type: | Single Family House |
| Appliances: | Dishwasher, Dryer, Microwave, Refrigerator, Washer and Stove |
| HVAC: | Fireplace |
| Location | |
|---|---|
| Town: | Whitehorse |
| Province: | Yukon |
| Rooms | Level | Dimensions |
|---|---|---|
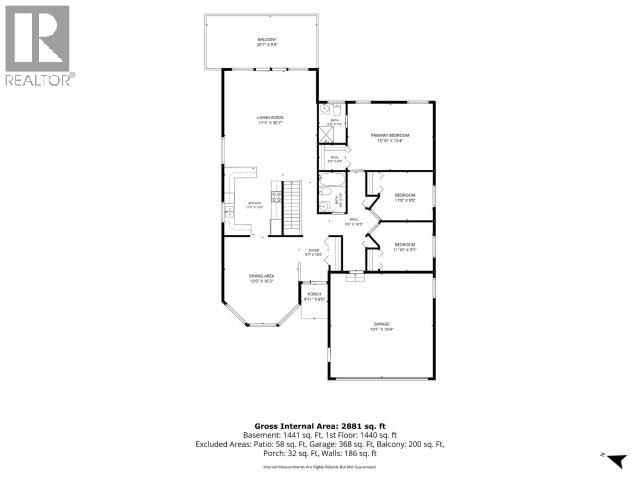
| Living room | Main level | 30.7 x 17.3 |
| Dining room | Main level | 16.2 x 13.9 |
| Kitchen | Main level | 12.6 x 11 |
| Primary Bedroom | Main level | 12.4 x 15.1 |
| 4pc Bathroom | Basement | |
| 4pc Bathroom | Main level | |
| 3pc Ensuite bath | Main level | |
| Bedroom | Basement | 16.2 x 11.2 |
| Bedroom | Main level | 9 x 11.8 |
| Bedroom | Basement | 12.7 x 10.8 |
| Bedroom | Main level | 9.1 x 11.1 |
| Recreational, Games room | Basement | 19.5 x 38.1 |
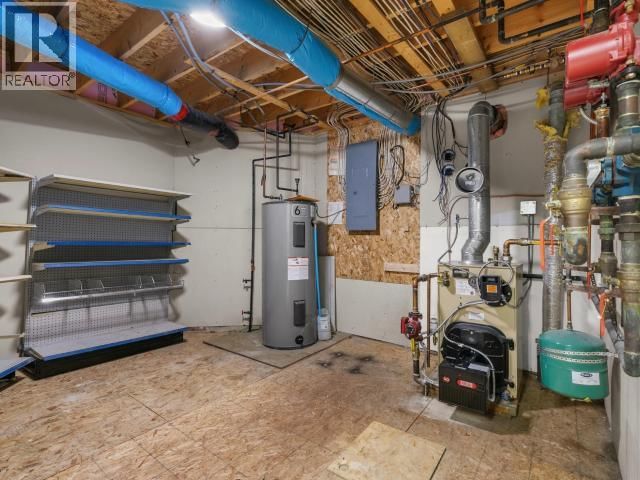
| Utility room | Basement | 14.5 x 13.1 |
Book a showing to see this THOMPSON Home in Whitehorse
This property has so much to offer. Book a private showing now, as you do not want to miss out on 34 THOMPSON ROAD in Whitehorse, Yukon!
Private Showing Request
Send a request to book a private showing for
.
Please Note: Information you supply in the contact form will be kept fully confidential.
Is this home the right property for you? Start a conversation to find out.

Provided by COLDWELL BANKER REDWOOD REALTY. MLS®, REALTOR®, and the associated logos are trademarks of the Canadian Real Estate Association.

This REALTOR.ca listing content is owned and licensed by REALTOR® members of the Canadian Real Estate Association.
Have questions or need more information about this home? Don't know where to begin? Then, let us connect you with the best real estate agent to guide you.

Inquiries submitted through this website will be responded to by a local sales representative from Royal LePage®.
Start a Conversation by Text
Provide your full name, phone and email to start a conversation by text message.
Please Note: Information you supply in the contact form will be kept fully confidential.
Start a Conversation by Email
Provide your full name and email to start a conversation by email.
Please Note: Information you supply in the contact form will be kept fully confidential.