
26-35 SYBIL CIRCLE, Whitehorse, Yukon Y1A 0R6






$544,900
- 3 bedrooms
- 3 bathrooms
- 1,846 Square Feet
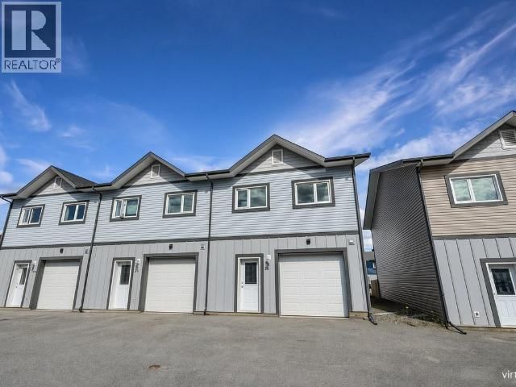
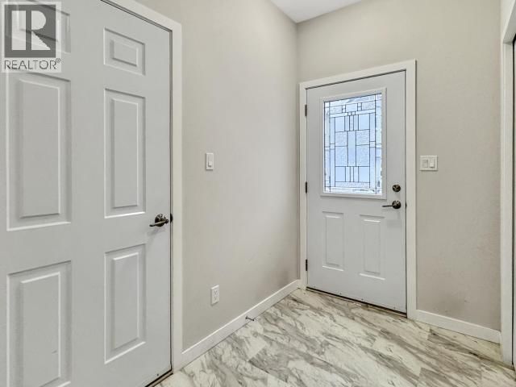
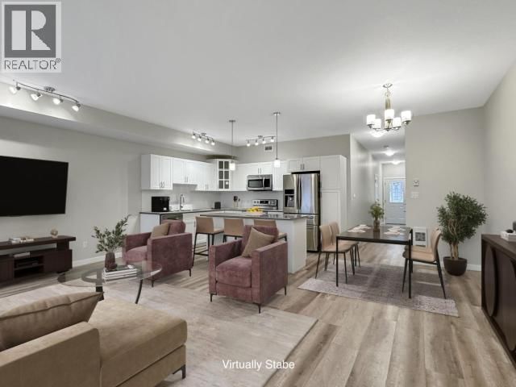
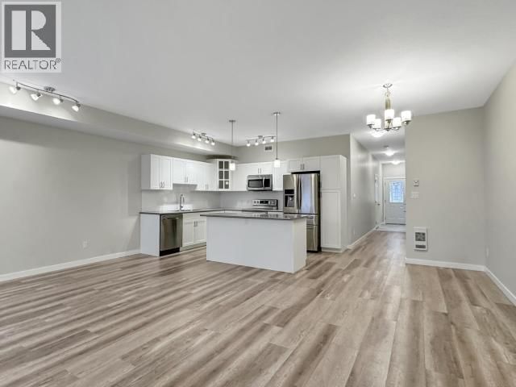
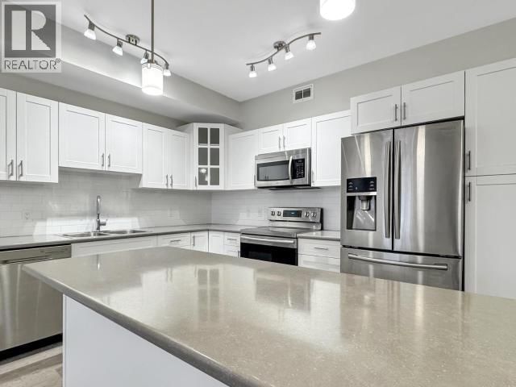
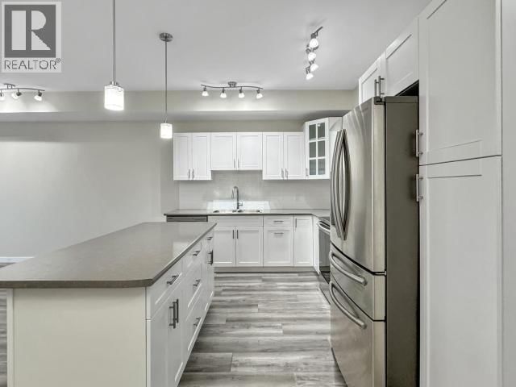
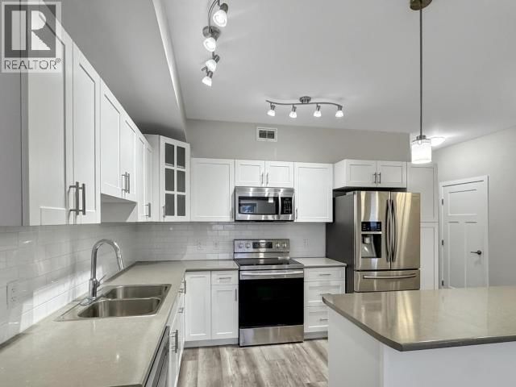
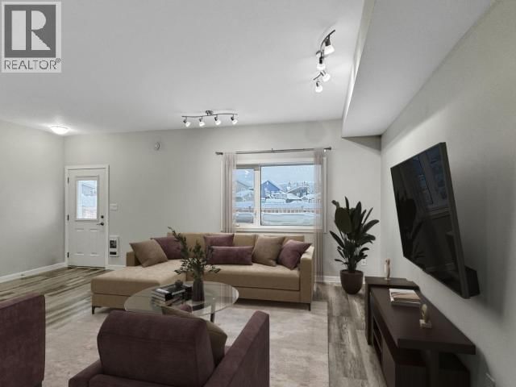
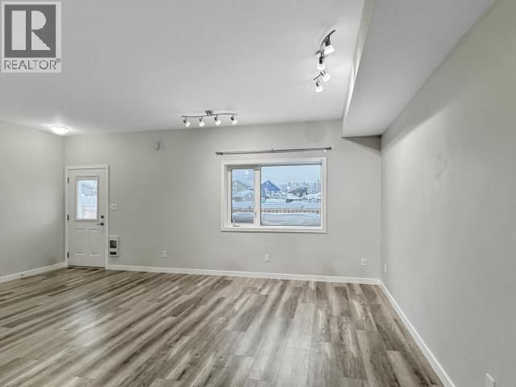
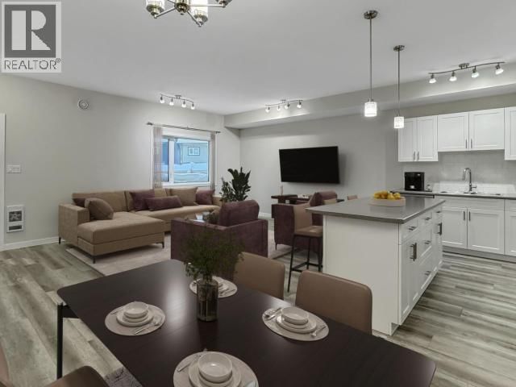
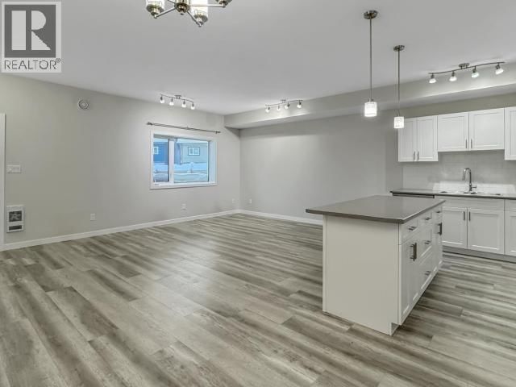
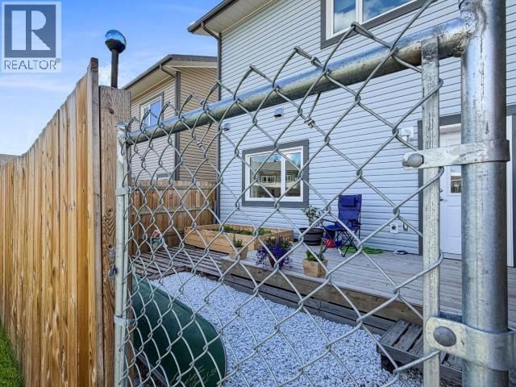
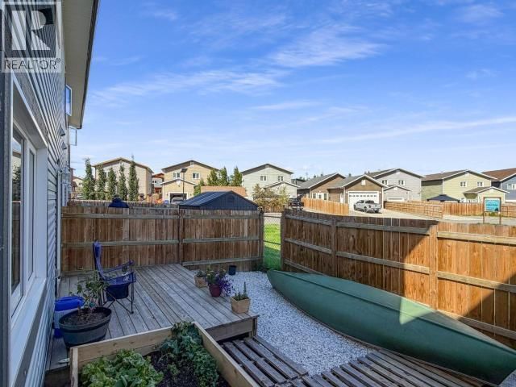
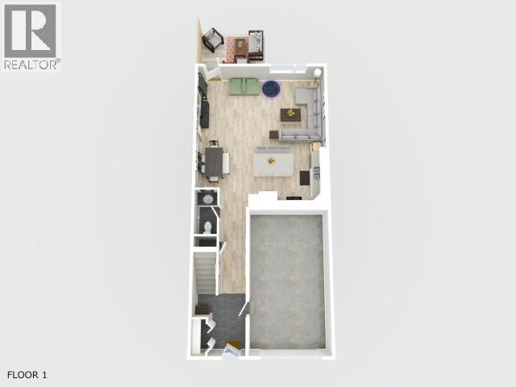
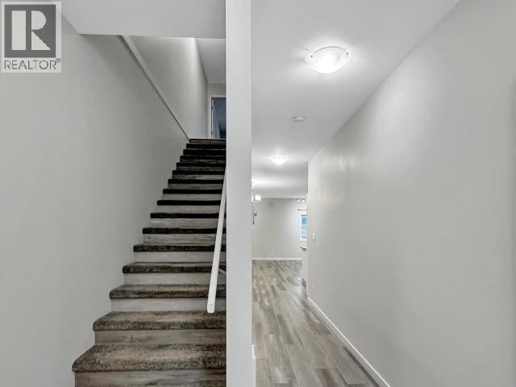
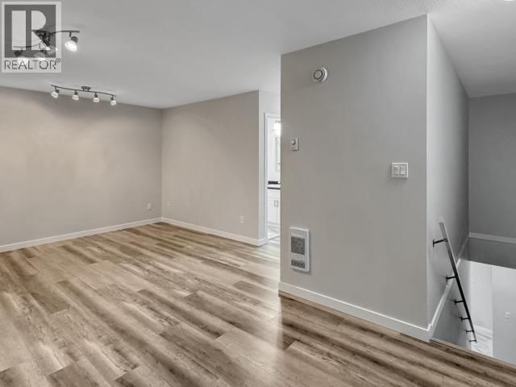
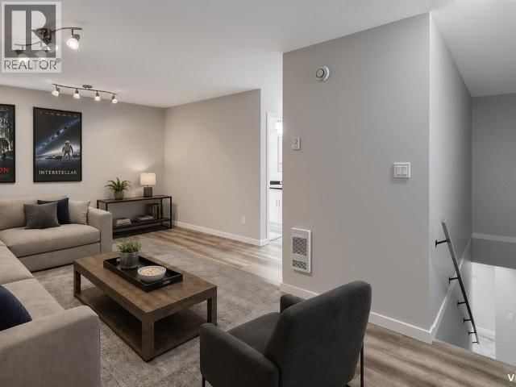
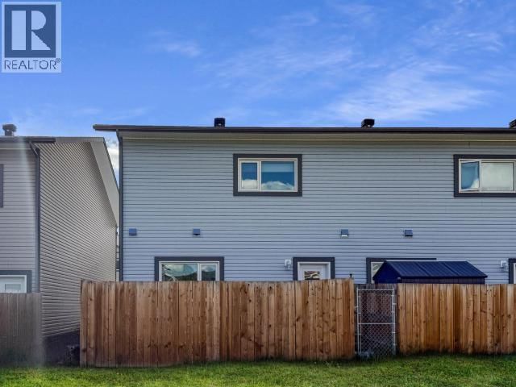
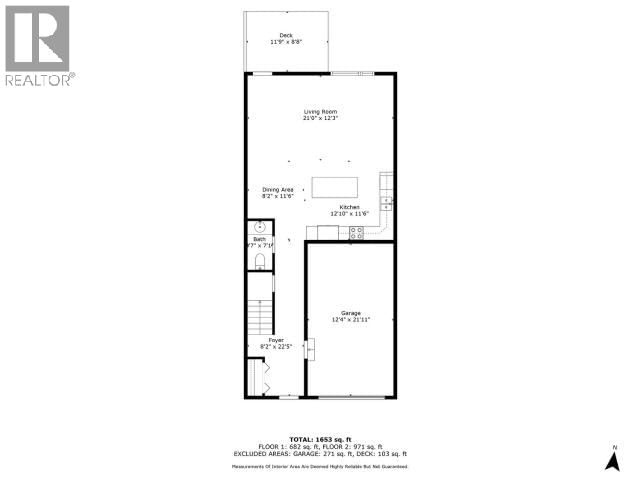
Thoughtful design. Flexible living. End-unit advantage. This Super Green townhouse offers approximately 1,846sqft with 3 beds, 2.5 baths, and a floor plan that works. The bright open-concept main floor features 9' ceilings, a spacious living area, a functional kitchen complete with white cabinetry, concrete-tone countertops, subway tile backsplash, and stainless-steel appliances. Step outside to a fenced backyard and deck backing onto a grassed common area. Upstairs, a bonus family room creates valuable separation between the primary suite and the secondary bedrooms, adding flexibility for families, guests, home office use, or shared living ... read more
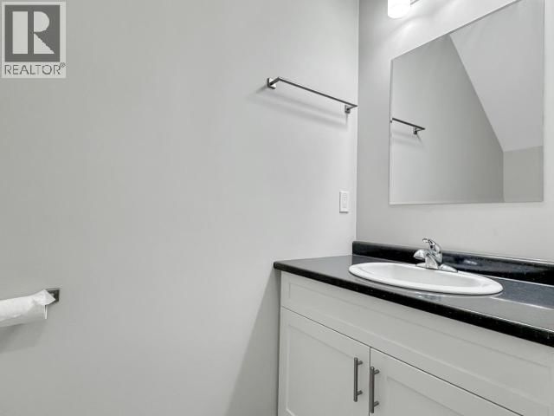
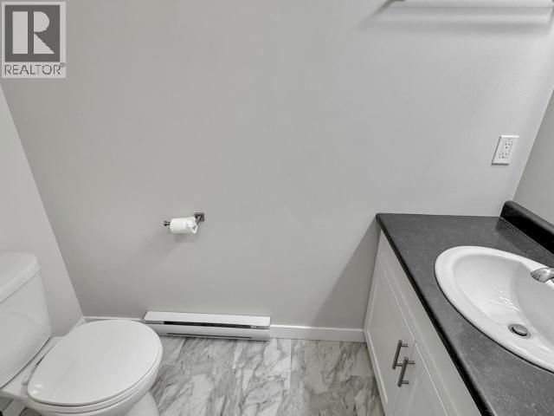
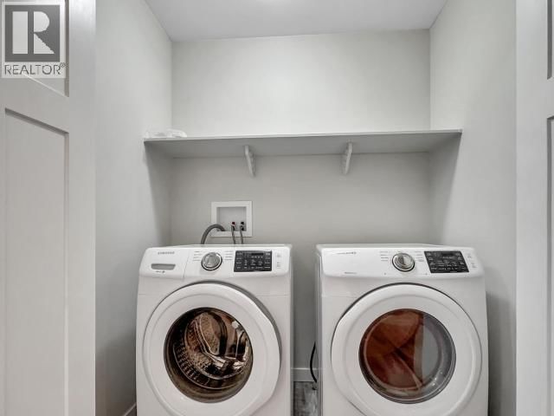
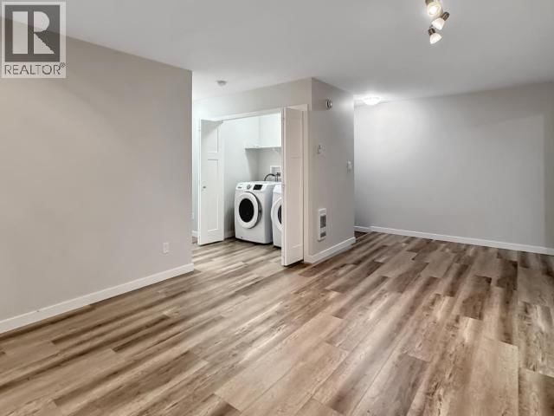
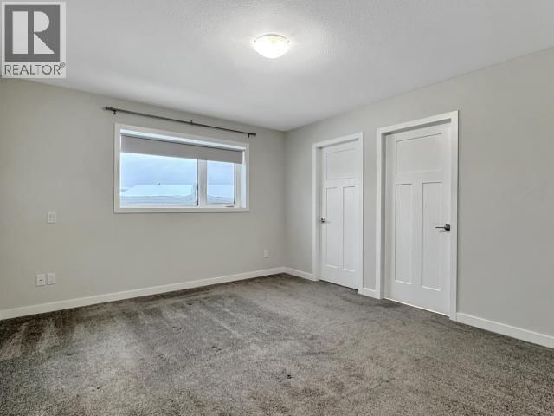
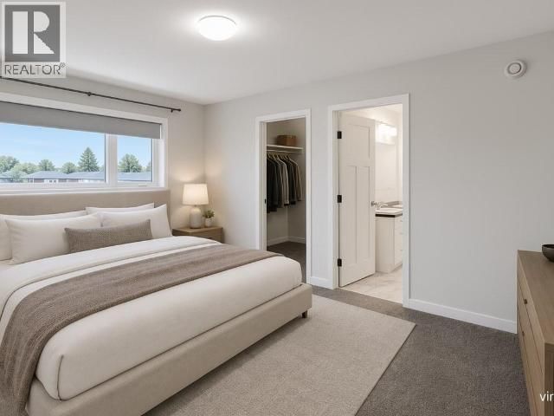
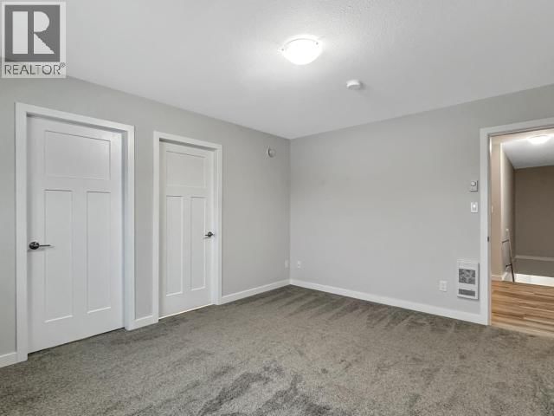
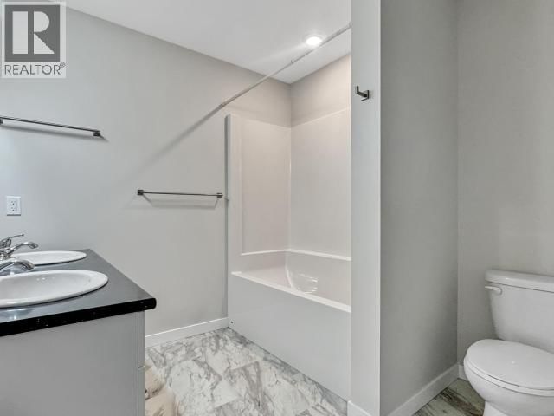
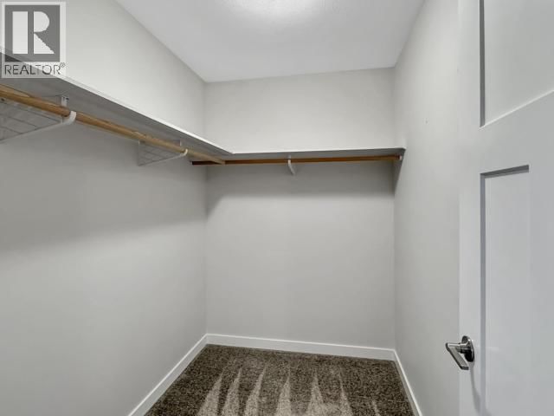
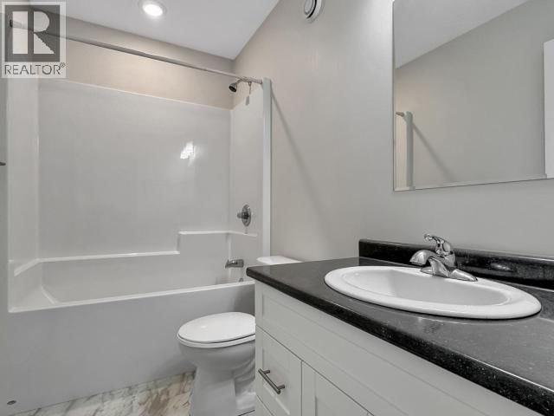
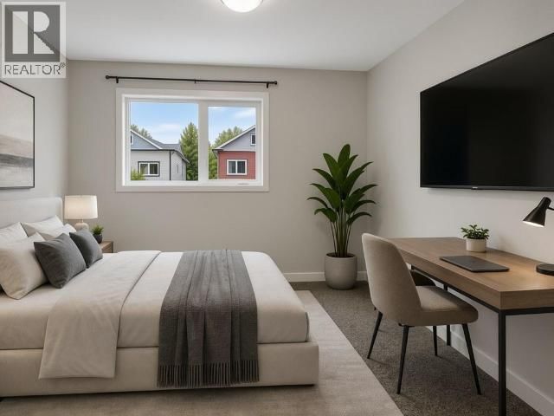
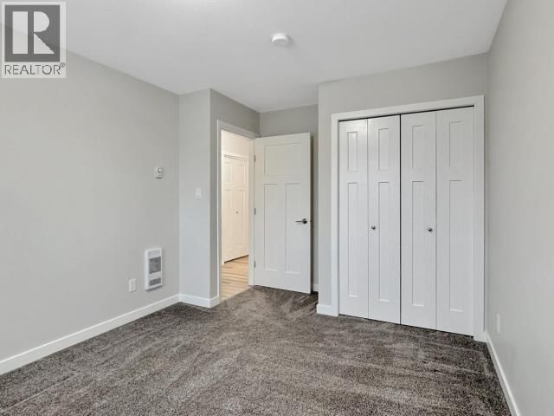
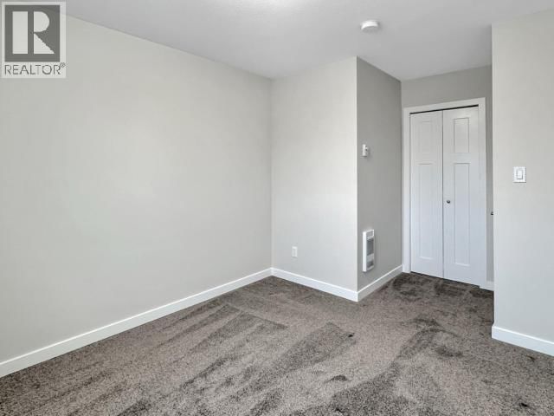
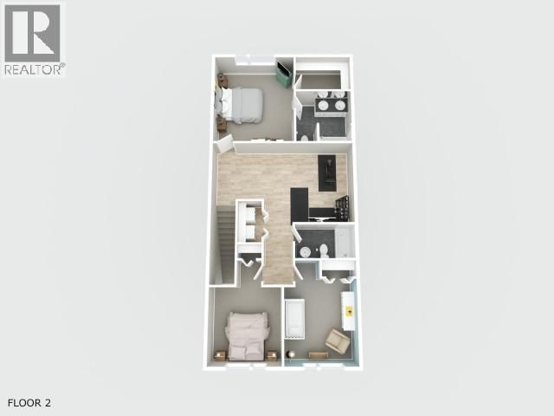
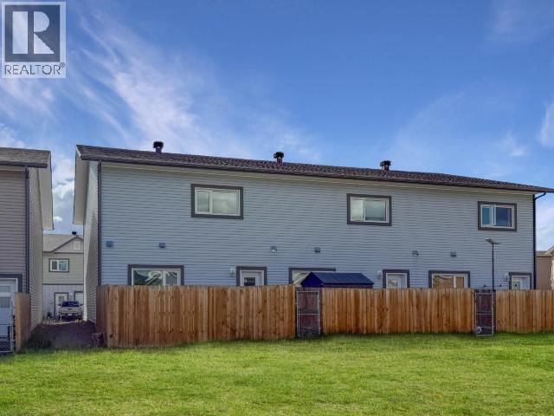
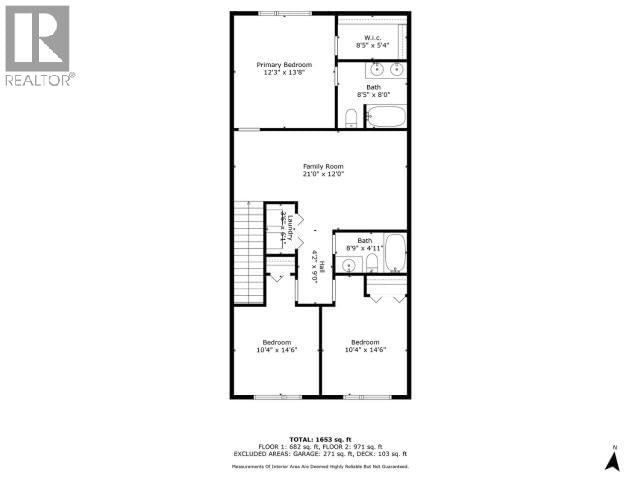
Thoughtful design. Flexible living. End-unit advantage. This Super Green townhouse offers approximately 1,846sqft with 3 beds, 2.5 baths, and a floor plan that works. The bright open-concept main floor features 9' ceilings, a spacious living area, a functional kitchen complete with white cabinetry, concrete-tone countertops, subway tile backsplash, and stainless-steel appliances. Step outside to a fenced backyard and deck backing onto a grassed common area. Upstairs, a bonus family room creates valuable separation between the primary suite and the secondary bedrooms, adding flexibility for families, guests, home office use, or shared living arrangements. The primary bedroom includes a walk-in closet and full ensuite with double vanity, while two additional bedrooms, a full bathroom, and laundry complete the upper level. A single attached garage and double-wide paved driveway provide parking for up to three vehicles. Energy-efficient construction and immediate possession available. (id:39198)
- Listing ID: 17476
- Property Type: Single Family
- Year Built: 2020
| Property | |
|---|---|
| Ownership: | Condo Corporation $416.00 / Monthly |
| Lot Size: | 1786 Sqft Fence |
| Building | |
|---|---|
| Type: | Single Family Row / Townhouse |
| Appliances: | Dishwasher, Dryer, Microwave, Refrigerator, Washer and Stove |
| HVAC: | Fireplace |
| Location | |
|---|---|
| Town: | Whitehorse |
| Province: | Yukon |
| Community Features: | School Bus |
| Rooms | Level | Dimensions |
|---|---|---|
| Foyer | Main level | 9.4 x 5 |
| Living room | Main level | 14.1 x 20.8 |
| Dining room | Main level | 6.9 x 9.2 |
| Kitchen | Main level | 9.3 x 12.11 |
| Primary Bedroom | Above | 14 x 12 |
| 2pc Bathroom | Main level | |
| 4pc Bathroom | Above | |
| 4pc Ensuite bath | Above | |
| Family room | Above | 11.9 x 17 |
| Bedroom | Above | 12.2 x 10 |
| Bedroom | Above | 10.8 x 10.3 |
| Laundry room | Above | 6.1 x 3.6 |
Book a showing to see this SYBIL Condo in Whitehorse
This property has so much to offer. Book a private showing now, as you do not want to miss out on 26-35 SYBIL CIRCLE in Whitehorse, Yukon!
Private Showing Request
Send a request to book a private showing for
.
Please Note: Information you supply in the contact form will be kept fully confidential.
Is this condo the right property for you? Start a conversation to find out.

Provided by COLDWELL BANKER REDWOOD REALTY. MLS®, REALTOR®, and the associated logos are trademarks of the Canadian Real Estate Association.

This REALTOR.ca listing content is owned and licensed by REALTOR® members of the Canadian Real Estate Association.
Have questions or need more information about this condo? Don't know where to begin? Then, let us connect you with the best real estate agent to guide you.

Inquiries submitted through this website will be responded to by a local sales representative from Royal LePage®.
Start a Conversation by Text
Provide your full name, phone and email to start a conversation by text message.
Please Note: Information you supply in the contact form will be kept fully confidential.
Start a Conversation by Email
Provide your full name and email to start a conversation by email.
Please Note: Information you supply in the contact form will be kept fully confidential.