
572 ROBINSON SUBDIVISION, Whitehorse South, Yukon Y1A 6S3

$729,000
- 4 bedrooms
- 3 bathrooms
- 4,087 Square Feet
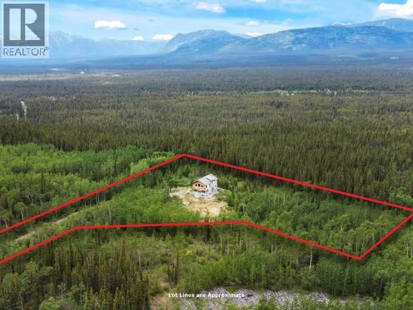
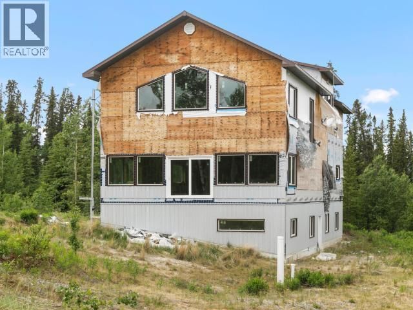
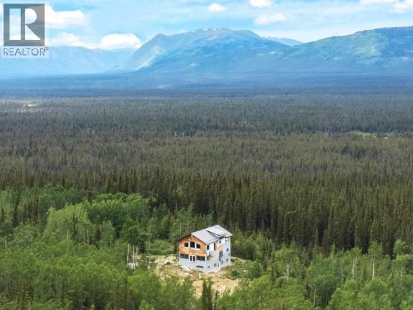
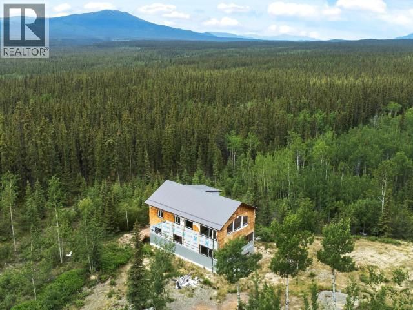
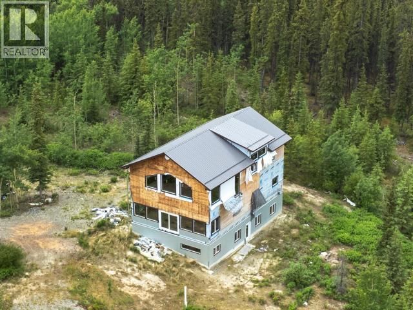
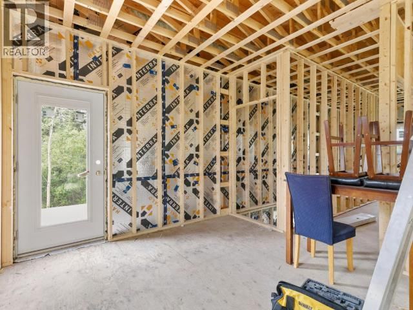
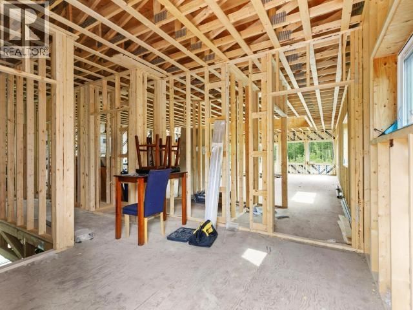
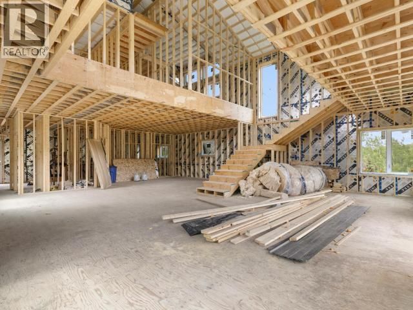
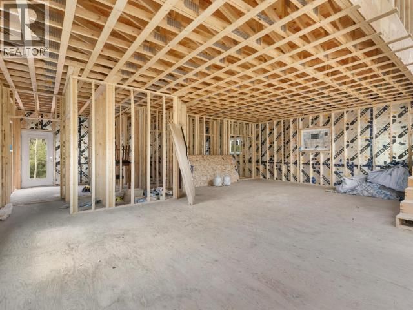
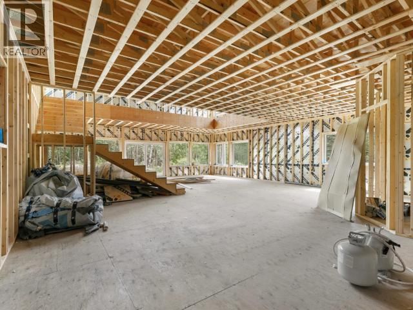
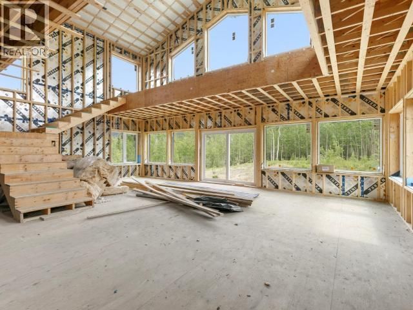
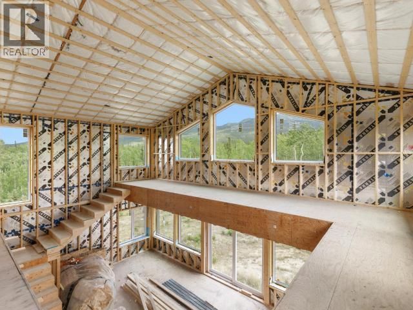
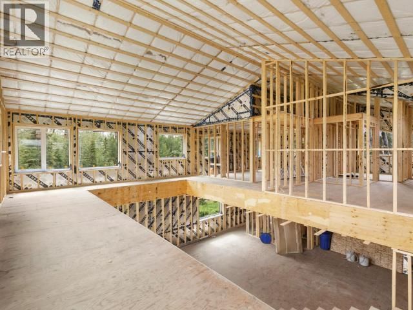
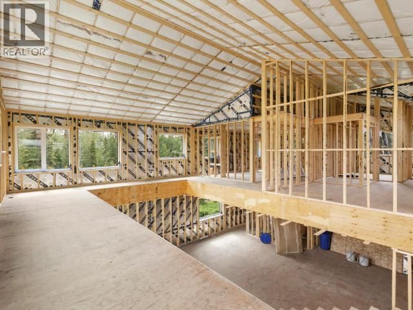
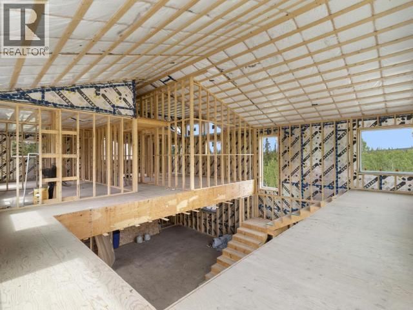
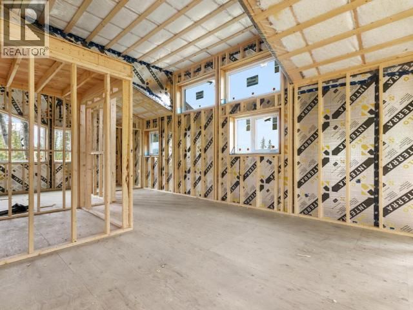
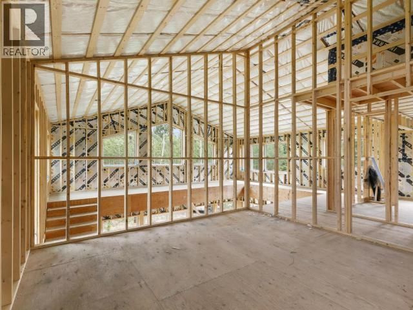
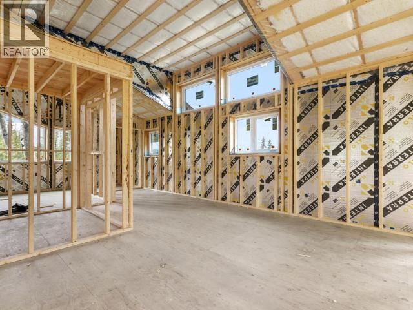
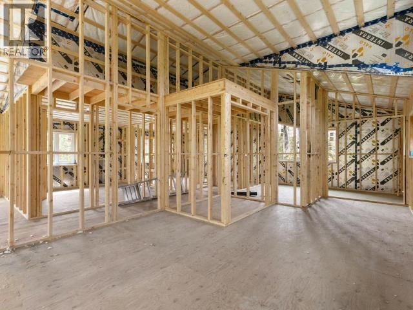
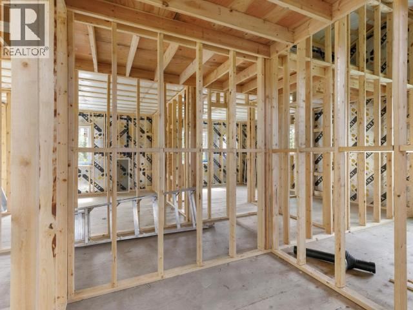
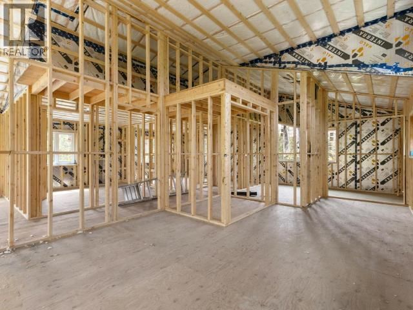
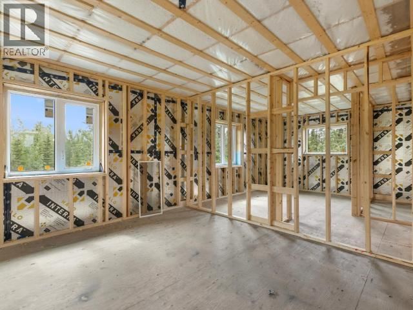
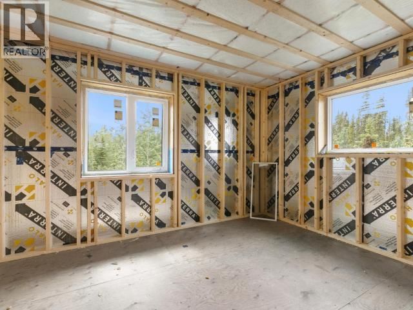
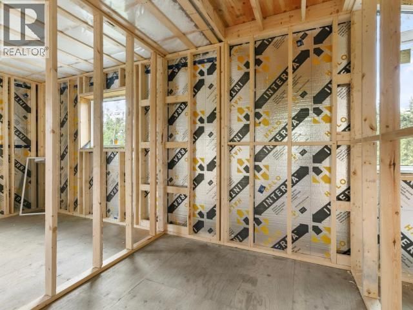
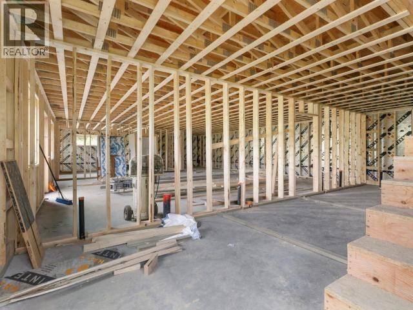
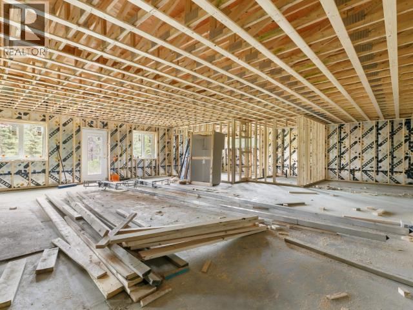
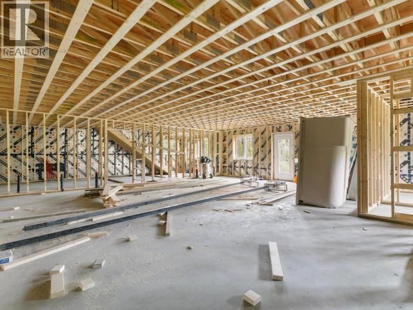
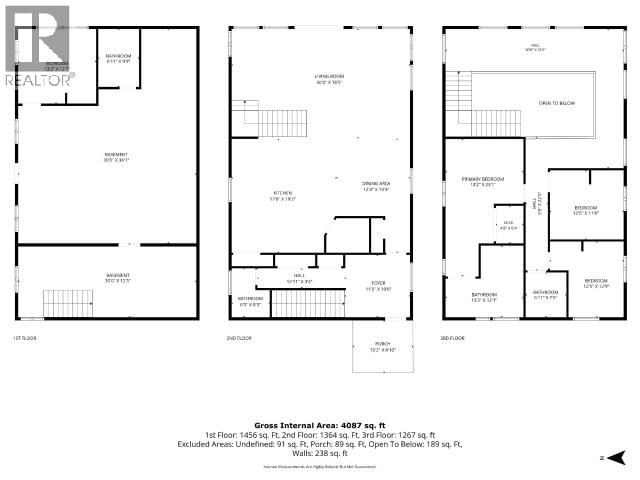
A rare opportunity to bring your dream home to life in an incredible private setting! With the most demanding stages of construction already underway, this impressive three-level home offers over 4,000 sq. ft. of interior space and the freedom to complete it to your own style and vision. The dramatic design features soaring vaulted ceilings, an open-to-below upper level and oversized windows that fill the home with natural light while capturing spectacular forest and mountain views. The spacious floor plan offers exceptional flexibility, with multiple bedrooms and bathrooms already laid out, expansive open-concept living areas and space for a ... read more
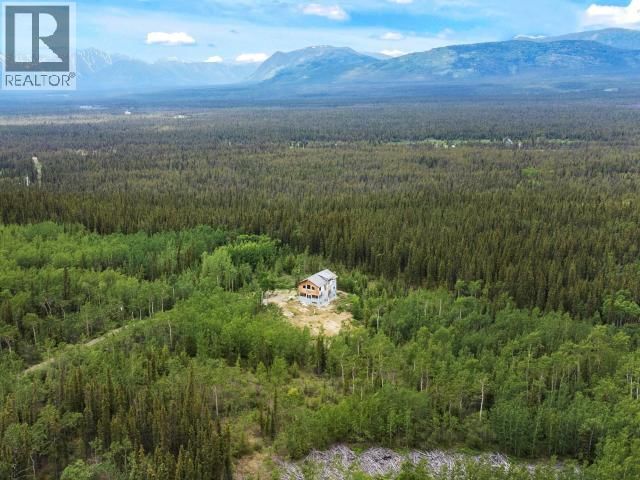
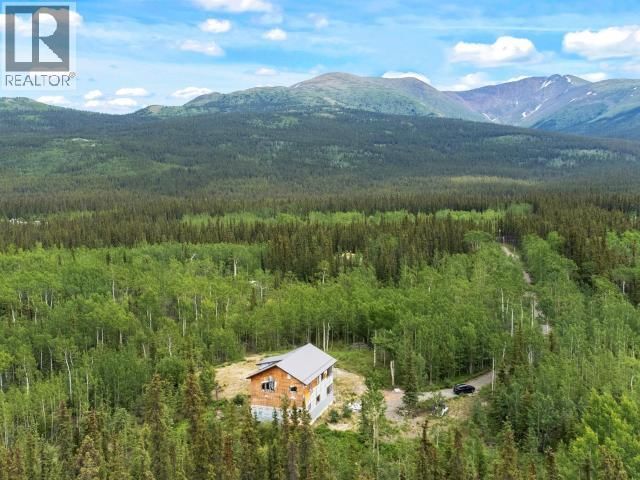
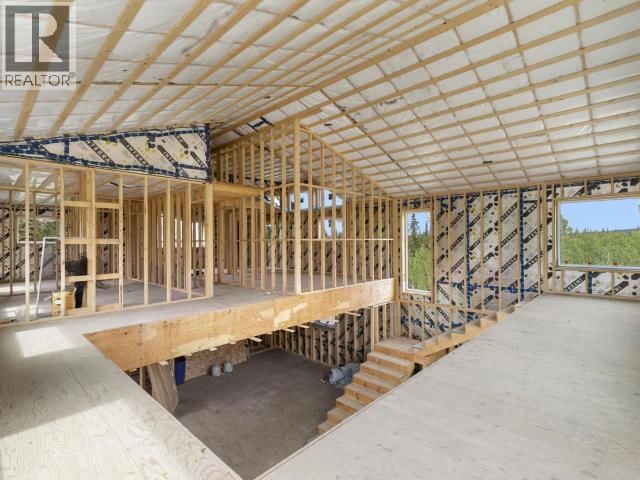
A rare opportunity to bring your dream home to life in an incredible private setting! With the most demanding stages of construction already underway, this impressive three-level home offers over 4,000 sq. ft. of interior space and the freedom to complete it to your own style and vision. The dramatic design features soaring vaulted ceilings, an open-to-below upper level and oversized windows that fill the home with natural light while capturing spectacular forest and mountain views. The spacious floor plan offers exceptional flexibility, with multiple bedrooms and bathrooms already laid out, expansive open-concept living areas and space for a showpiece kitchen, entertainment areas, recreation rooms or workspace. Set on a large, private acreage surrounded by Yukon wilderness, this is a unique chance to take over a substantial custom build and shape the finishing details to make it truly your own. Bring your vision and finish something extraordinary! (id:39198)
- Listing ID: 17471
- Property Type: Single Family
| Property | |
|---|---|
| Land Size: | 8.3 Ac |
| Building | |
|---|---|
| Type: | Single Family House |
| HVAC: | Fireplace |
| Location | |
|---|---|
| Town: | Whitehorse South |
| Province: | Yukon |
| Rooms | Level | Dimensions |
|---|---|---|
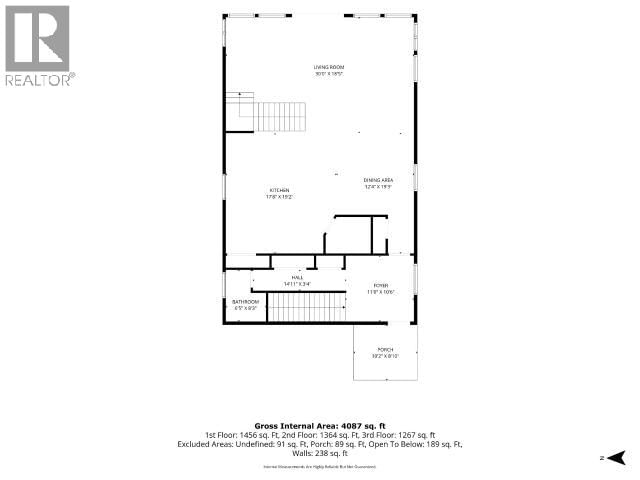
| Foyer | Main level | 10.6 x 11 |
| Living room | Main level | 18.5 x 30 |
| Dining room | Main level | 19.3 x 12.4 |
| Kitchen | Main level | 19.2 x 17.8 |
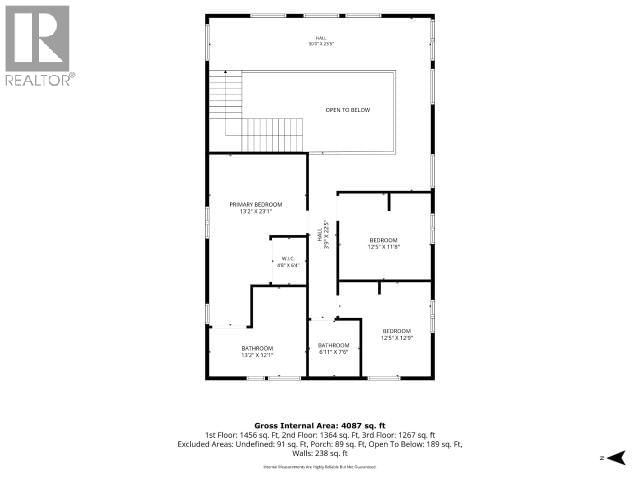
| Primary Bedroom | Above | 23.1 x 13.2 |
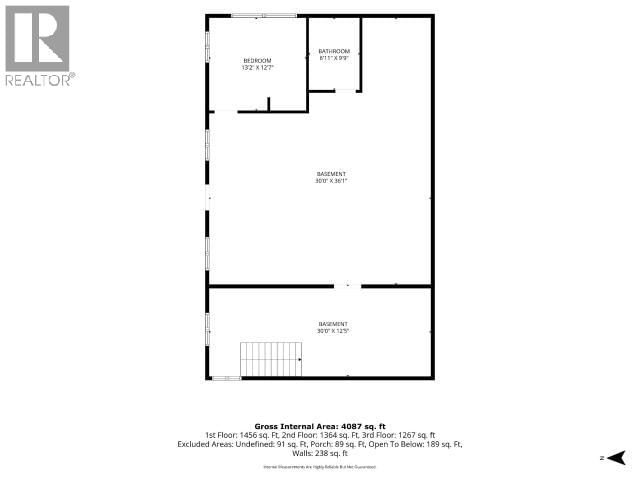
| Bedroom | Basement | 12.7 x 13.2 |
| Bedroom | Above | 11.8 x 12.5 |
| Recreational, Games room | Basement | 36.1 x 30 |
| Other | Basement | 12.5 x 30 |
| Bedroom | Above | 12.9 x 12.5 |
Book a showing to see this ROBINSON Home in Whitehorse South
This property has so much to offer. Book a private showing now, as you do not want to miss out on 572 ROBINSON SUBDIVISION in Whitehorse South, Yukon!
Private Showing Request
Send a request to book a private showing for
.
Please Note: Information you supply in the contact form will be kept fully confidential.
Is this home the right property for you? Start a conversation to find out.

Provided by Yukon's Real Estate Advisers. MLS®, REALTOR®, and the associated logos are trademarks of the Canadian Real Estate Association.

This REALTOR.ca listing content is owned and licensed by REALTOR® members of the Canadian Real Estate Association.
Have questions or need more information about this home? Don't know where to begin? Then, let us connect you with the best real estate agent to guide you.

Inquiries submitted through this website will be responded to by a local sales representative from Royal LePage®.
Start a Conversation by Text
Provide your full name, phone and email to start a conversation by text message.
Please Note: Information you supply in the contact form will be kept fully confidential.
Start a Conversation by Email
Provide your full name and email to start a conversation by email.
Please Note: Information you supply in the contact form will be kept fully confidential.