
414 TLINGIT AVENUE, Whitehorse South, Yukon Y0B 1B0


$525,000
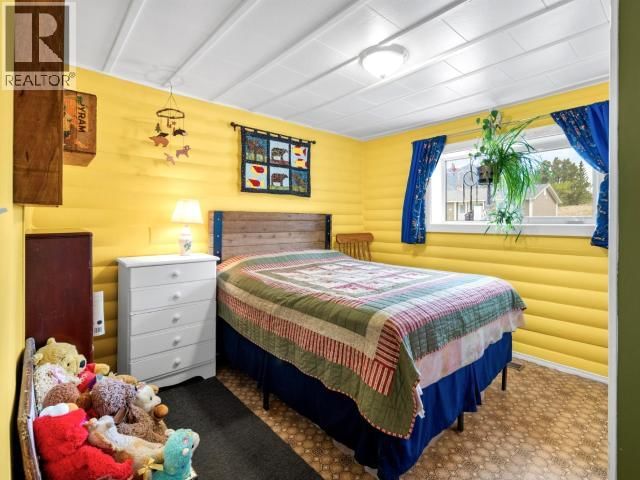
- 3 bedrooms
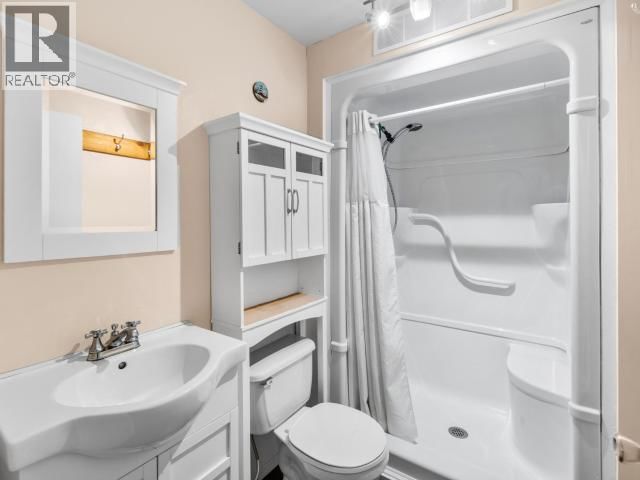
- 1 bathroom
- 1,000 Square Feet
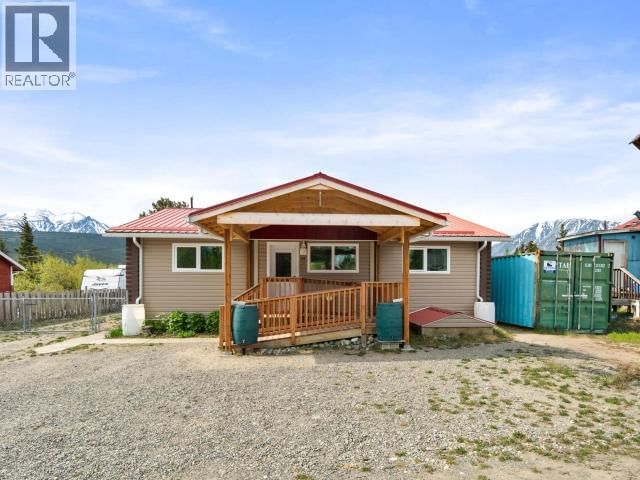
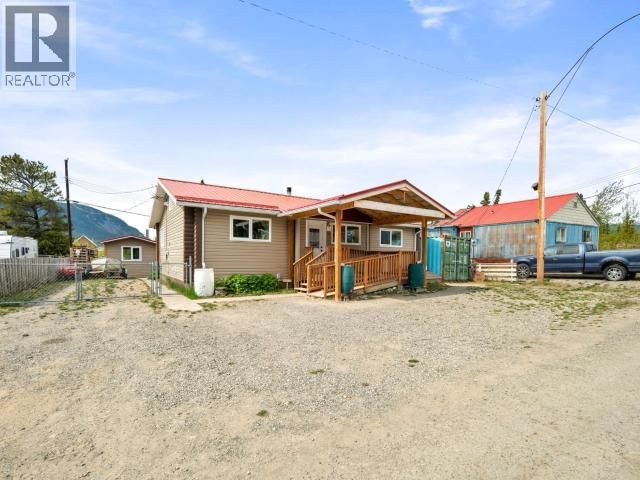
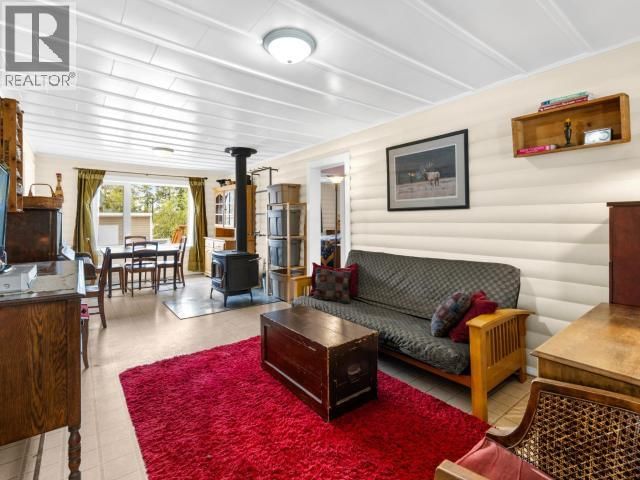
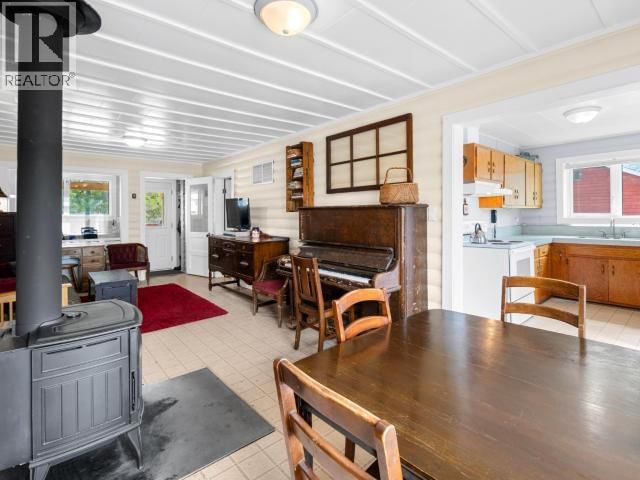
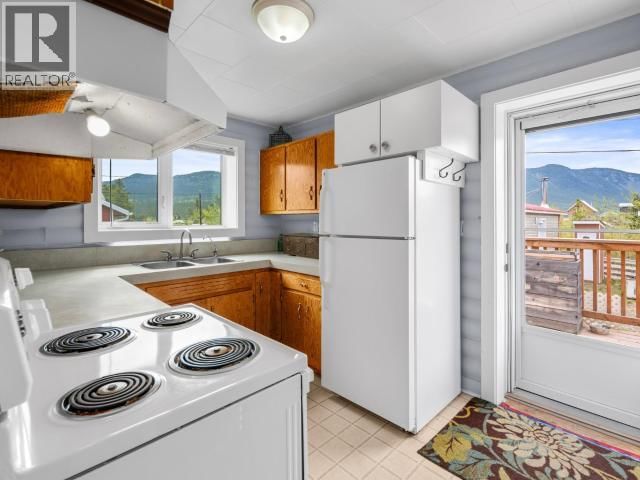
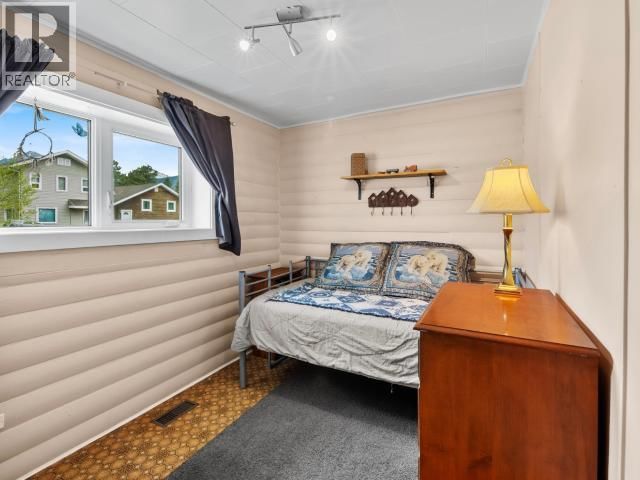
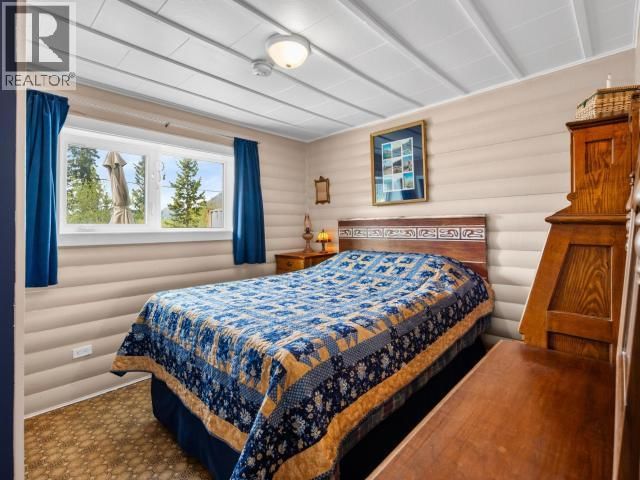
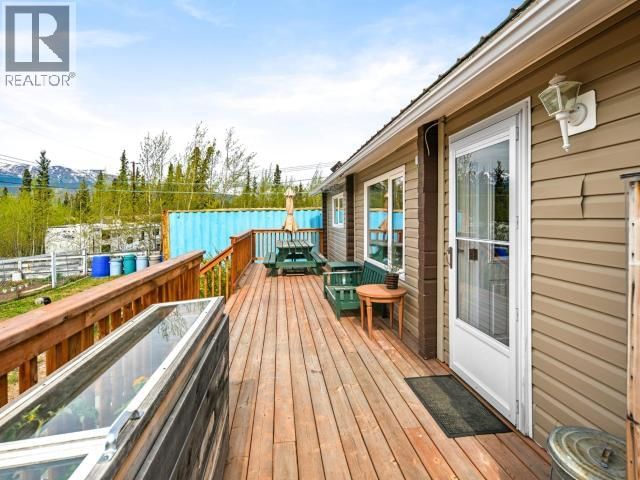
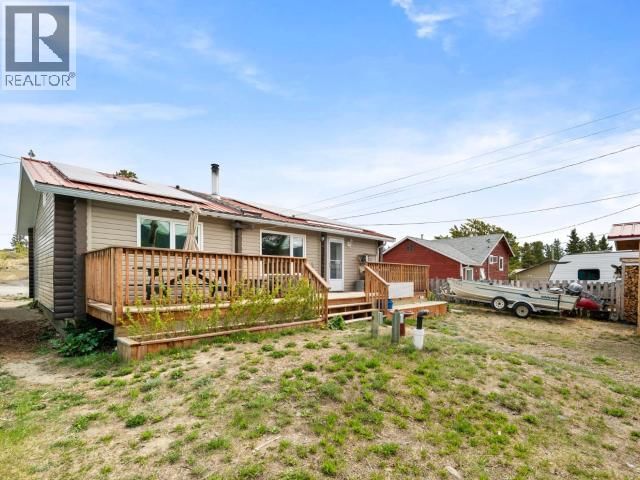
This upgraded 3-bedroom bungalow sits on a quiet street in the vibrant community of Carcross. The home features a 5000 kW solar array earning $900/yr, is wrapped and strapped with an Energuide rating of 92, has a new vapour barrier in the crawl space, new triple-pane windows and storm door, and all new plumbing with triple filtration and RO filtration in the kitchen. Upgraded electrical, new hot water tank, new forced air Norton furnace, and a new Blaze King catalytic wood stove. Pick rhubarb, mint, tomatoes, basil, and more from your dedicated vegetable garden, and relax on your new large deck in the landscaped back yard, complete with garden beds, a ... read more
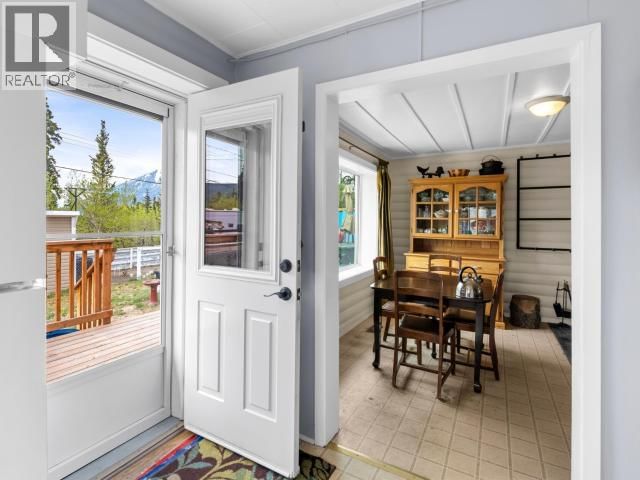
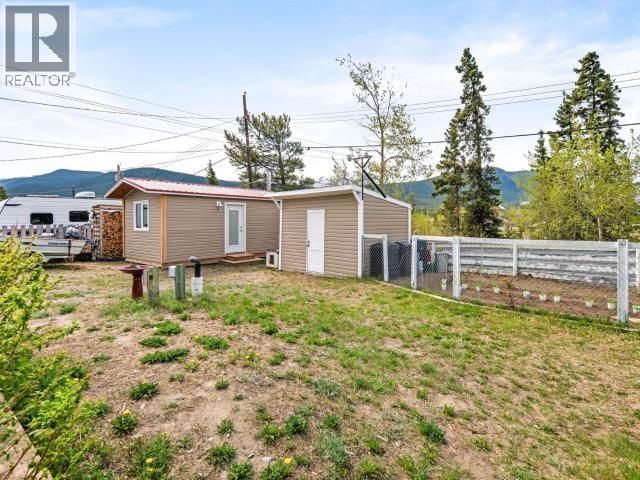
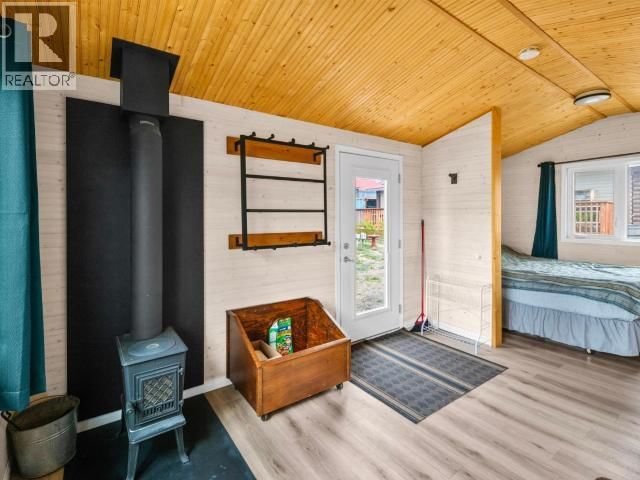
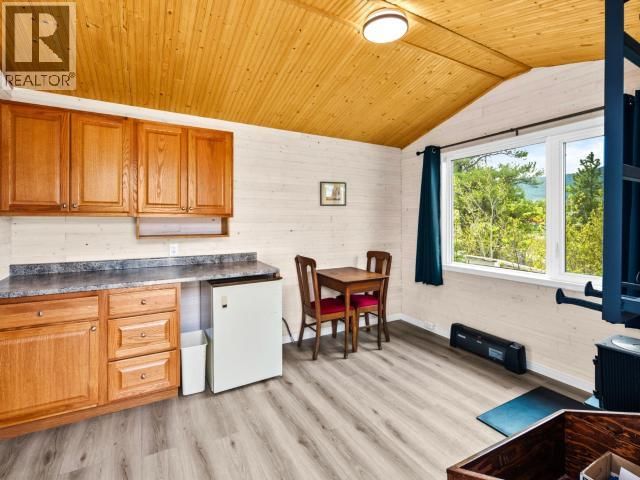
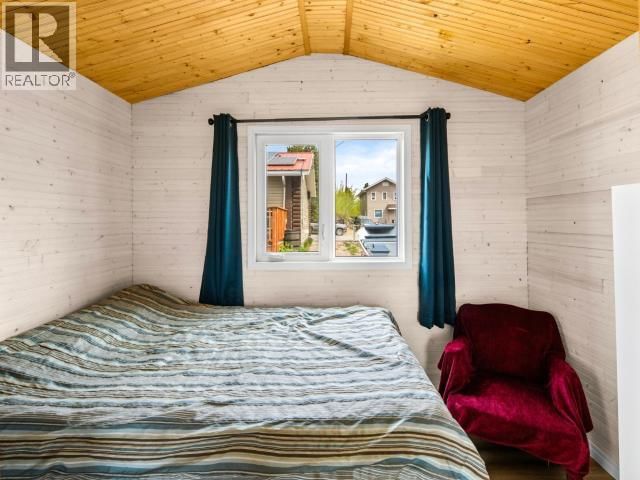
This upgraded 3-bedroom bungalow sits on a quiet street in the vibrant community of Carcross. The home features a 5000 kW solar array earning $900/yr, is wrapped and strapped with an Energuide rating of 92, has a new vapour barrier in the crawl space, new triple-pane windows and storm door, and all new plumbing with triple filtration and RO filtration in the kitchen. Upgraded electrical, new hot water tank, new forced air Norton furnace, and a new Blaze King catalytic wood stove. Pick rhubarb, mint, tomatoes, basil, and more from your dedicated vegetable garden, and relax on your new large deck in the landscaped back yard, complete with garden beds, a storage shed, and a brand new 20' x 10' dry cabin for family and guests. This accessible home features a covered front deck and ramp, plus extra RV and boat parking. Stunning views of nearby mountains and Bennett Lake make this home a little oasis. Call today for your private tour. (id:39198)
- Listing ID: 17464
- Property Type: Single Family
- Year Built: 1978
| Property | |
|---|---|
| Lot Size: | 70 by 100 Fence, Lawn and Garden Area |
| Building | |
|---|---|
| Type: | Single Family House |
| Appliances: | Dryer, Refrigerator, Washer and Stove |
| HVAC: | Fireplace |
| Location | |
|---|---|
| Town: | Whitehorse South |
| Province: | Yukon |
| Rooms | Level | Dimensions |
|---|---|---|
| Foyer | Main level | 11 x 3.1 |
| Living room | Main level | 11 x 14.9 |
| Dining room | Main level | 11 x 11 |
| Kitchen | Main level | 8 x 11.5 |
| Bedroom | Main level | 7.9 x 11.5 |
| Bedroom | Main level | 10 x 11.4 |
| Bedroom | Main level | 11.2 x 11.4 |
Book a showing to see this TLINGIT Home in Whitehorse South
This property has so much to offer. Book a private showing now, as you do not want to miss out on 414 TLINGIT AVENUE in Whitehorse South, Yukon!
Private Showing Request
Send a request to book a private showing for
.
Please Note: Information you supply in the contact form will be kept fully confidential.
Is this home the right property for you? Start a conversation to find out.

Provided by eXp Realty. MLS®, REALTOR®, and the associated logos are trademarks of the Canadian Real Estate Association.

This REALTOR.ca listing content is owned and licensed by REALTOR® members of the Canadian Real Estate Association.
Have questions or need more information about this home? Don't know where to begin? Then, let us connect you with the best real estate agent to guide you.

Inquiries submitted through this website will be responded to by a local sales representative from Royal LePage®.
Start a Conversation by Text
Provide your full name, phone and email to start a conversation by text message.
Please Note: Information you supply in the contact form will be kept fully confidential.
Start a Conversation by Email
Provide your full name and email to start a conversation by email.
Please Note: Information you supply in the contact form will be kept fully confidential.