
282 JUDAS CREEK DRIVE, Whitehorse South, Yukon Y0B 1Y2








$679,000
- 3 bedrooms
- 2 bathrooms
- 2,812 Square Feet
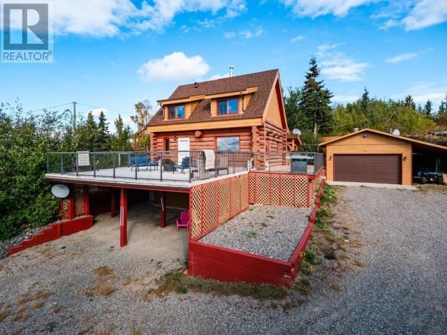
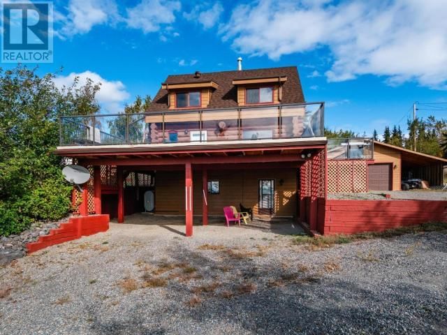
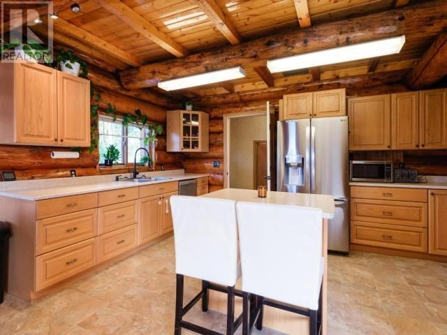
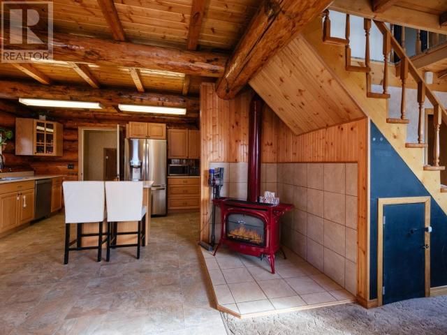
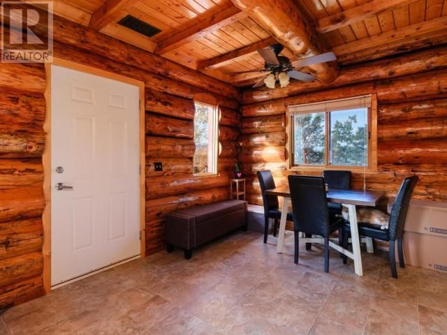
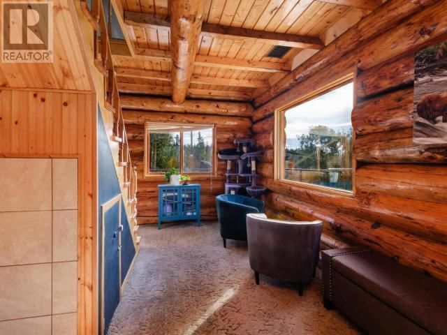
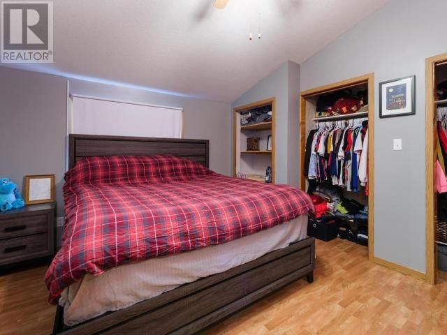
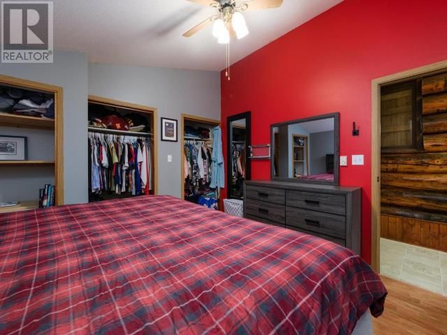
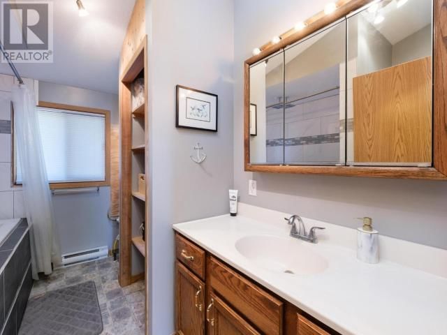
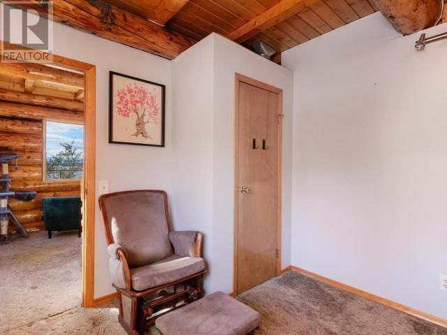
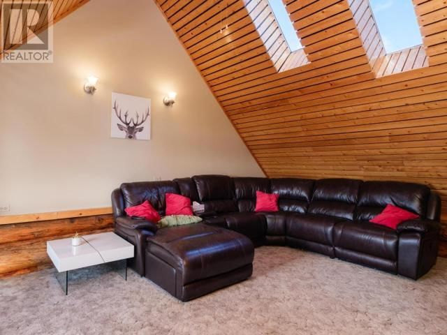
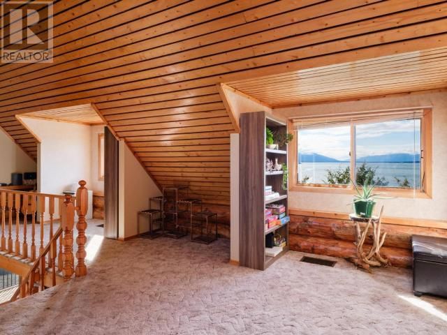
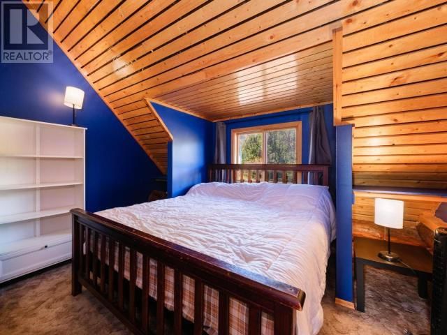
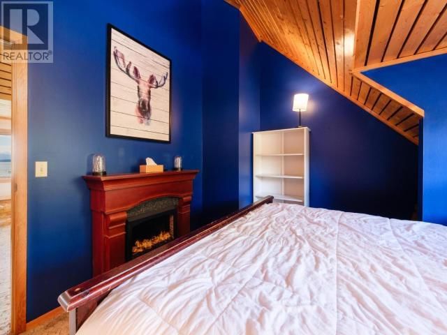
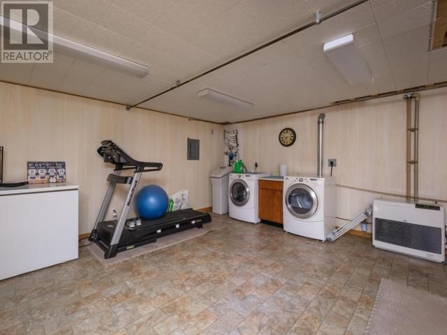
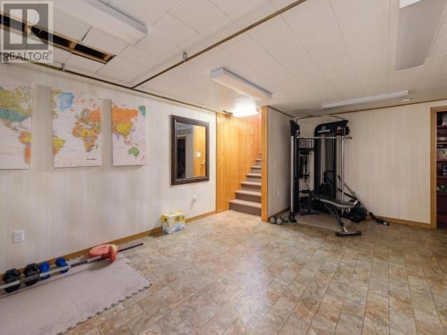
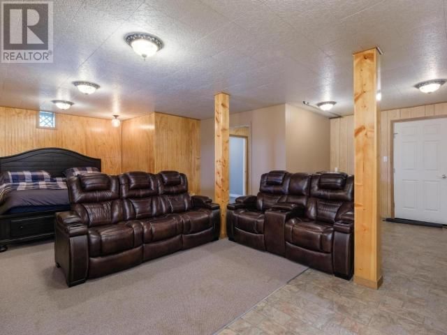
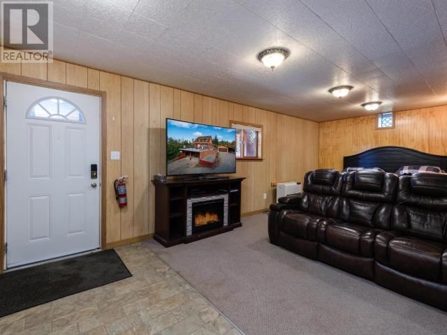
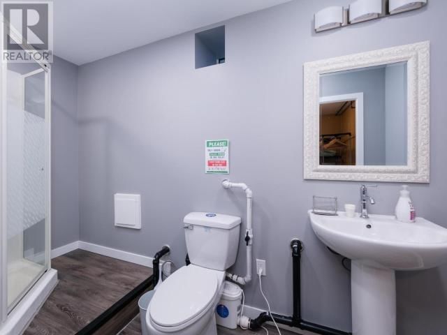
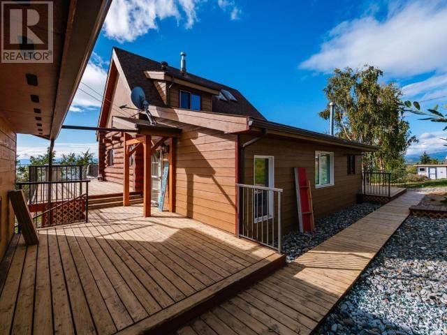
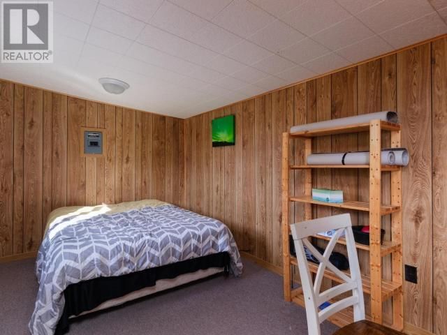
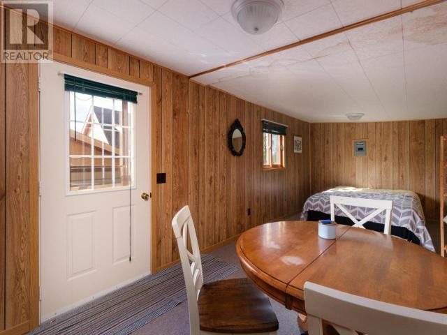
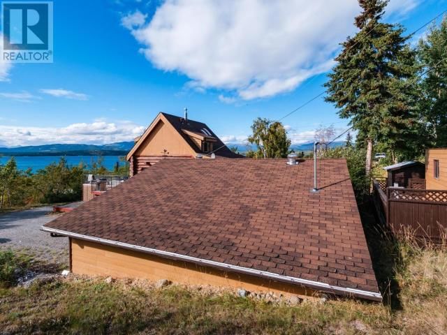
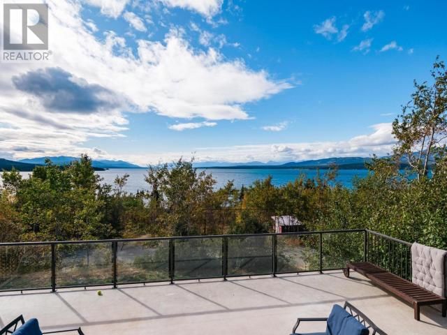
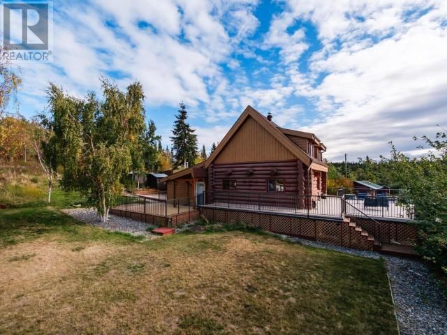
Breathtaking Views, Picturesque Home, Garage and Guest Accommodations! We're proud to present to you, 282 Judas Creek Drive. Located 45 minutes from Whitehorse your new home is the total package and amazingly situated on a 0.6 Acre lot featuring 180 degree views of Marsh Lake! Boasting 3 Beds/2 Baths with over 2800 sq. ft of living space this home is perfect for a growing family looking to enjoy life at the lake! Upgraded appliances, newer roof and renovated bathrooms are only a few of the upgrades this home has received. Looking for the perfect B&B or AirBnb? Look no further in fact, the current owners currently rent 50% of the basement on AirBnb. ... read more
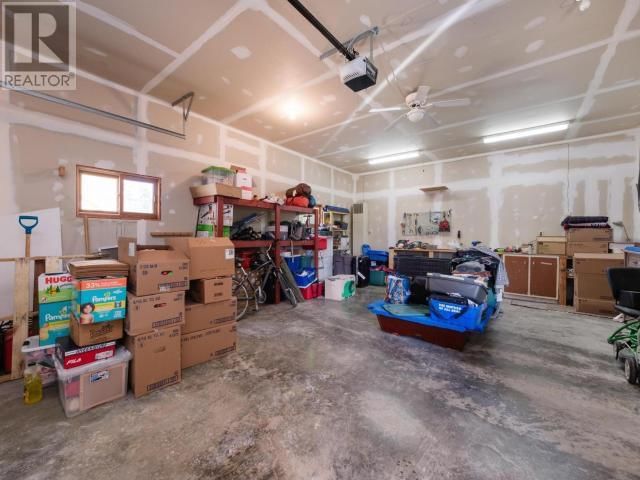
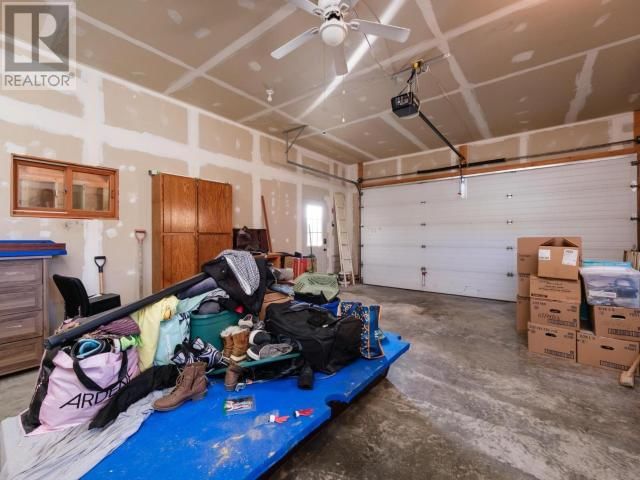
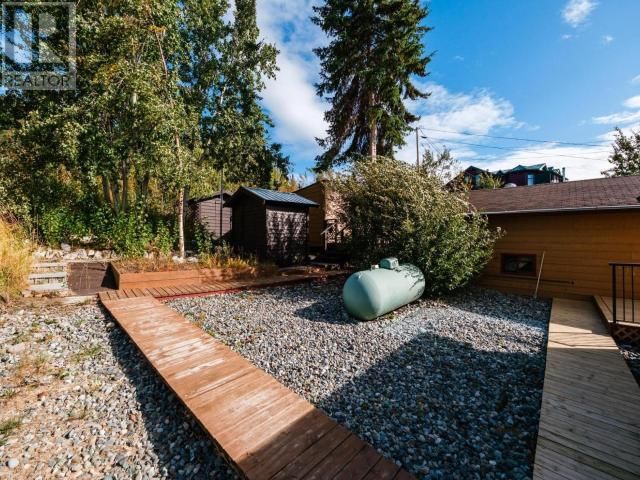
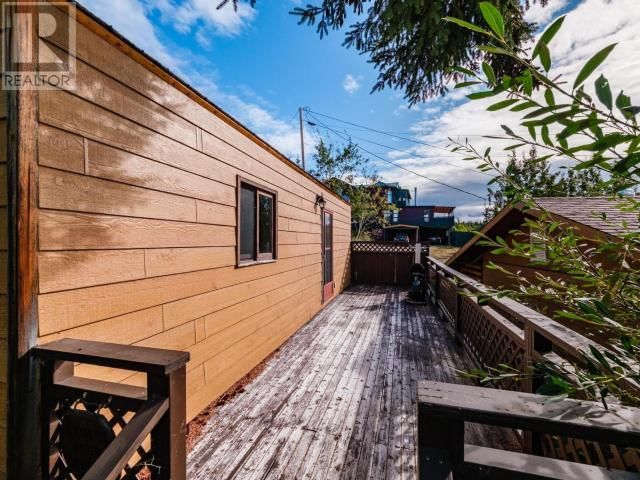
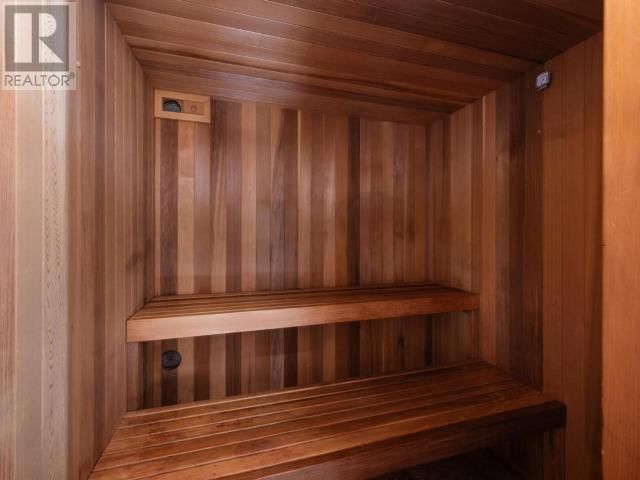
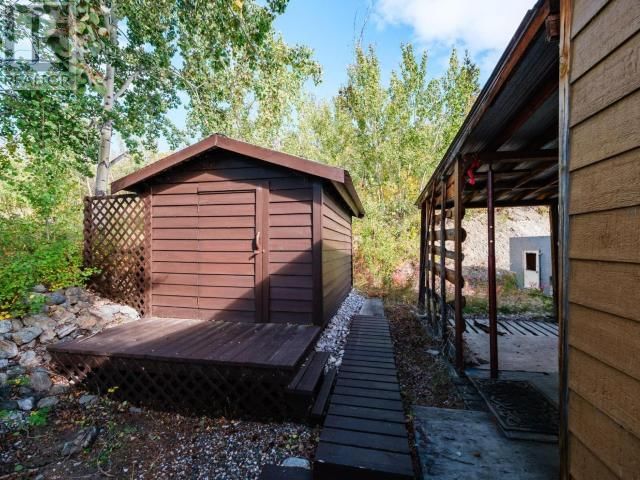
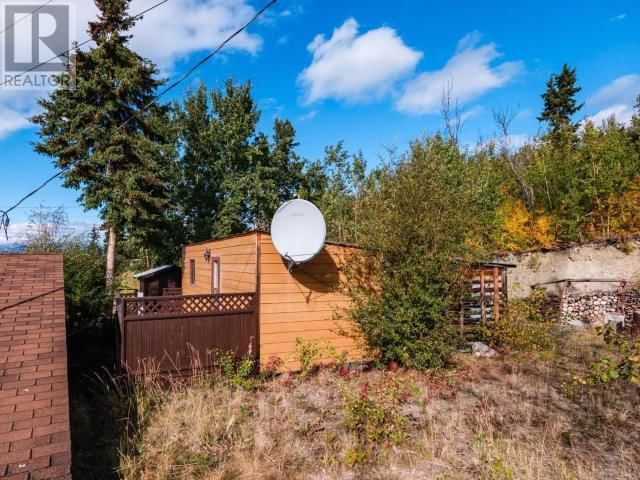
Breathtaking Views, Picturesque Home, Garage and Guest Accommodations! We're proud to present to you, 282 Judas Creek Drive. Located 45 minutes from Whitehorse your new home is the total package and amazingly situated on a 0.6 Acre lot featuring 180 degree views of Marsh Lake! Boasting 3 Beds/2 Baths with over 2800 sq. ft of living space this home is perfect for a growing family looking to enjoy life at the lake! Upgraded appliances, newer roof and renovated bathrooms are only a few of the upgrades this home has received. Looking for the perfect B&B or AirBnb? Look no further in fact, the current owners currently rent 50% of the basement on AirBnb. The outbuildings feature an oversized (579 SF) double detached garage w/ a carport to the side as well as a 273 SF. "Bunkie" featuring a cedar sauna. This is a truly unique opportunity that needs to be seen to to truly be enjoyed. Call your REALTOR® today and check out our exclusive iGuide 3D tour. (id:39198)
- Listing ID: 15833
- Property Type: Single Family
- Year Built: 1991
| Location | |
|---|---|
| Town: | Whitehorse South |
| Province: | Yukon |
| Rooms | Level | Dimensions |
|---|---|---|
| Foyer | Basement | 7.2 x 7.1 |
| Foyer | Main level | 6.9 x 8.3 |
| Living room | Main level | 12.7 x 14.7 |
| Dining room | Main level | 11 x 12.1 |
| Kitchen | Main level | 11.3 x 15.11 |
| Primary Bedroom | Main level | 12.2 x 11.9 |
| 3pc Bathroom | Basement | |
| 4pc Bathroom | Main level | |
| Storage | Basement | 7 x 8 |
| Recreational, Games room | Basement | 15.8 x 16.8 |
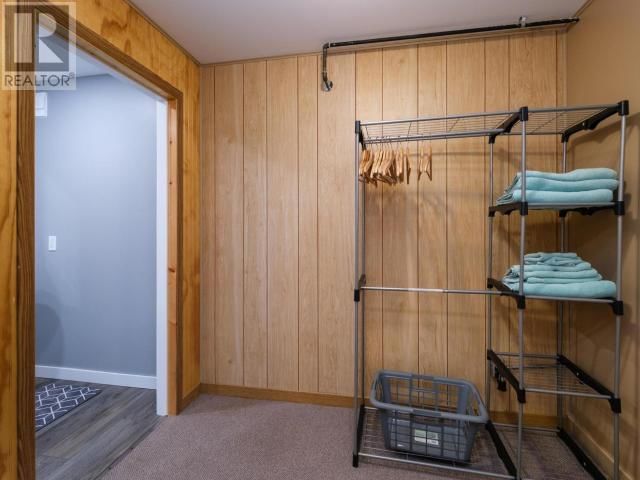
| Laundry room | Basement | 15.8 x 5.4 |
| Family room | Basement | 23 x 18.1 |
| Family room | Above | 15.11 x 26.9 |
| Bedroom | Main level | 11.7 x 10.1 |
| Bedroom | Above | 7.9 x 12.8 |
| Workshop | Other | 26.9 x 18.11 |
| Other | Other | 10 x 27 |
Book a showing to see this JUDAS CREEK Home in Whitehorse South
This property has so much to offer. Book a private showing now, as you do not want to miss out on 282 JUDAS CREEK DRIVE in Whitehorse South, Yukon!
Private Showing Request
Send a request to book a private showing for
.
Please Note: Information you supply in the contact form will be kept fully confidential.
Is this home the right property for you? Start a conversation to find out.

Provided by RE/MAX ACTION REALTY. MLS®, REALTOR®, and the associated logos are trademarks of the Canadian Real Estate Association.

This REALTOR.ca listing content is owned and licensed by REALTOR® members of the Canadian Real Estate Association.
Have questions or need more information about this home? Don't know where to begin? Then, let us connect you with the best real estate agent to guide you.

Inquiries submitted through this website will be responded to by a local sales representative from Royal LePage®.
Start a Conversation by Text
Provide your full name, phone and email to start a conversation by text message.
Please Note: Information you supply in the contact form will be kept fully confidential.
Start a Conversation by Email
Provide your full name and email to start a conversation by email.
Please Note: Information you supply in the contact form will be kept fully confidential.