
14 BAYVIEW ROAD, Whitehorse South, Yukon Y0B 1Y0







$1,399,900
- 2 bedrooms
- 3 bathrooms
- 4,034 Square Feet
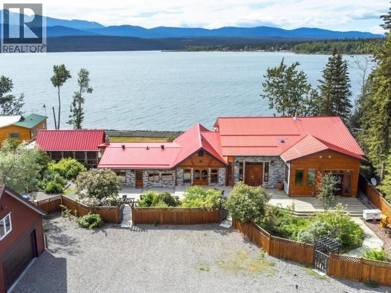
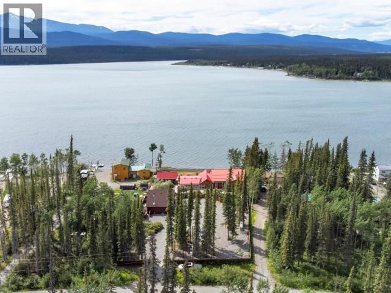
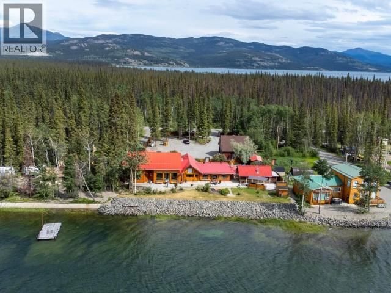
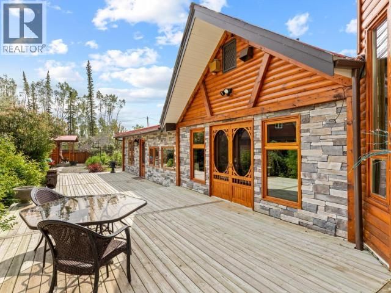
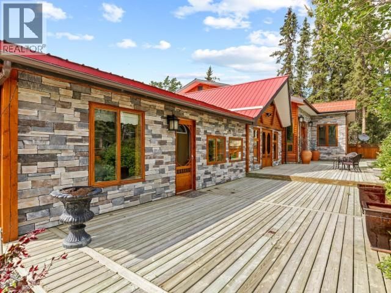
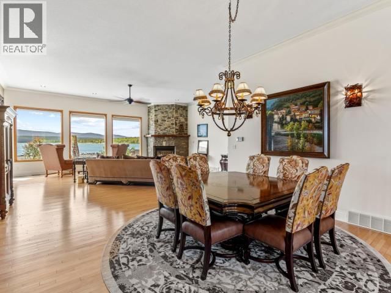
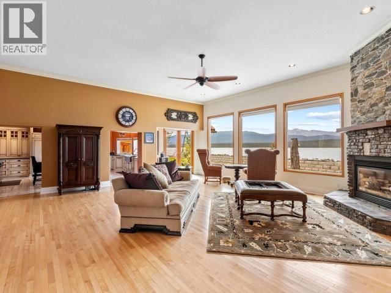
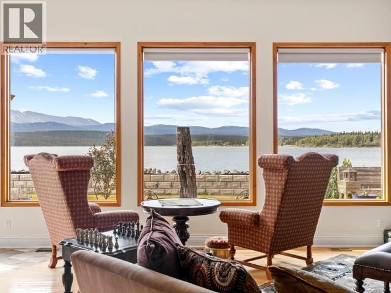
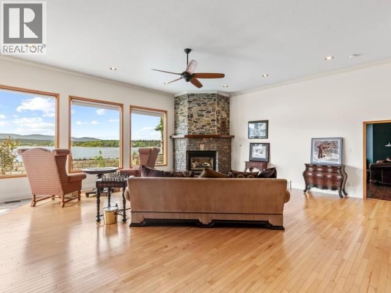
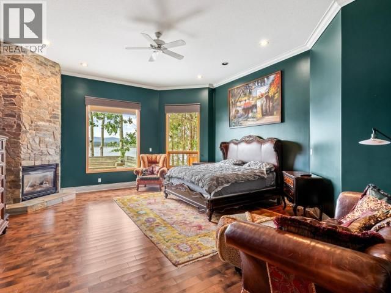
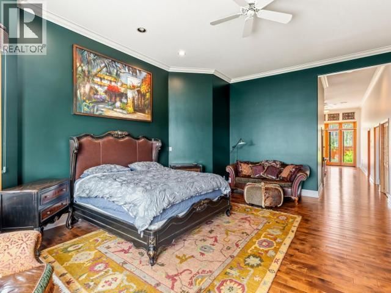
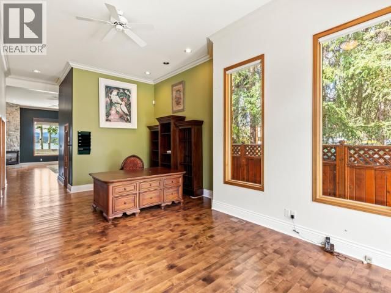
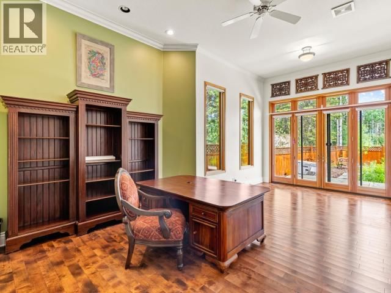
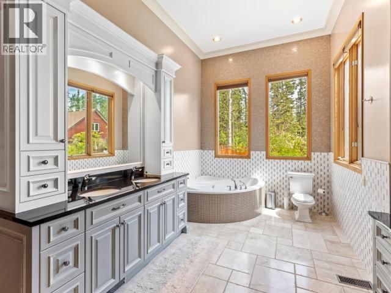
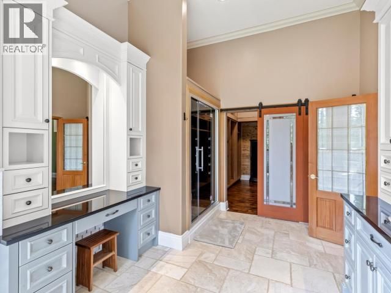
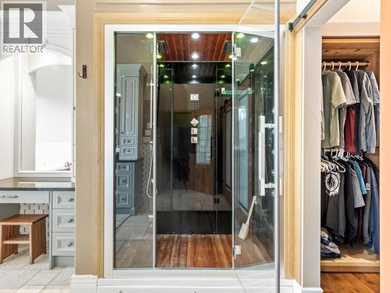
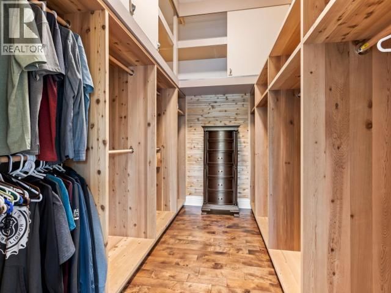
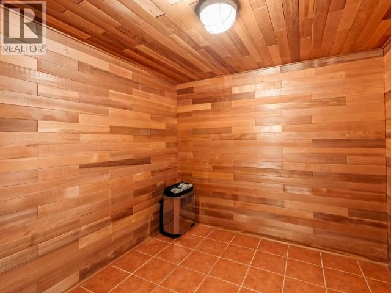
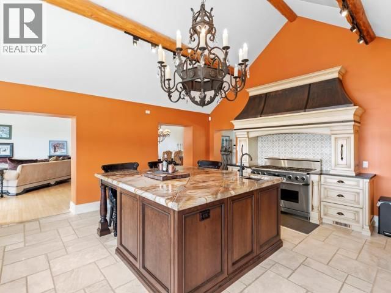
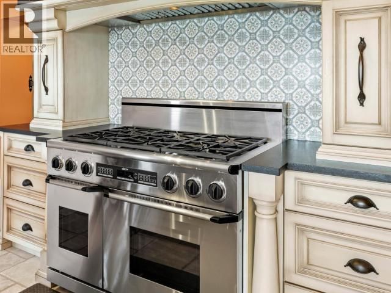
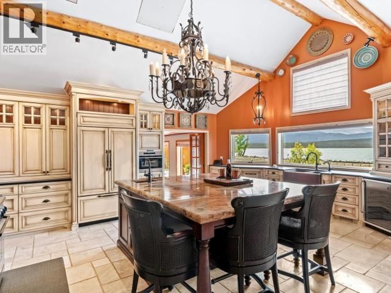
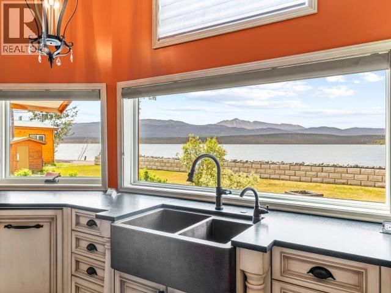
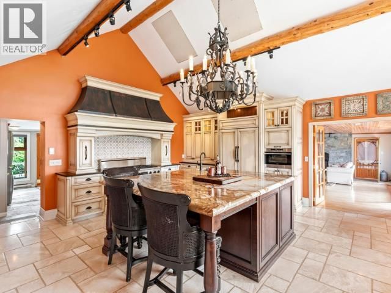
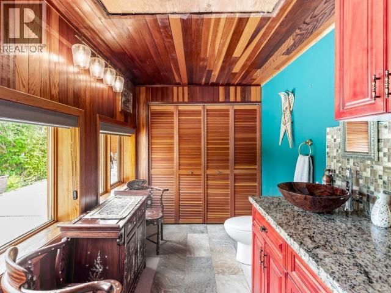
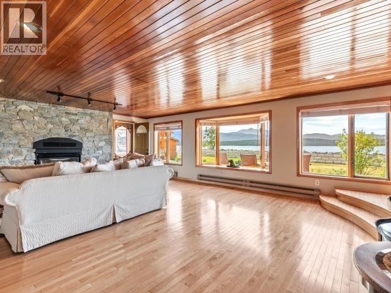
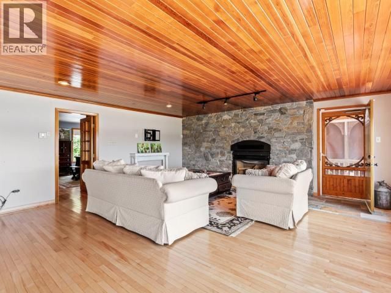
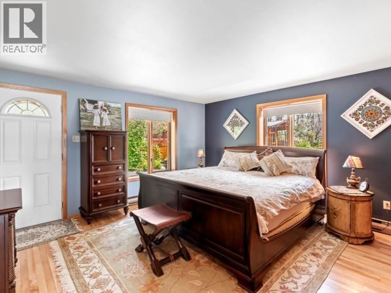
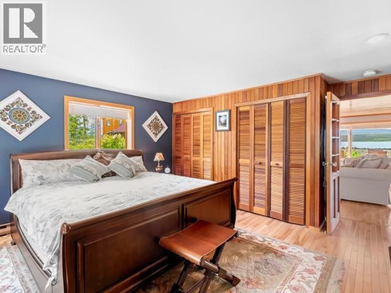
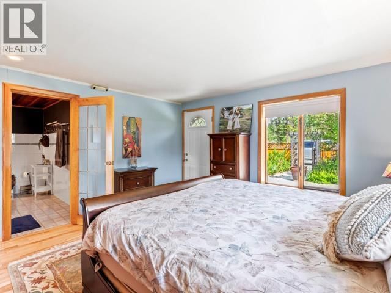
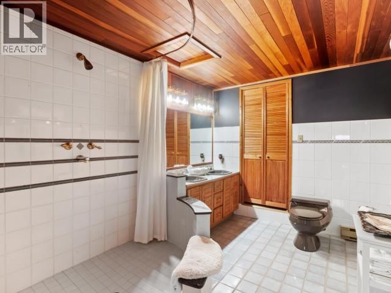
Introducing a luxurious waterfront property nestled on 0.7 acres, just 25 minutes from Whitehorse. This exceptional 4000 sq. ft. home boasts a single-level layout highlighted by a stunning kitchen (2017) featuring top-tier amenities including a panel-matched fridge/freezer, steam oven, 6-burner propane stove, wine cooler, and vaulted ceilings. Offering two spacious living rooms and two incredible bedrooms. The primary suite includes a cozy propane fireplace, a connected home office and workout area, a lavish ensuite with heated floors, a steam shower, a sauna, and a dream-worthy walk-in closet. The second bedroom, located at the opposite end of the ... read more
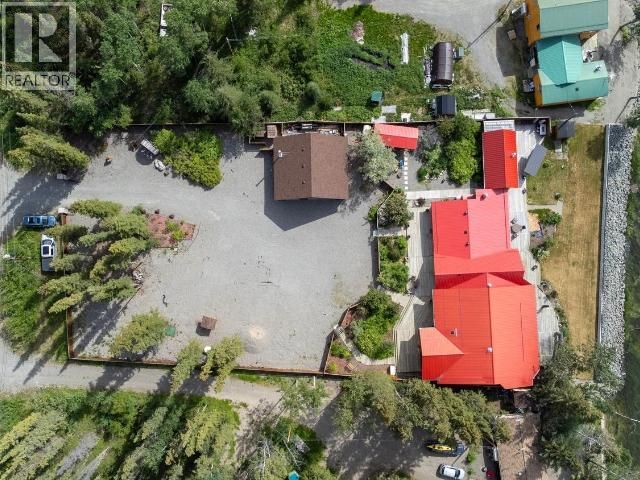
Introducing a luxurious waterfront property nestled on 0.7 acres, just 25 minutes from Whitehorse. This exceptional 4000 sq. ft. home boasts a single-level layout highlighted by a stunning kitchen (2017) featuring top-tier amenities including a panel-matched fridge/freezer, steam oven, 6-burner propane stove, wine cooler, and vaulted ceilings. Offering two spacious living rooms and two incredible bedrooms. The primary suite includes a cozy propane fireplace, a connected home office and workout area, a lavish ensuite with heated floors, a steam shower, a sauna, and a dream-worthy walk-in closet. The second bedroom, located at the opposite end of the home, enjoys its own private bathroom. Key features include endless lake and mountain views, an outdoor kitchen, a post-and-beam living area with acrylic windscreen and propane fireplace, a rock retaining wall, and a triple-car garage with loft space. This property epitomizes elegant waterfront living with extravagant comfort. (id:39198)
- Listing ID: 17338
- Property Type: Single Family
- Year Built: 1980
| Property | |
|---|---|
| Lot Size: | 0.7 Ac Partially Fenced and Lawn |
| Building | |
|---|---|
| Type: | Single Family House |
| Appliances: | Dishwasher, Dryer, Microwave, Refrigerator, Sauna, Washer and Stove |
| HVAC: | Fireplace |
| Location | |
|---|---|
| Town: | Whitehorse South |
| Province: | Yukon |
| Rooms | Level | Dimensions |
|---|---|---|
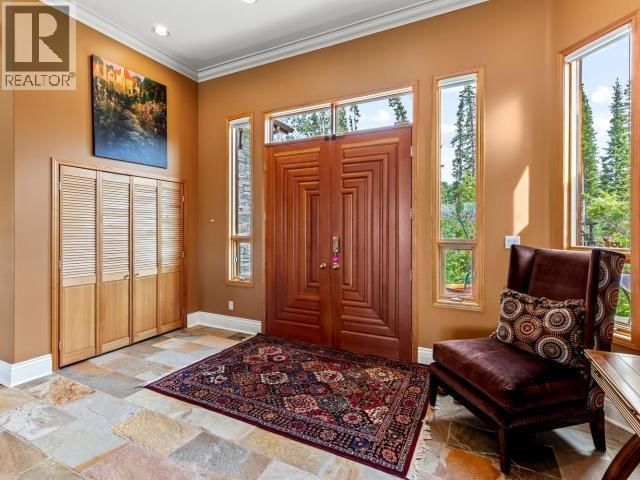
| Foyer | Main level | 19.11 x 17.1 |
| Living room | Main level | 23.3 x 31 |
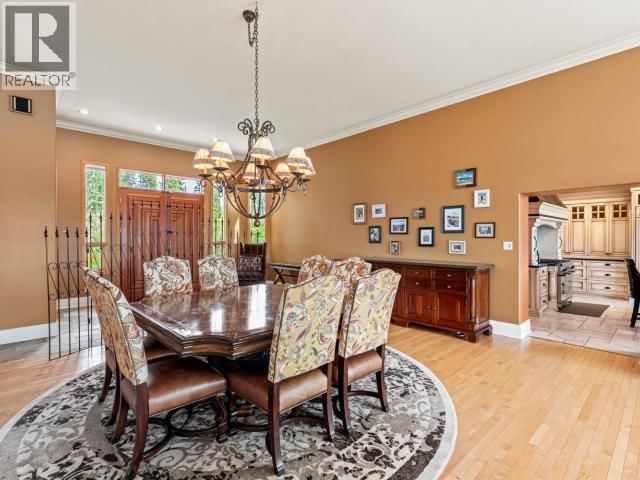
| Dining room | Main level | 13.1 x 17.1 |
| Kitchen | Main level | 21.4 x 17.7 |
| Primary Bedroom | Main level | 22.7 x 32.7 |
| 5pc Bathroom | Main level | |
| 4pc Bathroom | Main level | |
| 2pc Bathroom | Main level | |
| Bedroom | Main level | 15.8 x 14.1 |
| Living room | Main level | 19 x 25.5 |
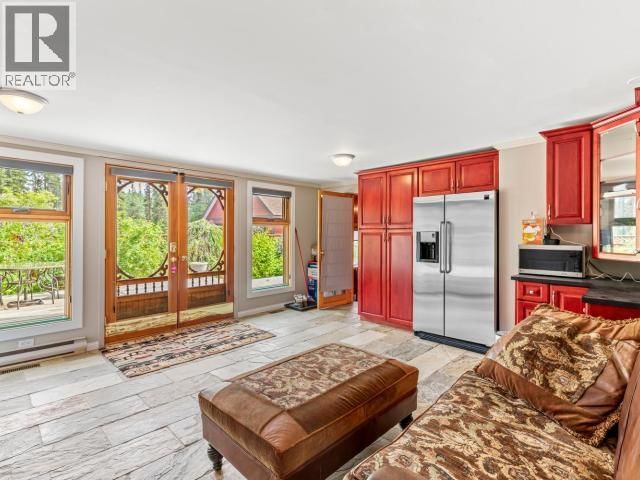
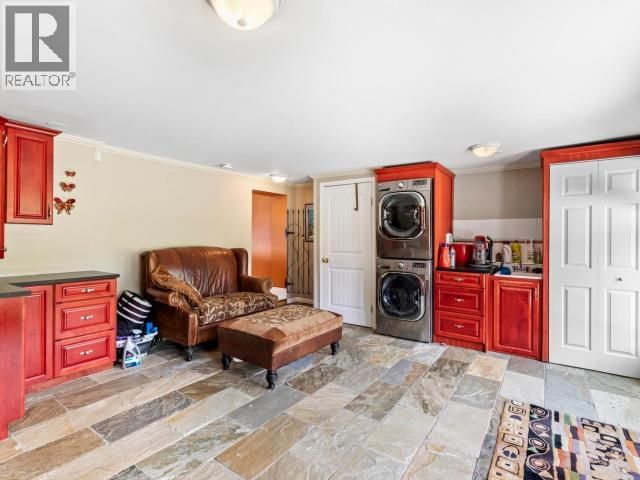
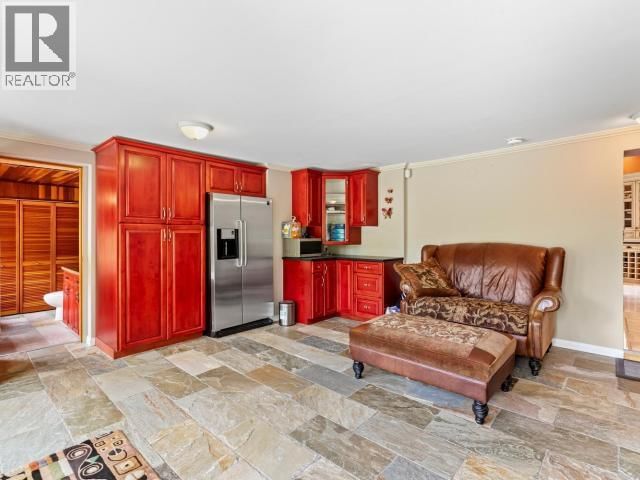
| Laundry room | Main level | 15.8 x 18 |
Book a showing to see this BAYVIEW Home in Whitehorse South
This property has so much to offer. Book a private showing now, as you do not want to miss out on 14 BAYVIEW ROAD in Whitehorse South, Yukon!
Private Showing Request
Send a request to book a private showing for
.
Please Note: Information you supply in the contact form will be kept fully confidential.
Is this waterfront home the right property for you? Start a conversation to find out.

Provided by COLDWELL BANKER REDWOOD REALTY. MLS®, REALTOR®, and the associated logos are trademarks of the Canadian Real Estate Association.

This REALTOR.ca listing content is owned and licensed by REALTOR® members of the Canadian Real Estate Association.
Have questions or need more information about this home? Don't know where to begin? Then, let us connect you with the best real estate agent to guide you.

Inquiries submitted through this website will be responded to by a local sales representative from Royal LePage®.
Start a Conversation by Text
Provide your full name, phone and email to start a conversation by text message.
Please Note: Information you supply in the contact form will be kept fully confidential.
Start a Conversation by Email
Provide your full name and email to start a conversation by email.
Please Note: Information you supply in the contact form will be kept fully confidential.