
400 URSA WAY, Whitehorse North, Yukon Y0B 1Y2























$1,599,900
- 4 bedrooms
- 4 bathrooms
- 2,949 Square Feet
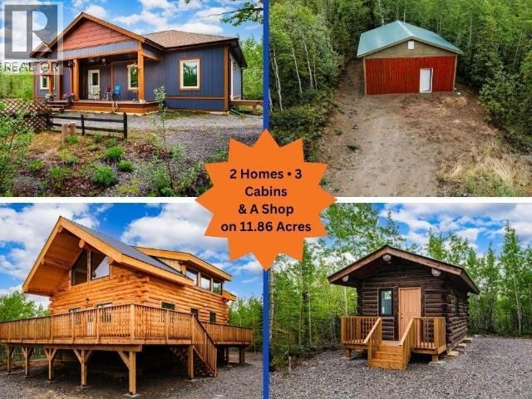
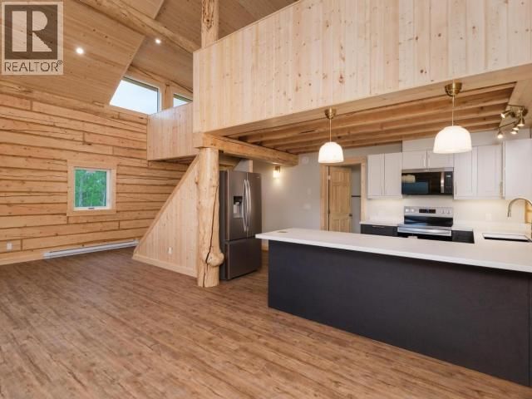
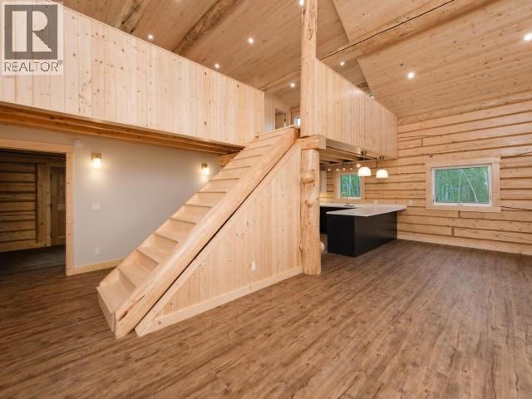
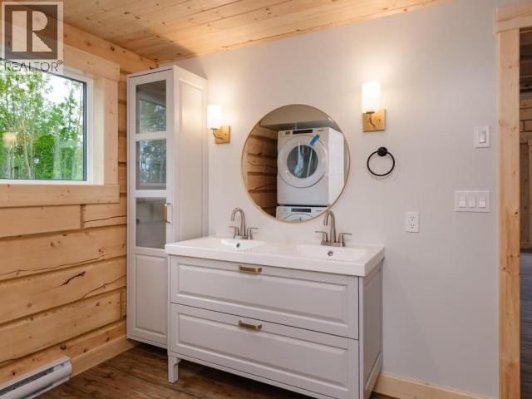
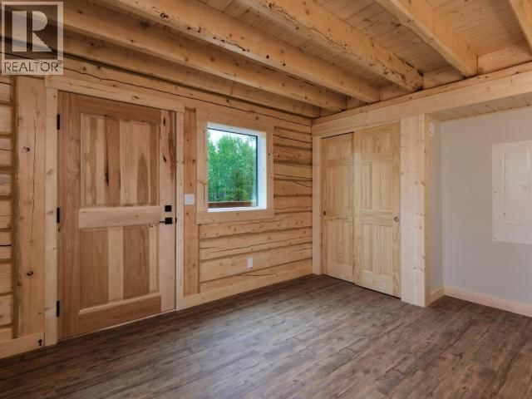
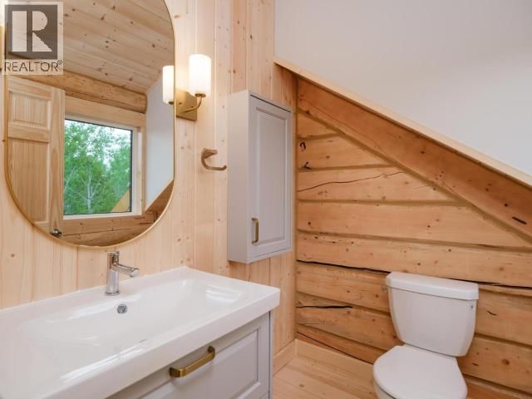
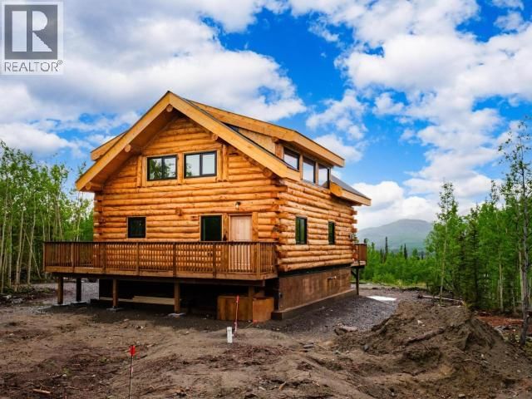
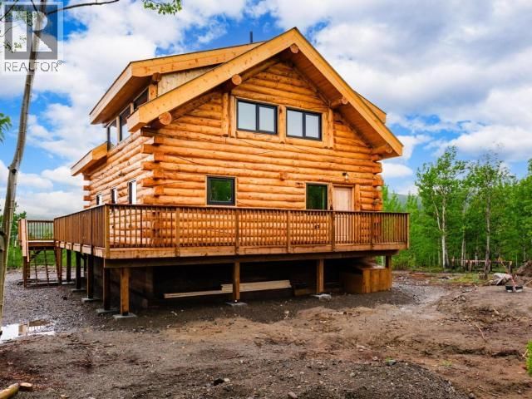
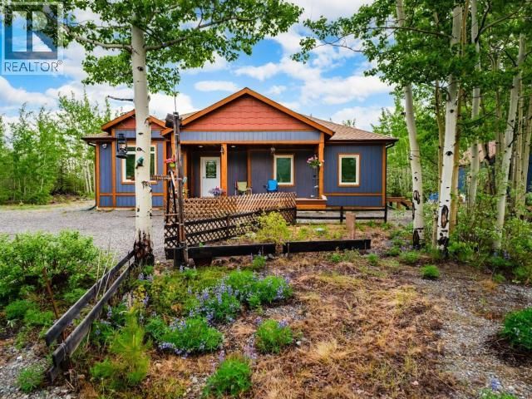
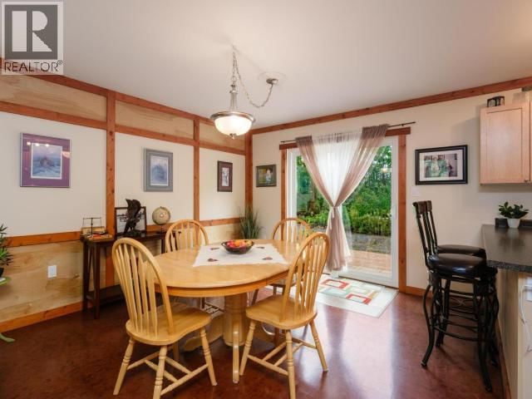
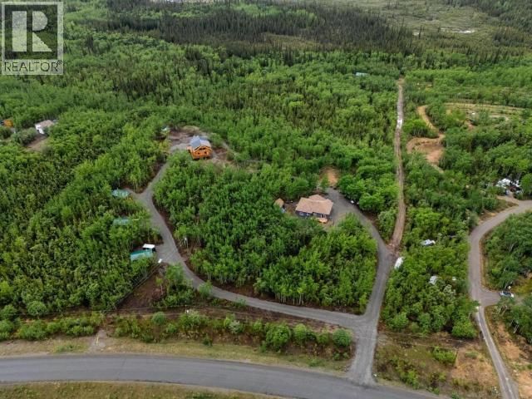
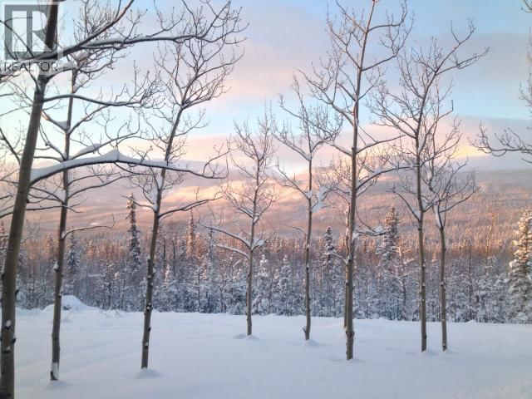
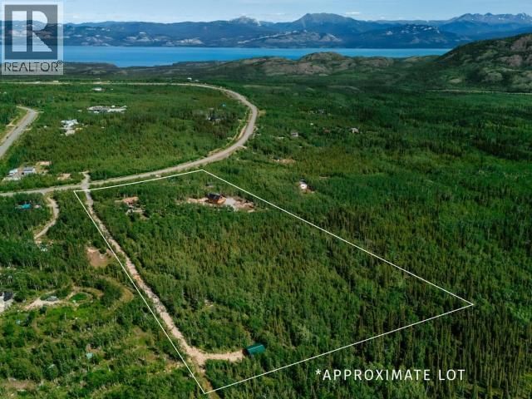
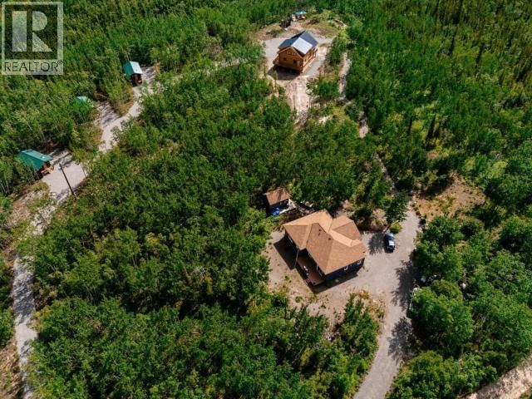
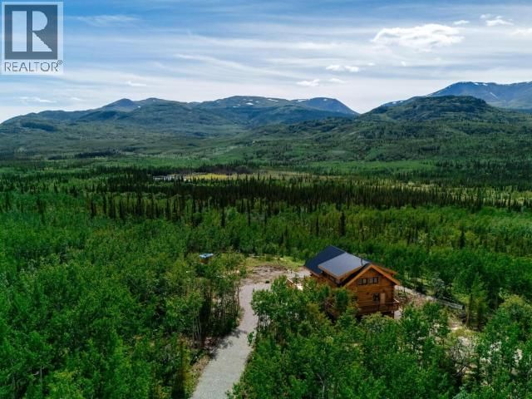
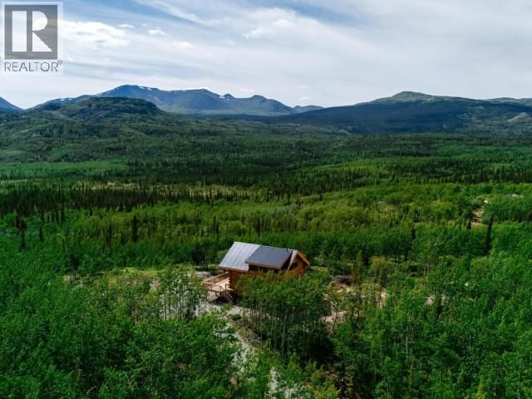
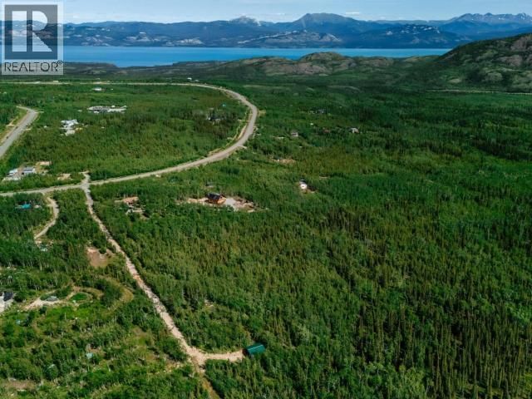
Experience the best of Yukon living on nearly 12 private acres with breathtaking mountain views, two homes, three guest cabins, and a large shop. The centerpiece is a newly built 1,534 sq. ft. log home featuring expansive windows, an open-concept layout, modern kitchen, two bedrooms including a loft, 1.5 bathrooms, a wrap-around engineered deck, electric heat, and a cozy propane stove. A second 1,279 sq. ft. home offers two bedrooms, two full bathrooms, electric heat, and a propane stove, making it ideal for extended family or rental income. Three private cabins, each with electricity and a composting toilet, provide additional space for guests or ... read more
Experience the best of Yukon living on nearly 12 private acres with breathtaking mountain views, two homes, three guest cabins, and a large shop. The centerpiece is a newly built 1,534 sq. ft. log home featuring expansive windows, an open-concept layout, modern kitchen, two bedrooms including a loft, 1.5 bathrooms, a wrap-around engineered deck, electric heat, and a cozy propane stove. A second 1,279 sq. ft. home offers two bedrooms, two full bathrooms, electric heat, and a propane stove, making it ideal for extended family or rental income. Three private cabins, each with electricity and a composting toilet, provide additional space for guests or future rental opportunities. The spacious shop offers plenty of room for vehicles, toys, and projects. A rare opportunity to own a private Yukon estate offering exceptional flexibility, stunning scenery, and year-round enjoyment. Call today! (id:39198)
- Listing ID: 17400
- Property Type: Single Family
- Year Built: 2026
| Property | |
|---|---|
| Land Size: | 11.84 Ac Garden Area |
| Building | |
|---|---|
| Type: | Single Family House |
| Appliances: | Dishwasher, Dryer, Microwave, Refrigerator, Washer and Stove |
| HVAC: | Fireplace |
| Location | |
|---|---|
| Town: | Whitehorse North |
| Province: | Yukon |
| Rooms | Level | Dimensions |
|---|---|---|
| Living room | Main level | 12.5 x 20.11 |
| Living room | Other | 13 x 15.6 |
| Dining room | Main level | 12.7 x 6 |
| Dining room | Other | 13 x 14.1 |
| Kitchen | Main level | 8.4 x 14.9 |
| Kitchen | Other | 11.4 x 10.6 |
| Primary Bedroom | Main level | 9.6 x 14.1 |
| Primary Bedroom | Other | 14.8 x 14.5 |
| 5pc Bathroom | Main level | |
| 2pc Bathroom | Above | |
| 4pc Bathroom | Other | |
| Other | Above | 19.2 x 26.1 |
| Bedroom | Other | 10.3 x 12 |
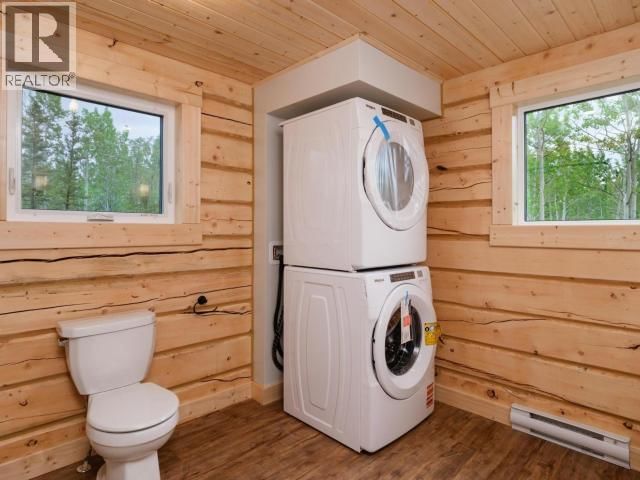
| Laundry room | Other | 9.11 x 4.11 |
| 4pc Ensuite bath | Other |
Book a showing to see this URSA Home in Whitehorse North
This property has so much to offer. Book a private showing now, as you do not want to miss out on 400 URSA WAY in Whitehorse North, Yukon!
Private Showing Request
Send a request to book a private showing for
.
Please Note: Information you supply in the contact form will be kept fully confidential.
Is this home the right property for you? Start a conversation to find out.

Provided by RE/MAX ACTION REALTY. MLS®, REALTOR®, and the associated logos are trademarks of the Canadian Real Estate Association.

This REALTOR.ca listing content is owned and licensed by REALTOR® members of the Canadian Real Estate Association.
Have questions or need more information about this home? Don't know where to begin? Then, let us connect you with the best real estate agent to guide you.

Inquiries submitted through this website will be responded to by a local sales representative from Royal LePage®.
Start a Conversation by Text
Provide your full name, phone and email to start a conversation by text message.
Please Note: Information you supply in the contact form will be kept fully confidential.
Start a Conversation by Email
Provide your full name and email to start a conversation by email.
Please Note: Information you supply in the contact form will be kept fully confidential.