
8 275 Alpine CRESCENT, Swift Current, Saskatchewan S9H 4T5





$269,900
- 1 bedroom
- 3 bathrooms
- 1,146 Square Feet
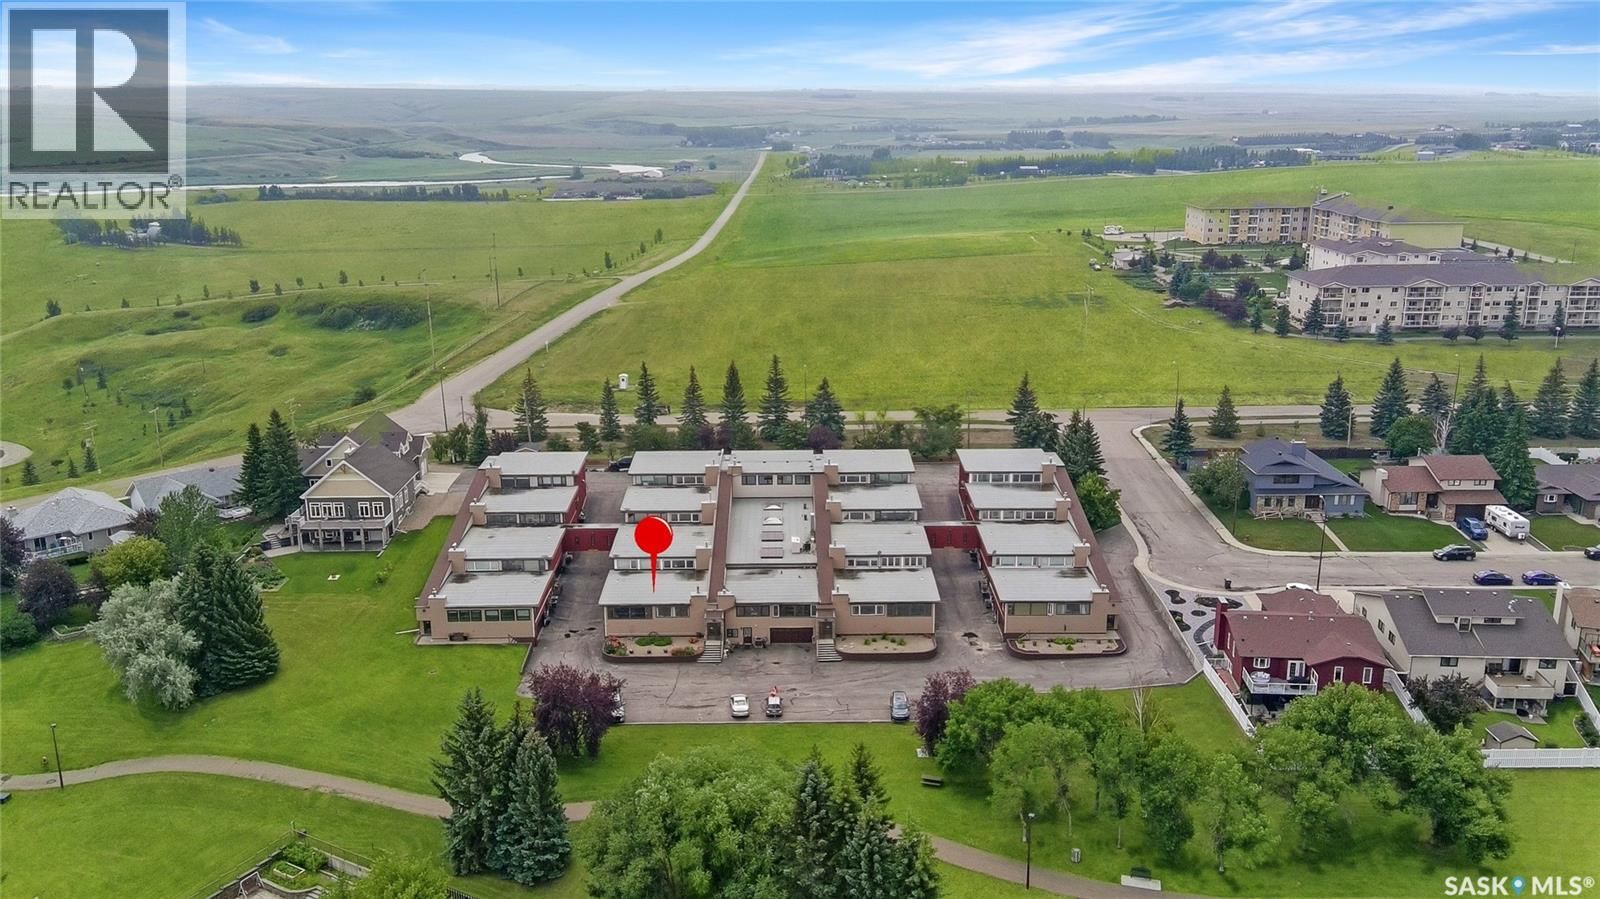
Experience easy, low-maintenance living in this bright and welcoming condo in Alpine Village, ideally located on the south edge of the city with walking paths and green space right outside your door. Positioned to capture excellent natural light and an open view of the city skyline. The main level features a comfortable, open-concept living and dining area that flows beautifully into a sunroom—an inviting spot for morning coffee, plants, or a quiet read. The oak kitchen is both functional and timeless with an island cooktop, raising hood fan, porcelain tile backsplash, a butler sweep tied into the central vac system and a layout designed for ... read more
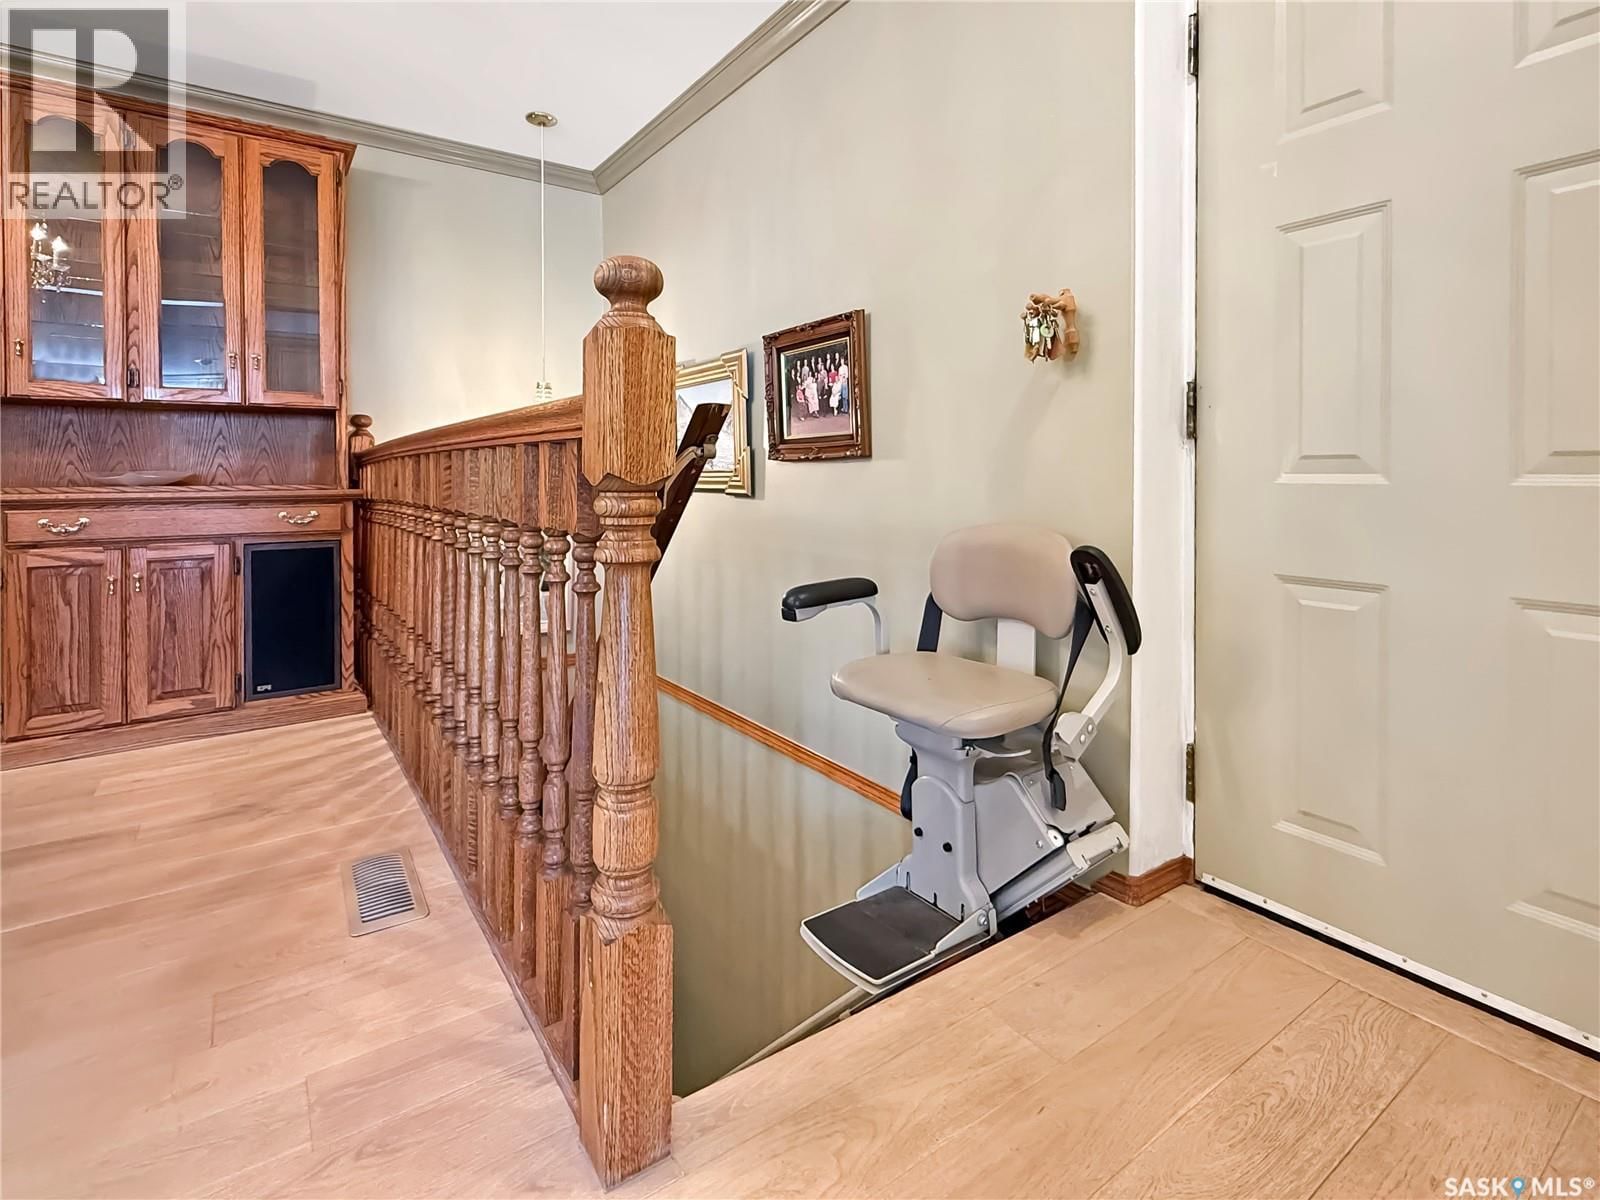
Experience easy, low-maintenance living in this bright and welcoming condo in Alpine Village, ideally located on the south edge of the city with walking paths and green space right outside your door. Positioned to capture excellent natural light and an open view of the city skyline. The main level features a comfortable, open-concept living and dining area that flows beautifully into a sunroom—an inviting spot for morning coffee, plants, or a quiet read. The oak kitchen is both functional and timeless with an island cooktop, raising hood fan, porcelain tile backsplash, a butler sweep tied into the central vac system and a layout designed for everyday living and entertaining. The primary suite is a relaxing retreat with a walk-through closet and ensuite, including in-suite laundry (renovated in 2025). A second bathroom on the main floor adds convenience for guests. Downstairs, the spacious family room offers flexibility to suit your needs, complete with a built-in Murphy bed—ideal for overnight company. You’ll also find a full bathroom, a bonus room, and direct access to the attached double garage, making day-to-day life simple and efficient. With a separate lower-level entrance, there’s great potential for extended family, guests, or a private work-from-home setup. Notable updates include A/C (2022), dishwasher (2022), HEPA filtration integrated into the furnace, Central vac, updated windows, and an energy-efficient design. Residents also enjoy excellent shared amenities including a pool, hot tub, sauna, and amenities room, along with lawn care and snow removal—so you can spend more time enjoying the lifestyle and less time on maintenance. (id:39198)
- Listing ID: SK031465
- Property Type: Single Family
- Year Built: 1983
| Property | |
|---|---|
| Ownership: | Condo Corporation $600.00 / Monthly |
| Parking: | Attached Garage |
| Pool: | Indoor Pool |
| Building | |
|---|---|
| Type: | Single Family Row / Townhouse |
| Appliances: | Dishwasher, Dryer, Garage Door Opener Remote(s), Microwave, Refrigerator, Stove, Window Coverings and Washer |
| HVAC: | Central Air Conditioning, Fireplace and Forced Air Natural Gas (Fireplace is Gas) |
| Basement: | Partial (Finished) |
| Location | |
|---|---|
| Town: | Swift Current |
| Province: | Saskatchewan |
| Community Features: | Pets Allowed |
| Rooms | Level | Dimensions |
|---|---|---|
| Primary Bedroom | Main level | 12'01 x 12'10 |
| 2pc Bathroom | Main level | 5'11 x 8'05 |
| 4pc Bathroom | Main level | 6'10 x 8'10 |
| Kitchen/Dining room | Main level | 12'7 x 18'10 |
| Living room | Main level | 18'10 x 24'3 |
| Sunroom | Main level | 5'0 x 17'04 |
| Den | Basement | 12'00 x 21'04 |
| 3pc Bathroom | Basement | 6'01 x 7'01 |
| Bonus Room | Basement | 6'01 x 10'11 |
| Storage | Basement | 3'11 x 20'05 |
Book a showing to see this 275 Alpine Condo in Swift Current
This property has so much to offer. Book a private showing now, as you do not want to miss out on 8 275 Alpine CRESCENT in Swift Current, Saskatchewan!
Private Showing Request
Send a request to book a private showing for
.
Please Note: Information you supply in the contact form will be kept fully confidential.
Is this condo the right property for you? Start a conversation to find out.

Provided by RE/MAX of Swift Current. MLS®, REALTOR®, and the associated logos are trademarks of the Canadian Real Estate Association.

This REALTOR.ca listing content is owned and licensed by REALTOR® members of the Canadian Real Estate Association.
Have questions or need more information about this condo? Don't know where to begin? Then, let us connect you with the best real estate agent to guide you.

Inquiries submitted through this website will be responded to by a local sales representative from Royal LePage®.
Start a Conversation by Text
Provide your full name, phone and email to start a conversation by text message.
Please Note: Information you supply in the contact form will be kept fully confidential.
Start a Conversation by Email
Provide your full name and email to start a conversation by email.
Please Note: Information you supply in the contact form will be kept fully confidential.