
1232 Tatanka DRIVE, Sun Valley, Saskatchewan S0C 4H0




$1,299,999
- 5 bedrooms
- 3 bathrooms
- 2,081 Square Feet
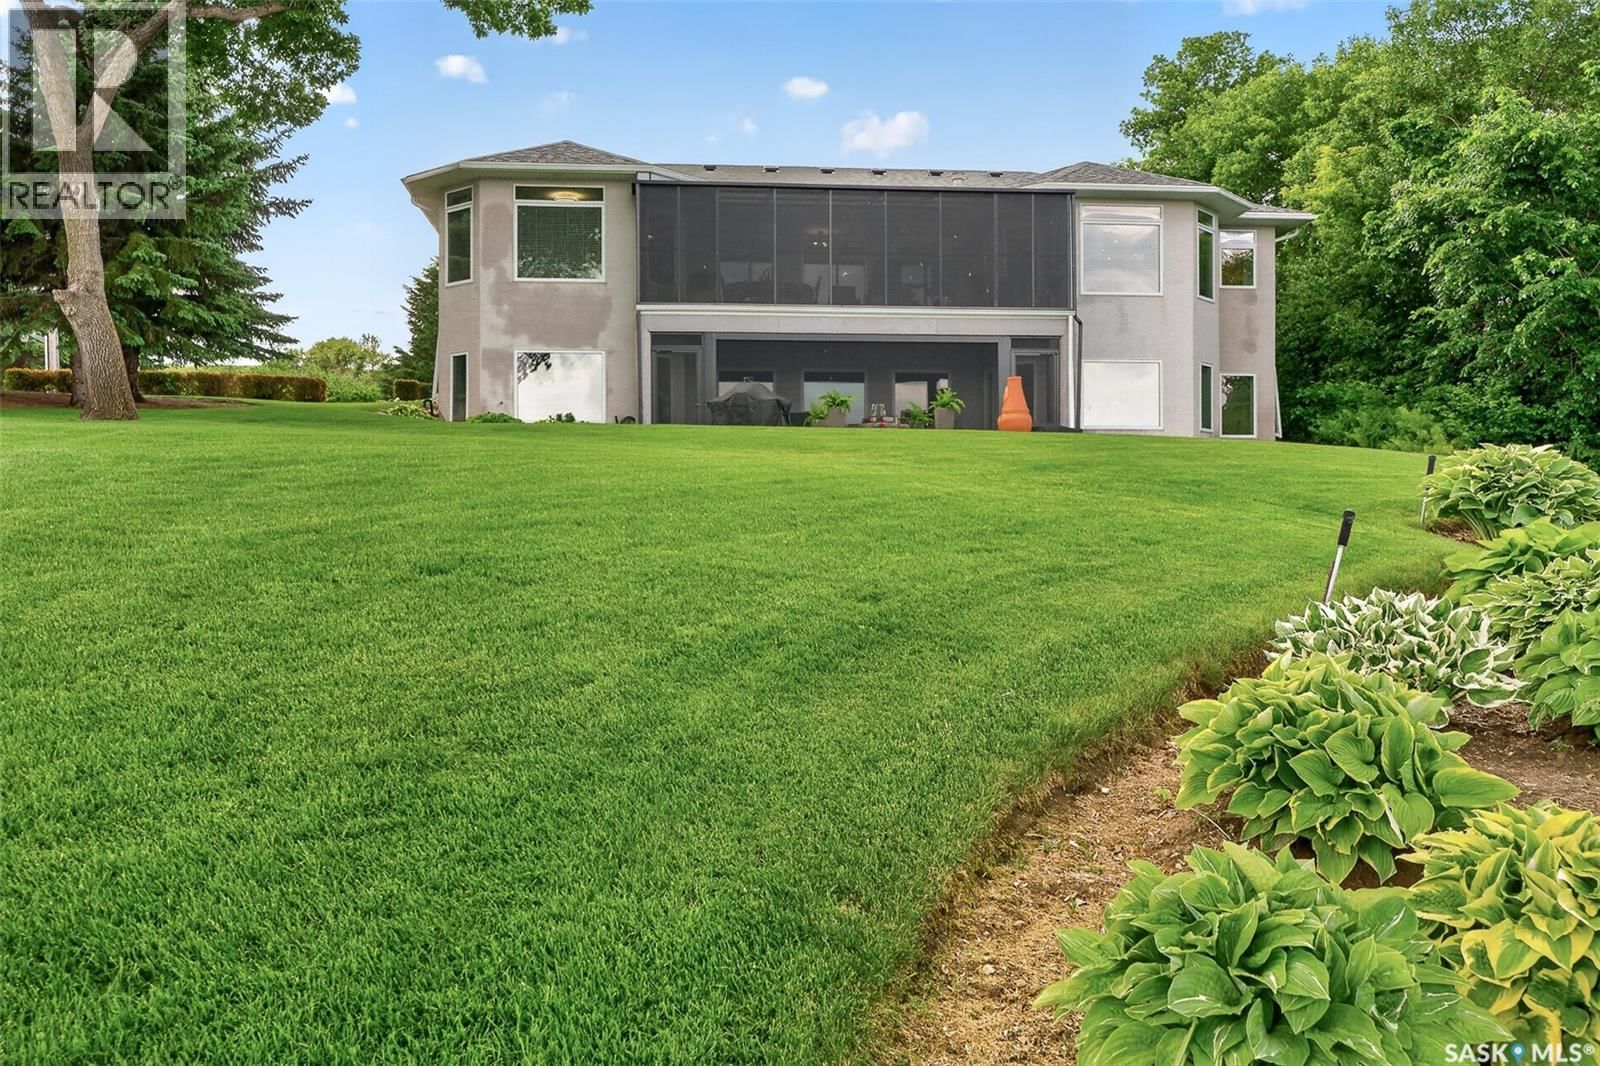
Welcome to this exceptional waterfront property at Sun Valley Resort on Buffalo Pound Lake. Built in 2003 and situated on a beautifully landscaped 0.5-acre lakefront lot, this meticulously maintained walkout bungalow offers over 2,000 sq. ft. of main floor living space, spectacular lake views, and a lifestyle second to none. Designed to maximize its stunning setting, the north side of the home is lined with expansive windows showcasing views of Buffalo Pound Lake from the main living areas, primary suite, and both upper and lower outdoor living spaces. The open-concept floor plan seamlessly connects the kitchen, dining, and living areas, creating an ... read more
Welcome to this exceptional waterfront property at Sun Valley Resort on Buffalo Pound Lake. Built in 2003 and situated on a beautifully landscaped 0.5-acre lakefront lot, this meticulously maintained walkout bungalow offers over 2,000 sq. ft. of main floor living space, spectacular lake views, and a lifestyle second to none. Designed to maximize its stunning setting, the north side of the home is lined with expansive windows showcasing views of Buffalo Pound Lake from the main living areas, primary suite, and both upper and lower outdoor living spaces. The open-concept floor plan seamlessly connects the kitchen, dining, and living areas, creating an ideal space for entertaining and everyday living. The spacious kitchen features quartz countertops and quality finishes throughout, while the dining and living areas are anchored by a striking Infinity fireplace that adds warmth and elegance. The home offers 5 bedrooms and 3 bathrooms, including a spacious primary retreat with a walk-in closet, 4-piece ensuite, and direct access to the upper screened deck. The fully developed walkout basement provides extensive additional living space for family and guests. Upper and lower screened decks offer the perfect place to relax and enjoy the peaceful surroundings and breathtaking lake views. Additional features include triple-pane windows, in-floor heat in the basement and attached garage, and a triple-heated detached garage. Surrounded by mature landscaping and immaculate grounds, this remarkable property combines luxury, comfort, and outstanding lakefront living at Buffalo Pound Lake. (id:39198)
- Listing ID: SK039979
- Property Type: Single Family
- Year Built: 2003
| Property | |
|---|---|
| Style: | Bungalow |
| Ownership: | Freehold |
| Lot Size: | 0.52 Ac Lawn, Underground sprinkler |
| Parking: | Attached Garage |
| Building | |
|---|---|
| Type: | Single Family House |
| Appliances: | Dishwasher, Dryer, Garburator, Refrigerator, Storage Shed, Stove, Window Coverings and Washer |
| HVAC: | Air Exchanger, Central Air Conditioning, Fireplace, Forced Air and In Floor Heating Natural Gas (Fireplace is Gas) |
| Basement: | Full (Finished) |
| Location | |
|---|---|
| Town: | Sun Valley |
| Province: | Saskatchewan |
| Rooms | Level | Dimensions |
|---|---|---|
| Kitchen | Main level | 18.1 |
| Dining room | Main level | 11.2 |
| Living room | Main level | |
| Other | Main level | 8.1 x 12.2 |
| Foyer | Main level | 8.8 x 9.8 |
| Bedroom | Main level | 11.3 |
| Primary Bedroom | Main level | 12 x 13 |
| 4pc Ensuite bath | Main level | |
| 2pc Bathroom | Main level | |
| Bedroom | Main level | 8.7 x 10.1 |
| Bonus Room | Basement | 14.8 x 15.1 |
| Games room | Basement | 14.9 |
| Bedroom | Basement | 11.8 |
| Bedroom | Basement | 11.6 x 17.8 |
| 4pc Bathroom | Basement | |
| Other | Basement | 10.9 x 14.7 |
| Other | Basement | 14.9 x 14.8 |
Book a showing to see this Tatanka Home in Sun Valley
This property has so much to offer. Book a private showing now, as you do not want to miss out on 1232 Tatanka DRIVE in Sun Valley, Saskatchewan!
Private Showing Request
Send a request to book a private showing for
.
Please Note: Information you supply in the contact form will be kept fully confidential.
Is this waterfront home the right property for you? Start a conversation to find out.

Provided by Royal LePage Next Level. MLS®, REALTOR®, and the associated logos are trademarks of the Canadian Real Estate Association.

This REALTOR.ca listing content is owned and licensed by REALTOR® members of the Canadian Real Estate Association.
Have questions or need more information about this home? Don't know where to begin? Then, let us connect you with the best real estate agent to guide you.

Inquiries submitted through this website will be responded to by a local sales representative from Royal LePage®.
Start a Conversation by Text
Provide your full name, phone and email to start a conversation by text message.
Please Note: Information you supply in the contact form will be kept fully confidential.
Start a Conversation by Email
Provide your full name and email to start a conversation by email.
Please Note: Information you supply in the contact form will be kept fully confidential.