
926 Wilkins COURT, Saskatoon, Saskatchewan S7W 0C7










$611,900
- 4 bedrooms
- 3 bathrooms
- 1,365 Square Feet
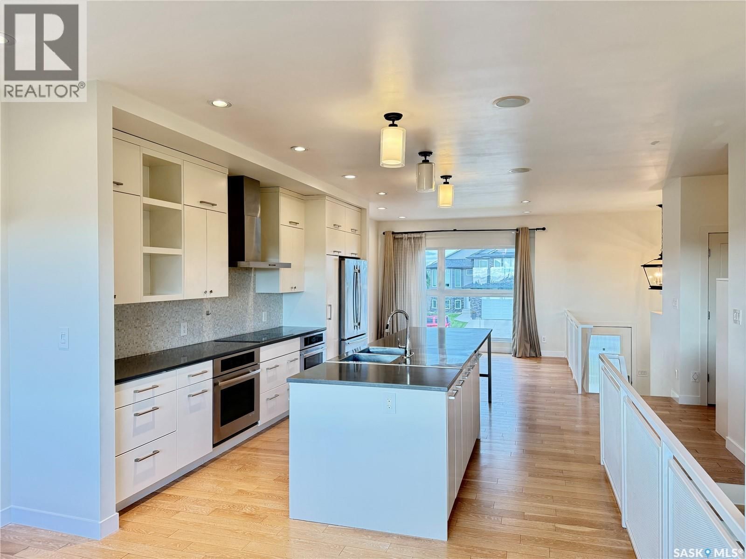
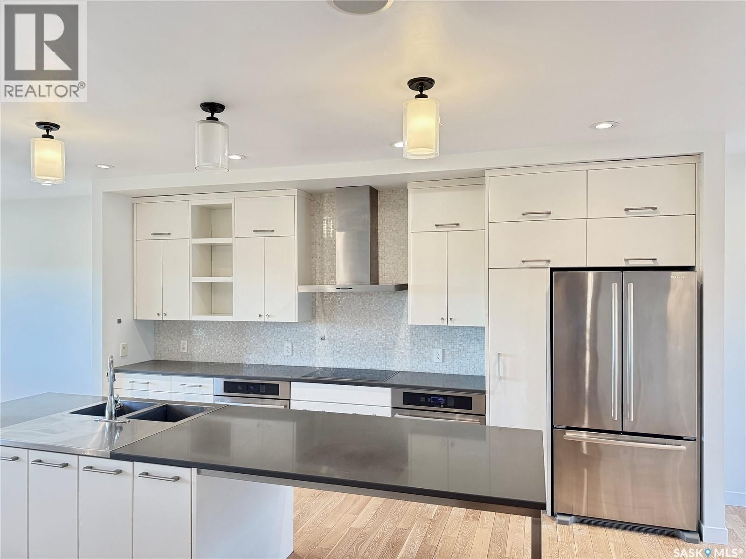
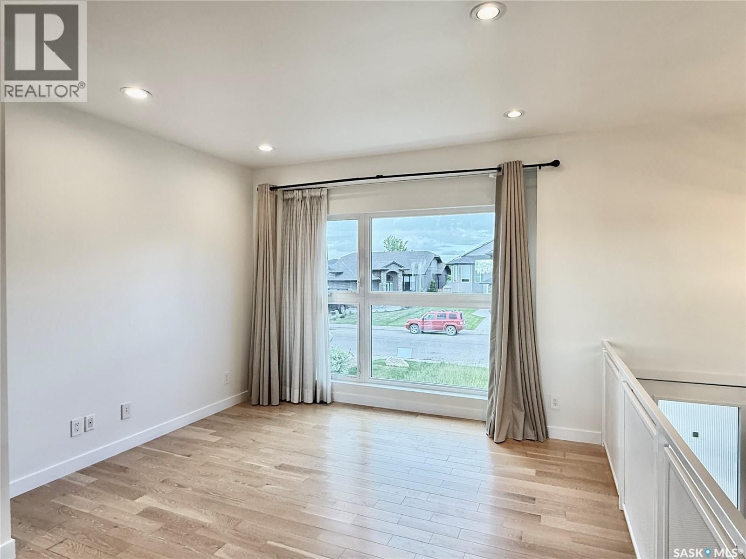
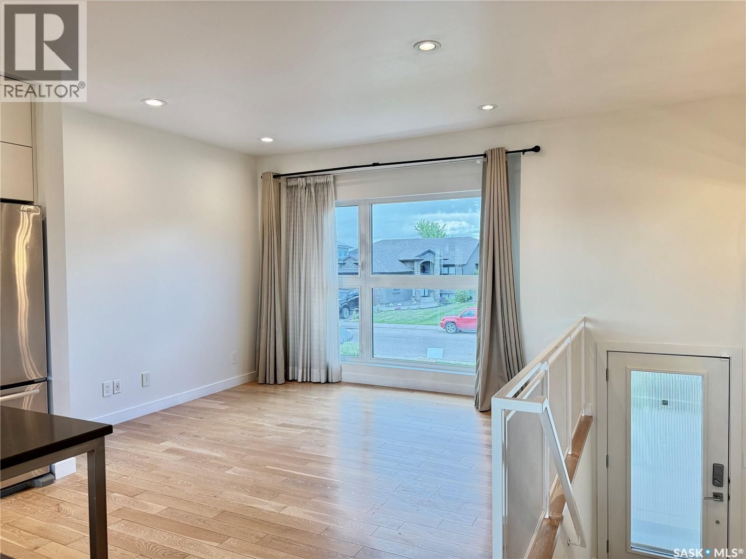
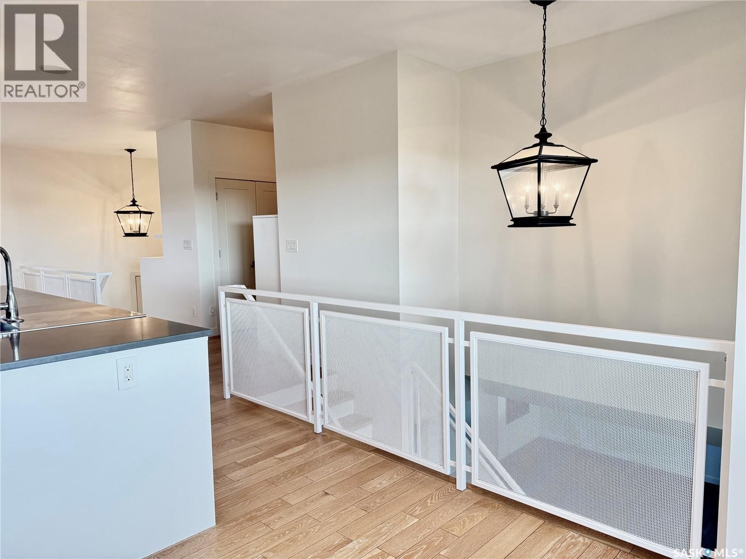
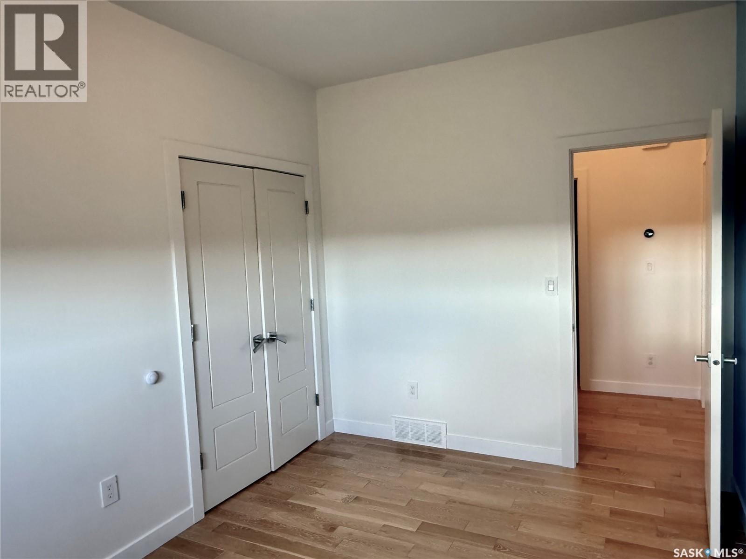
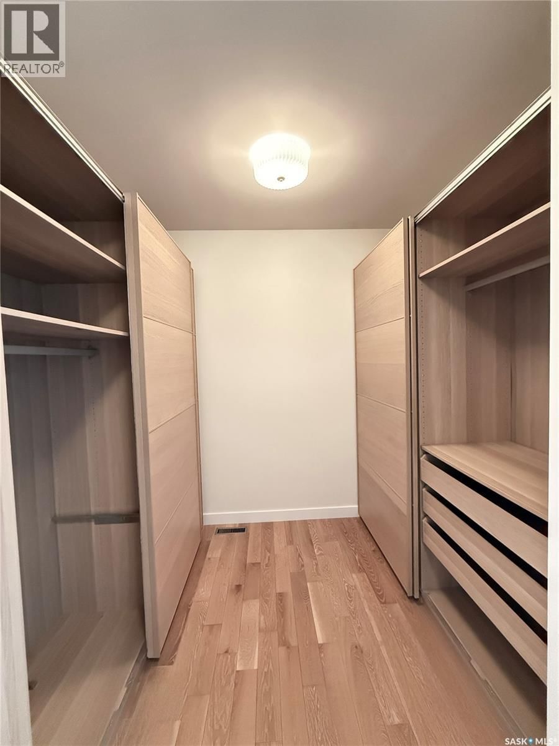
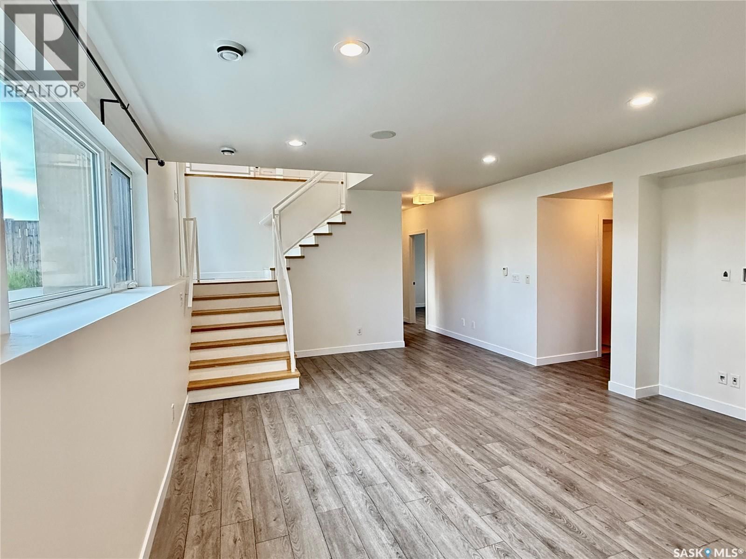
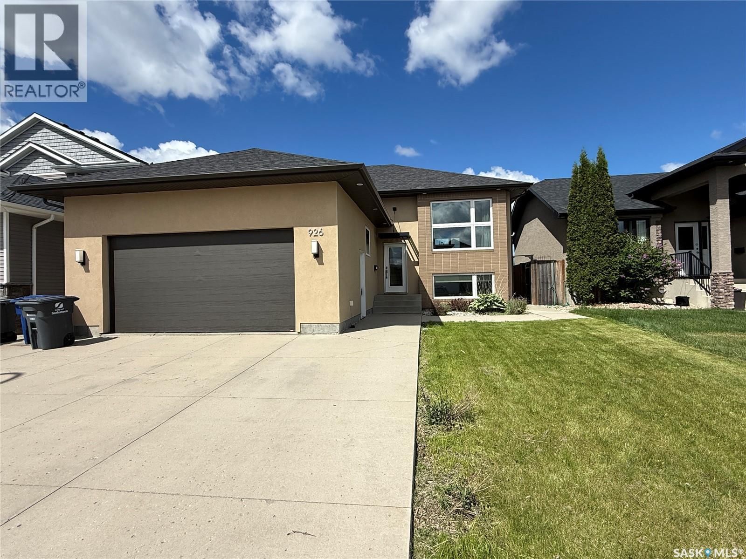
Welcome to 926 Wilkins Court Saskatoon SK, this 1,365 sq ft bi-level with open concept floor plan. The entryway is large and inviting and leads to the double attached and heated garage. Open concept main, kitchen with quartz countertops with large prep island, tile backsplash, crisp white cabinets and upgraded stainless appliances including an induction cooktop, convection/speed microwave, warming drawer, convection wall oven, built-in dishwasher, and fridge. The primary bedroom with big walk in closet with built-in organizers and ensuite bath with a tile shower and added storage. An additional in the hallway for your computer. Basement with family ... read more
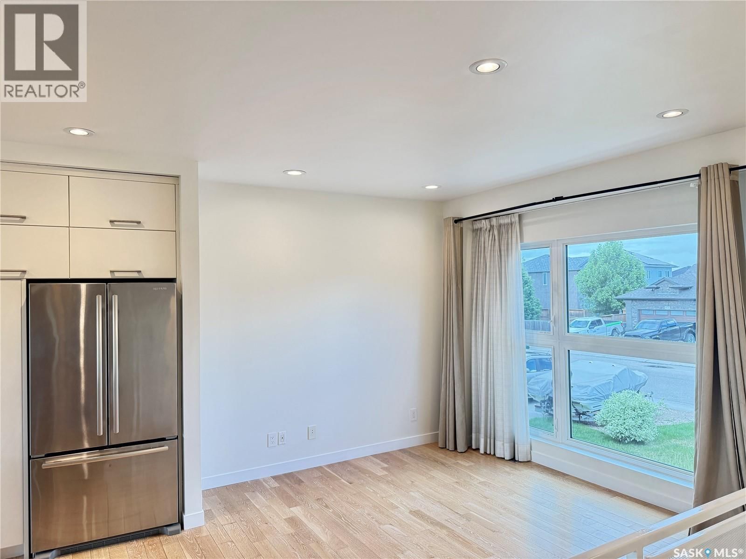
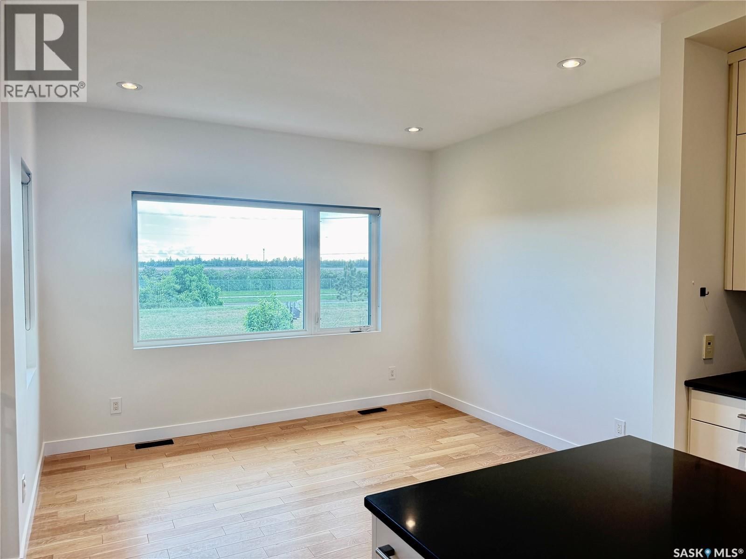
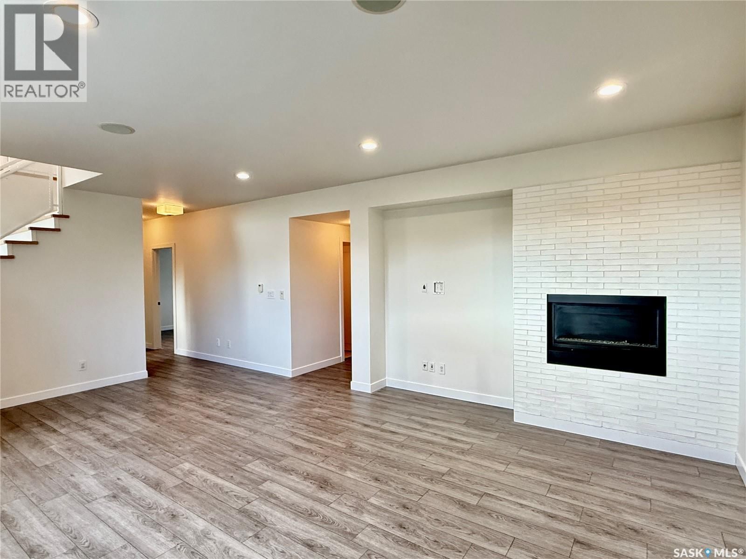
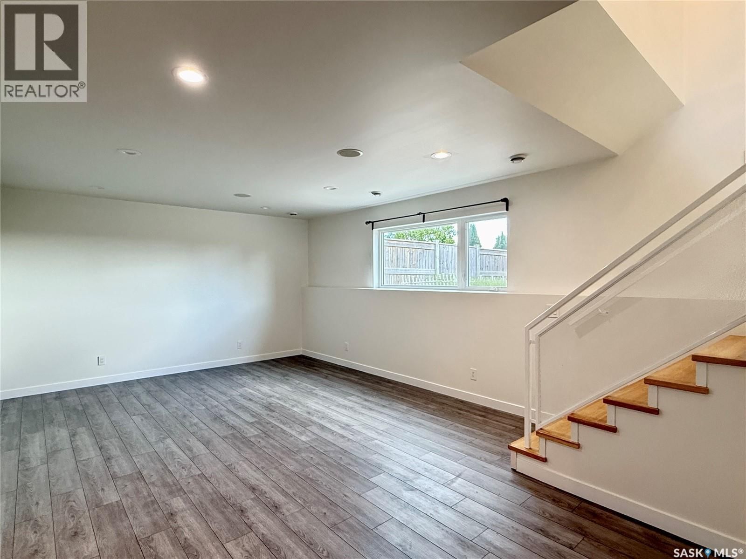
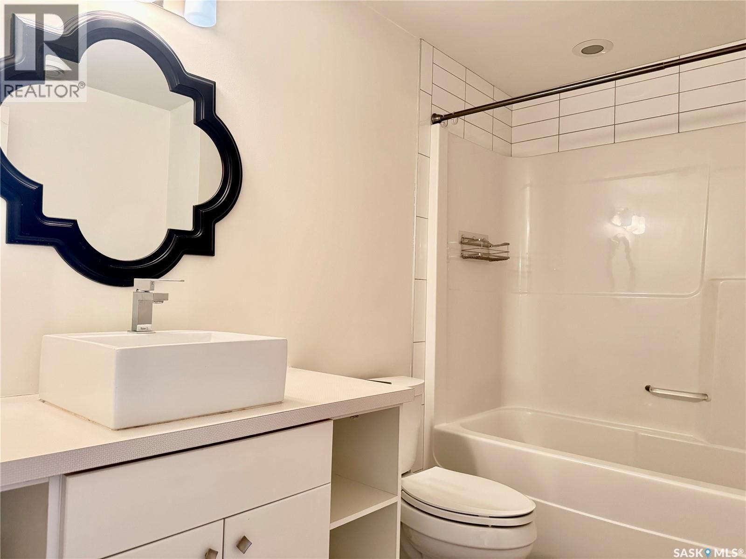
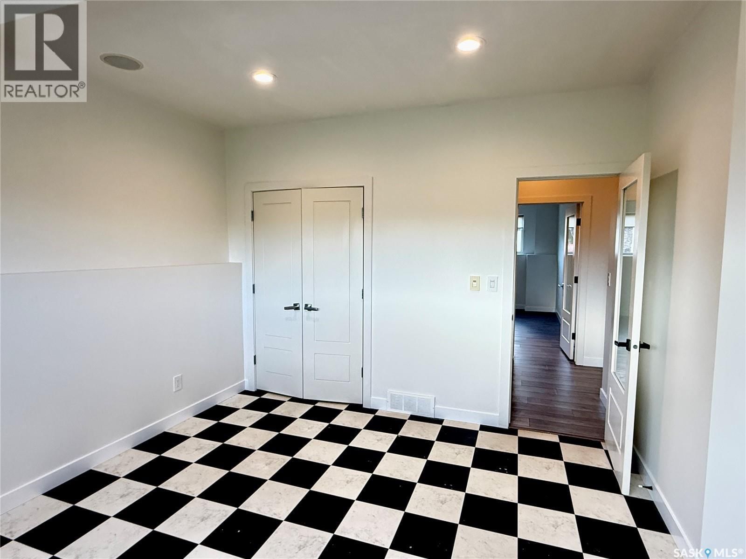
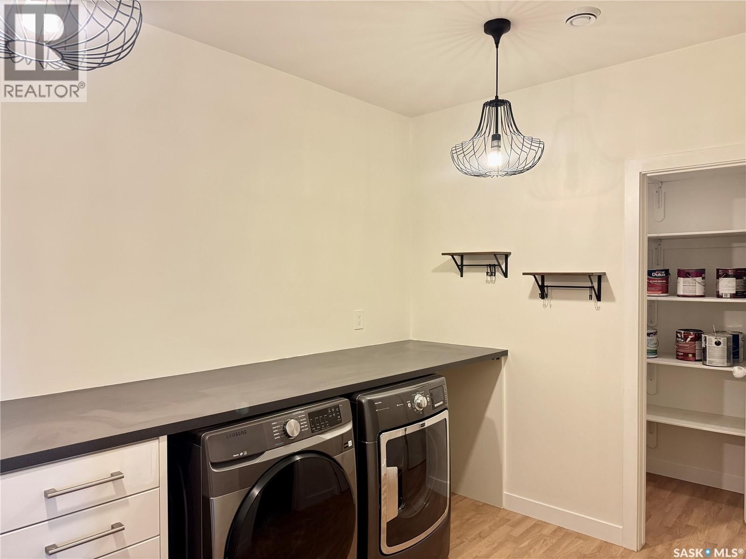
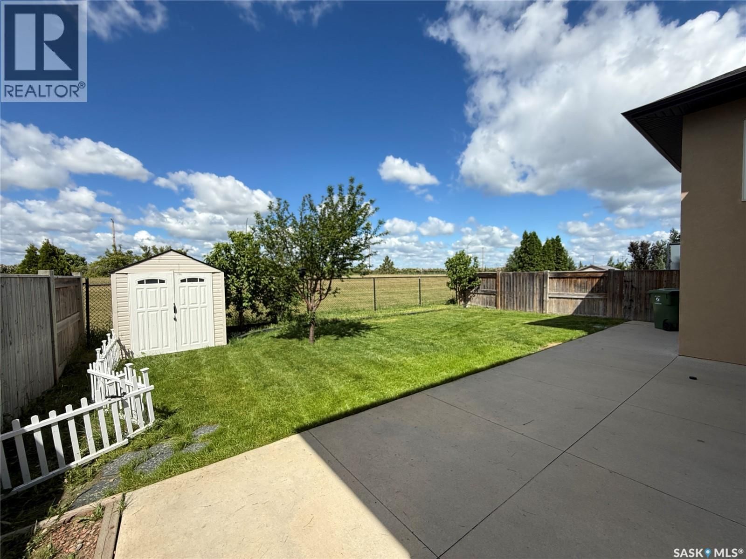
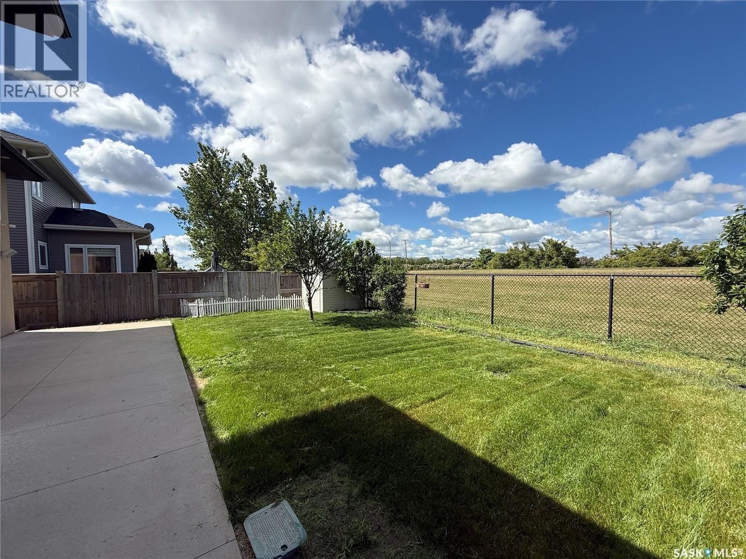
Welcome to 926 Wilkins Court Saskatoon SK, this 1,365 sq ft bi-level with open concept floor plan. The entryway is large and inviting and leads to the double attached and heated garage. Open concept main, kitchen with quartz countertops with large prep island, tile backsplash, crisp white cabinets and upgraded stainless appliances including an induction cooktop, convection/speed microwave, warming drawer, convection wall oven, built-in dishwasher, and fridge. The primary bedroom with big walk in closet with built-in organizers and ensuite bath with a tile shower and added storage. An additional in the hallway for your computer. Basement with family room with a gas fireplace west facing windows, laundry room with cabinetry and laundry sink. Two additional bedrooms, a 4 piece bathroom, and plenty of storage complete the space. Outside is fully landscaped and ready for you to enjoy! Upgrades include solid core doors, pacific white oak hardwood floors, heated bathroom tile floors, sound system throughout, and 9' ceilings upstairs and down. (id:39198)
- Listing ID: SK040047
- Property Type: Single Family
- Year Built: 2011
| Property | |
|---|---|
| Style: | Bi-level |
| Ownership: | Freehold |
| Lot Size: | 5376 Sqft Fence, Lawn and Underground Sprinkler |
| Parking: | Attached Garage |
| Building | |
|---|---|
| Type: | Single Family House |
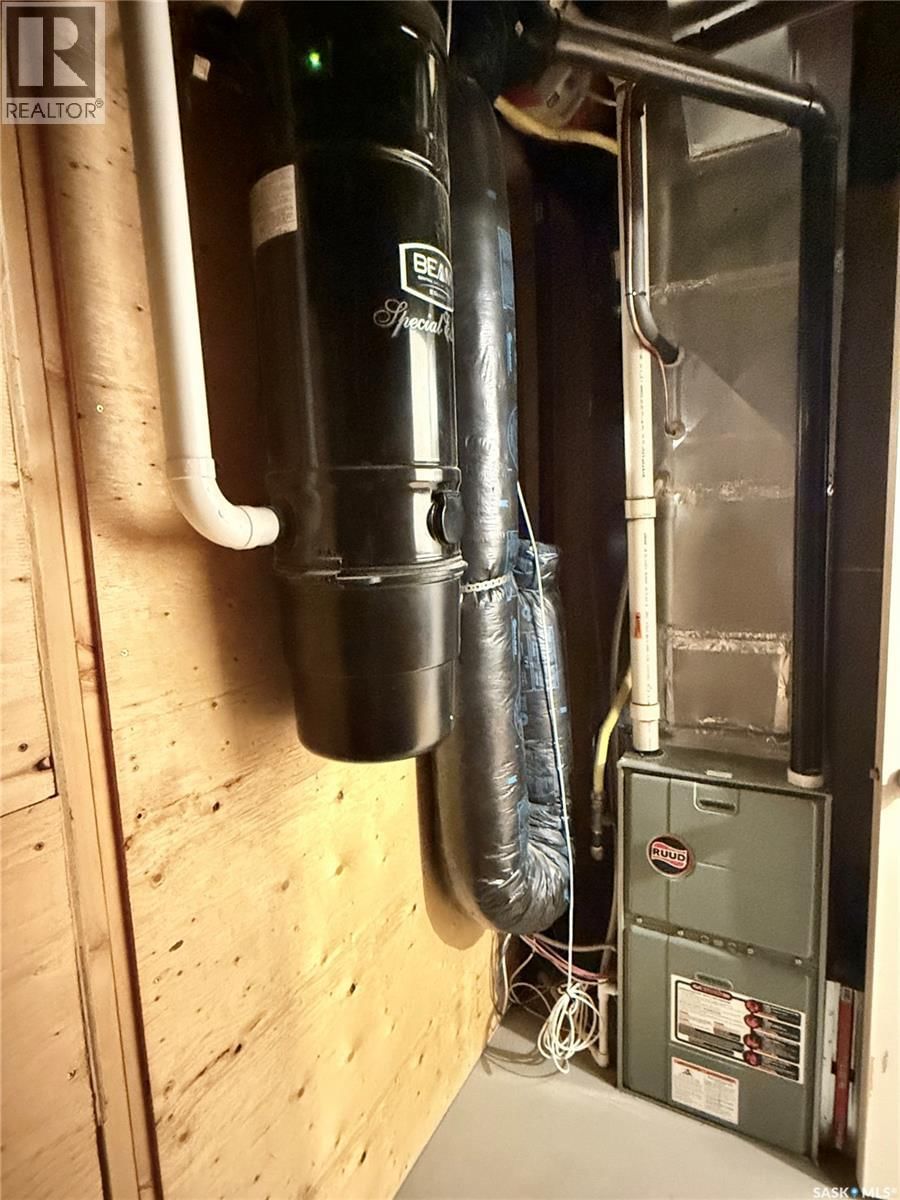
| Appliances: | Dishwasher, Dryer, Garage Door Opener Remote(s), Hood Fan, Refrigerator, Storage Shed, Stove, Window Coverings and Washer |
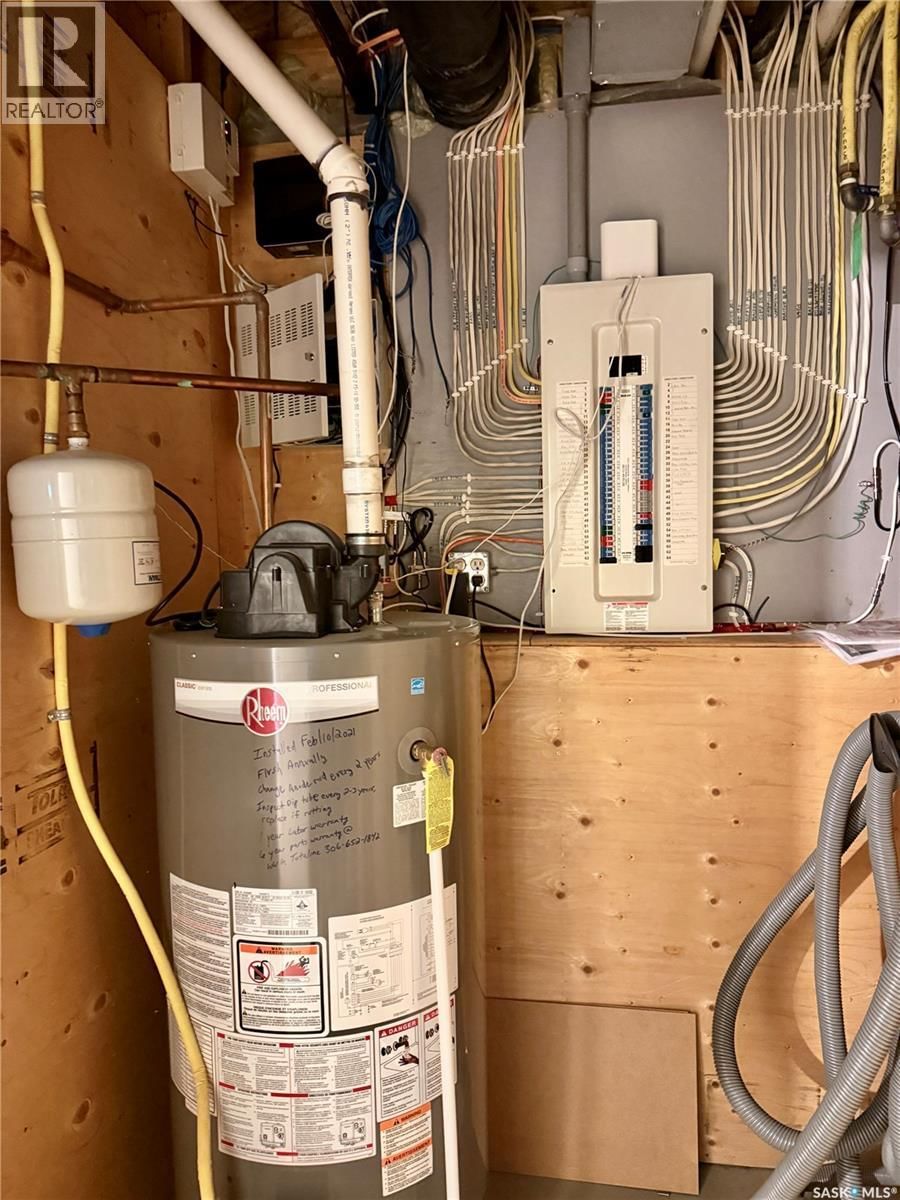
| HVAC: | Fireplace and Forced Air Natural Gas (Fireplace is Gas) |
| Basement: | Full (Finished) |
| Location | |
|---|---|
| Town: | Saskatoon |
| Province: | Saskatchewan |
| Rooms | Level | Dimensions |
|---|---|---|
| Foyer | Main level | 6 x 8 |
| Living room | Main level | 11 x 12.6 |
| Kitchen | Main level | 17.5 x 10.6 |
| Dining room | Main level | 10.8 x 11.6 |
| Bedroom | Main level | 13.2 x 9 |
| 4pc Bathroom | Main level | |
| Primary Bedroom | Main level | 14.6 x 10.8 |
| 4pc Ensuite bath | Main level | |
| Bedroom | Basement | 13.4 x 12 |
| Bedroom | Basement | 15.6 x 11.6 |
| 4pc Bathroom | Basement | |
| Family room | Basement | 17.9 x 15.3 |
| Laundry room | Basement | 12.2 x 7.9 |
Book a showing to see this Wilkins Home in Saskatoon
This property has so much to offer. Book a private showing now, as you do not want to miss out on 926 Wilkins COURT in Saskatoon, Saskatchewan!
Private Showing Request
Send a request to book a private showing for
.
Please Note: Information you supply in the contact form will be kept fully confidential.
Is this home the right property for you? Start a conversation to find out.

Provided by Boyes Group Realty Inc.. MLS®, REALTOR®, and the associated logos are trademarks of the Canadian Real Estate Association.

This REALTOR.ca listing content is owned and licensed by REALTOR® members of the Canadian Real Estate Association.
Have questions or need more information about this home? Don't know where to begin? Then, let us connect you with the best real estate agent to guide you.

Inquiries submitted through this website will be responded to by a local sales representative from Royal LePage®.
Start a Conversation by Text
Provide your full name, phone and email to start a conversation by text message.
Please Note: Information you supply in the contact form will be kept fully confidential.
Start a Conversation by Email
Provide your full name and email to start a conversation by email.
Please Note: Information you supply in the contact form will be kept fully confidential.