
707 Nazarali WAY, Saskatoon, Saskatchewan S7V 1X4





$899,900
- 7 bedrooms
- 5 bathrooms
- 2,314 Square Feet
For more information, please click the "More Information" button. Welcome to this beautifully crafted custom home located in the heart of Brighton, one of Saskatoon’s most sought-after communities. Thoughtfully designed with space, light, and comfort in mind, this home offers an ideal balance of elegance and everyday functionality. The striking tall front entry creates an impressive first impression, leading into a grand double-height foyer filled with natural light and open sightlines. The open-concept main floor is perfect for both family living and entertaining, featuring a spacious living room with a modern fireplace and large windows that flood ... read more
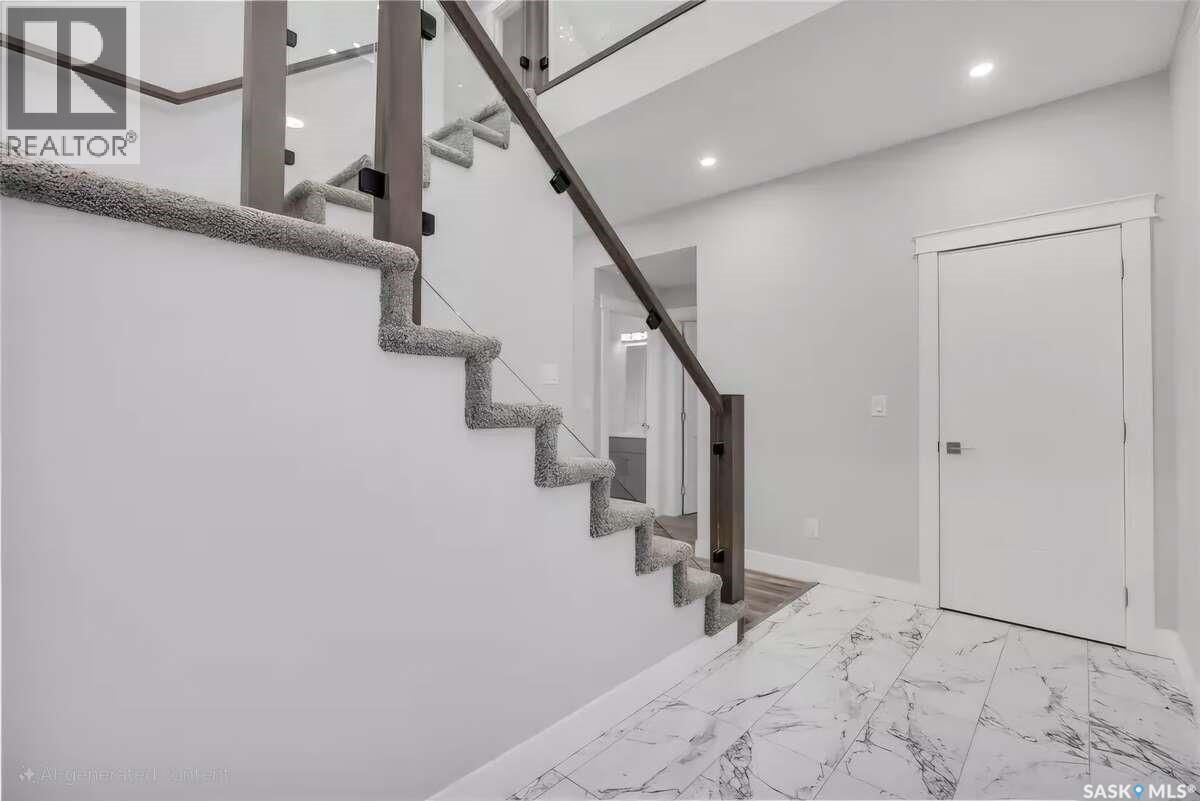
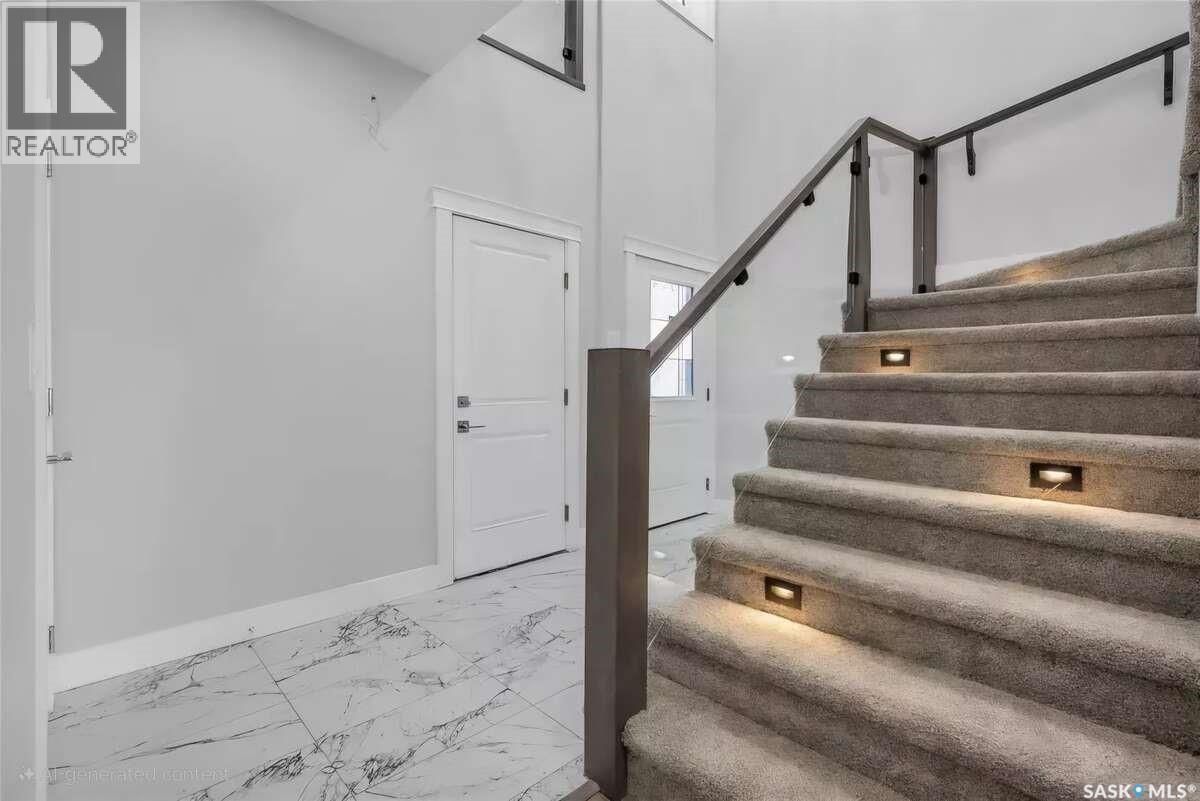
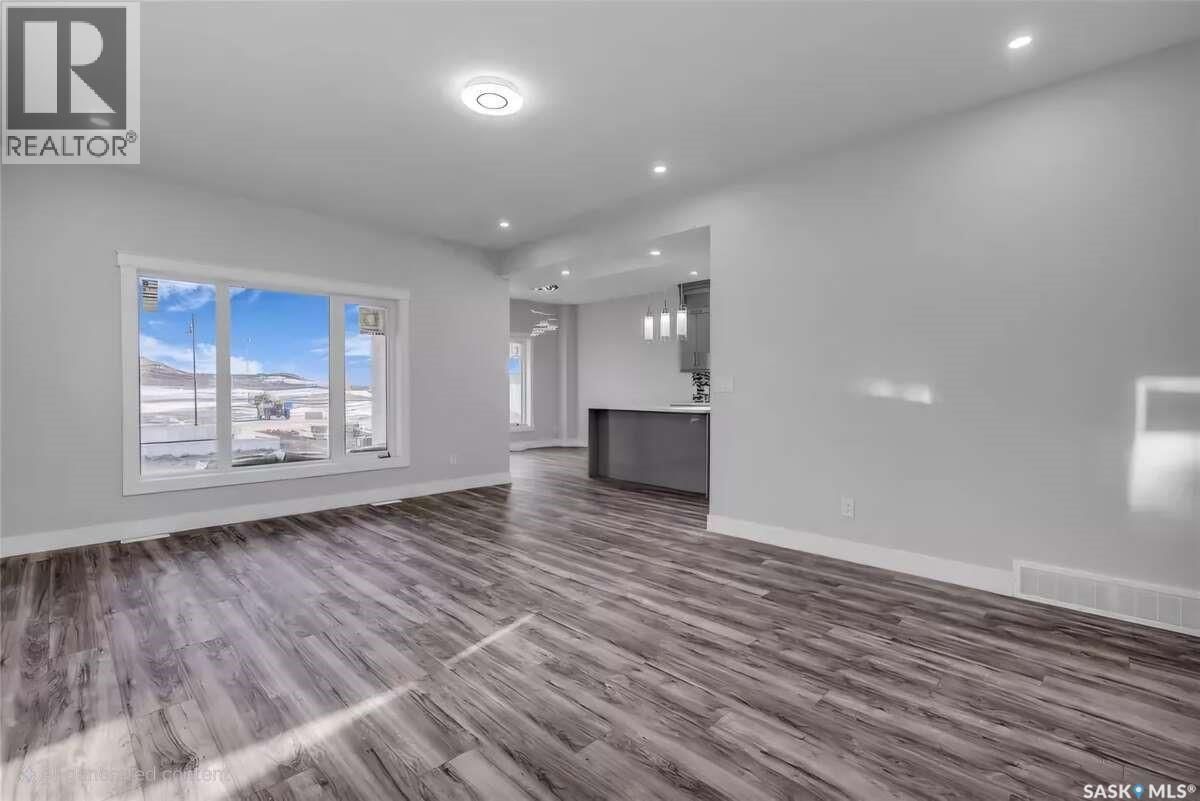
For more information, please click the "More Information" button. Welcome to this beautifully crafted custom home located in the heart of Brighton, one of Saskatoon’s most sought-after communities. Thoughtfully designed with space, light, and comfort in mind, this home offers an ideal balance of elegance and everyday functionality. The striking tall front entry creates an impressive first impression, leading into a grand double-height foyer filled with natural light and open sightlines. The open-concept main floor is perfect for both family living and entertaining, featuring a spacious living room with a modern fireplace and large windows that flood the space with sunlight. The dining area flows seamlessly into the kitchen, making everyday meals and hosting effortless. The gourmet kitchen is both stylish and practical, offering premium cabinetry, elegant finishes, and generous counter space. A fully equipped spice kitchen adds exceptional convenience, ideal for preparing aromatic or oily dishes while keeping the main kitchen clean and show-ready. Upstairs, the home is designed with families in mind, offering four well-appointed bedrooms and a versatile bonus room suitable for a home office, media room, or play area. The primary suite serves as a private retreat with a large walk-in closet and a stylish 4-piece ensuite. Two additional bedrooms share a convenient Jack & Jill bathroom, combining comfort and practicality. From the elegant staircase overlooking the foyer to the abundance of natural light throughout, this home feels bright, welcoming, and timeless. Located close to parks, walking paths, schools, and amenities, this is a perfect opportunity for families seeking a modern, high-quality home in one of Saskatoon’s best neighborhoods. (id:39198)
- Listing ID: SK027980
- Property Type: Single Family
- Year Built: 2025
| Property | |
|---|---|
| Style: | 2 Level |
| Ownership: | Freehold |
| Lot Size: | 4720 Sqft Lawn |
| Parking: | Attached Garage |
| Building | |
|---|---|
| Type: | Single Family House |
| Appliances: | Dishwasher, Dryer, Garage Door Opener Remote(s), Microwave, Refrigerator, Stove and Washer |
| HVAC: | Air Exchanger and Fireplace Natural Gas (Fireplace is Electric) |
| Basement: | Full (Finished) |
| Location | |
|---|---|
| Town: | Saskatoon |
| Province: | Saskatchewan |
| Rooms | Level | Dimensions |
|---|---|---|
| Foyer | Main level | 6 x 15 |
| Living room | Main level | 19 x 14.3 |
| Kitchen | Main level | 11.8 x 12.2 |
| Dining room | Main level | 9 x 11.1 |
| Bedroom | Main level | 12.3 x 9.1 |
| 3pc Bathroom | Main level | |
| Primary Bedroom | Second level | 17 x 12 |
| Bedroom | Second level | 10 x 12 |
| 2pc Bathroom | Second level | |
| 3pc Ensuite bath | Second level | |
| Bedroom | Second level | 10 x 12 |
| Family room | Second level | 10 x 12 |
| Laundry room | Second level | 5 x 10 |
| 5pc Ensuite bath | Second level | |
| Bedroom | Basement | 12.5 x 9.5 |
| Bedroom | Basement | 12.5 x 9 |
| Bedroom | Basement | 9.5 |
| Kitchen | Basement | 10.5 x 9 |
| Living room | Basement | 10.5 x 11 |
| 3pc Ensuite bath | Basement |
Book a showing to see this Nazarali Home in Saskatoon
This property has so much to offer. Book a private showing now, as you do not want to miss out on 707 Nazarali WAY in Saskatoon, Saskatchewan!
Private Showing Request
Send a request to book a private showing for
.
Please Note: Information you supply in the contact form will be kept fully confidential.
Is this home the right property for you? Start a conversation to find out.

Provided by Easy List Realty. MLS®, REALTOR®, and the associated logos are trademarks of the Canadian Real Estate Association.

This REALTOR.ca listing content is owned and licensed by REALTOR® members of the Canadian Real Estate Association.
Have questions or need more information about this home? Don't know where to begin? Then, let us connect you with the best real estate agent to guide you.

Inquiries submitted through this website will be responded to by a local sales representative from Royal LePage®.
Start a Conversation by Text
Provide your full name, phone and email to start a conversation by text message.
Please Note: Information you supply in the contact form will be kept fully confidential.
Start a Conversation by Email
Provide your full name and email to start a conversation by email.
Please Note: Information you supply in the contact form will be kept fully confidential.