
616 Saskatchewan CRESCENT, Saskatoon, Saskatchewan S7N 0K9






$1,999,500
- 5 bedrooms
- 4 bathrooms
- 2,868 Square Feet
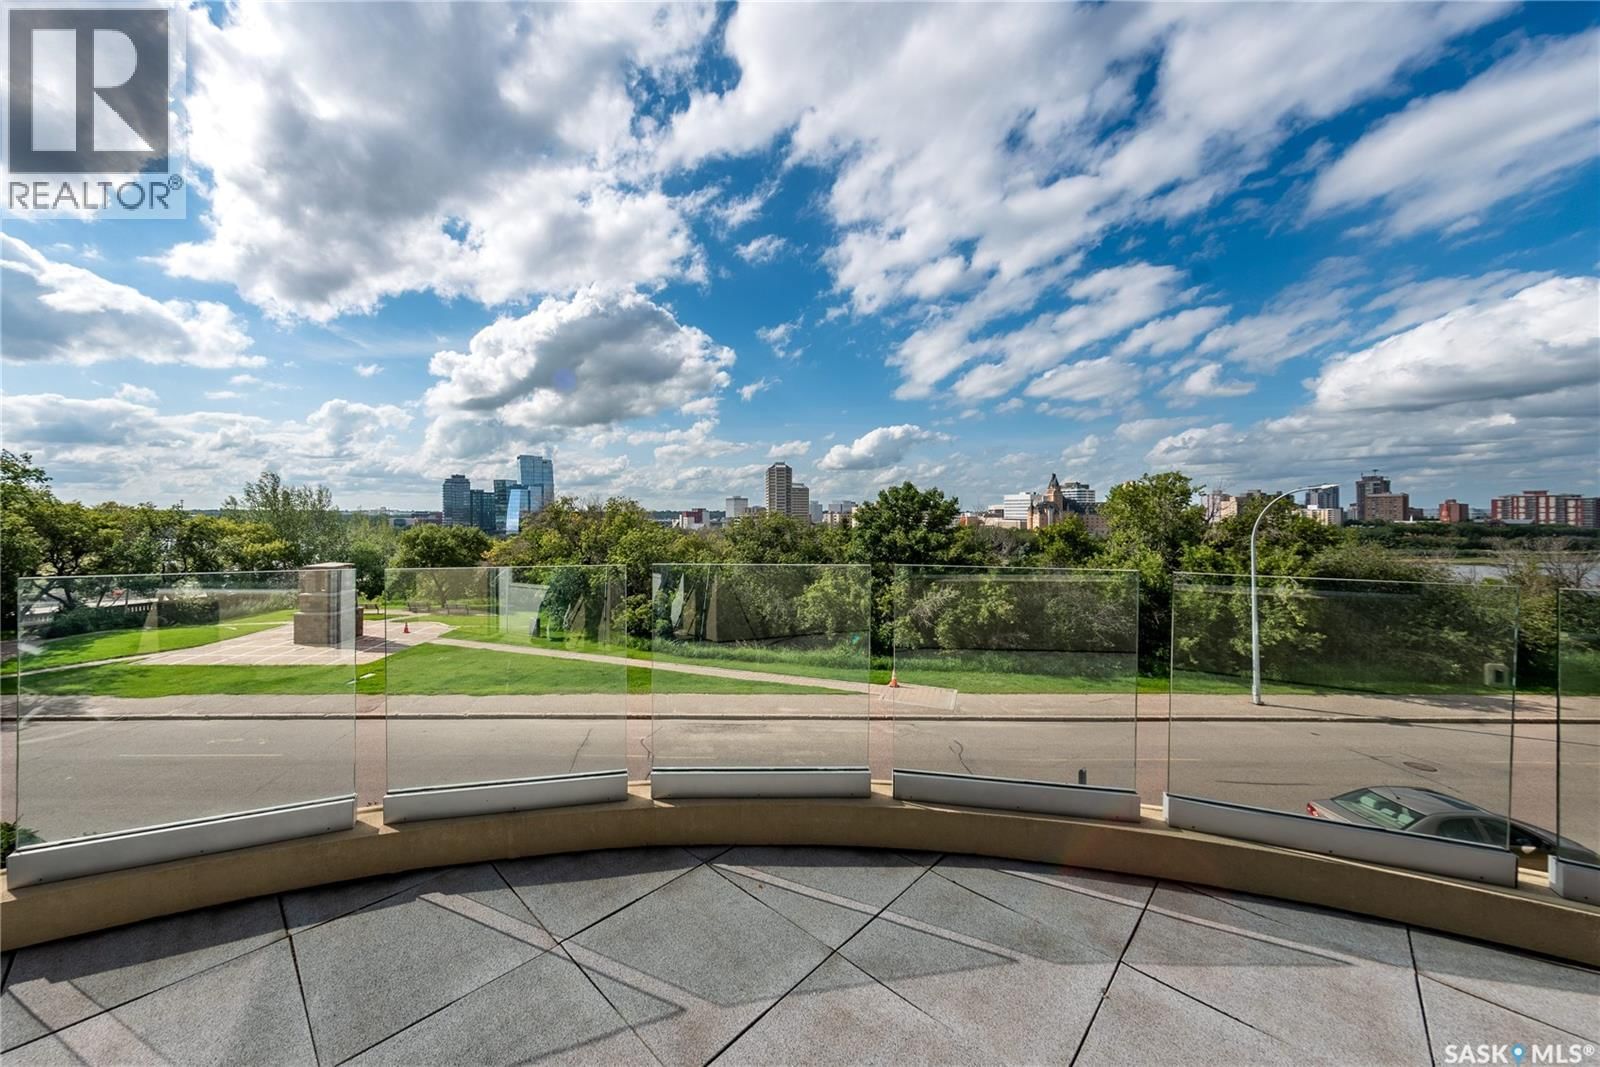
Welcome to 616 Saskatchewan Crescent East, an extraordinary residence perched on Saskatoon’s most iconic street. Panoramic views stretch from the Broadway Bridge to the historic Bessborough Hotel, offering a daily backdrop of stillness and beauty. Designed with intention and built to last, this home is a rare blend of enduring structure, refined comfort, and timeless serenity. Crafted with concrete core floors and ICF block construction up to the second storey, and framed with steel studs above, its strength is unmistakable. The exterior is wrapped in a 7-layer acrylic stucco system by Sask Stucco, with a restored balcony by AL Ro and a durable ... read more
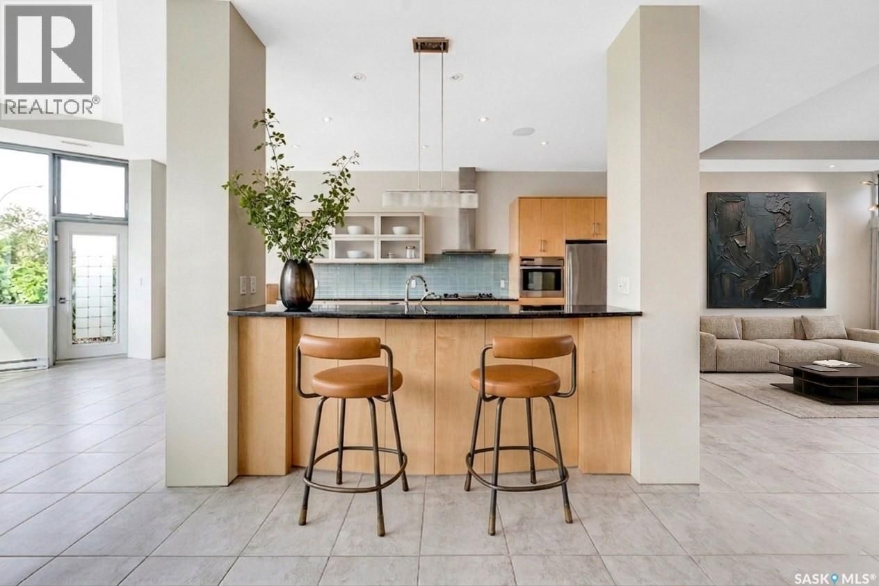
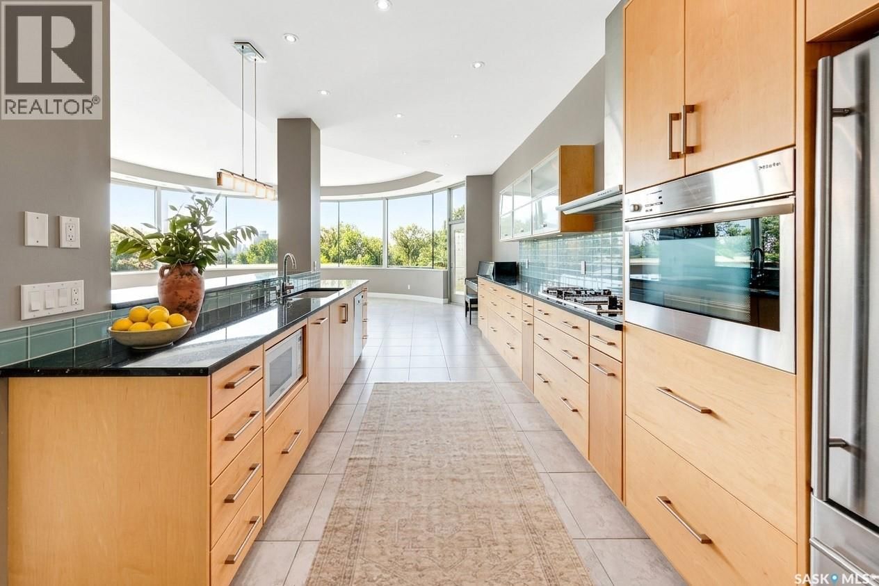
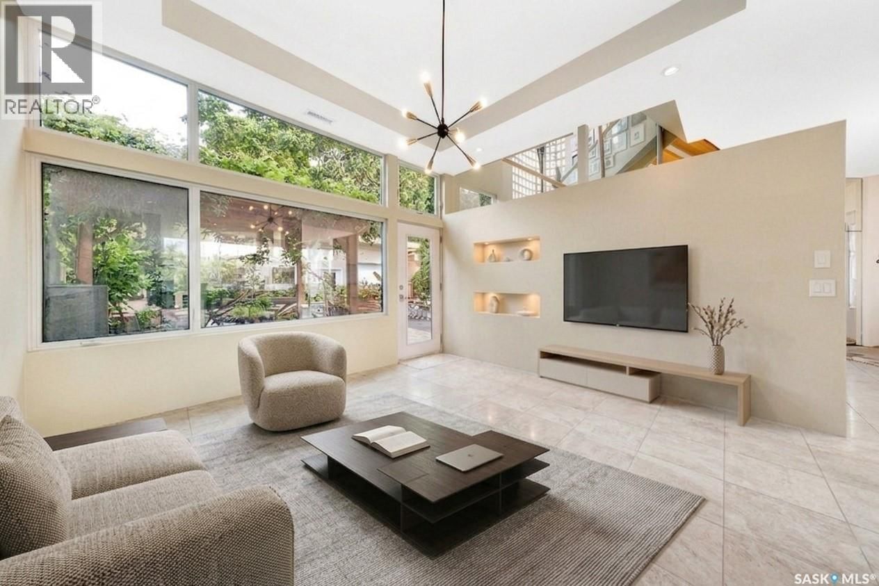
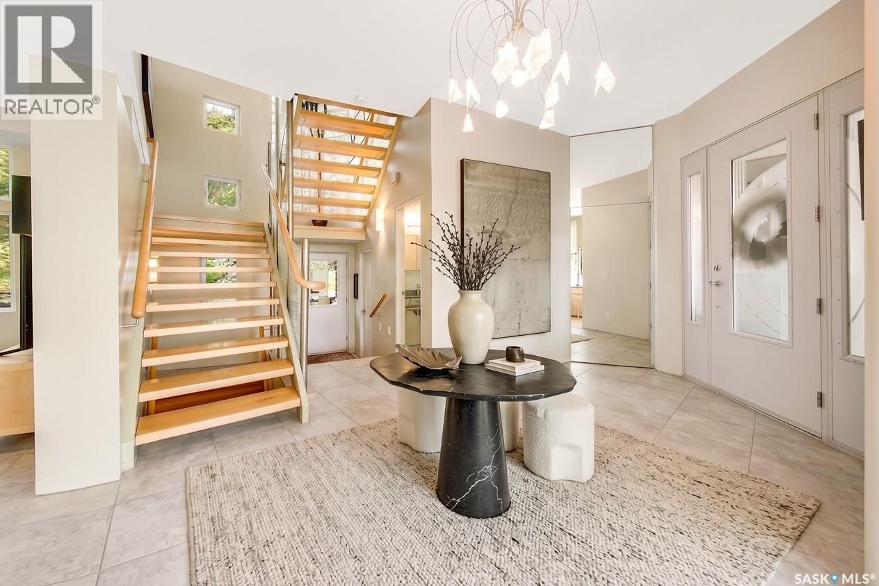
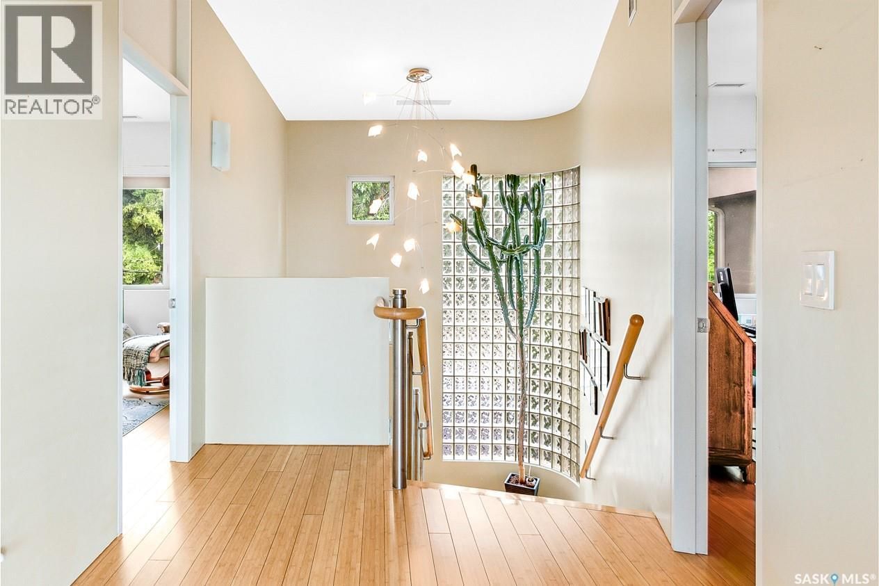
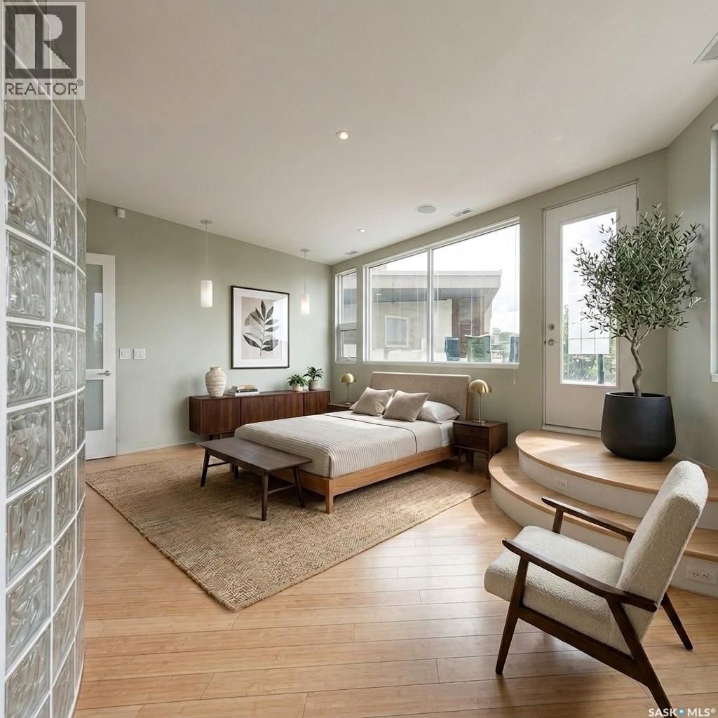
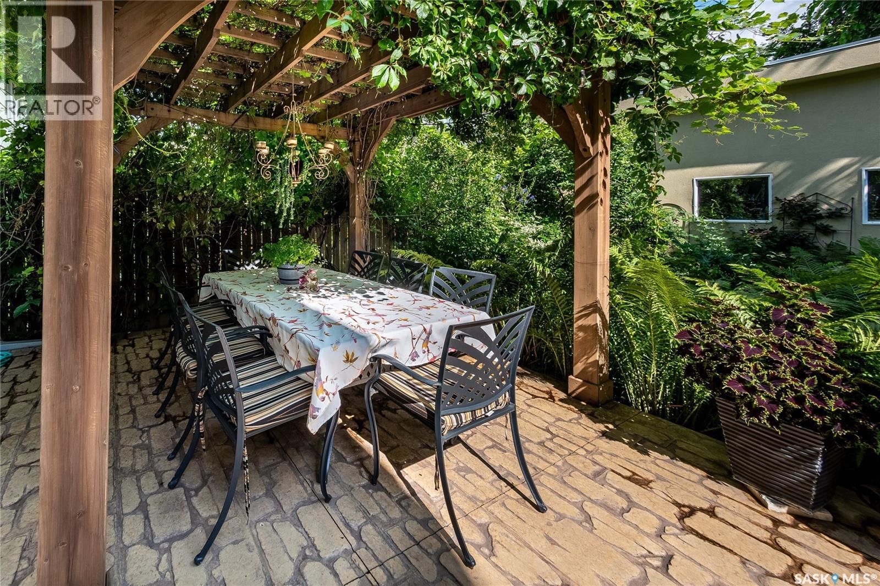
Welcome to 616 Saskatchewan Crescent East, an extraordinary residence perched on Saskatoon’s most iconic street. Panoramic views stretch from the Broadway Bridge to the historic Bessborough Hotel, offering a daily backdrop of stillness and beauty. Designed with intention and built to last, this home is a rare blend of enduring structure, refined comfort, and timeless serenity. Crafted with concrete core floors and ICF block construction up to the second storey, and framed with steel studs above, its strength is unmistakable. The exterior is wrapped in a 7-layer acrylic stucco system by Sask Stucco, with a restored balcony by AL Ro and a durable Flynn torch-on roof supporting commercial-grade rooftop HVAC and a dedicated makeup air unit. Inside, a Viessmann boiler quietly warms all three levels, supported by an air exchanger and Culligan RO system. The kitchen features solid maple cabinetry by Ben McNee, a Miele stove and charcoal grill, Miele dishwasher, hood fan, and built-in Jennair fridge. Elegant finishes are found throughout: solid core doors, Creative Closets blinds, Unique Lighting fixtures, and a Russound audio system with in-ceiling speakers. In the lower-level family room, 5.1 surround sound by Speakercraft, subwoofer, and wet bar invite effortless entertaining. The sculptural staircase, built with steel and solid wood, is paired with railings by R&B Bannister and glasswork by Dynamic Glass. Outdoors, unwind beneath the grapevine-draped pergola, enjoy cherry and apple trees, or relax on the stamped concrete patio. A triple detached garage offers one double, one oversized single, and a rear overhead door to the yard. Gas BBQ hookup and Simplex keyless locks provide everyday ease. This is more than a home, it’s a peaceful rhythm, a grounded retreat, and a rare offering in Saskatoon’s most sought-after location. Some photographs have been virtually staged to illustrate the property's potential. Furniture shown are digitally rendered. (id:39198)
- Listing ID: SK039382
- Property Type: Single Family
- Year Built: 2005
| Property | |
|---|---|
| Style: | 2 Level |
| Ownership: | Freehold |
| Lot Size: | 5575 Sqft Fence |
| Parking: | Detached Garage |
| Building | |
|---|---|
| Type: | Single Family House |
| Appliances: | Alarm System, Dishwasher, Dryer, Garage Door Opener Remote(s), Hood Fan, Oven - Built-In, Refrigerator, Stove, Window Coverings and Washer |
| HVAC: | Central Air Conditioning, Fireplace and In Floor Heating Natural Gas (Fireplace is Gas) |
| Basement: | Full (Finished) |
| Location | |
|---|---|
| Town: | Saskatoon |
| Province: | Saskatchewan |
| Rooms | Level | Dimensions |
|---|---|---|
| Foyer | Main level | |
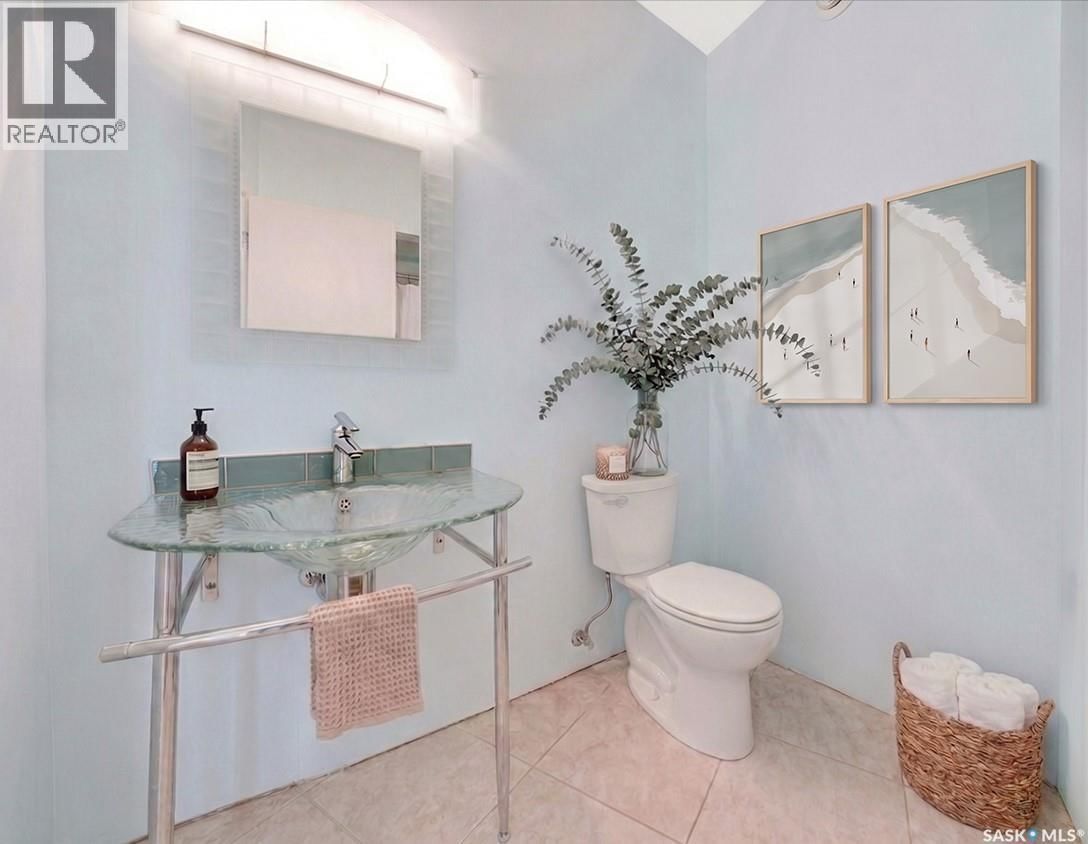
| 2pc Bathroom | Main level | |
| Kitchen | Main level | |
| Dining room | Main level | |
| Living room | Main level | |
| Primary Bedroom | Second level | |
| 3pc Ensuite bath | Second level | |
| 5pc Bathroom | Second level | |
| Bedroom | Second level | |
| Bedroom | Second level | |
| Laundry room | Second level | |
| Family room | Basement | |
| 3pc Bathroom | Basement | |
| Bedroom | Basement | |
| Bedroom | Basement | |
| Other | Basement |
Book a showing to see this Saskatchewan Home in Saskatoon
This property has so much to offer. Book a private showing now, as you do not want to miss out on 616 Saskatchewan CRESCENT in Saskatoon, Saskatchewan!
Private Showing Request
Send a request to book a private showing for
.
Please Note: Information you supply in the contact form will be kept fully confidential.
Is this home the right property for you? Start a conversation to find out.

Provided by The Agency Saskatoon. MLS®, REALTOR®, and the associated logos are trademarks of the Canadian Real Estate Association.

This REALTOR.ca listing content is owned and licensed by REALTOR® members of the Canadian Real Estate Association.
Have questions or need more information about this home? Don't know where to begin? Then, let us connect you with the best real estate agent to guide you.

Inquiries submitted through this website will be responded to by a local sales representative from Royal LePage®.
Start a Conversation by Text
Provide your full name, phone and email to start a conversation by text message.
Please Note: Information you supply in the contact form will be kept fully confidential.
Start a Conversation by Email
Provide your full name and email to start a conversation by email.
Please Note: Information you supply in the contact form will be kept fully confidential.