
601 315 Zary ROAD, Saskatoon, Saskatchewan S7W 0N9











$455,000
- 3 bedrooms
- 3 bathrooms
- 1,803 Square Feet
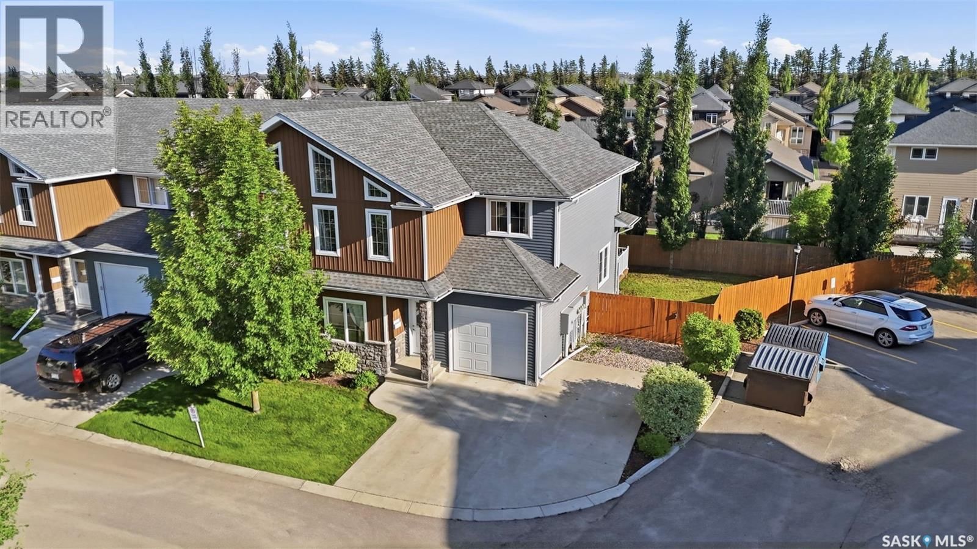
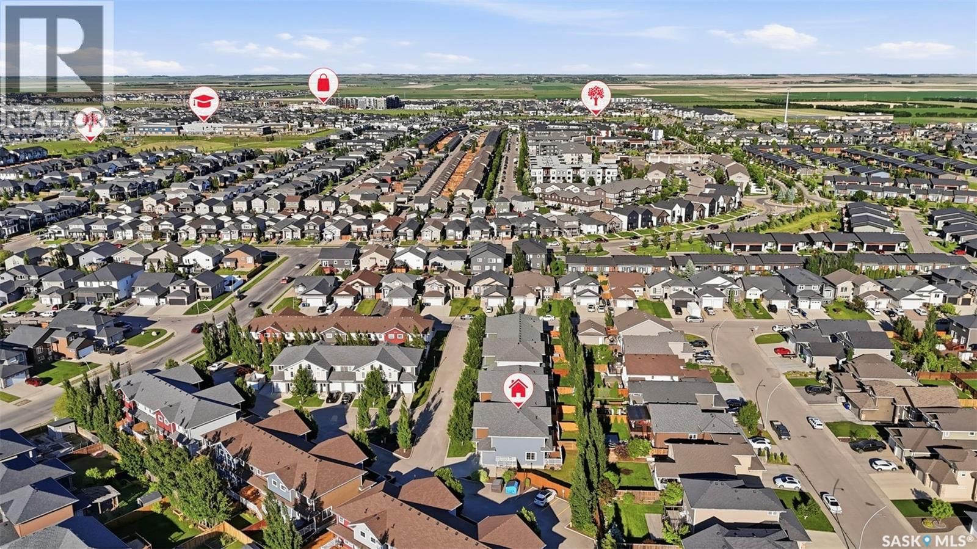
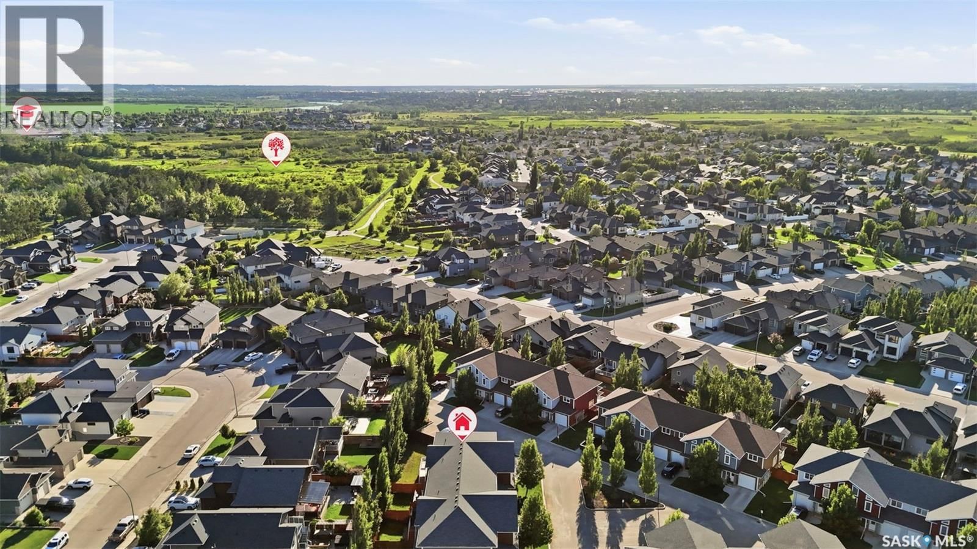
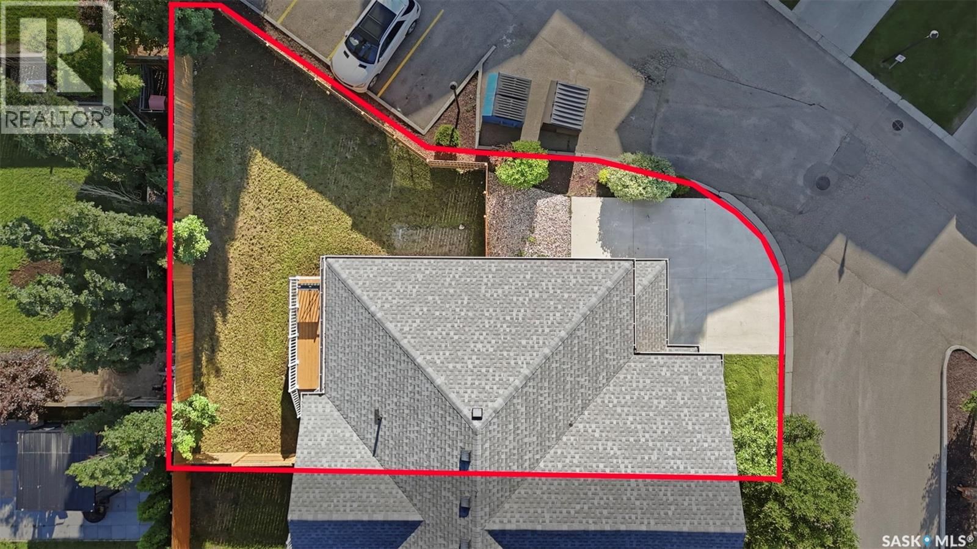
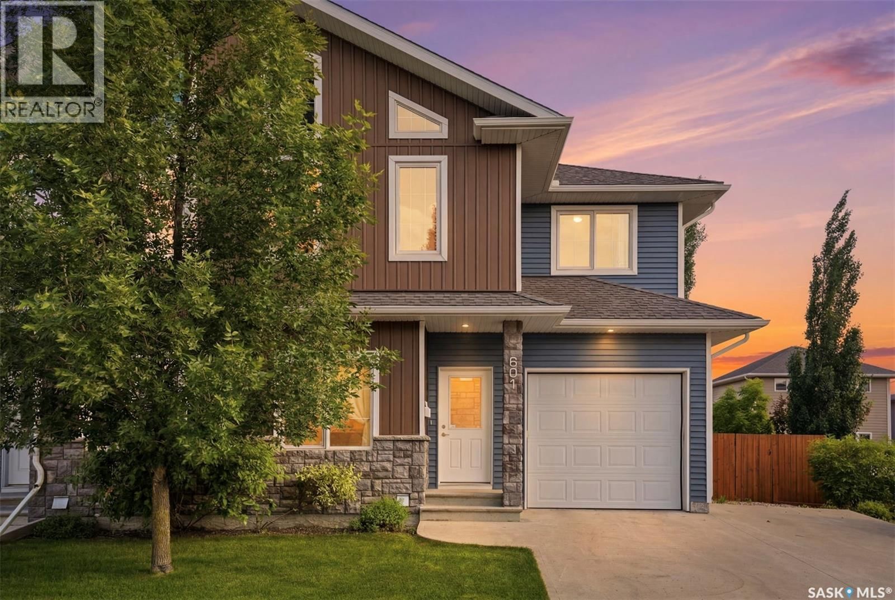
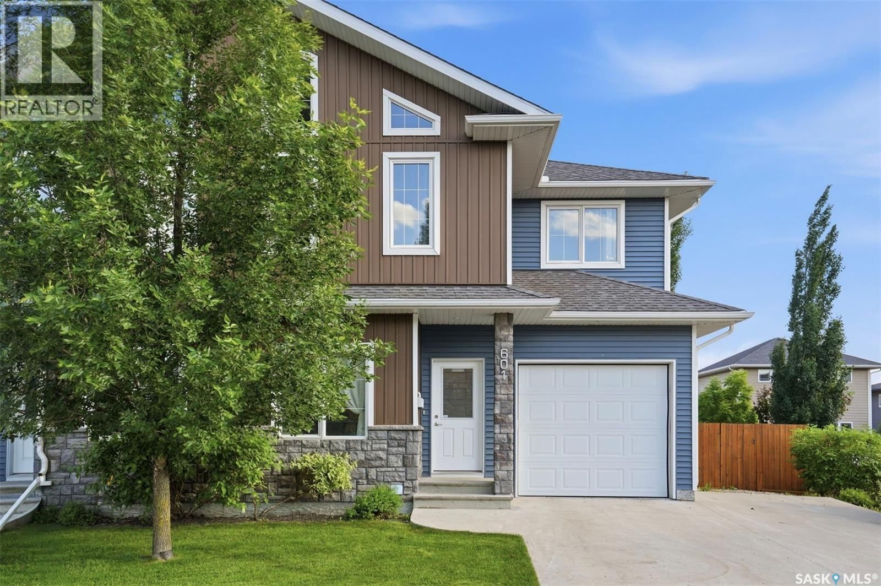
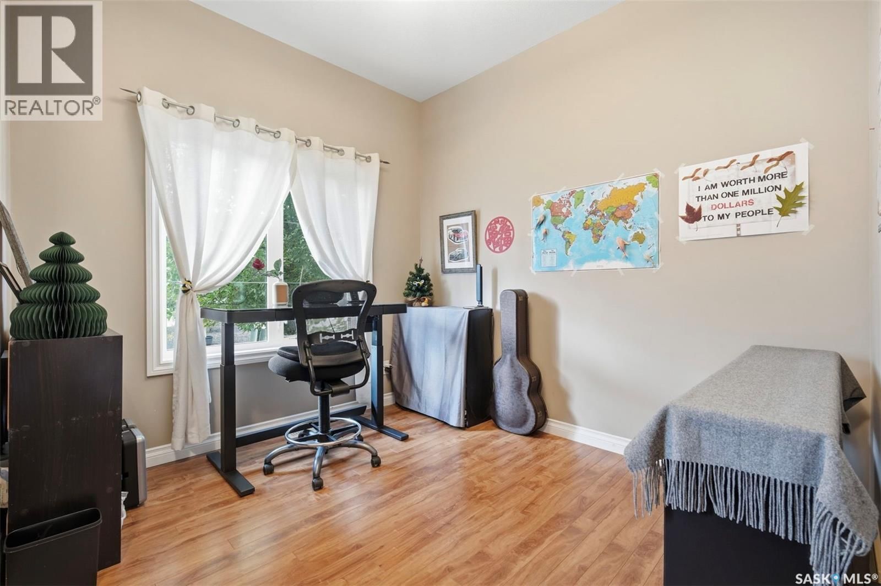
Welcome to Unit 601–315 Zary Road! A rare opportunity to own a desirable end-unit townhouse in the sought-after Evergreen community, featuring an attached single garage plus two additional parking stalls and an exceptionally large, fully fenced private backyard. Offering 1,804 sq. ft. of well-designed living space, this home includes 3 bedrooms and 3 bathrooms and delivers outstanding value in a quiet residential setting surrounded by single-family homes, combining comfort, privacy, and convenience. The main floor showcases 9-foot ceilings, a versatile office/den with laminate flooring, and a bright open-concept layout ideal for modern living. The ... read more
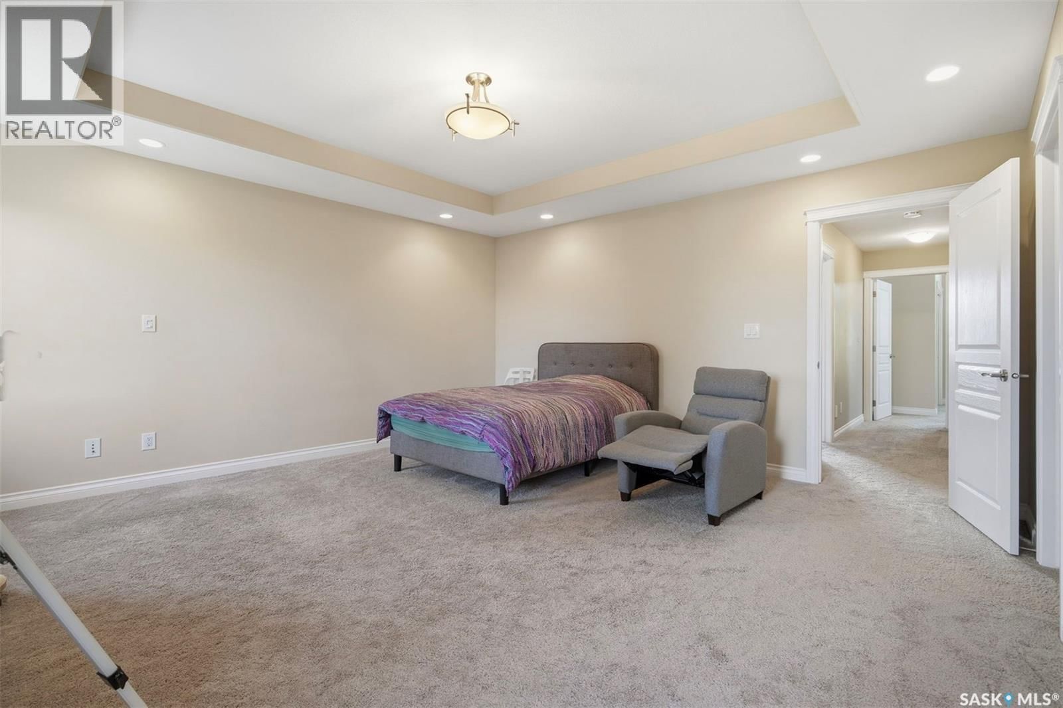
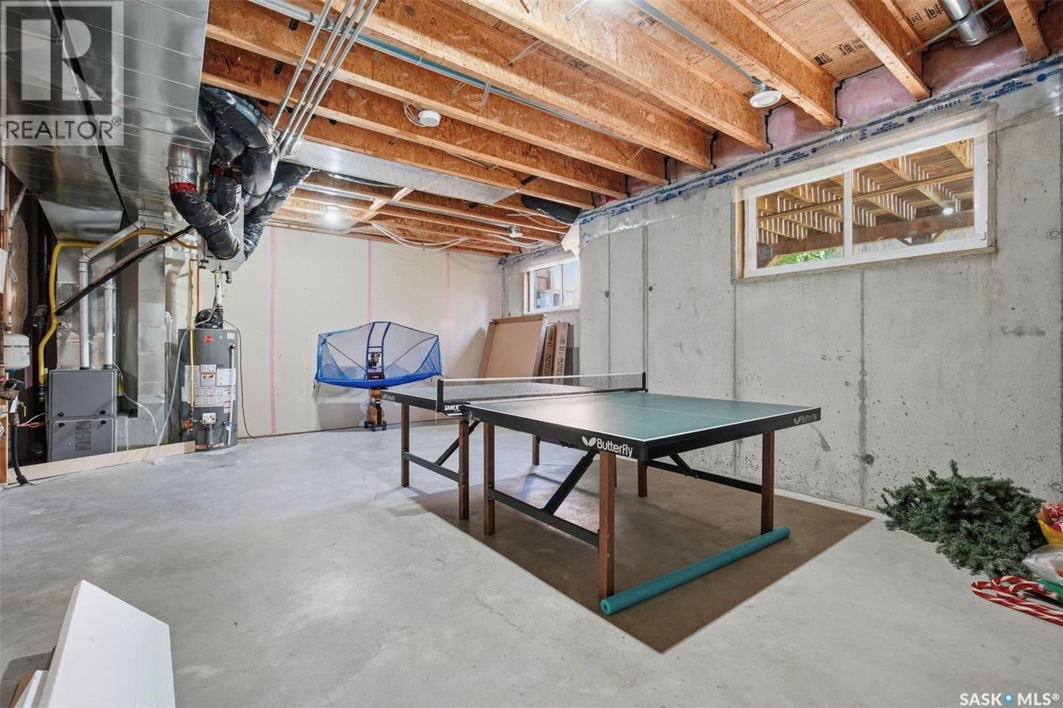
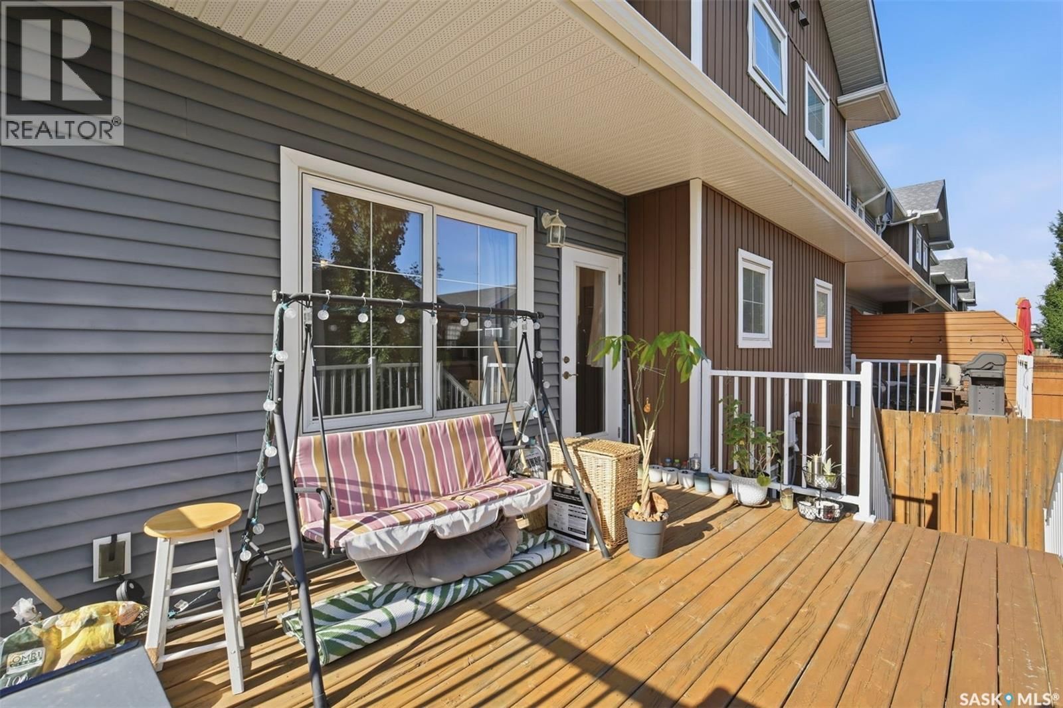
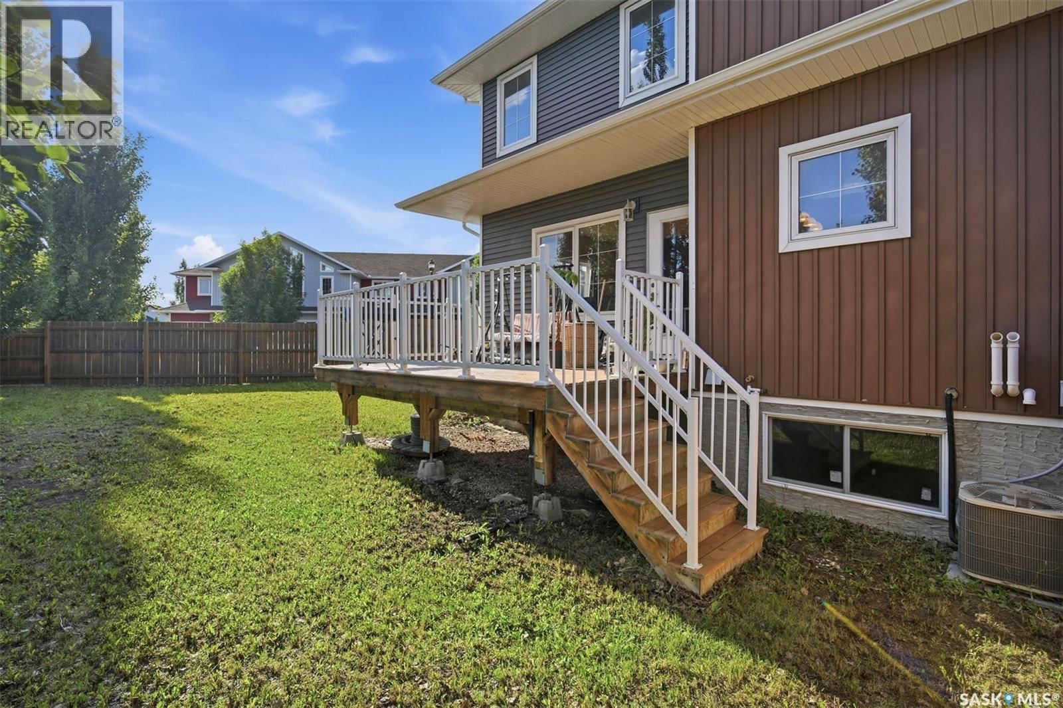
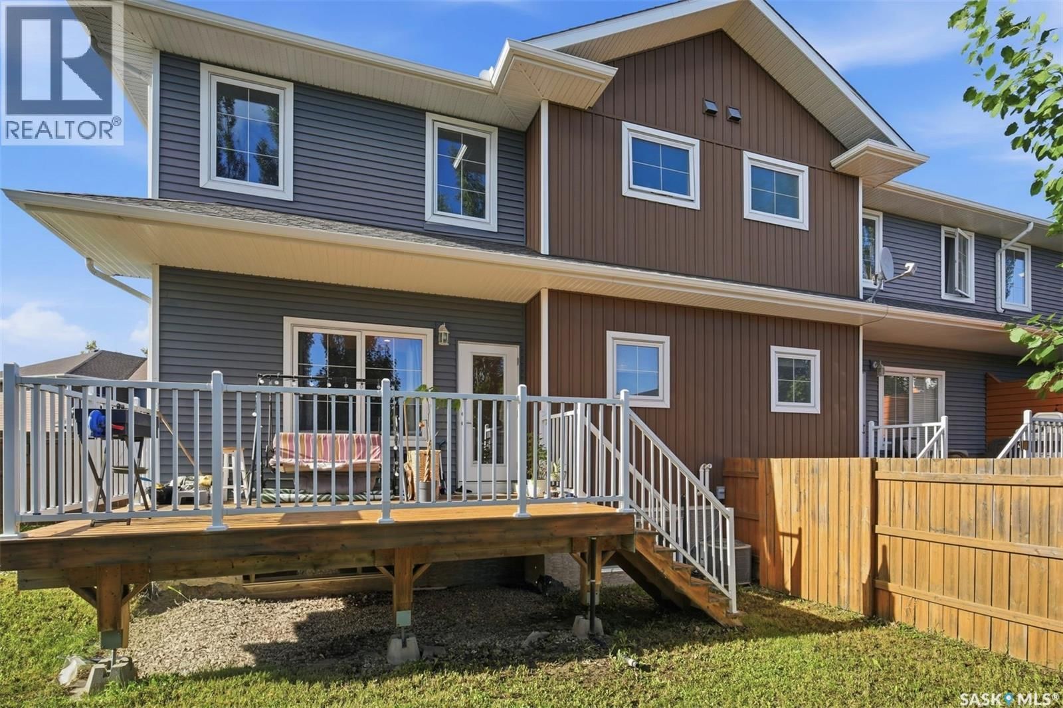
Welcome to Unit 601–315 Zary Road! A rare opportunity to own a desirable end-unit townhouse in the sought-after Evergreen community, featuring an attached single garage plus two additional parking stalls and an exceptionally large, fully fenced private backyard. Offering 1,804 sq. ft. of well-designed living space, this home includes 3 bedrooms and 3 bathrooms and delivers outstanding value in a quiet residential setting surrounded by single-family homes, combining comfort, privacy, and convenience. The main floor showcases 9-foot ceilings, a versatile office/den with laminate flooring, and a bright open-concept layout ideal for modern living. The south-facing living room is filled with natural light through oversized windows, while the kitchen is equipped with abundant cabinetry and counter space, a central island, stainless steel appliances including a direct-vented range hood. Upstairs, the spacious primary suite features tray ceiling, large windows, a generous walk-in closet, and a 5-piece ensuite with double vanities, soaking tub and standing shower. Two additional bedrooms complete the level, including one with vaulted ceilings and oversized windows, along with a well-appointed 3-piece bathroom. The unfinished basement provides excellent future potential with high ceilings, large windows, and rough-in plumbing for a future bathroom. Step outside to a spacious deck and an extra-large, private fenced backyard—significantly larger than most single-family home yards—perfect for entertaining, gardening, or relaxing outdoors. Additional highlights include water heater (2026), central air conditioning, HRV system, and ample parking with an attached garage plus two extra stalls. Ideally located close to the University of Saskatchewan, Forestry Farm, river pathways, schools, shopping, restaurants, banks, and scenic walking trails. A well-maintained home in a prime location—book your private showing today. (id:39198)
- Listing ID: SK040805
- Property Type: Single Family
- Year Built: 2014
| Property | |
|---|---|
| Style: | 2 Level |
| Ownership: | Condo Corporation $378.00 / Monthly |
| Parking: | Attached Garage |
| Building | |
|---|---|
| Type: | Single Family Row / Townhouse |
| Appliances: | Dishwasher, Dryer, Garage Door Opener Remote(s), Hood Fan, Refrigerator, Stove, Window Coverings and Washer |
| HVAC: | Central Air Conditioning, Fireplace and Forced Air Natural Gas |
| Basement: | Full (Unfinished) |
| Location | |
|---|---|
| Town: | Saskatoon |
| Province: | Saskatchewan |
| Community Features: | Pets Allowed With Restrictions |
| Rooms | Level | Dimensions |
|---|---|---|
| Living room | Main level | 14.7 x 12.6 |
| Kitchen | Main level | 9.5 x 9.2 |
| Den | Main level | 9.1 x 10 |
| Dining room | Main level | 9.8 x 7.6 |
| 2pc Bathroom | Main level | |
| 5pc Bathroom | Second level | |
| Bedroom | Second level | 15.6 x 15.6 |
| Bedroom | Second level | 10.6 x 11.6 |
| Bedroom | Second level | 11 x 11.7 |
| 4pc Bathroom | Second level | |
| Other | Basement | |
| Laundry room | Basement |
Book a showing to see this 315 Zary Condo in Saskatoon
This property has so much to offer. Book a private showing now, as you do not want to miss out on 601 315 Zary ROAD in Saskatoon, Saskatchewan!
Private Showing Request
Send a request to book a private showing for
.
Please Note: Information you supply in the contact form will be kept fully confidential.
Is this condo the right property for you? Start a conversation to find out.

Provided by Royal LePage Varsity. MLS®, REALTOR®, and the associated logos are trademarks of the Canadian Real Estate Association.

This REALTOR.ca listing content is owned and licensed by REALTOR® members of the Canadian Real Estate Association.
Have questions or need more information about this condo? Don't know where to begin? Then, let us connect you with the best real estate agent to guide you.

Inquiries submitted through this website will be responded to by a local sales representative from Royal LePage®.
Start a Conversation by Text
Provide your full name, phone and email to start a conversation by text message.
Please Note: Information you supply in the contact form will be kept fully confidential.
Start a Conversation by Email
Provide your full name and email to start a conversation by email.
Please Note: Information you supply in the contact form will be kept fully confidential.