
502 Kenaschuk WAY, Saskatoon, Saskatchewan S7W 0Y5






$719,900
- 5 bedrooms
- 4 bathrooms
- 1,463 Square Feet
This Beautiful North East Facing Property in Aspen Ridge is Built on a Corner LOT, Directly Across Park & Walking Trail, Walking distance to Transit, School Bus Stop, Close to Strip Mall & Amenities. An Upgraded Grand Entrance greets you upon Entering. You will immediately notice the Large Foyer with wide carpeted Stairs & Guided Stair Lights throughout. The Living Room has an Open Concept & is flooded with tons of Natural Light-Thanks to the Large Windows throughout. Kitchen comes loaded with features such as Upgraded Black Stainless Steel Appliances,Touchscreen Smart Fridge, Large Island with Natural Gas Stove and Canopy, Soft Touch Ceiling Height ... read more
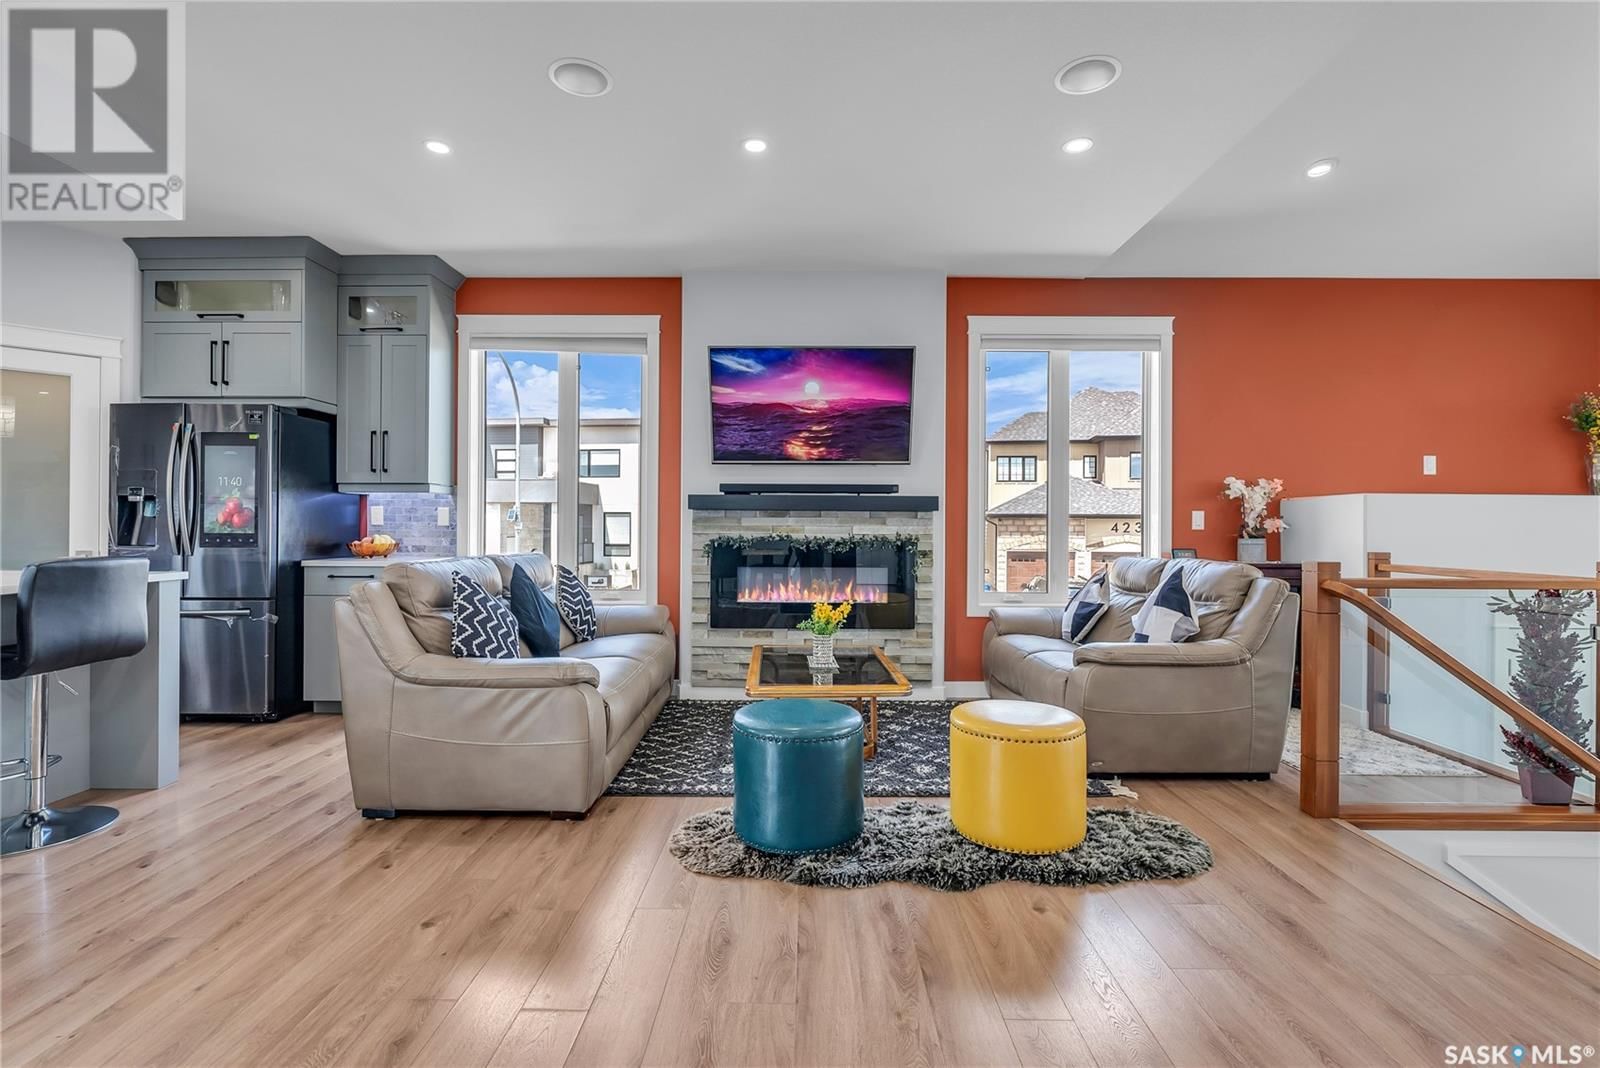
This Beautiful North East Facing Property in Aspen Ridge is Built on a Corner LOT, Directly Across Park & Walking Trail, Walking distance to Transit, School Bus Stop, Close to Strip Mall & Amenities. An Upgraded Grand Entrance greets you upon Entering. You will immediately notice the Large Foyer with wide carpeted Stairs & Guided Stair Lights throughout. The Living Room has an Open Concept & is flooded with tons of Natural Light-Thanks to the Large Windows throughout. Kitchen comes loaded with features such as Upgraded Black Stainless Steel Appliances,Touchscreen Smart Fridge, Large Island with Natural Gas Stove and Canopy, Soft Touch Ceiling Height Infinity Kitchen Cabinets with Additional Storage, Black Aluminium Sink, Tiled Backsplash & Undermount Kitchen Cabinet Lights. Dining Area Overlooks the COVERED DECK with Aluminium Glass Railing & Huge Fenced Backyard. This upgraded Composite Deck is also Roughed in for Built-in Speakers, Security Cameras & comes with Natural Gas BBQ CONNECTION. You will also notice Built-In Speaker System in the Living Room & Master Bedroom. The Main Floor also has 2 Great Size Bedrooms with a Shared 4-piece Bath. This Beautiful Property was Custom Built as a SMART HOME where most of the Interior & Exterior Lights, Thermostat, Garage Door can be Operated via Alexa & Smart Phone including the Finger Touch Smart Locks by the Entrance and Deck. A few stairs Up & you Enter a HUGE Primary Bedroom with walk-in closet and a 3-piece Ensuite with Laundry conveniently Located inside the Bath. You will also notice Maple Glass Railing throughout the Main Floor adding a feel of spaciousness throughout. The Owner's Side also Comes with an Additional Family room & a 4-piece Bath. No Stones have been left Unturned in Developing the 2 BEDROOM LEGAL SUITE with similar Finishes as Upstairs & incorporating IN-FLOOR HEATING System to Minimize Electricity Costs for the Tenants. Garage also comes Fully DRYWALLED & INSULATED with Gas Line Connection. (id:39198)
- Listing ID: SK975326
- Property Type: Single Family
- Year Built: 2020
| Location | |
|---|---|
| Town: | Saskatoon |
| Province: | Saskatchewan |
| Rooms | Level | Dimensions |
|---|---|---|
| Dining room | Basement | 5'0" x 6'0" |
| Bedroom | Basement | 10'4" x 10'4" |
| 4pc Bathroom | Basement | |
| Bedroom | Basement | 10'6" x 8'0" |
| Foyer | Main level | |
| Living room | Main level | 15'2" x 14'10" |
| Kitchen | Main level | 8'6" x 16'0" |
| Dining room | Main level | 10'0" x 9'0" |
| Bedroom | Main level | 10'4" x 13'4" |
| 4pc Bathroom | Main level | |
| Bedroom | Main level | 10'2" x 11'8" |
| Primary Bedroom | Second level | 14'0" x 13'6" |
| 3pc Ensuite bath | Second level | |
| Laundry room | Second level | |
| Family room | Basement | 10'6" x 9'6" |
| 4pc Bathroom | Basement | |
| Utility room | Basement | |
| Living room | Basement | 6'1" x 8'8" |
| Kitchen | Basement | 9'10" x 6'8" |
Book a showing to see this Kenaschuk Home in Saskatoon
This property has so much to offer. Book a private showing now, as you do not want to miss out on 502 Kenaschuk WAY in Saskatoon, Saskatchewan!
Private Showing Request
Send a request to book a private showing for
.
Please Note: Information you supply in the contact form will be kept fully confidential.
Is this home the right property for you? Start a conversation to find out.

Provided by RE/MAX Saskatoon. MLS®, REALTOR®, and the associated logos are trademarks of the Canadian Real Estate Association.

This REALTOR.ca listing content is owned and licensed by REALTOR® members of the Canadian Real Estate Association.
Have questions or need more information about this home? Don't know where to begin? Then, let us connect you with the best real estate agent to guide you.

Inquiries submitted through this website will be responded to by a local sales representative from Royal LePage®.
Start a Conversation by Text
Provide your full name, phone and email to start a conversation by text message.
Please Note: Information you supply in the contact form will be kept fully confidential.
Start a Conversation by Email
Provide your full name and email to start a conversation by email.
Please Note: Information you supply in the contact form will be kept fully confidential.