
422 Keith TURN, Saskatoon, Saskatchewan S7V 0X8











$649,900
- 4 bedrooms
- 3 bathrooms
- 1,830 Square Feet
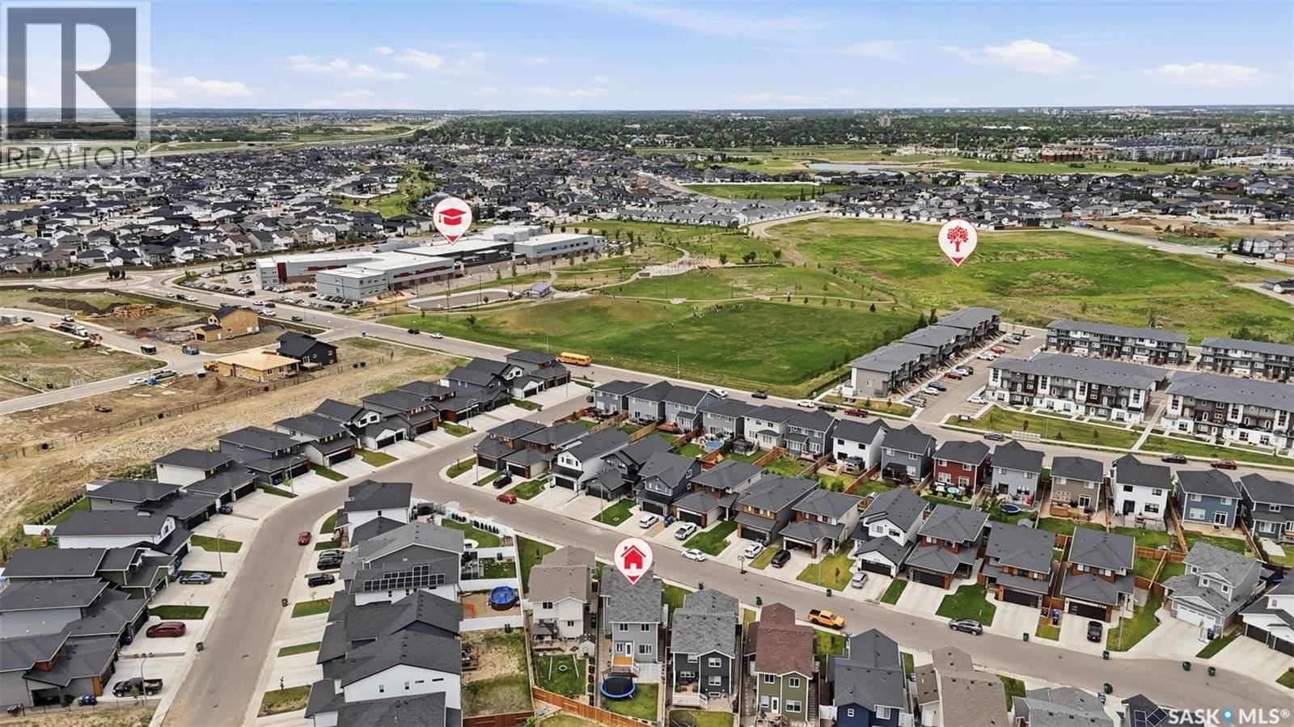
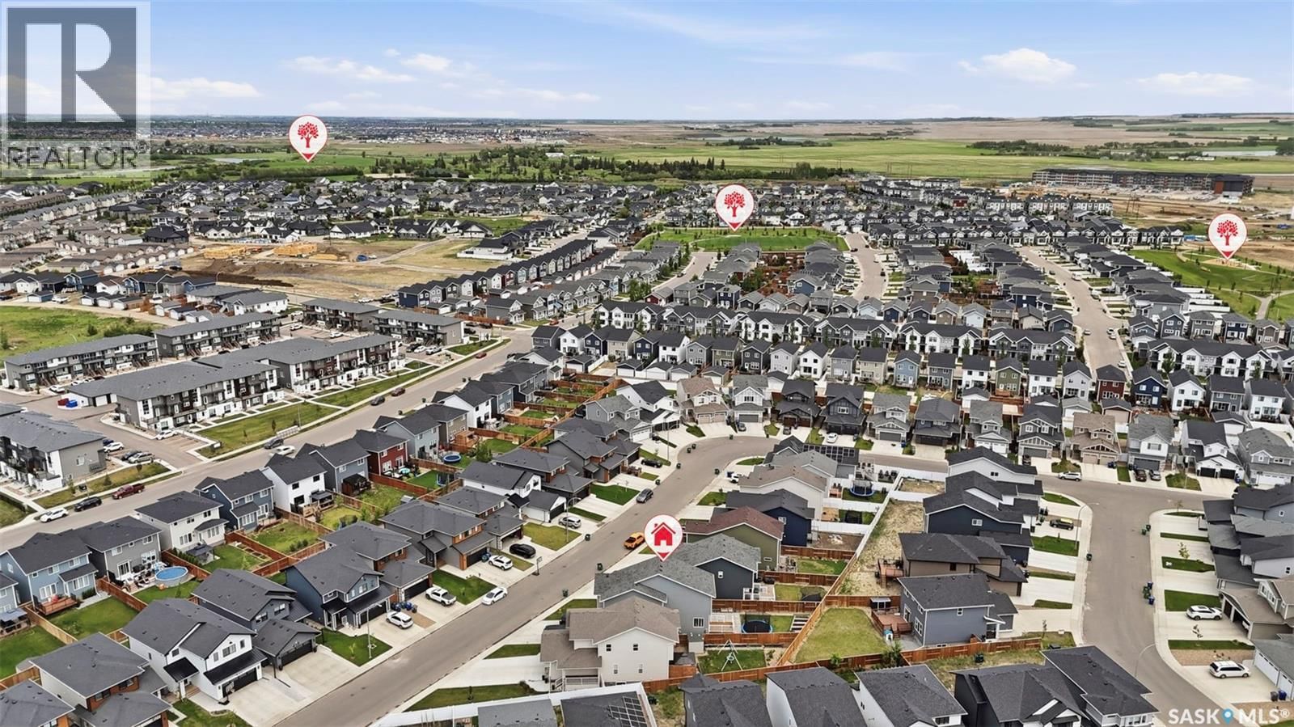
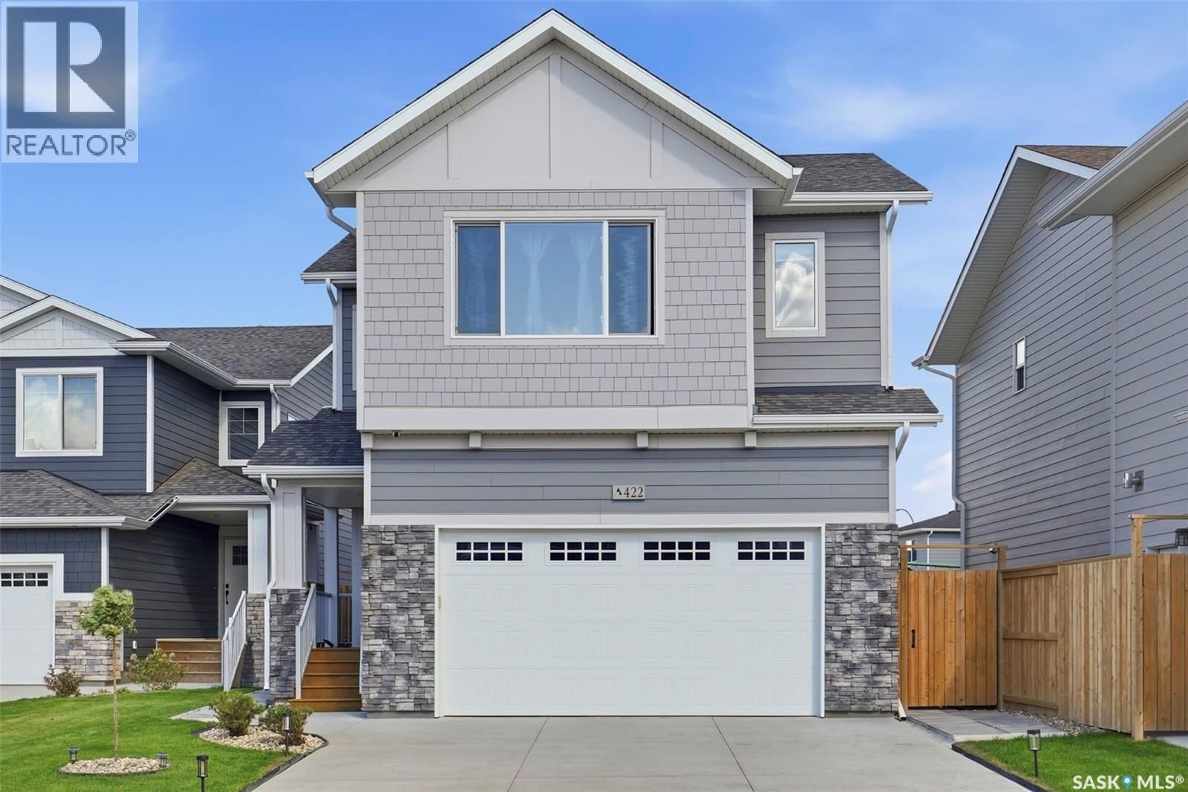
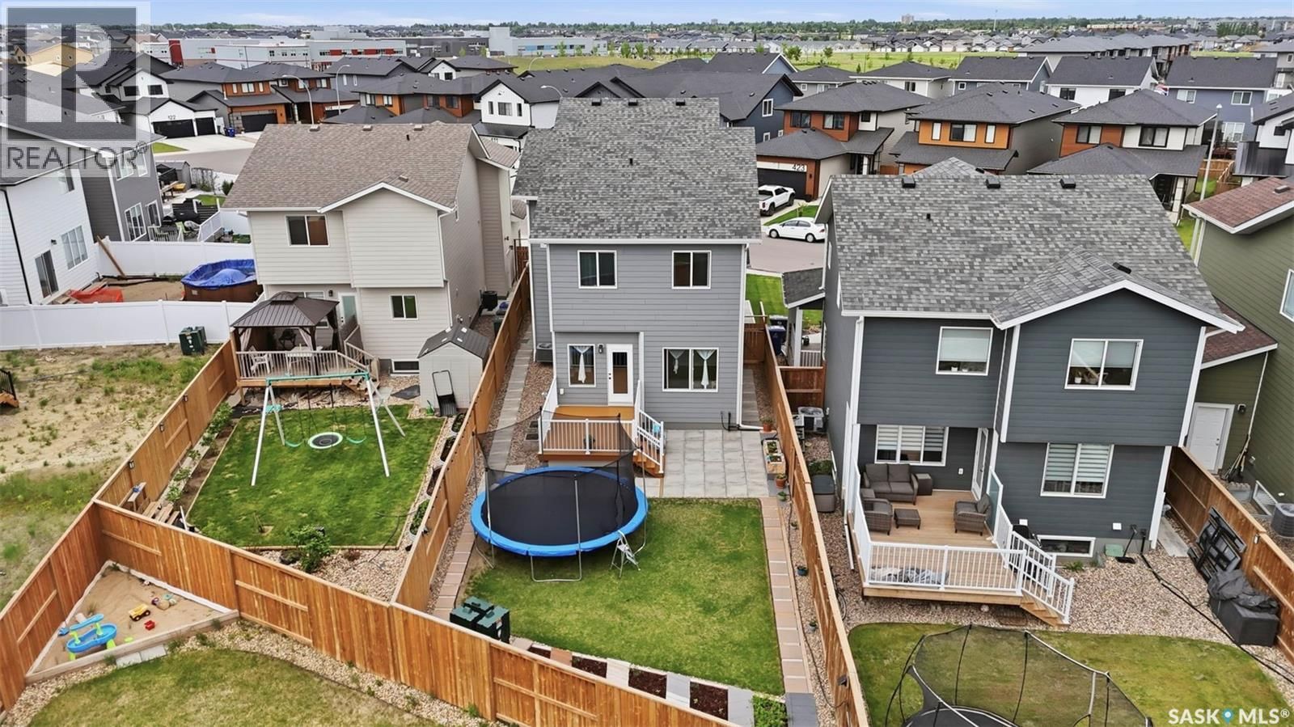
Welcome to 422 Keith Turn — an exceptional Ehrenburg-built two-storey home located in the heart of the highly sought-after Rosewood community. Situated on a large lot and offering 1,830 sq. ft. of thoughtfully designed living space, this stunning property is perfect for growing families. Conveniently located within walking distance to two elementary schools, parks, shopping, and all amenities, this home combines comfort, style, and functionality. The main floor features a bright and spacious open-concept layout with 9-foot ceilings, laminate and vinyl tile flooring throughout, and a cozy electric fireplace in the living room. The beautifully ... read more
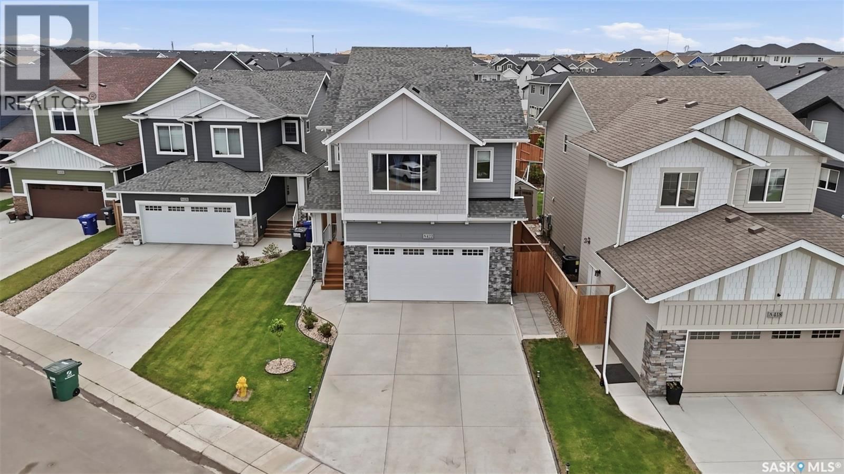
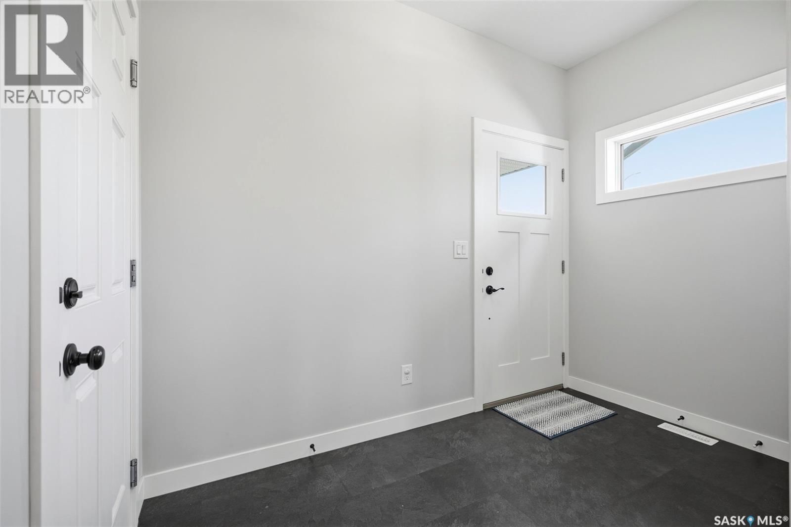
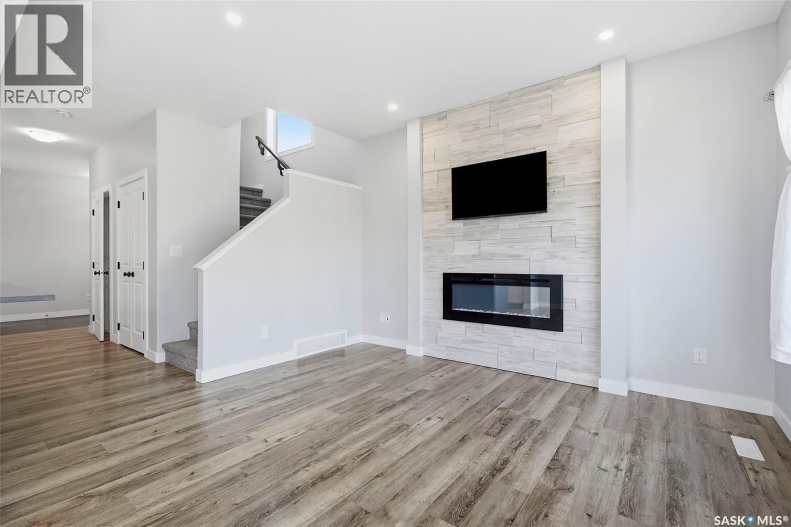
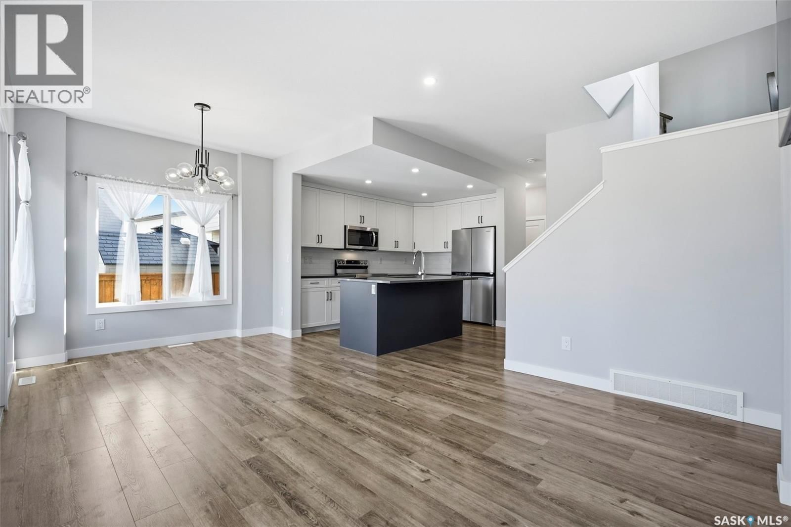
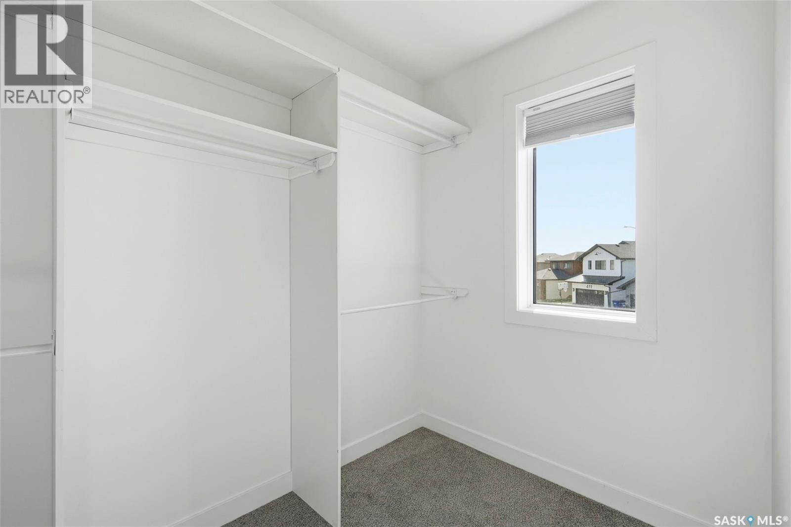
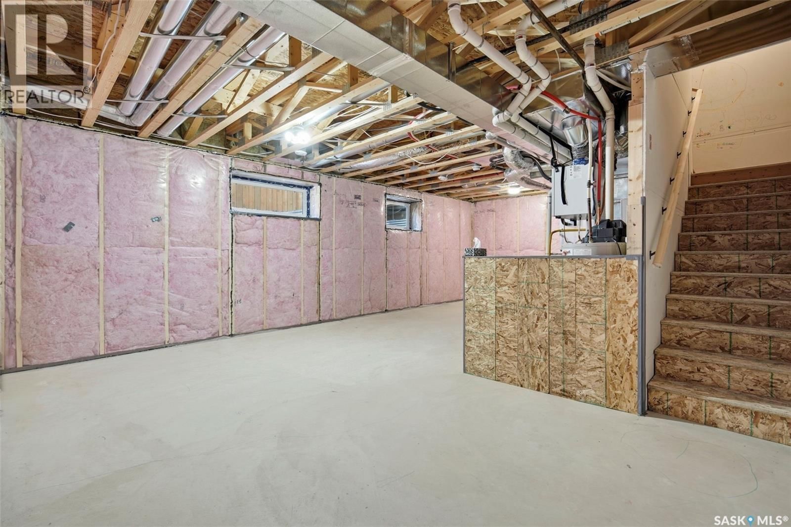
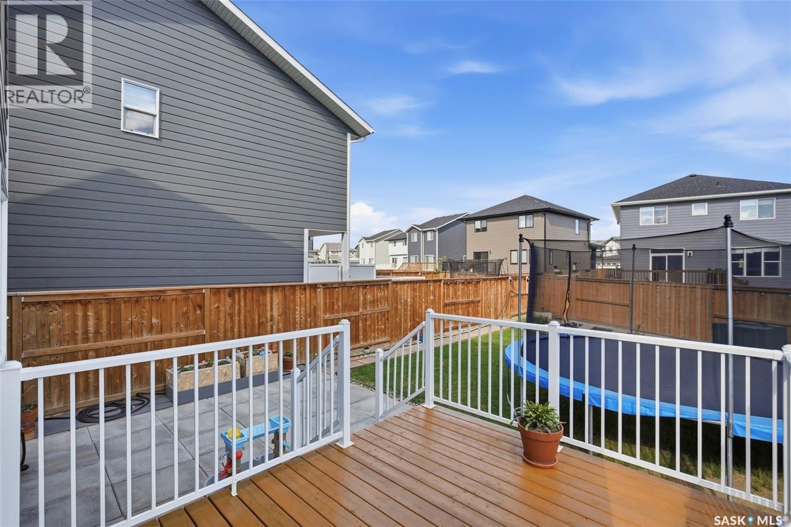
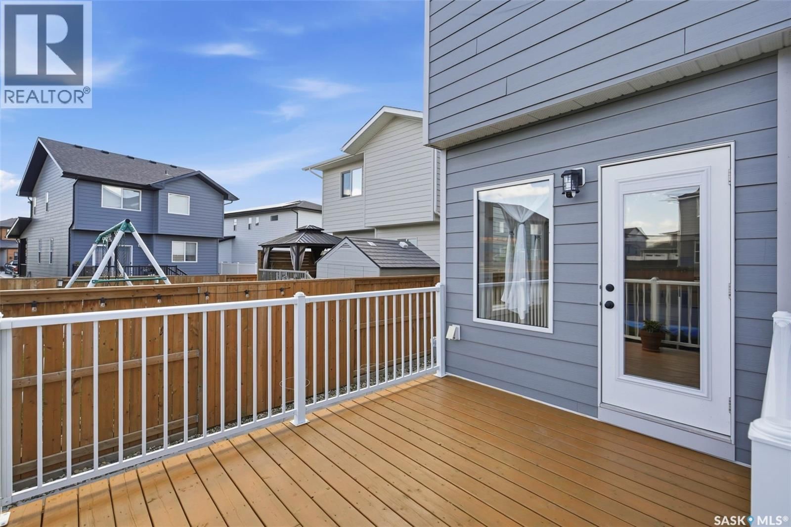
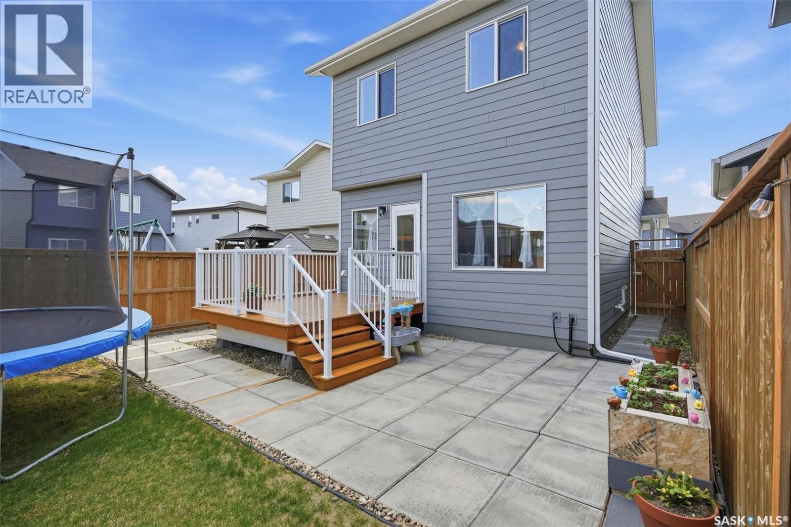
Welcome to 422 Keith Turn — an exceptional Ehrenburg-built two-storey home located in the heart of the highly sought-after Rosewood community. Situated on a large lot and offering 1,830 sq. ft. of thoughtfully designed living space, this stunning property is perfect for growing families. Conveniently located within walking distance to two elementary schools, parks, shopping, and all amenities, this home combines comfort, style, and functionality. The main floor features a bright and spacious open-concept layout with 9-foot ceilings, laminate and vinyl tile flooring throughout, and a cozy electric fireplace in the living room. The beautifully appointed kitchen showcases quartz countertops, tile backsplash, a large eat-up island, ceiling-height soft-close cabinetry, a pantry, and a range hood vented directly outside. Upstairs, you’ll find a versatile bonus room along with four generously sized bedrooms. The spacious primary suite offers a walk-in closet and a luxurious ensuite featuring double sinks. Laundry rough-ins are conveniently available on both the second level and in the basement. The basement boasts 9-foot ceilings and is open for future development, with a separate side entrance providing excellent potential for a future legal suite. Outside, the extra-long driveway can accommodate over five vehicles in addition to the insulated double attached garage. The fully landscaped backyard includes a large deck and patio, perfect for outdoor entertaining. Additional features include central air conditioning, triple pane windows, HRV system, front underground sprinklers, and more.This home shows like new and is truly move-in ready! (id:39198)
- Listing ID: SK038536
- Property Type: Single Family
- Year Built: 2022
| Property | |
|---|---|
| Style: | 2 Level |
| Ownership: | Freehold |
| Lot Size: | 4427 Sqft Fence, Lawn, Underground Sprinkler and Garden Area |
| Parking: | Attached Garage |
| Building | |
|---|---|
| Type: | Single Family House |
| Appliances: | Dishwasher, Dryer, Garage Door Opener Remote(s), Hood Fan, Refrigerator, Stove, Window Coverings and Washer |
| HVAC: | Central Air Conditioning, Fireplace and Forced Air Natural Gas (Fireplace is Electric) |
| Basement: | Full (Unfinished) |
| Location | |
|---|---|
| Town: | Saskatoon |
| Province: | Saskatchewan |
| Rooms | Level | Dimensions |
|---|---|---|
| Kitchen | Main level | 12.4 x 8.2 |
| Living room | Main level | 12.1 x 10 |
| Dining room | Main level | 9.2 x 8.6 |
| 2pc Bathroom | Main level | |
| Bonus Room | Second level | 11.8 x 15.6 |
| Bedroom | Second level | 10.6 x 9.6 |
| Primary Bedroom | Second level | 13.2 x 15 |
| 4pc Bathroom | Second level | |
| Bedroom | Second level | 9.8 x 9.2 |
| Bedroom | Second level | 10.6 x 9.2 |
| 4pc Ensuite bath | Second level | |
| Laundry room | Second level | |
| Laundry room | Basement | |
| Other | Basement |
Book a showing to see this Keith Home in Saskatoon
This property has so much to offer. Book a private showing now, as you do not want to miss out on 422 Keith TURN in Saskatoon, Saskatchewan!
Private Showing Request
Send a request to book a private showing for
.
Please Note: Information you supply in the contact form will be kept fully confidential.
Is this home the right property for you? Start a conversation to find out.

Provided by Royal LePage Varsity. MLS®, REALTOR®, and the associated logos are trademarks of the Canadian Real Estate Association.

This REALTOR.ca listing content is owned and licensed by REALTOR® members of the Canadian Real Estate Association.
Have questions or need more information about this home? Don't know where to begin? Then, let us connect you with the best real estate agent to guide you.

Inquiries submitted through this website will be responded to by a local sales representative from Royal LePage®.
Start a Conversation by Text
Provide your full name, phone and email to start a conversation by text message.
Please Note: Information you supply in the contact form will be kept fully confidential.
Start a Conversation by Email
Provide your full name and email to start a conversation by email.
Please Note: Information you supply in the contact form will be kept fully confidential.