
403 Delainey ROAD, Saskatoon, Saskatchewan S7V 0N4







$639,900
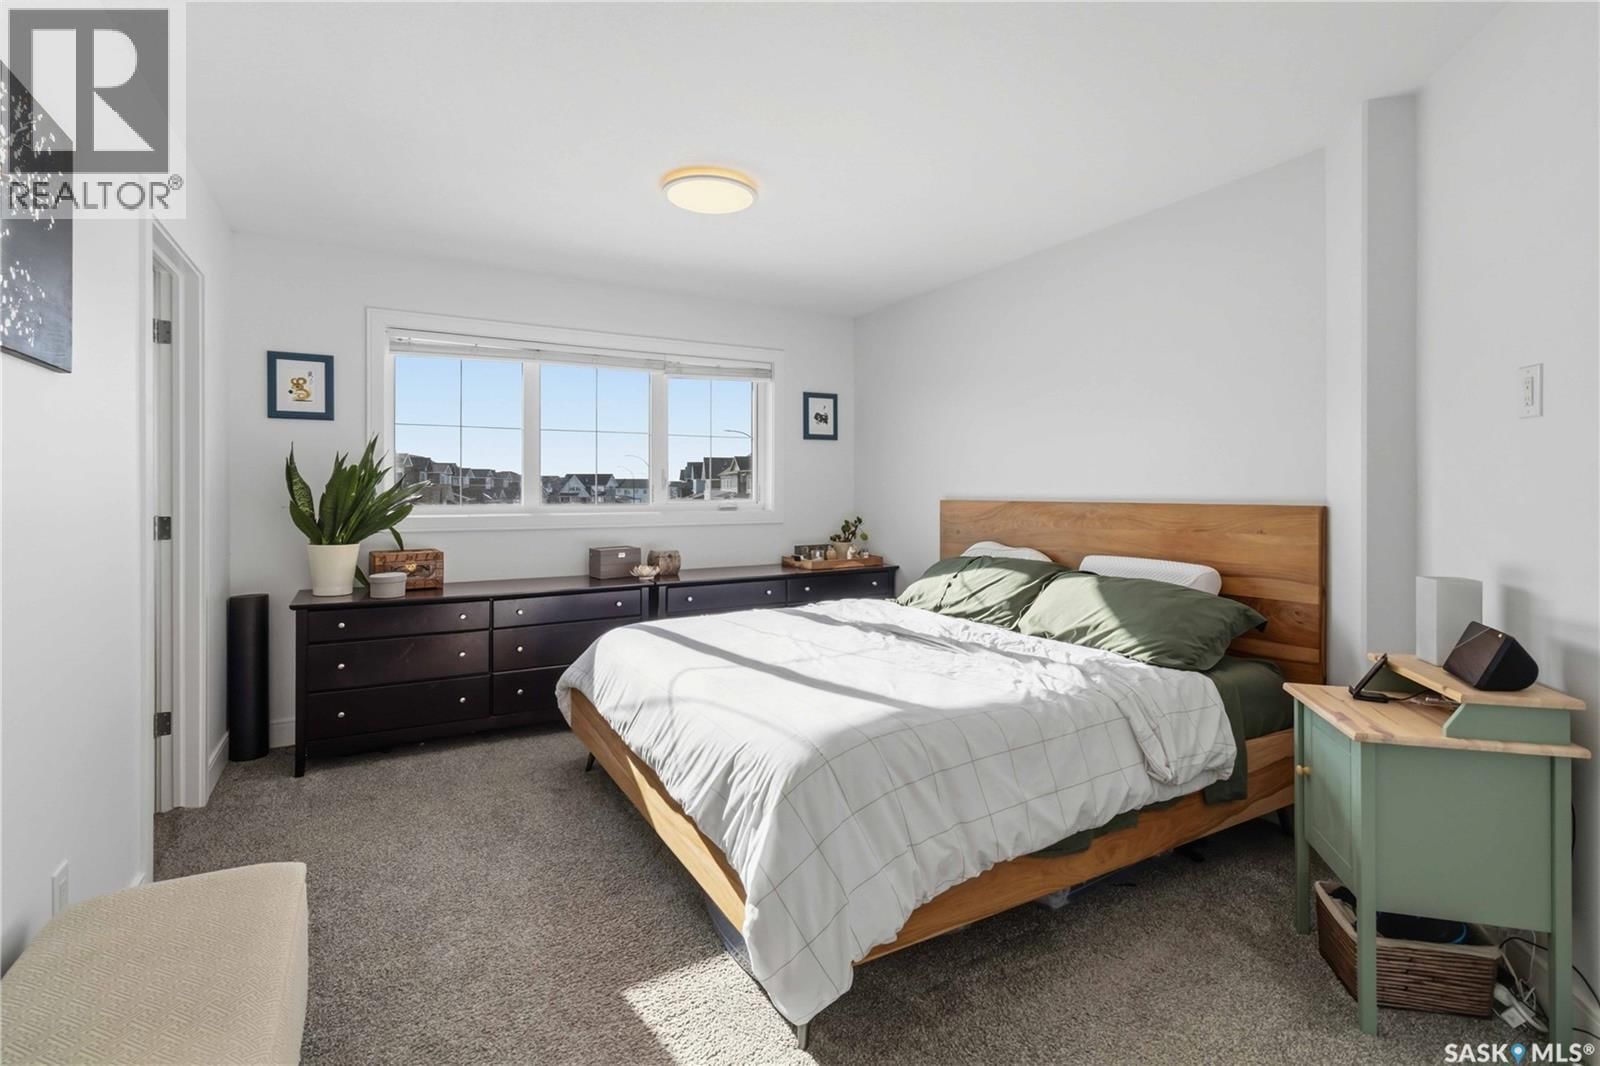
- 5 bedrooms
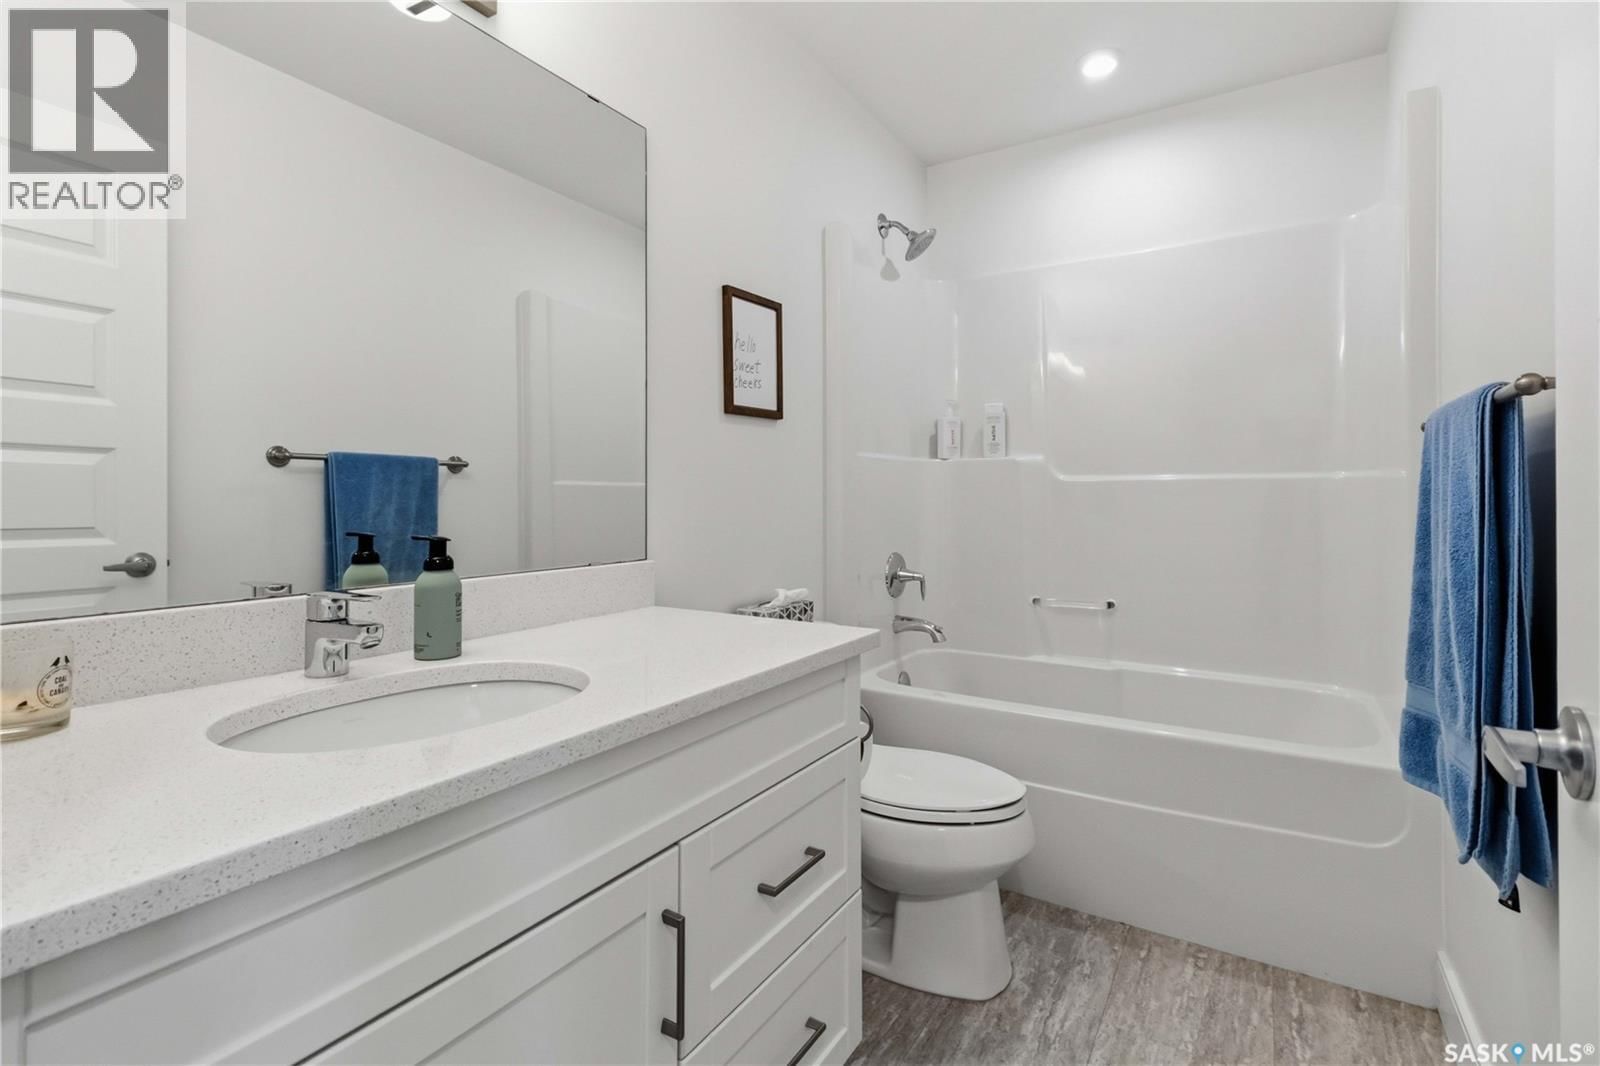
- 3 bathrooms
- 1,394 Square Feet
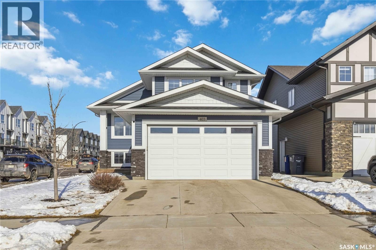
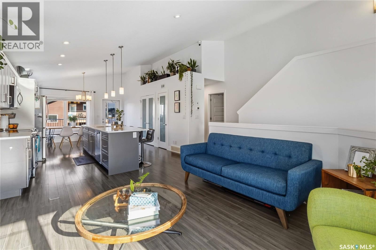
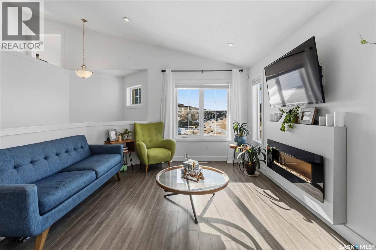
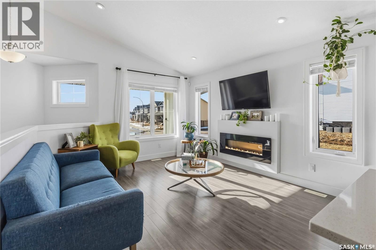
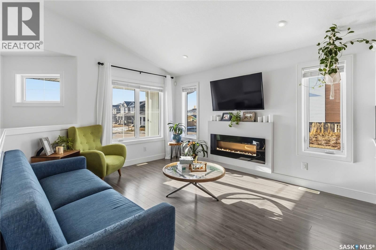
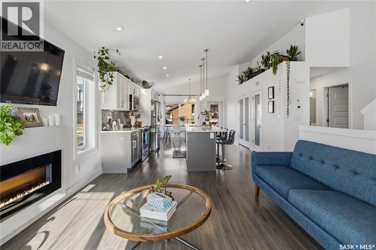
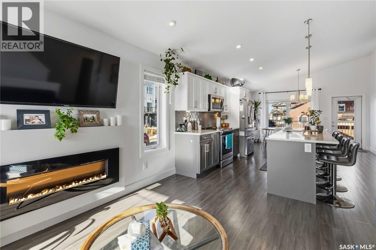
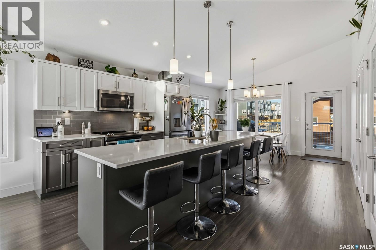
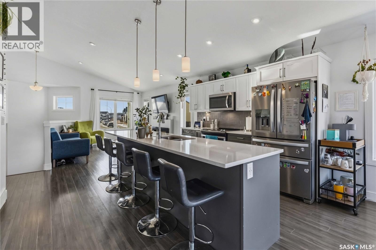
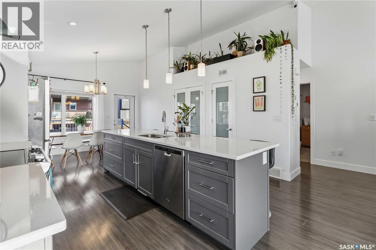
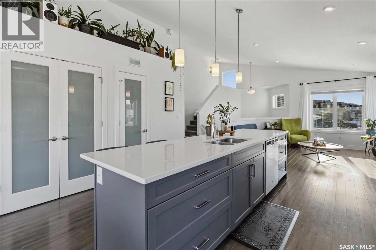
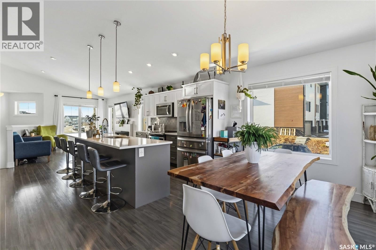
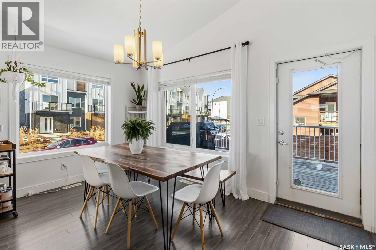
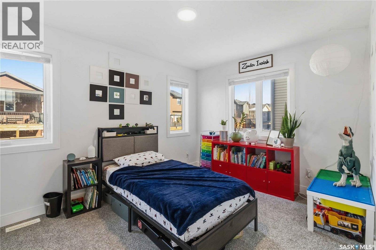
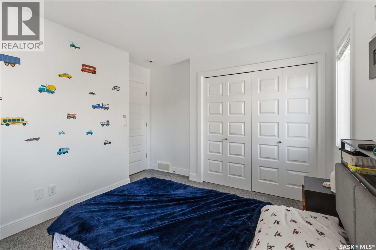
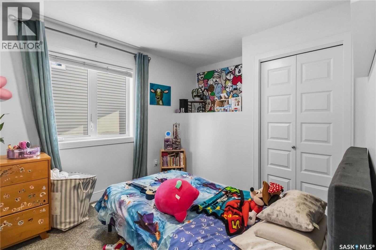
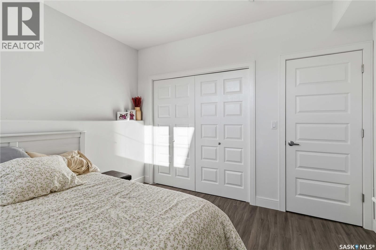
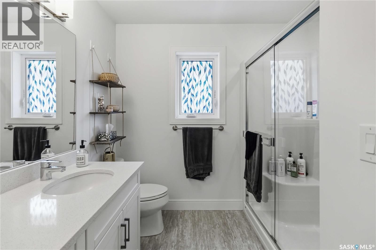
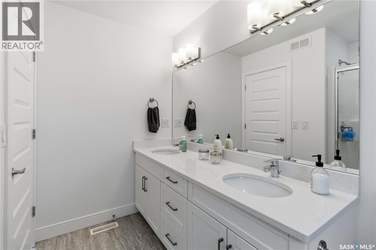
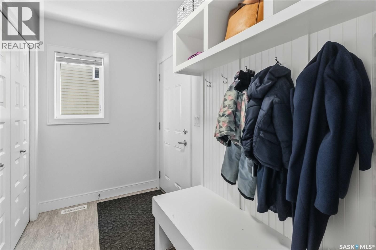
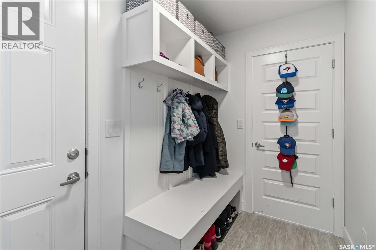
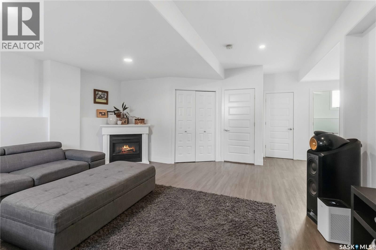
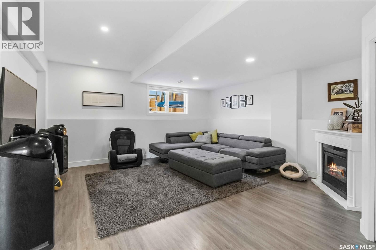
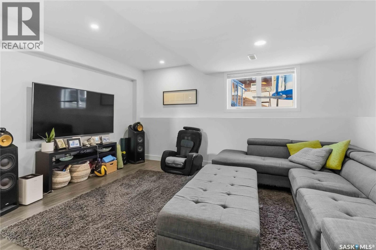
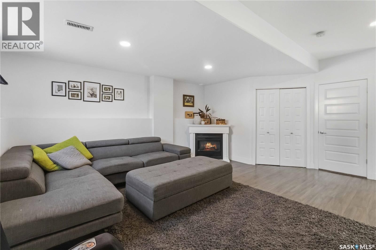
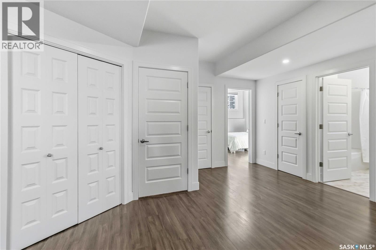
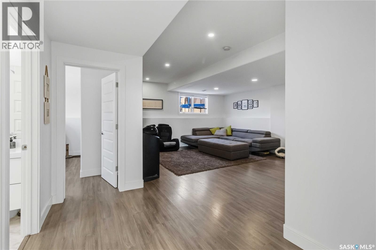
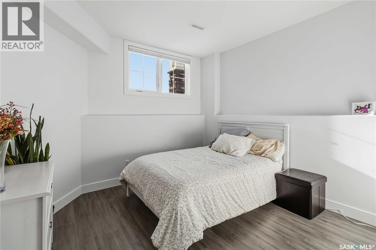
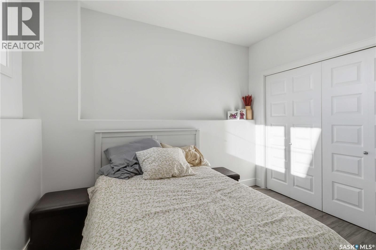
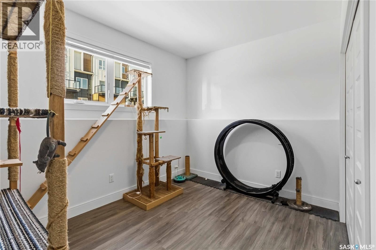
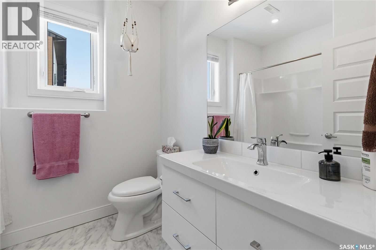
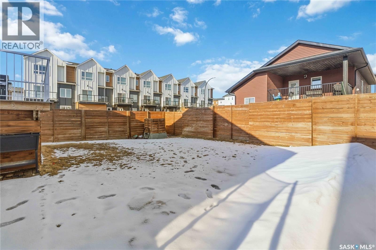
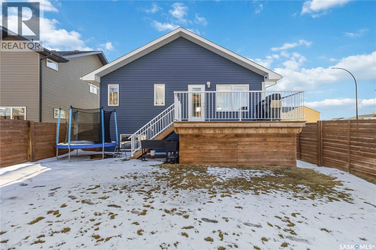
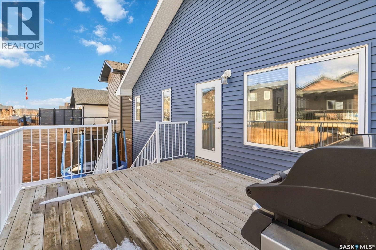
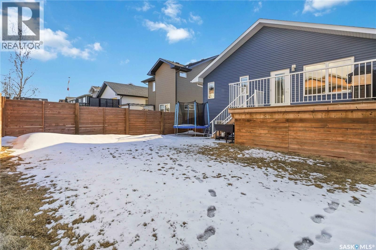
Welcome to this beautiful modified bi-level in the sought-after community of Brighton, offering style, space, and convenience for the whole family. Fully finished from top to bottom, this impressive home features 5 spacious bedrooms and 3 full bathrooms, making it perfect for growing families or those needing extra room to live and entertain. Enjoy upgraded finishes from the builder, adding quality and modern appeal throughout. Situated on a desirable corner lot, the property also offers a double attached garage, completed landscaping, and a fully finished backyard with a generous deck—ideal for summer gatherings and outdoor relaxation. Perfectly ... read more
Welcome to this beautiful modified bi-level in the sought-after community of Brighton, offering style, space, and convenience for the whole family. Fully finished from top to bottom, this impressive home features 5 spacious bedrooms and 3 full bathrooms, making it perfect for growing families or those needing extra room to live and entertain. Enjoy upgraded finishes from the builder, adding quality and modern appeal throughout. Situated on a desirable corner lot, the property also offers a double attached garage, completed landscaping, and a fully finished backyard with a generous deck—ideal for summer gatherings and outdoor relaxation. Perfectly located across from an elementary school and within walking distance to Brighton Pond and one of the many playgrounds the community has to offer, this home combines comfort, function, and an unbeatable family-friendly location. (id:39198)
- Listing ID: SK034355
- Property Type: Single Family
- Year Built: 2017
| Property | |
|---|---|
| Style: | Bi-level |
| Ownership: | Freehold |
| Lot Size: | 4209 Sqft Underground sprinkler |
| Parking: | Attached Garage |
| Building | |
|---|---|
| Type: | Single Family House |
| Appliances: | Dishwasher, Dryer, Garage Door Opener Remote(s), Hood Fan, Humidifier, Refrigerator, Stove, Window Coverings and Washer |
| HVAC: | Central Air Conditioning, Fireplace and Forced Air Natural Gas (Fireplace is Electric) |
| Basement: | Full (Finished) |
| Location | |
|---|---|
| Town: | Saskatoon |
| Province: | Saskatchewan |
| Rooms | Level | Dimensions |
|---|---|---|
| Living room | Main level | 12 x 14 |
| Kitchen | Main level | 10 |
| Dining room | Main level | 10 |
| 4pc Bathroom | Main level | |
| Bedroom | Main level | 10 |
| Bedroom | Main level | 10'3 x 9'6 |
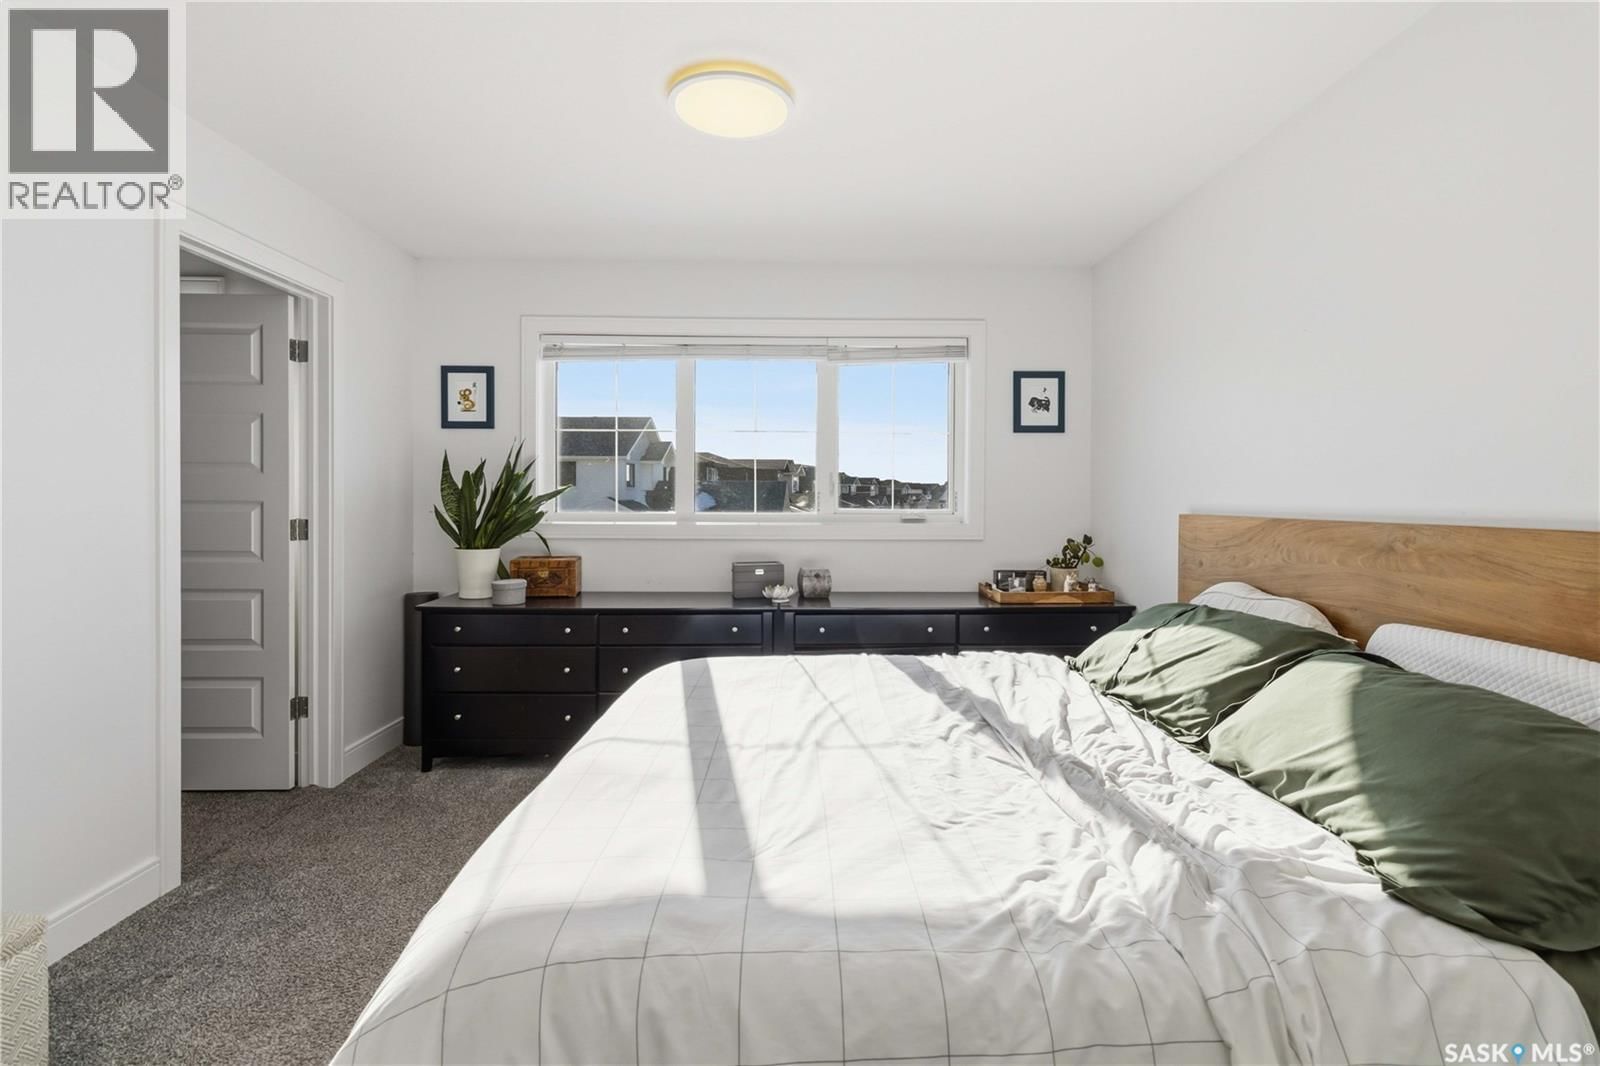
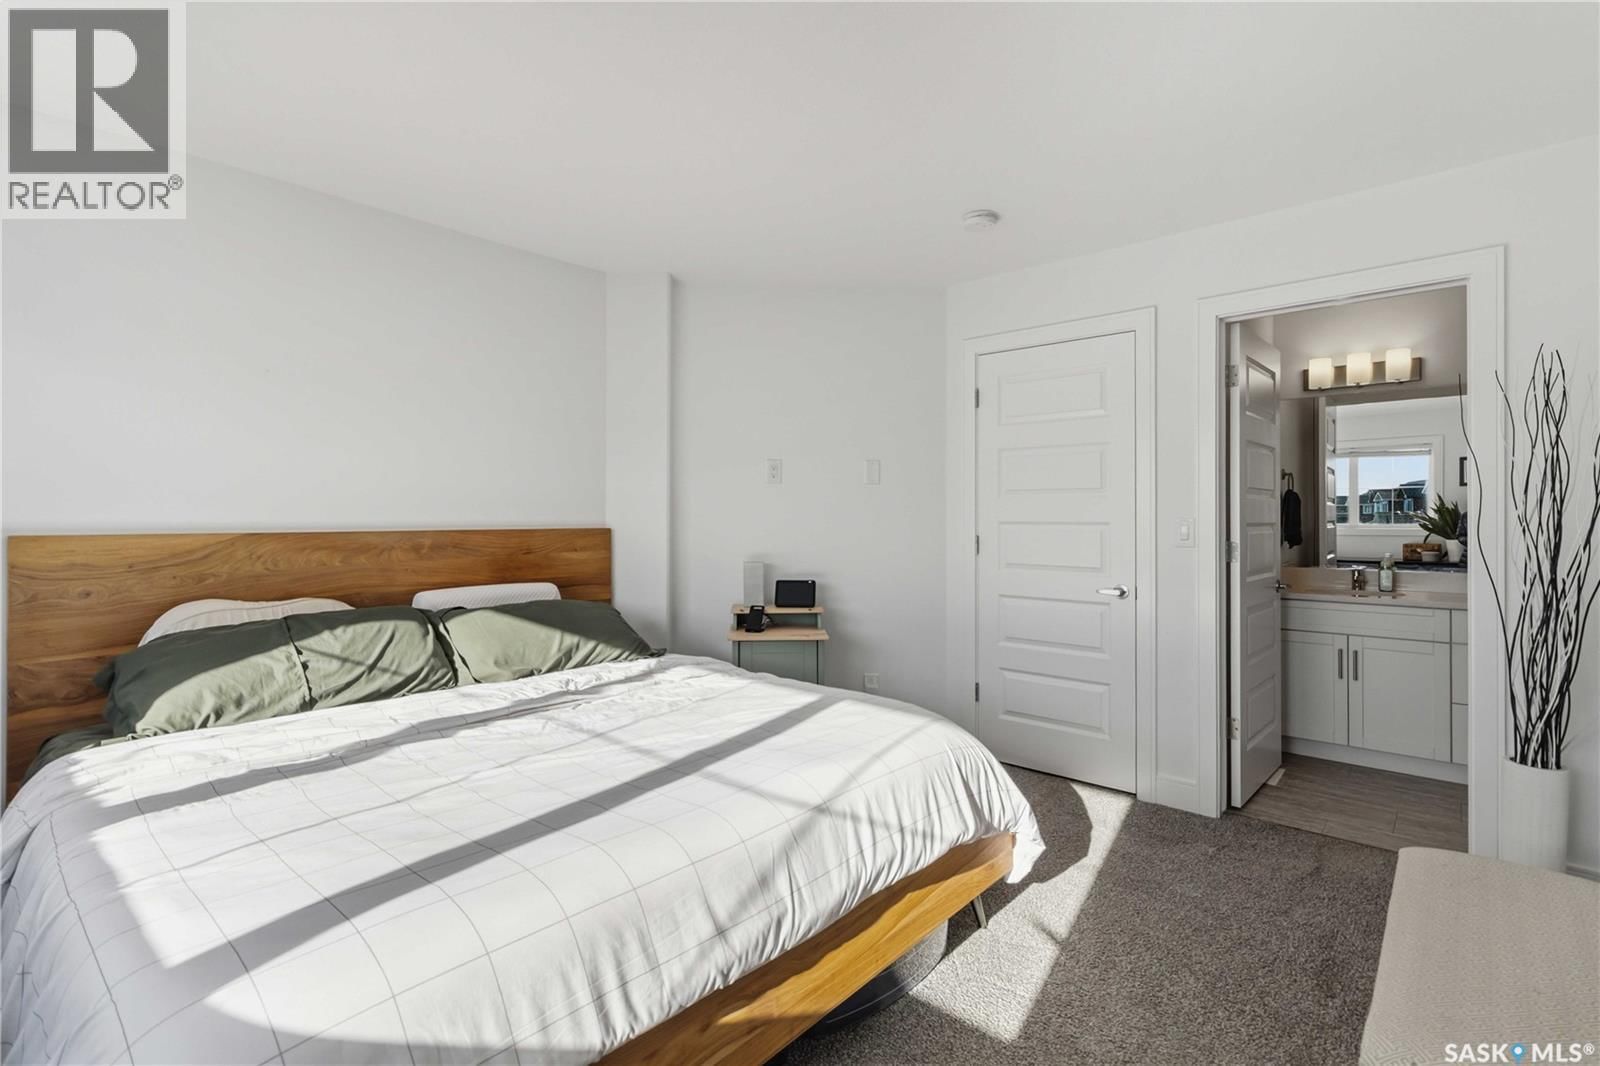
| Primary Bedroom | Second level | 14'2 x 11'6 |
| 4pc Ensuite bath | Second level | |
| Family room | Basement | 16 x 16'6 |
| Bedroom | Basement | 11 |
| Bedroom | Basement | 8'6 x 11'1 |
| 4pc Bathroom | Basement | |
| Laundry room | Basement |
Book a showing to see this Delainey Home in Saskatoon
This property has so much to offer. Book a private showing now, as you do not want to miss out on 403 Delainey ROAD in Saskatoon, Saskatchewan!
Private Showing Request
Send a request to book a private showing for
.
Please Note: Information you supply in the contact form will be kept fully confidential.
Is this home the right property for you? Start a conversation to find out.

Provided by Boyes Group Realty Inc.. MLS®, REALTOR®, and the associated logos are trademarks of the Canadian Real Estate Association.

This REALTOR.ca listing content is owned and licensed by REALTOR® members of the Canadian Real Estate Association.
Have questions or need more information about this home? Don't know where to begin? Then, let us connect you with the best real estate agent to guide you.

Inquiries submitted through this website will be responded to by a local sales representative from Royal LePage®.
Start a Conversation by Text
Provide your full name, phone and email to start a conversation by text message.
Please Note: Information you supply in the contact form will be kept fully confidential.
Start a Conversation by Email
Provide your full name and email to start a conversation by email.
Please Note: Information you supply in the contact form will be kept fully confidential.