
390 Sharma CRESCENT, Saskatoon, Saskatchewan S7W 1K9





$1,199,900
- 8 bedrooms
- 6 bathrooms
- 2,410 Square Feet
Aspen Ridge Masterpiece — 2,410 Sq. Ft. of Meticulously Upgraded Home Built by Indus Homes Ltd. Welcome to this exceptional 2-storey home in one of Aspen Ridge's most sought-after locations, brought to life by Indus Homes Ltd. — a builder known for top-tier homes with thoughtful design and premium craftsmanship. On the MAIN FLOOR Step through the custom entrance door into a tiled foyer with soaring 10-foot ceilings. The open-concept living area impresses with a dramatic 19ft tall wall ceiling and a custom 9-box drop ceiling, anchored by a feature wall and fireplace. A second drop ceiling sits above the kitchen island — a signature Indus Homes ... read more
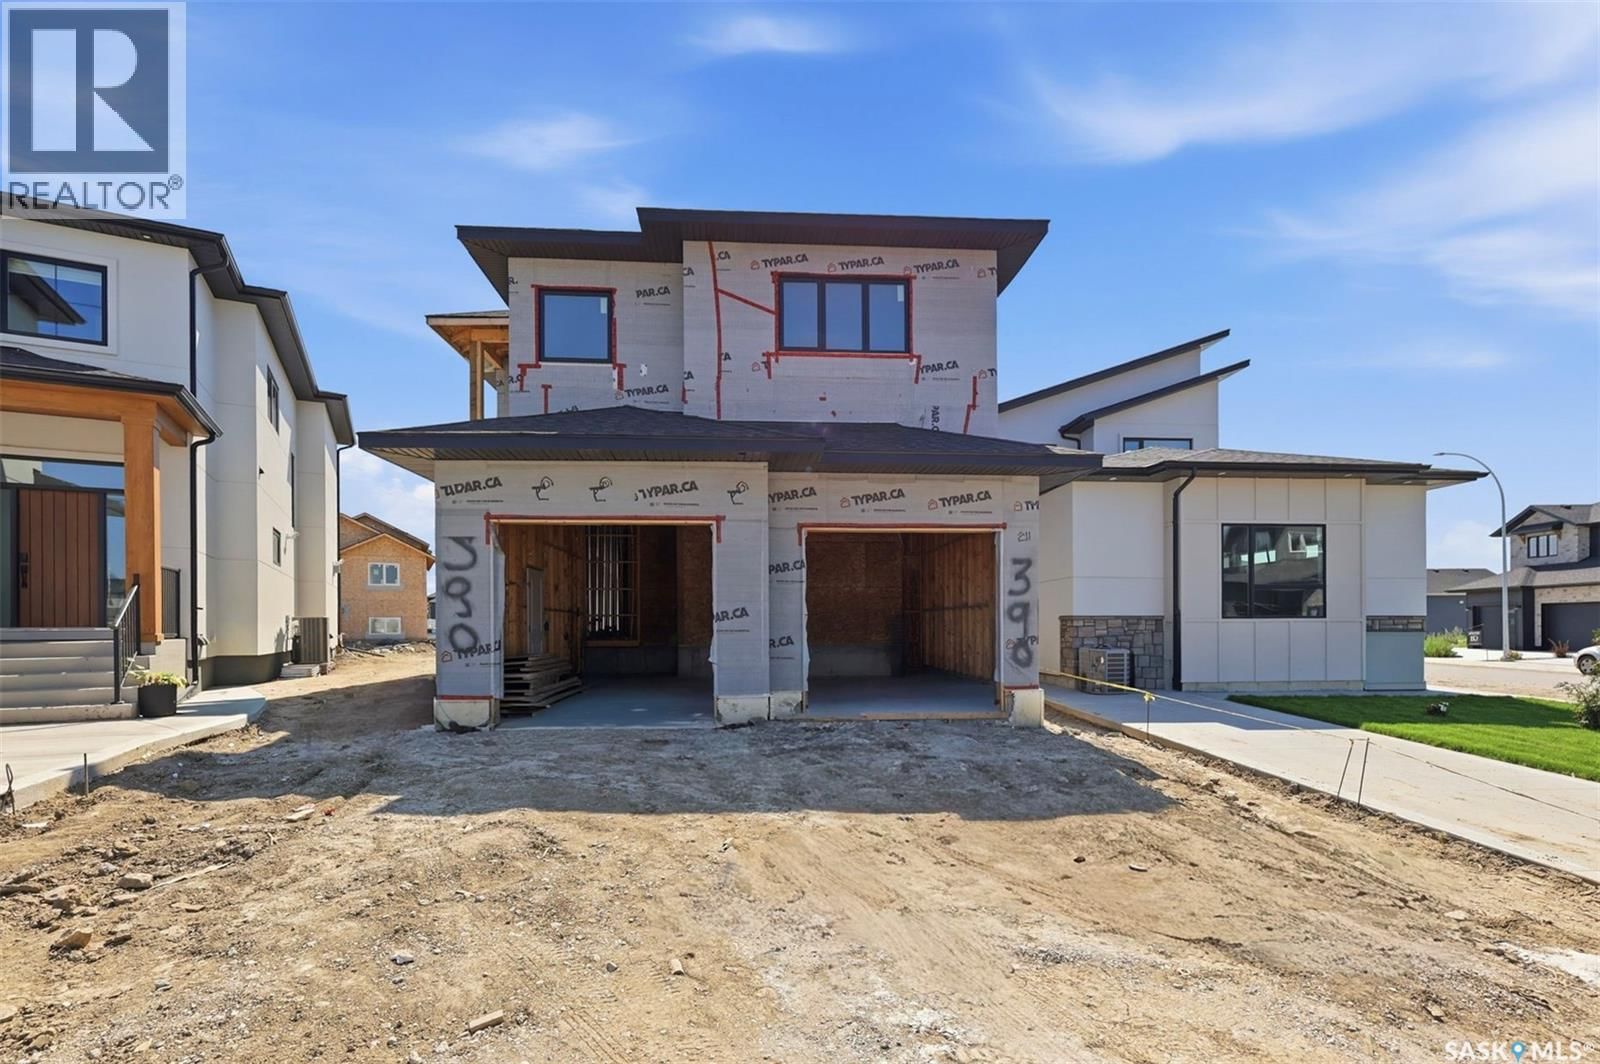
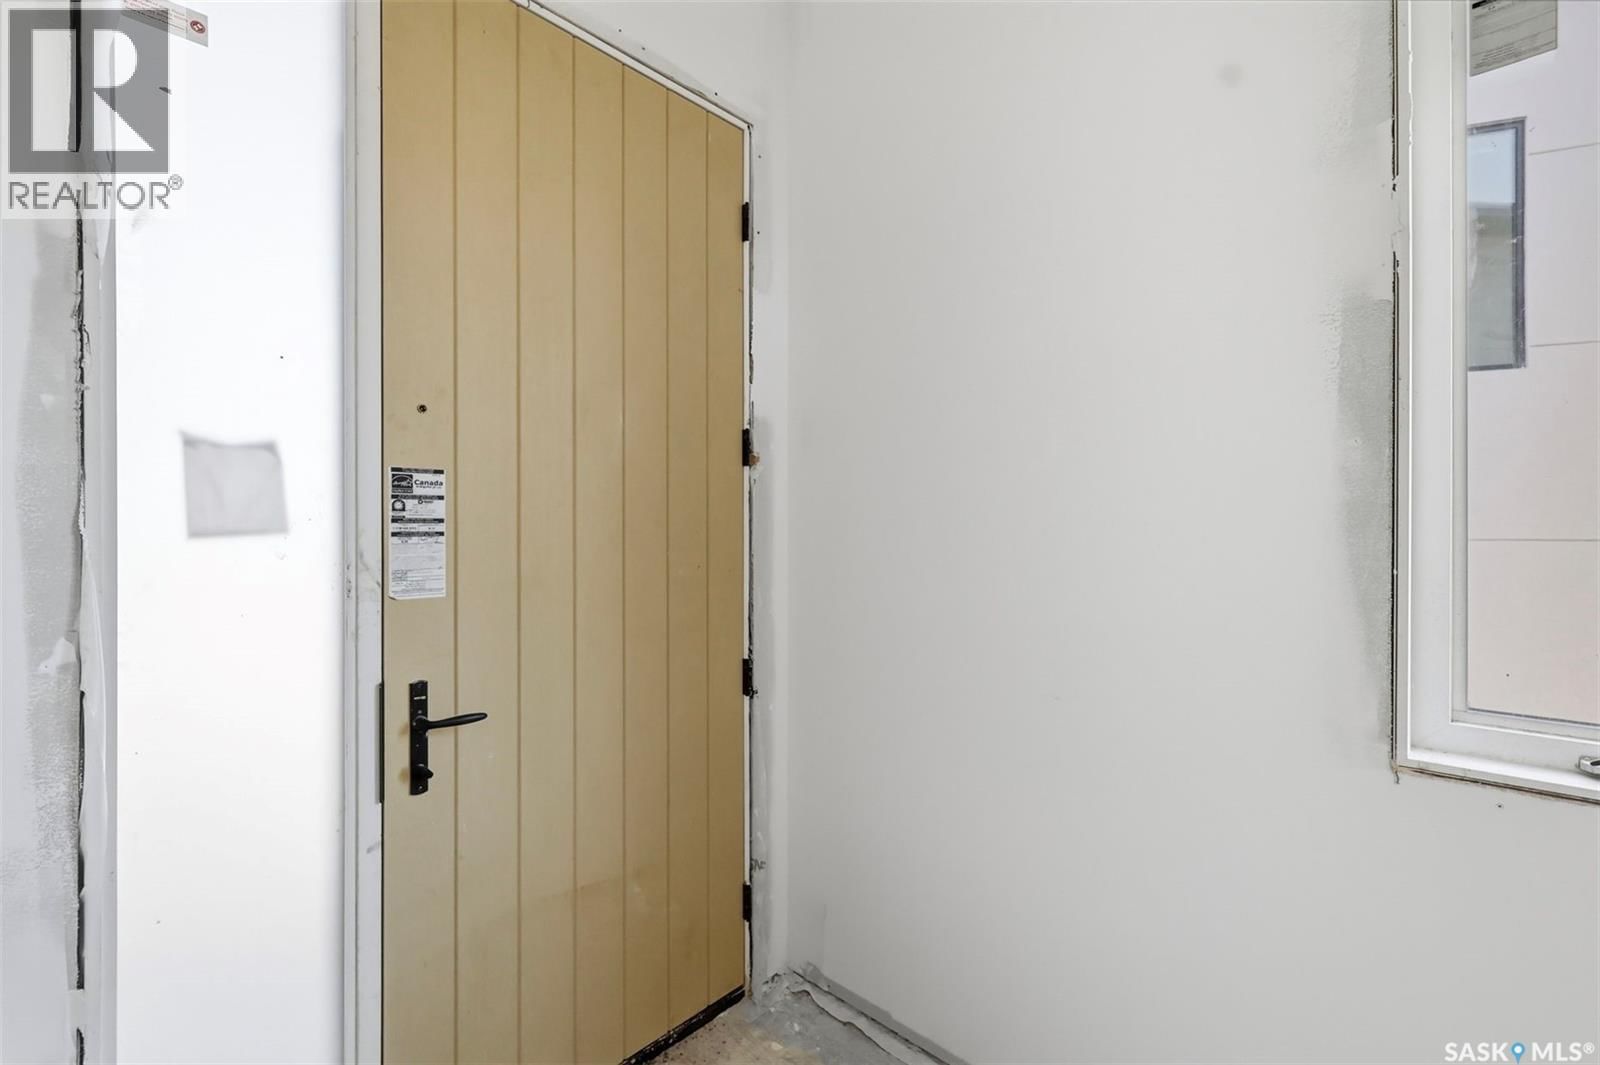
Aspen Ridge Masterpiece — 2,410 Sq. Ft. of Meticulously Upgraded Home Built by Indus Homes Ltd. Welcome to this exceptional 2-storey home in one of Aspen Ridge's most sought-after locations, brought to life by Indus Homes Ltd. — a builder known for top-tier homes with thoughtful design and premium craftsmanship. On the MAIN FLOOR Step through the custom entrance door into a tiled foyer with soaring 10-foot ceilings. The open-concept living area impresses with a dramatic 19ft tall wall ceiling and a custom 9-box drop ceiling, anchored by a feature wall and fireplace. A second drop ceiling sits above the kitchen island — a signature Indus Homes touch. The kitchen features a natural gas cooktop, wall-mounted oven and microwave, and premium stainless steel appliances with designer lighting. A dedicated spice kitchen adds its own gas stove, microwave, and sink. The dining area flows effortlessly outward, while a main-floor bedroom and 4-piece bath offer flexibility for guests or multi-generational living. Maple railings line the staircase, with built-in lighting at every few steps for an illuminated path upstairs. SECOND FLOOR Welcomes you to a spacious bonus/family room offers room to unwind, plus a bedroom with its own 4-piece ensuite. Two additional bedrooms share a Jack-and-Jill 4-piece bath. The primary suite features a 5-piece ensuite with a stand-alone soaker tub and tiled walk-in shower. On the Lower Level The owner's side includes a bedroom with a private 4-piece bath, plus a fully self-contained 2-bedroom legal suite — ideal for extended family or rental income. Over looking covered deck offers year-round enjoyment, while smooth stucco siding and incredible stonework accents elevate the curb appeal. Last but not the Least With 8 bedrooms, 6 bathrooms, and premium upgrades throughout, this statement home checks every box for luxury, function, and flexibility. Call Your Realtor Today to Schedule a Home Tour. (id:39198)
- Listing ID: SK045787
- Property Type: Single Family
- Year Built: 2026
| Property | |
|---|---|
| Style: | 2 Level |
| Ownership: | Freehold |
| Lot Size: | 5959 Sqft Lawn |
| Parking: | Attached Garage |
| Building | |
|---|---|
| Type: | Single Family House |
| Appliances: | Dishwasher, Dryer, Garage Door Opener Remote(s), Hood Fan, Microwave, Oven - Built-In, Refrigerator, Stove and Washer |
| HVAC: | Central Air Conditioning, Fireplace and Forced Air Natural Gas (Fireplace is Electric) |
| Basement: | Full (Finished) |
| Location | |
|---|---|
| Town: | Saskatoon |
| Province: | Saskatchewan |
| Rooms | Level | Dimensions |
|---|---|---|
| 4pc Bathroom | Basement | |
| Laundry room | Basement | |
| Foyer | Main level | 11'3" x 10'8" |
| Mud room | Main level | 5'3" x 5'0" |
| Bedroom | Main level | 10'4" x 10'8" |
| 4pc Bathroom | Main level | |
| Living room | Main level | 15'0" x 14'0" |
| Kitchen | Main level | 10'0" x 15'0" |
| Kitchen | Main level | 8'0" x 3'3" |
| Dining room | Main level | 9'6" x 13'6" |
| Bonus Room | Second level | 10'0" x 12'0" |
| Bedroom | Second level | 10'0" x 10'0" |
| Bedroom | Second level | 10'6" x 10'0" |
| 4pc Bathroom | Second level | |
| Bedroom | Second level | 10'0" x 10'6" |
| Other | Basement | |
| Living room | Basement | 12'0" x 15'0" |
| Kitchen/Dining room | Basement | 8'6" x 7'0" |
| Bedroom | Basement | 9'3" x 9'4" |
| 4pc Bathroom | Basement | |
| Bedroom | Basement | 10'0" x 11'0" |
| 4pc Bathroom | Second level | |
| Primary Bedroom | Second level | 13'0" x 15'6" |
| 5pc Ensuite bath | Second level | |
| Laundry room | Second level | 9'7" x 6'5" |
| Bedroom | Basement | 12'6" x 9'6" |
Book a showing to see this Sharma Home in Saskatoon
This property has so much to offer. Book a private showing now, as you do not want to miss out on 390 Sharma CRESCENT in Saskatoon, Saskatchewan!
Private Showing Request
Send a request to book a private showing for
.
Please Note: Information you supply in the contact form will be kept fully confidential.
Is this home the right property for you? Start a conversation to find out.

Provided by RE/MAX Saskatoon. MLS®, REALTOR®, and the associated logos are trademarks of the Canadian Real Estate Association.

This REALTOR.ca listing content is owned and licensed by REALTOR® members of the Canadian Real Estate Association.
Have questions or need more information about this home? Don't know where to begin? Then, let us connect you with the best real estate agent to guide you.

Inquiries submitted through this website will be responded to by a local sales representative from Royal LePage®.
Start a Conversation by Text
Provide your full name, phone and email to start a conversation by text message.
Please Note: Information you supply in the contact form will be kept fully confidential.
Start a Conversation by Email
Provide your full name and email to start a conversation by email.
Please Note: Information you supply in the contact form will be kept fully confidential.