
319 Flynn MANOR, Saskatoon, Saskatchewan S7V 0Z4



$1,295,000
- 3 bedrooms
- 3 bathrooms
- 2,490 Square Feet
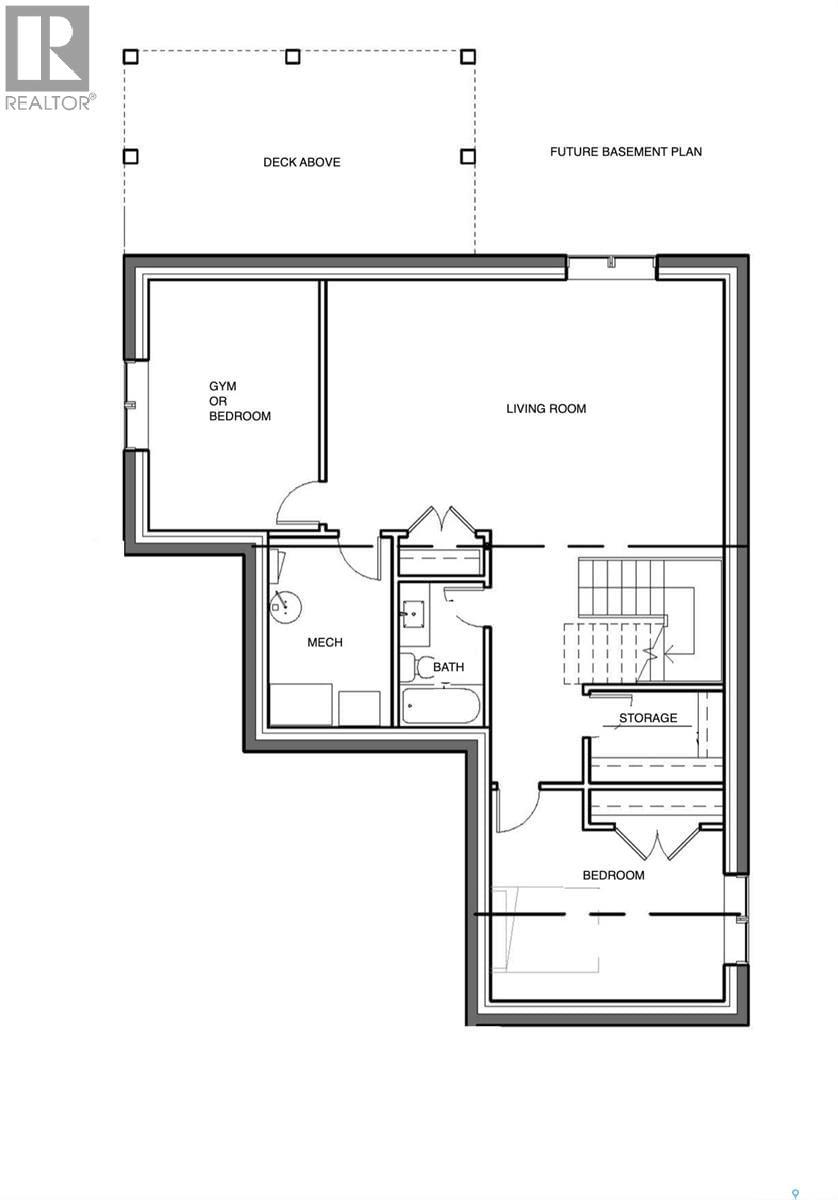
Please note that images are concepts only, as this home is not built yet. Lexis Homes is re-creating their popular Eclipse floor plan on this extra-wide walkout lot in Rosewood. All rooms are generously sized in this 2490 sq ft floor plan. 12-foot-high ceilings in the living room. Designer kitchen with walk through pantry. Wet bar located beside the dining room. Main floor office. Functional mudroom that looks fantastic. Large rear deck that is partially covered. The 2nd floor features a bonus room and 3 bedrooms. The primary bedroom is stunning with its bold colours and accents. The ensuite is amazing with a large shower and free-standing bathtub. ... read more
Please note that images are concepts only, as this home is not built yet. Lexis Homes is re-creating their popular Eclipse floor plan on this extra-wide walkout lot in Rosewood. All rooms are generously sized in this 2490 sq ft floor plan. 12-foot-high ceilings in the living room. Designer kitchen with walk through pantry. Wet bar located beside the dining room. Main floor office. Functional mudroom that looks fantastic. Large rear deck that is partially covered. The 2nd floor features a bonus room and 3 bedrooms. The primary bedroom is stunning with its bold colours and accents. The ensuite is amazing with a large shower and free-standing bathtub. Upgraded insulation in the walls for a more comfortable and energy-efficient home. The triple garage also features a bonus space for storage or a workshop area. Don’t miss this incredible opportunity to own a premium home in a highly sought-after location in the park and near schools! Alternate exterior options are available for this home. Lexis Homes offers the flexibility to create an alternate floor plan tailored to your unique design preferences. We also have other walkout lots available. (id:39198)
- Listing ID: SK027545
- Property Type: Single Family
- Year Built: 2026
| Property | |
|---|---|
| Style: | 2 Level |
| Ownership: | Freehold |
| Lot Size: | 7500 Sqft Partially Fenced |
| Parking: | Gravel |
| Building | |
|---|---|
| Type: | Single Family House |
| Appliances: | Dishwasher, Dryer, Garage Door Opener Remote(s), Hood Fan, Humidifier, Microwave, Oven - Built-In, Refrigerator, Stove and Washer |
| HVAC: | Air Exchanger, Central Air Conditioning, Fireplace and Forced Air |
| Basement: | Full (Partially Finished) |
| Location | |
|---|---|
| Town: | Saskatoon |
| Province: | Saskatchewan |
| Rooms | Level | Dimensions |
|---|---|---|
| Living room | Main level | 15.5 x 16.6 |
| Dining room | Main level | 10.4 x 15.11 |
| Kitchen | Main level | 9.7 x 15.11 |
| 2pc Bathroom | Main level | 5.1 x 5.2 |
| Mud room | Main level | 10.1 x 5.6 |
| Office | Main level | 10.1 x 10.1 |
| Bedroom | Second level | 10.3 x 11 |
| Bedroom | Second level | 10 x 11.1 |
| Primary Bedroom | Second level | 14 x 12.2 |
| Bonus Room | Second level | 11.2 x 12.11 |
| 5pc Ensuite bath | Second level | 11.8 x 10.11 |
| 4pc Bathroom | Second level | 5 x 9.7 |
| Laundry room | Second level | 10 x 6 |
Book a showing to see this Flynn Home in Saskatoon
This property has so much to offer. Book a private showing now, as you do not want to miss out on 319 Flynn MANOR in Saskatoon, Saskatchewan!
Private Showing Request
Send a request to book a private showing for
.
Please Note: Information you supply in the contact form will be kept fully confidential.
Is this home the right property for you? Start a conversation to find out.

Provided by RE/MAX Saskatoon. MLS®, REALTOR®, and the associated logos are trademarks of the Canadian Real Estate Association.

This REALTOR.ca listing content is owned and licensed by REALTOR® members of the Canadian Real Estate Association.
Have questions or need more information about this home? Don't know where to begin? Then, let us connect you with the best real estate agent to guide you.

Inquiries submitted through this website will be responded to by a local sales representative from Royal LePage®.
Start a Conversation by Text
Provide your full name, phone and email to start a conversation by text message.
Please Note: Information you supply in the contact form will be kept fully confidential.
Start a Conversation by Email
Provide your full name and email to start a conversation by email.
Please Note: Information you supply in the contact form will be kept fully confidential.