
3102 Caen STREET, Saskatoon, Saskatchewan S7M 3N5









$779,900
- 4 bedrooms
- 5 bathrooms
- 2,397 Square Feet
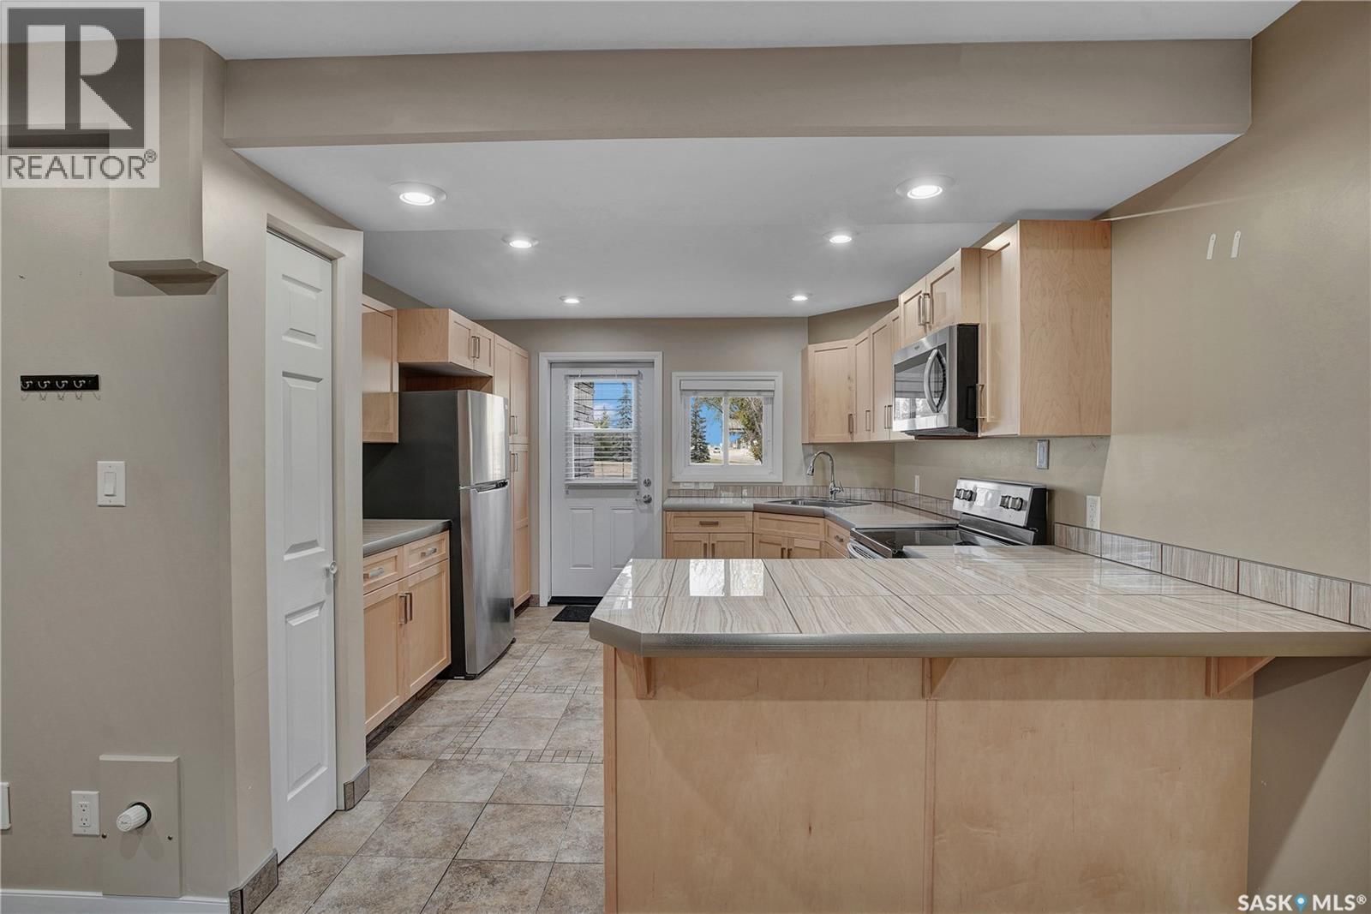
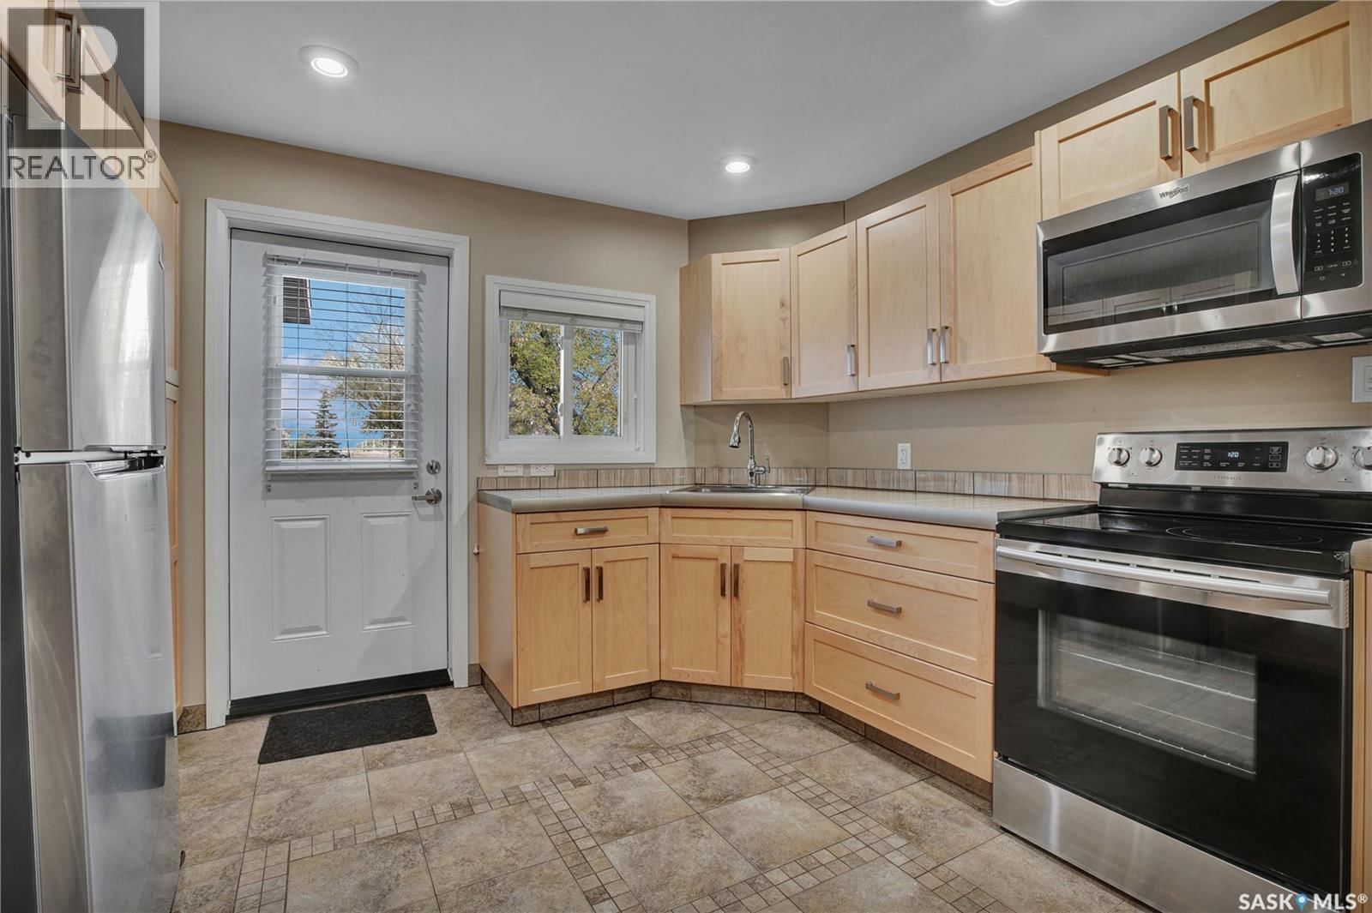
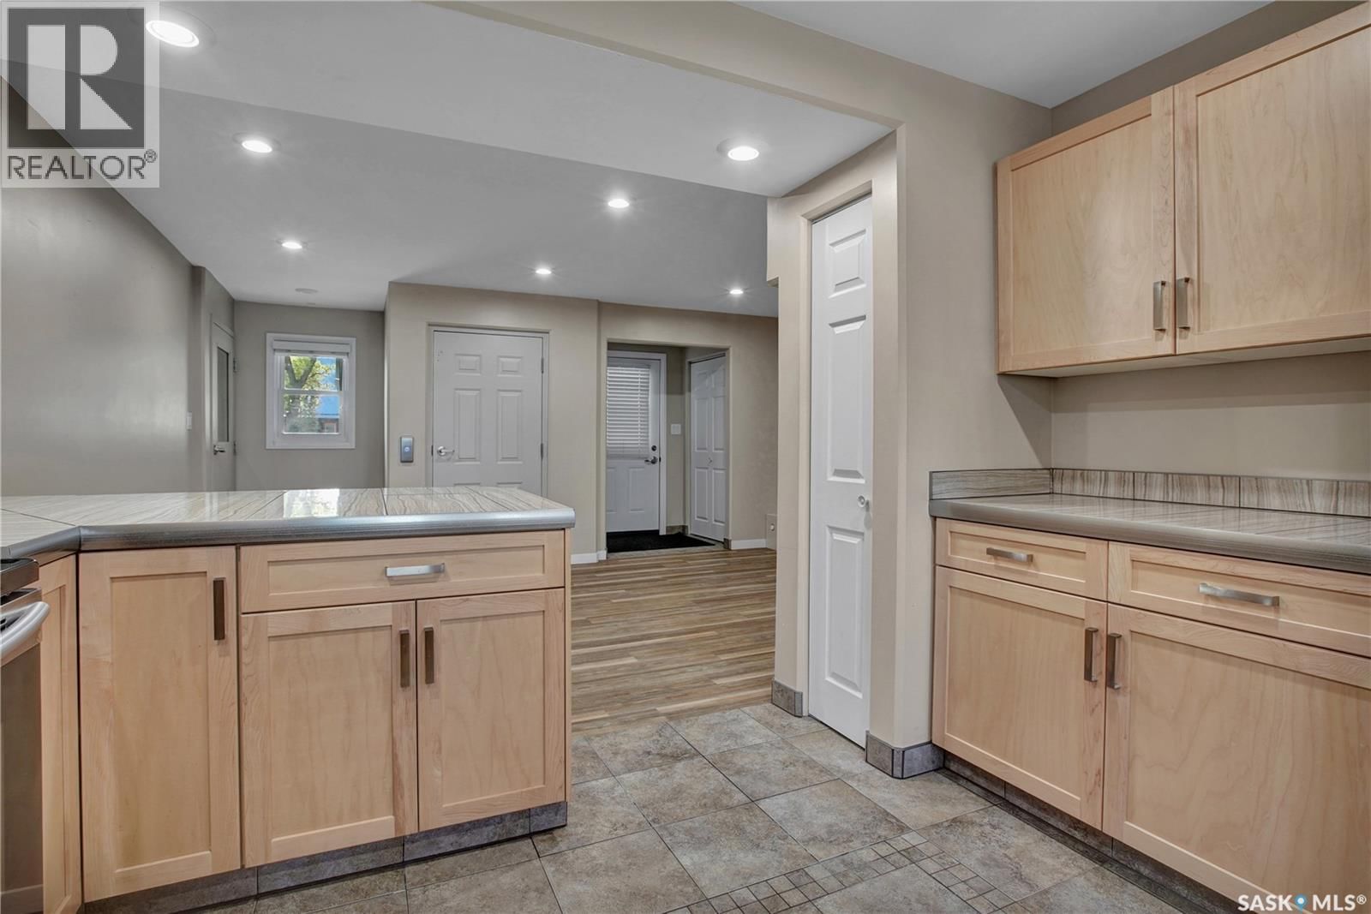
Historic Elegance Meets Modern Luxury in the Heart of MONTGOMERY PLACE. Built in 1952 with an addition in early 1980 S' and then in 2016 the home was completely gutted to studs and renovated top to bottom. All new plumbing and all new electrical was placed into the home. Boiler to maintain the homes comforts with in-floor heat and multi zones on every level. The home has a self contained nanny suite on the second level. This iconic home blends rich architectural heritage with thoughtful contemporary updates through out the home. The main level has spacious open concept Kitchen & Dinning area with direct access to boiler in floor heated 20.5 x 28 ... read more
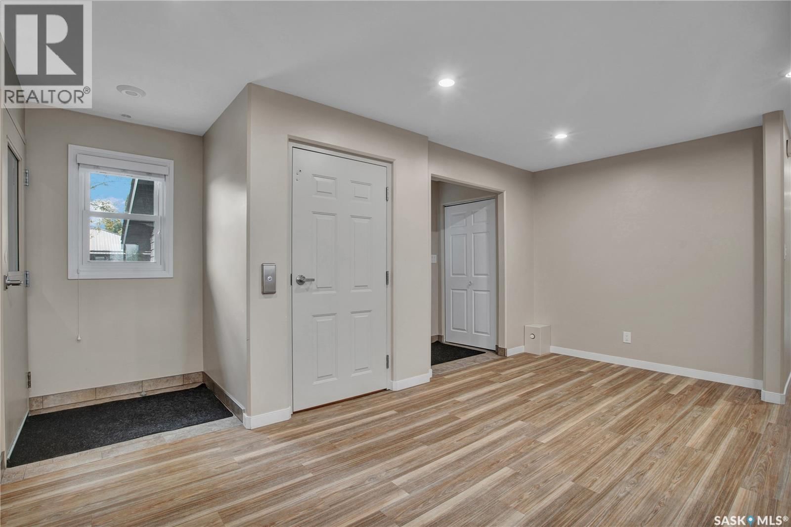
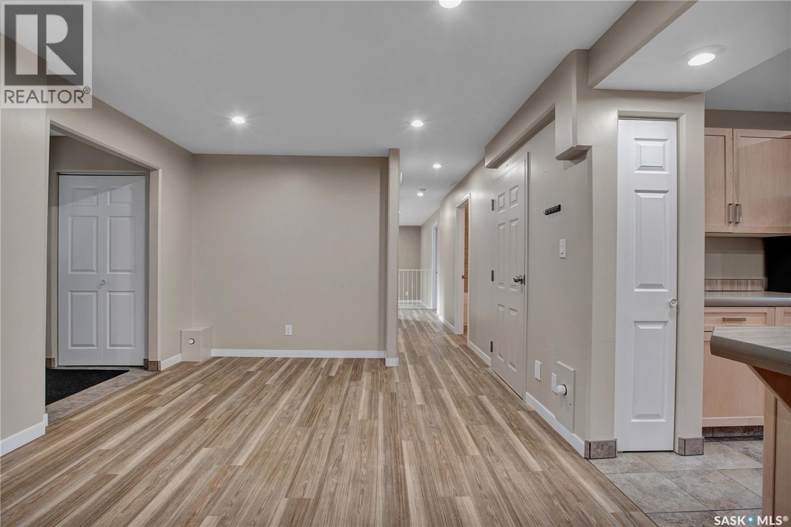
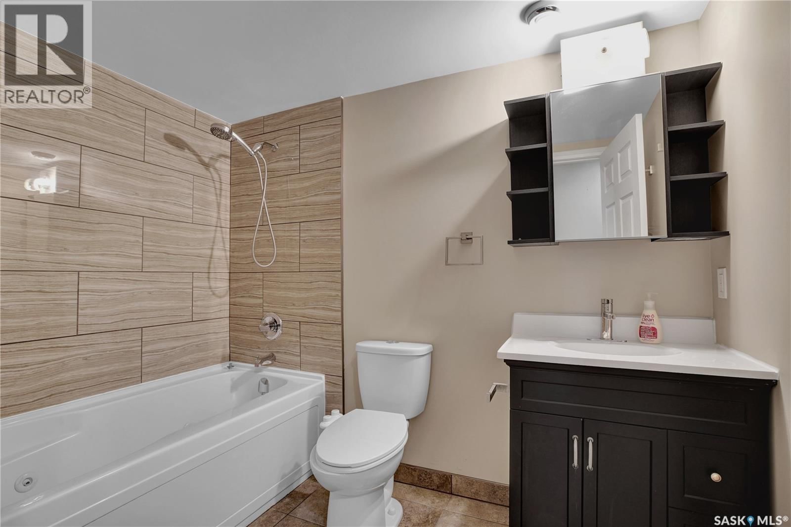
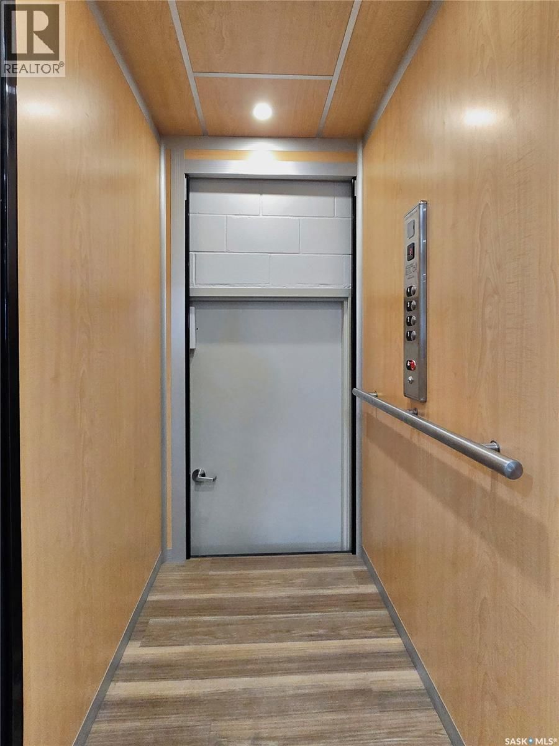
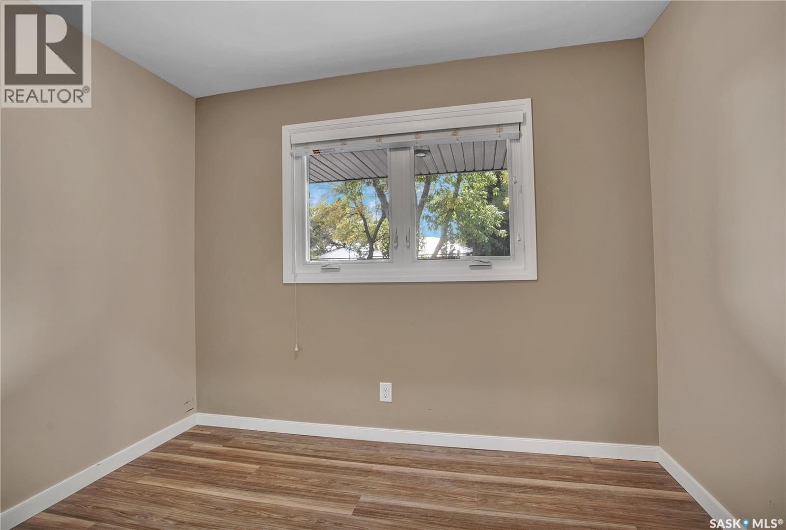
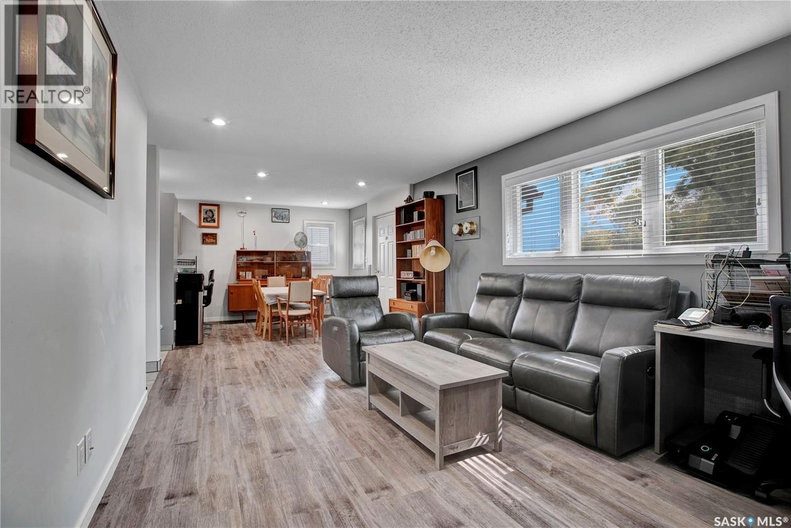
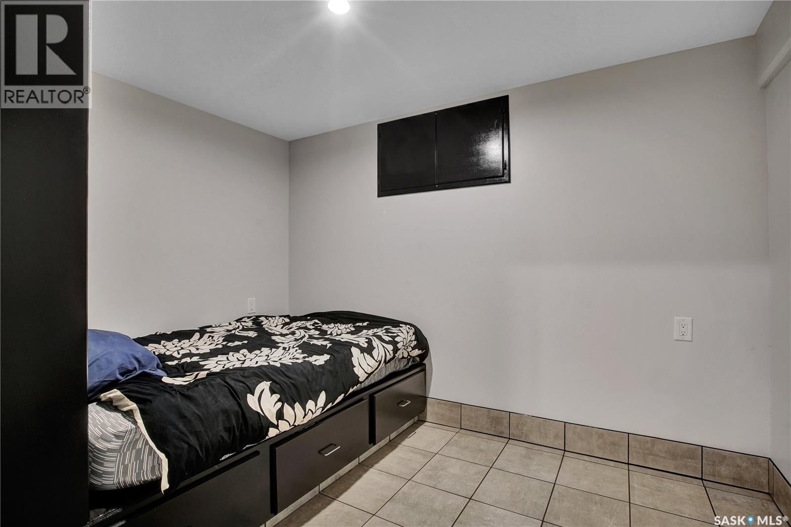
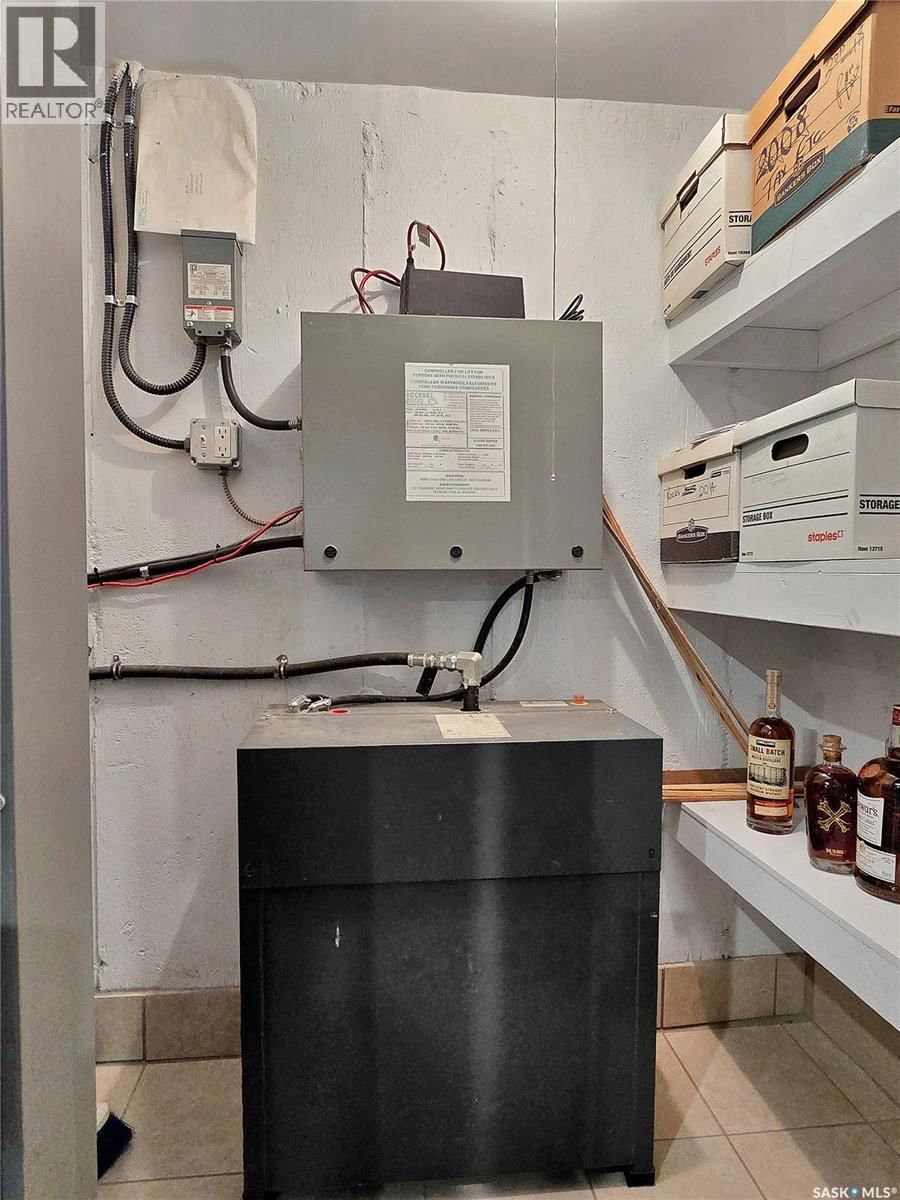
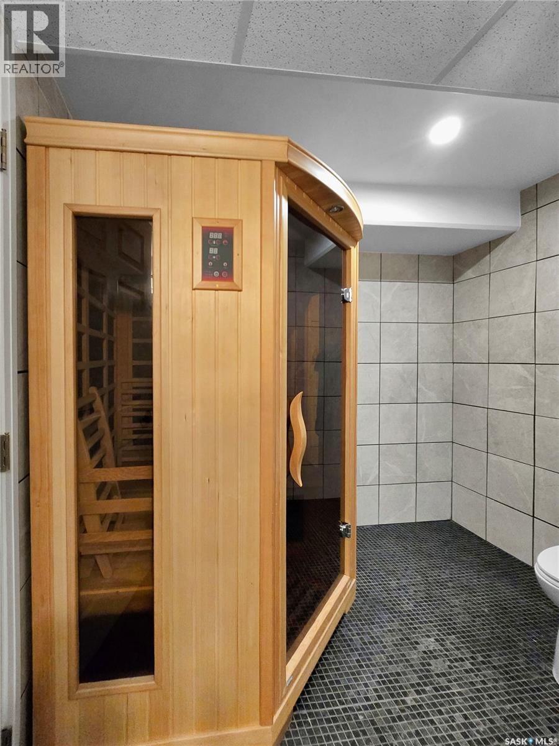
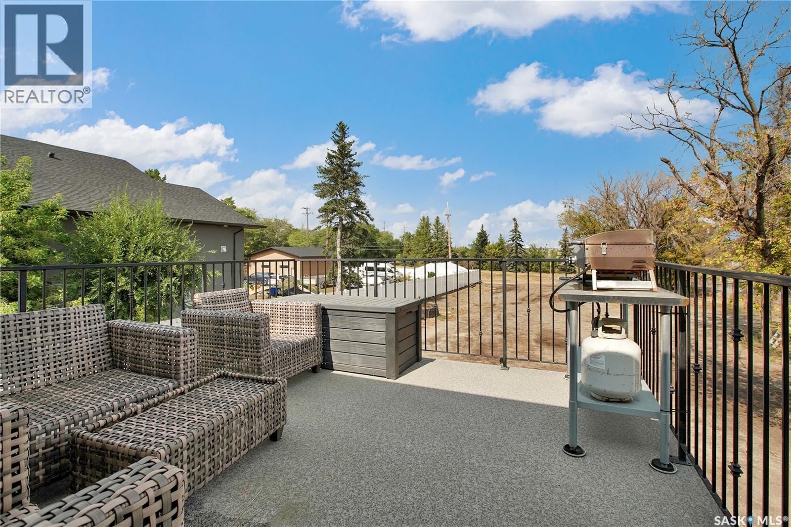
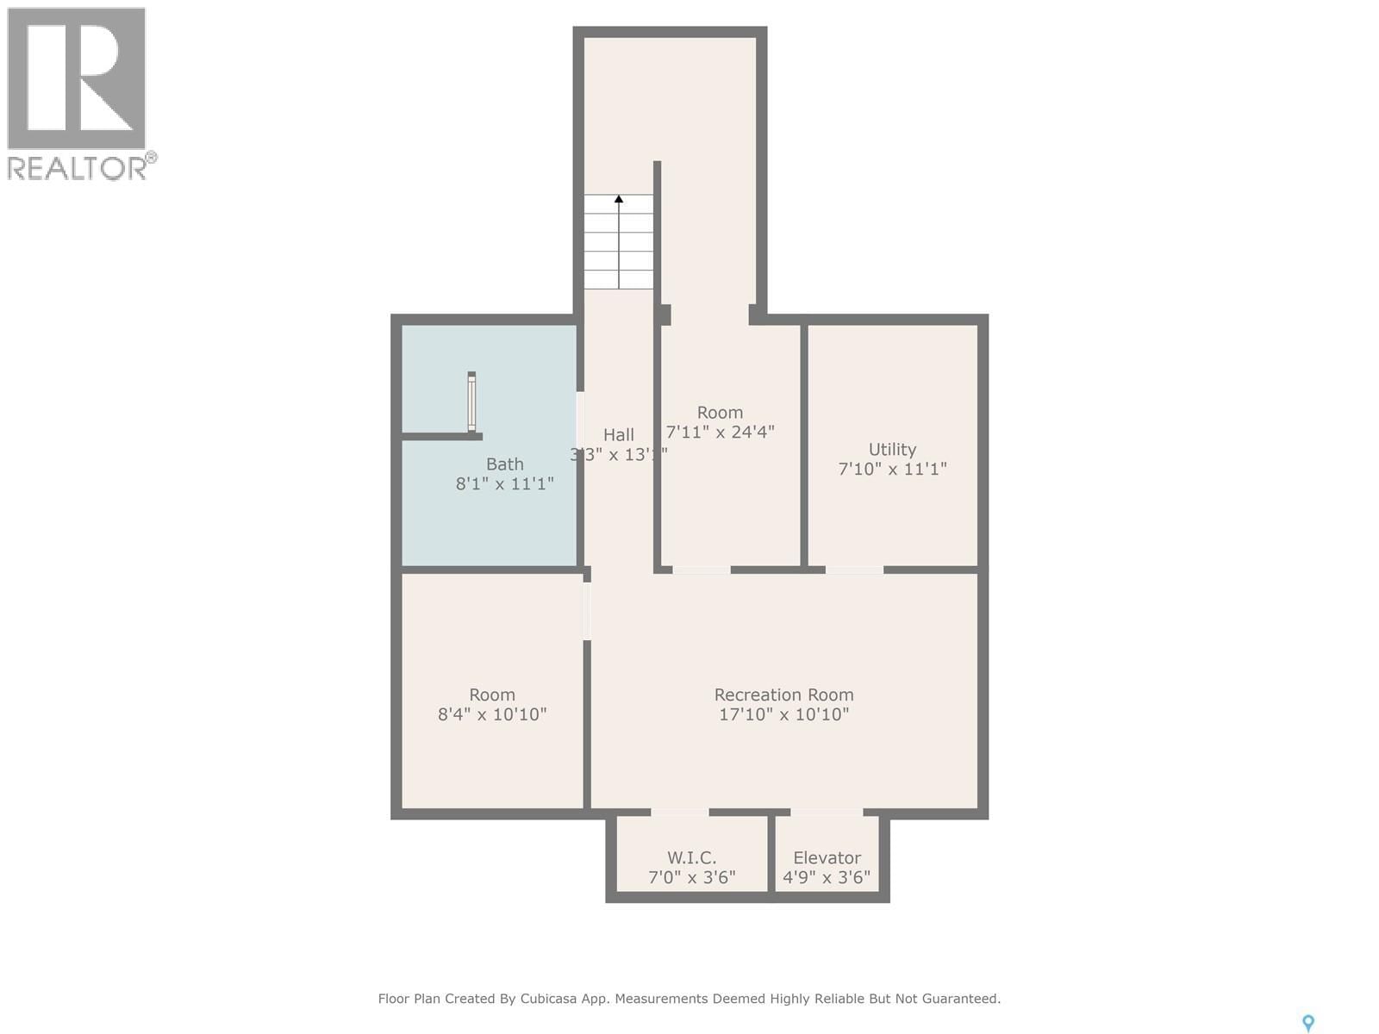
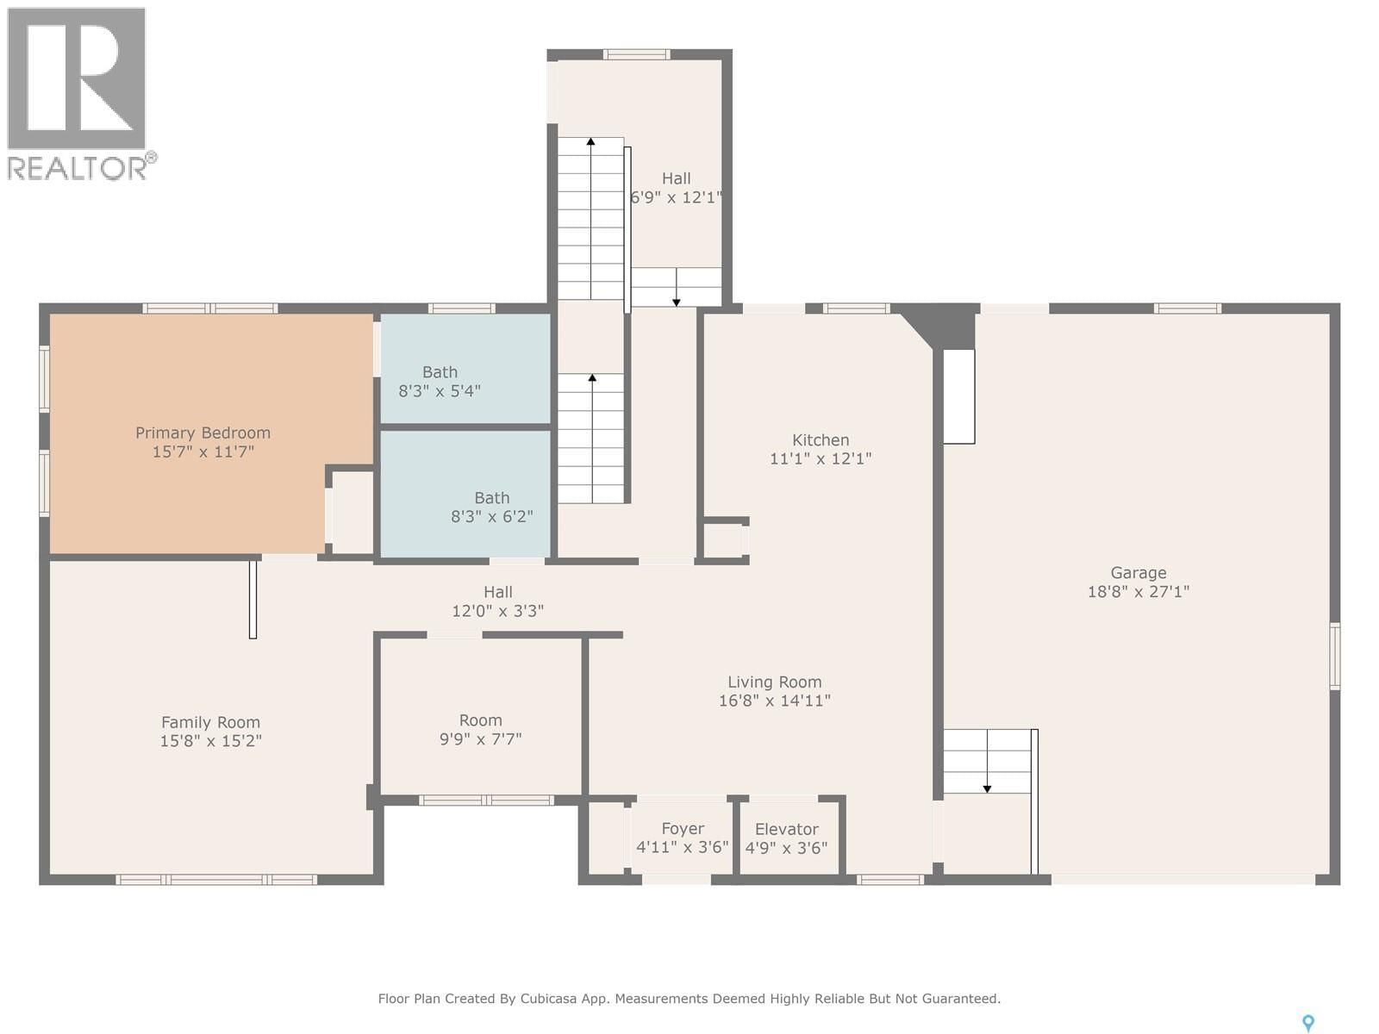
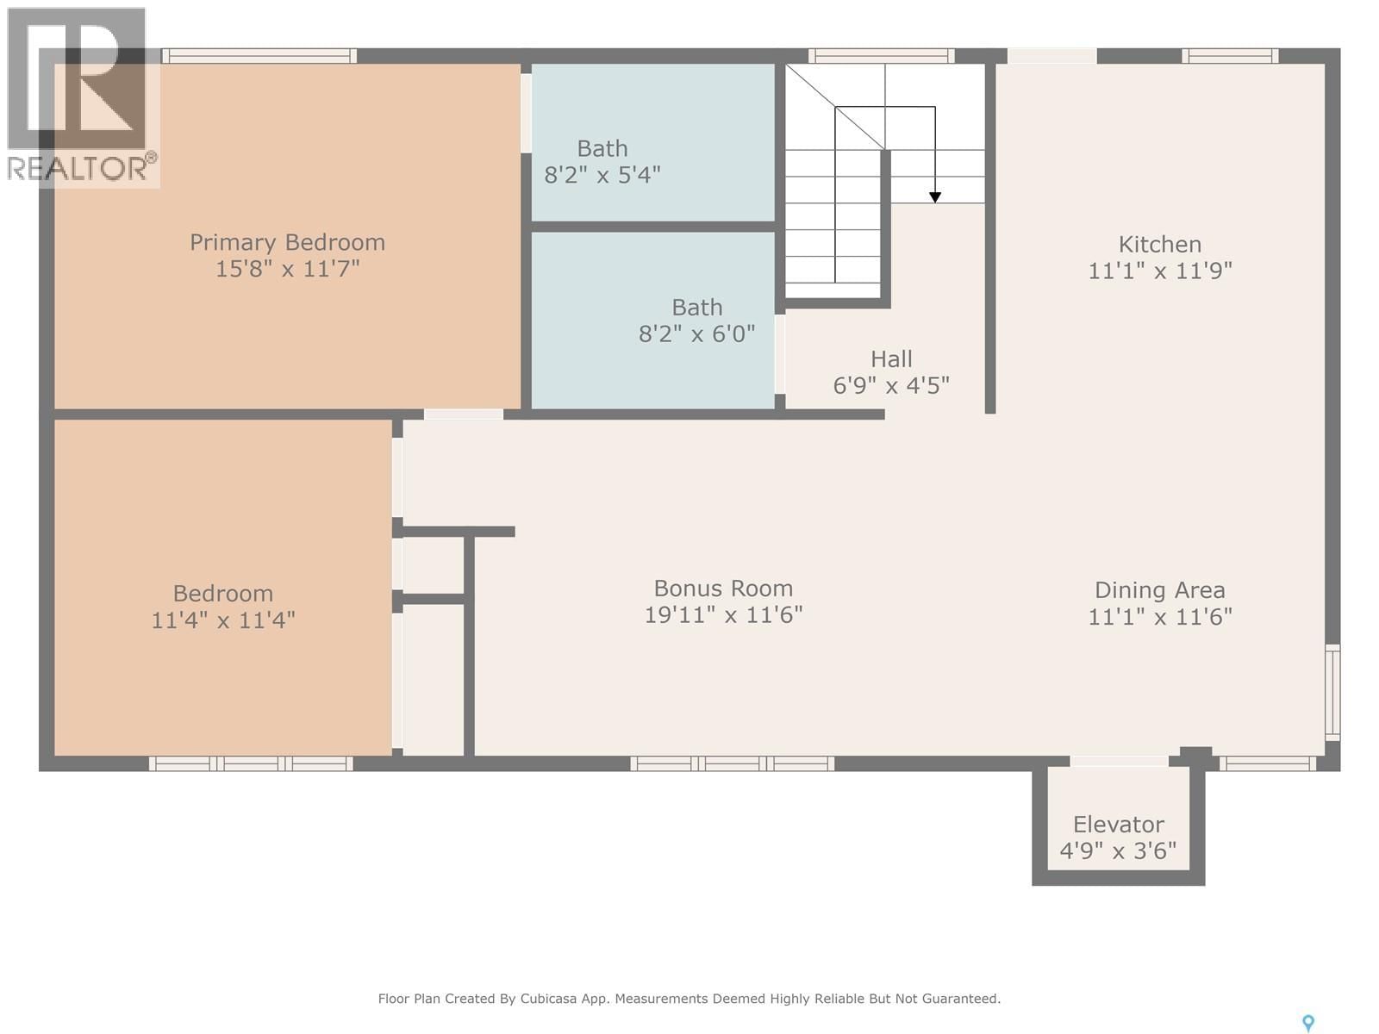
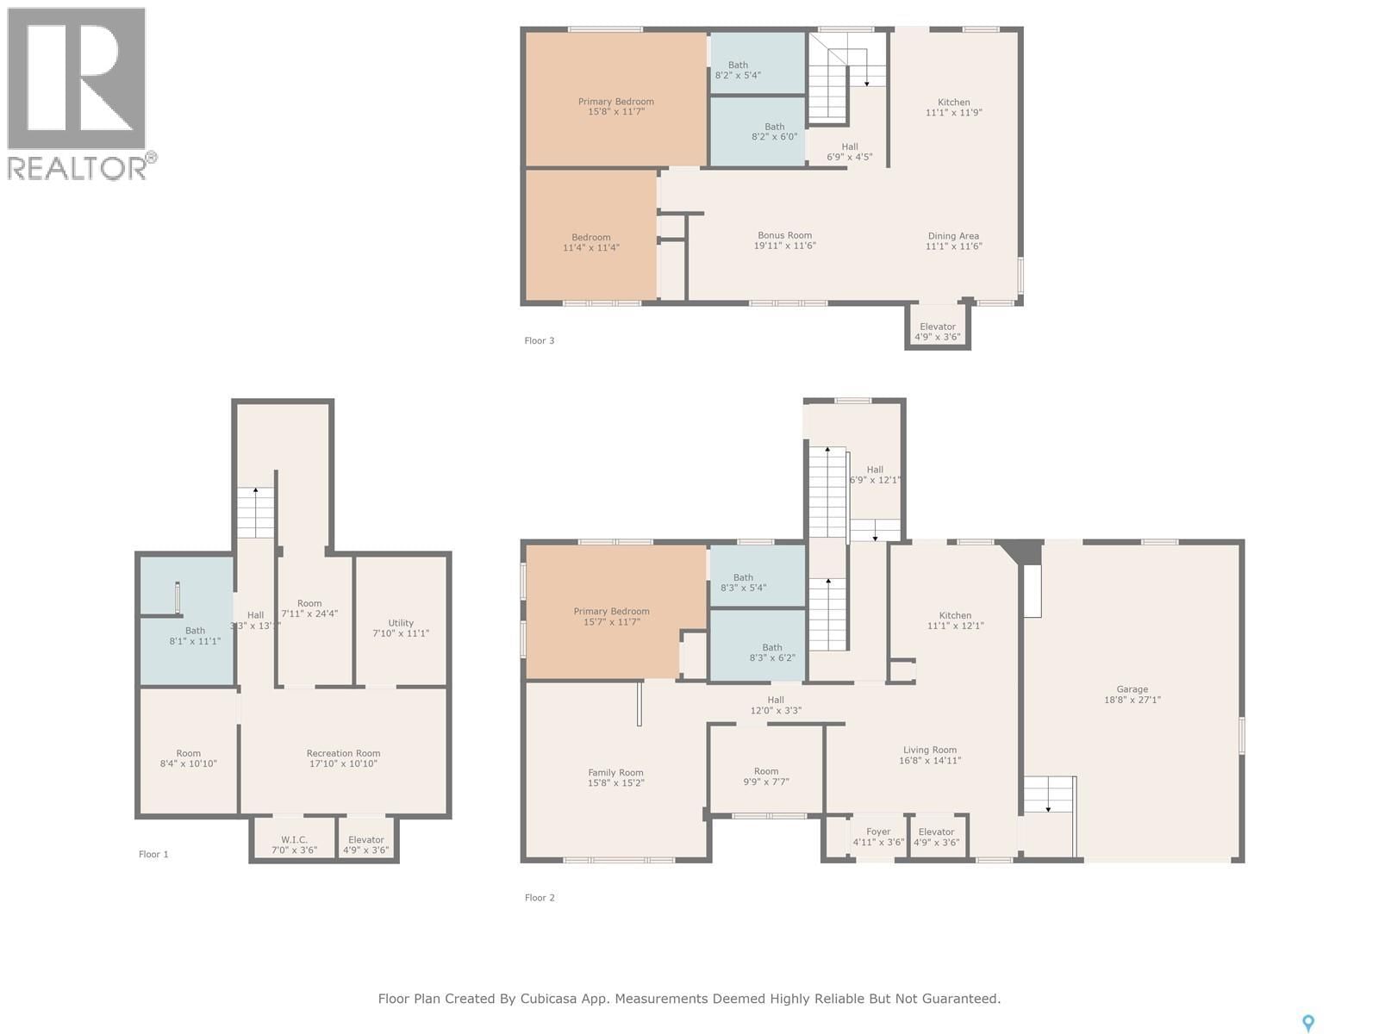
Historic Elegance Meets Modern Luxury in the Heart of MONTGOMERY PLACE. Built in 1952 with an addition in early 1980 S' and then in 2016 the home was completely gutted to studs and renovated top to bottom. All new plumbing and all new electrical was placed into the home. Boiler to maintain the homes comforts with in-floor heat and multi zones on every level. The home has a self contained nanny suite on the second level. This iconic home blends rich architectural heritage with thoughtful contemporary updates through out the home. The main level has spacious open concept Kitchen & Dinning area with direct access to boiler in floor heated 20.5 x 28 attached garage, door to pvt balcony overlooking the pack yard. Down the hall to bedroom #1, 4 pce bath, large living room and a primary bedroom with 3 pce ensuite. The second level showcases open concept living with a great kitchen loads of cabinets and counter space, dinning & living room, 4 pce bath, down the hall to additional bedroom & primary bedroom with 3 pce ensuite with tile shower. The basement has cozy family room, large den, huge 3 pce bath with sauna, utility room as well as laundry room and an additional storage room. Outstanding features are : All in floor boiler heat with multiple zones per floor, main level has balcony over looking back yard, elevator with access to every level of the home, loads of Tyndall stone on exterior, both attached and detached garages have boiler in floor heat, detached shop Boiler in floor heat (24 x 32) with 100 amp service, rigid insulation added to exterior of home & detached garage, patio with fire pit area, paving stone front driveway, the list is to long, this is a must see home in premium neighbourhood. (id:39198)
- Listing ID: SK026819
- Property Type: Single Family
- Year Built: 1952
| Property | |
|---|---|
| Style: | 2 Level |
| Ownership: | Freehold |
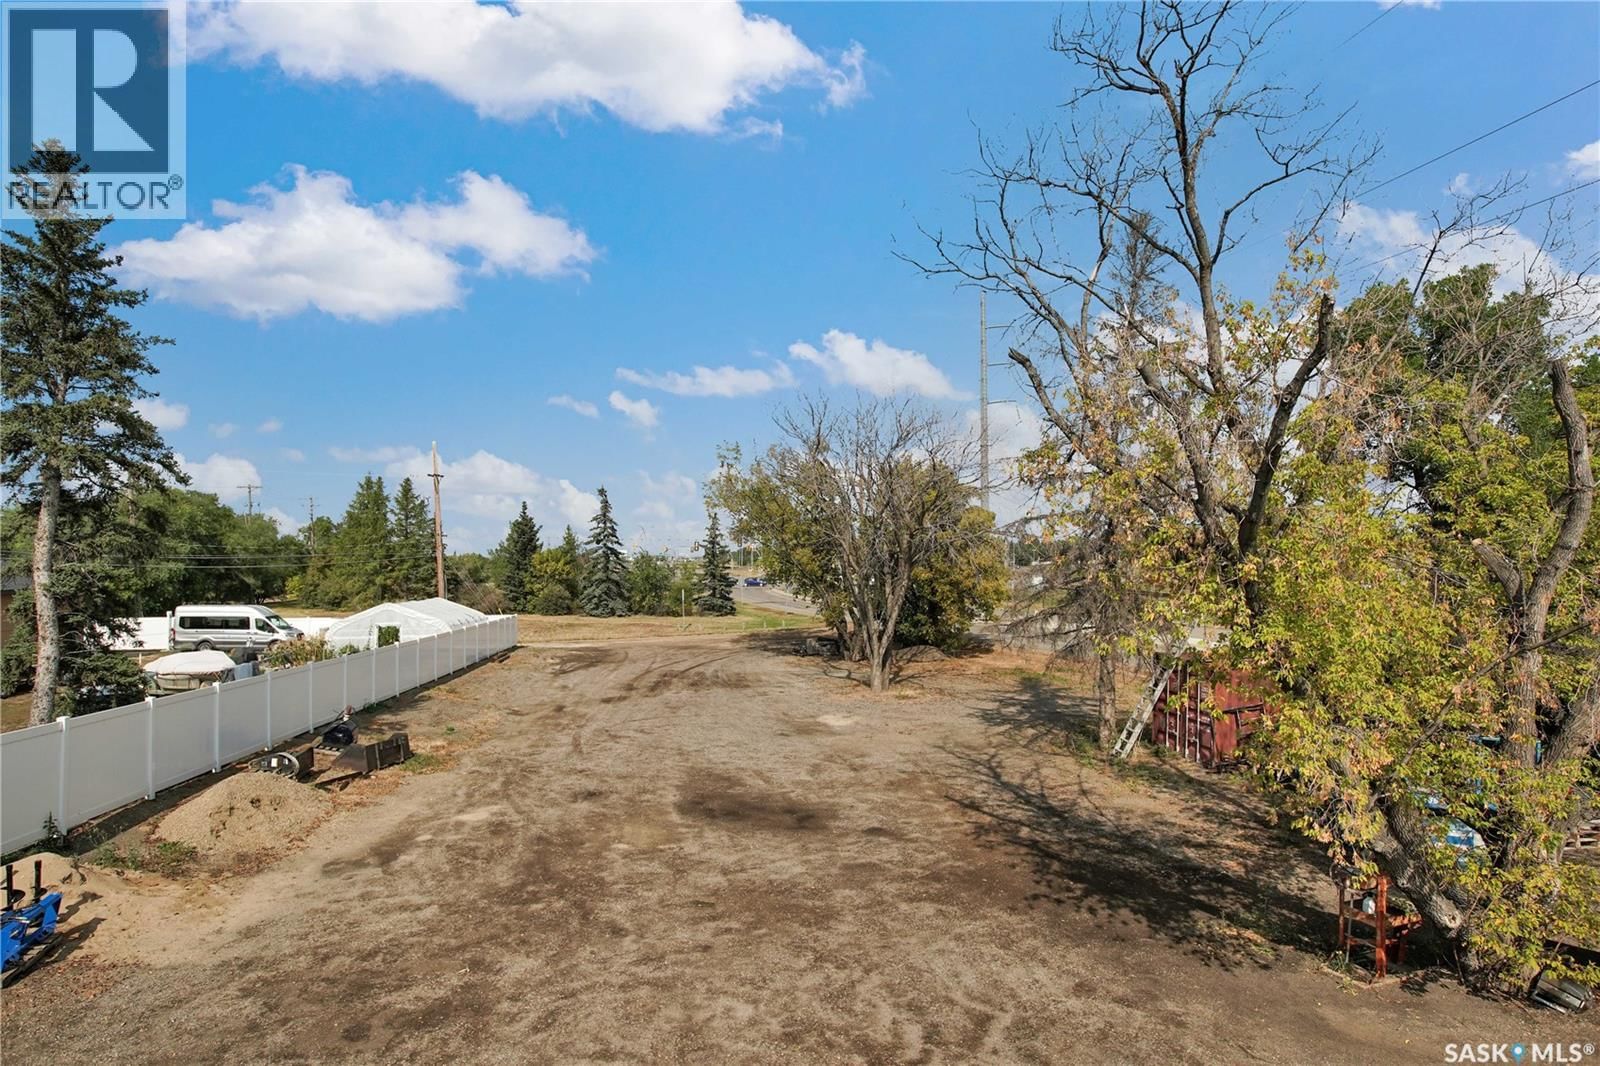
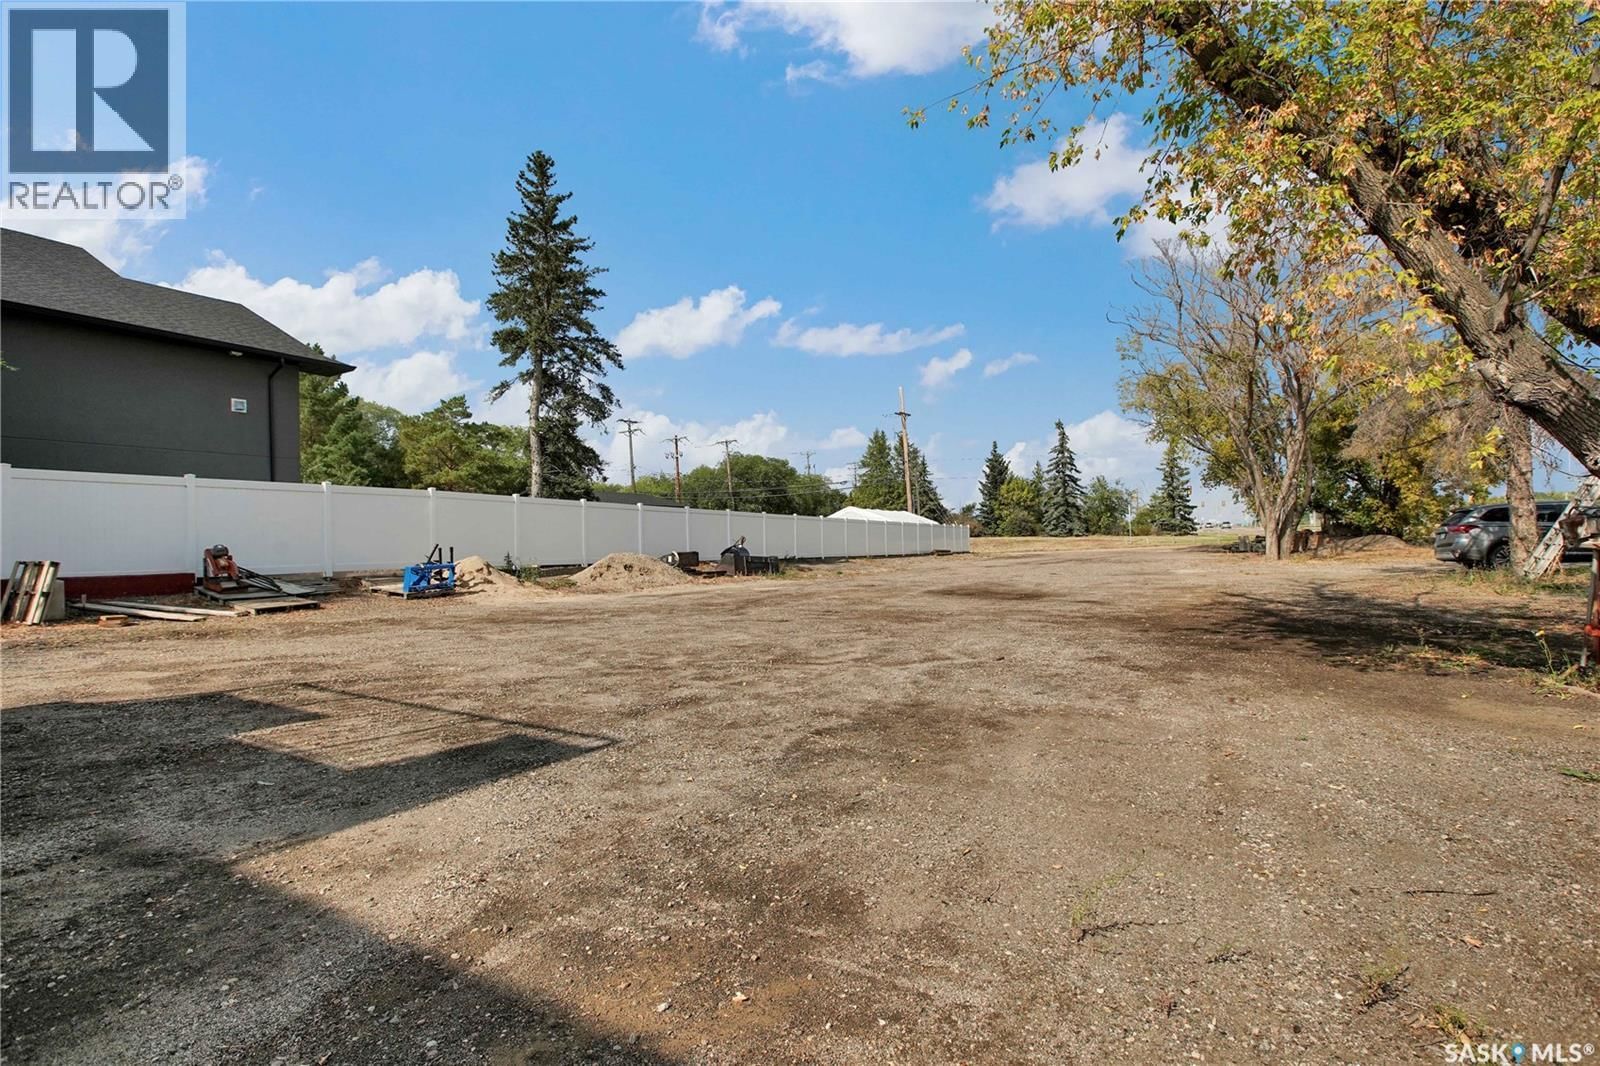
| Lot Size: | 24308 Sqft Partially Fenced |
| Parking: | Detached Garage |
| Building | |
|---|---|
| Type: | Single Family House |
| Appliances: | Garage Door Opener Remote(s), Microwave, Stove, Window Coverings and Refrigerator |
| HVAC: | Baseboard Heaters, Fireplace and Hot Water Natural Gas |
| Basement: | Partial (Finished) |
| Location | |
|---|---|
| Town: | Saskatoon |
| Province: | Saskatchewan |
| Rooms | Level | Dimensions |
|---|---|---|
| Foyer | Main level | 7.5 x 12.2 |
| Kitchen | Main level | 11.5 x 13 |
| Dining room | Main level | 9.5 x 9.4 |
| Living room | Main level | 15.8 x 13.4 |
| Bedroom | Main level | 9.11 x 7.7 |
| 4pc Bathroom | Main level | |
| Primary Bedroom | Main level | 11.4 x 15.9 |
| 3pc Ensuite bath | Main level | |
| Kitchen | Second level | 11.8 x 14 |
| Dining room | Second level | 9.9 x 10.2 |
| Living room | Second level | 11.3 x 18.7 |
| Bedroom | Second level | 12 x 11.2 |
| 4pc Bathroom | Second level | |
| Primary Bedroom | Second level | 11.7 x 16.5 |
| 3pc Ensuite bath | Second level | |
| Family room | Basement | 10.8 x 17.2 |
| Den | Basement | 10.9 x 8.4 |
| 3pc Bathroom | Basement | |
| Laundry room | Basement | 6.3 x 11 |
| Other | Basement | 11.3 x 7.5 |
Book a showing to see this Caen Home in Saskatoon
This property has so much to offer. Book a private showing now, as you do not want to miss out on 3102 Caen STREET in Saskatoon, Saskatchewan!
Private Showing Request
Send a request to book a private showing for
.
Please Note: Information you supply in the contact form will be kept fully confidential.
Is this home the right property for you? Start a conversation to find out.

Provided by Boyes Group Realty Inc.. MLS®, REALTOR®, and the associated logos are trademarks of the Canadian Real Estate Association.

This REALTOR.ca listing content is owned and licensed by REALTOR® members of the Canadian Real Estate Association.
Have questions or need more information about this home? Don't know where to begin? Then, let us connect you with the best real estate agent to guide you.

Inquiries submitted through this website will be responded to by a local sales representative from Royal LePage®.
Start a Conversation by Text
Provide your full name, phone and email to start a conversation by text message.
Please Note: Information you supply in the contact form will be kept fully confidential.
Start a Conversation by Email
Provide your full name and email to start a conversation by email.
Please Note: Information you supply in the contact form will be kept fully confidential.