
301 212 Saskatchewan CRESCENT, Saskatoon, Saskatchewan S7N 0X6



$1,849,000
- 2 bedrooms
- 2 bathrooms
- 1,750 Square Feet
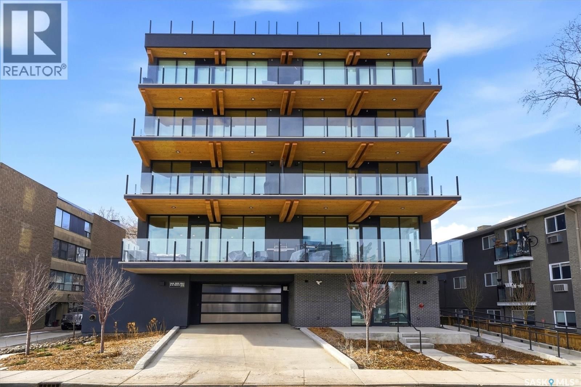
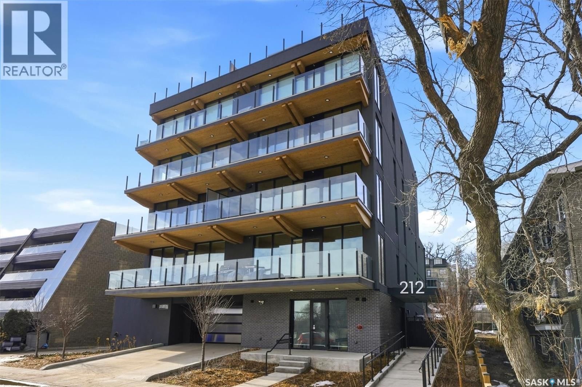
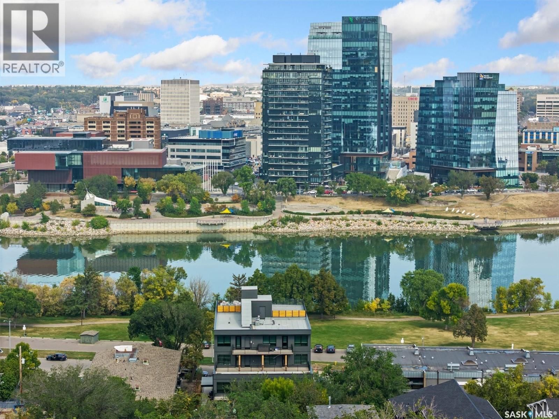
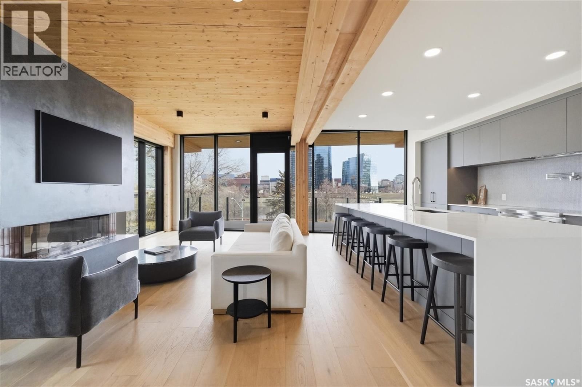
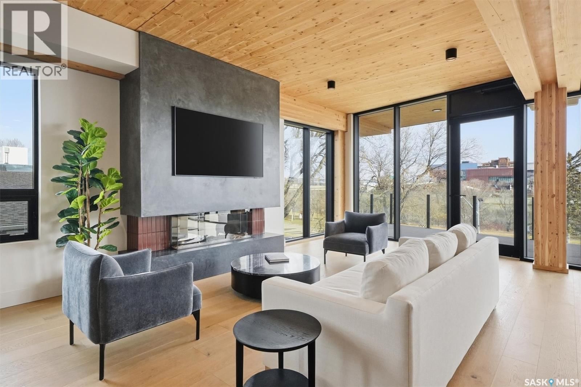
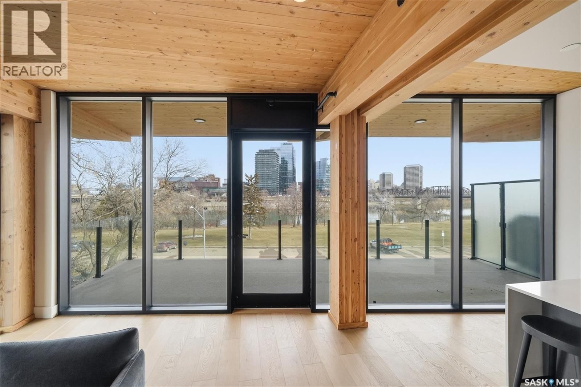
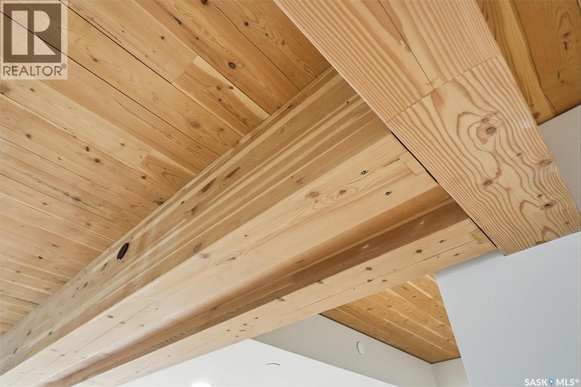
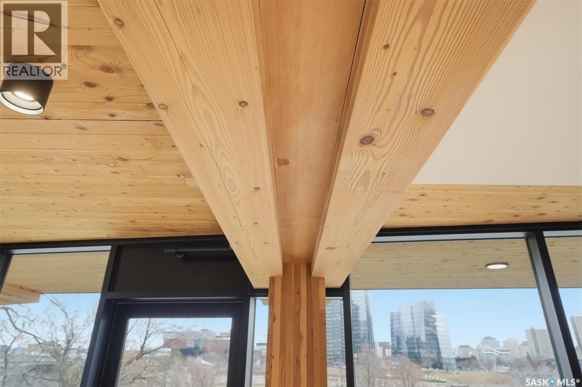
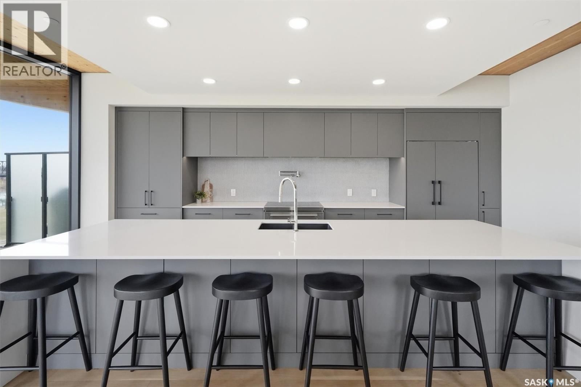
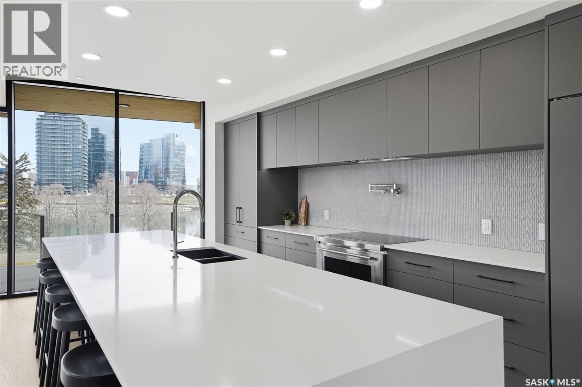
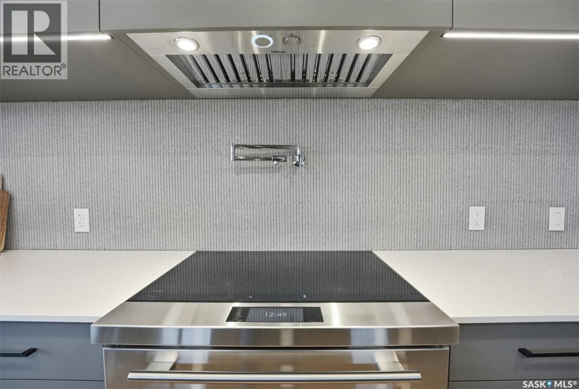
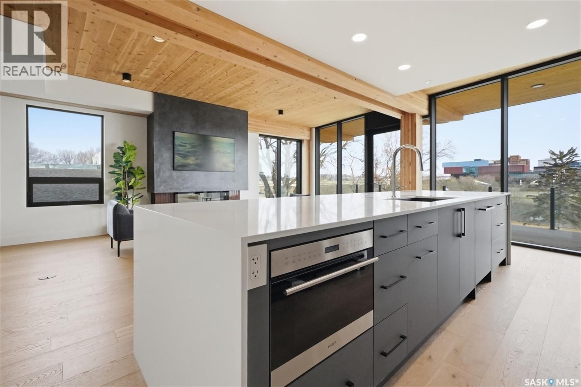
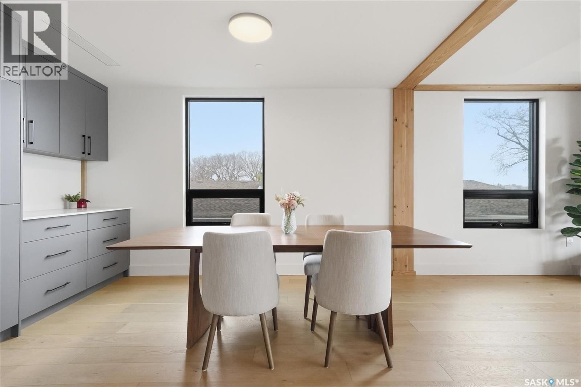
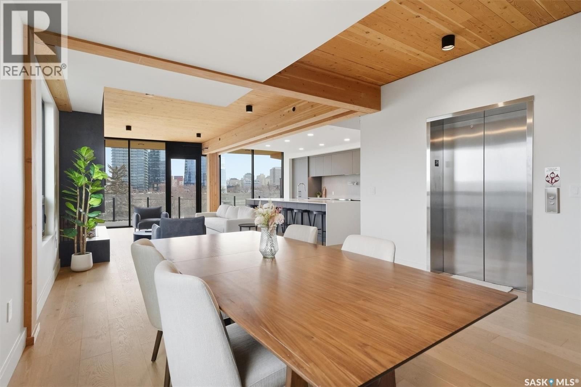
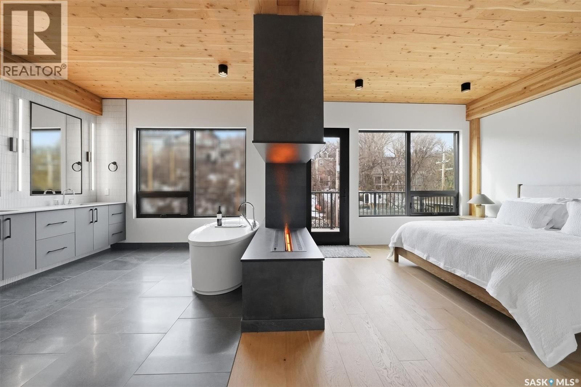
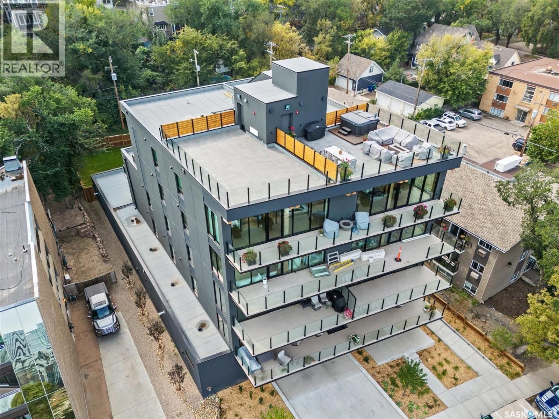
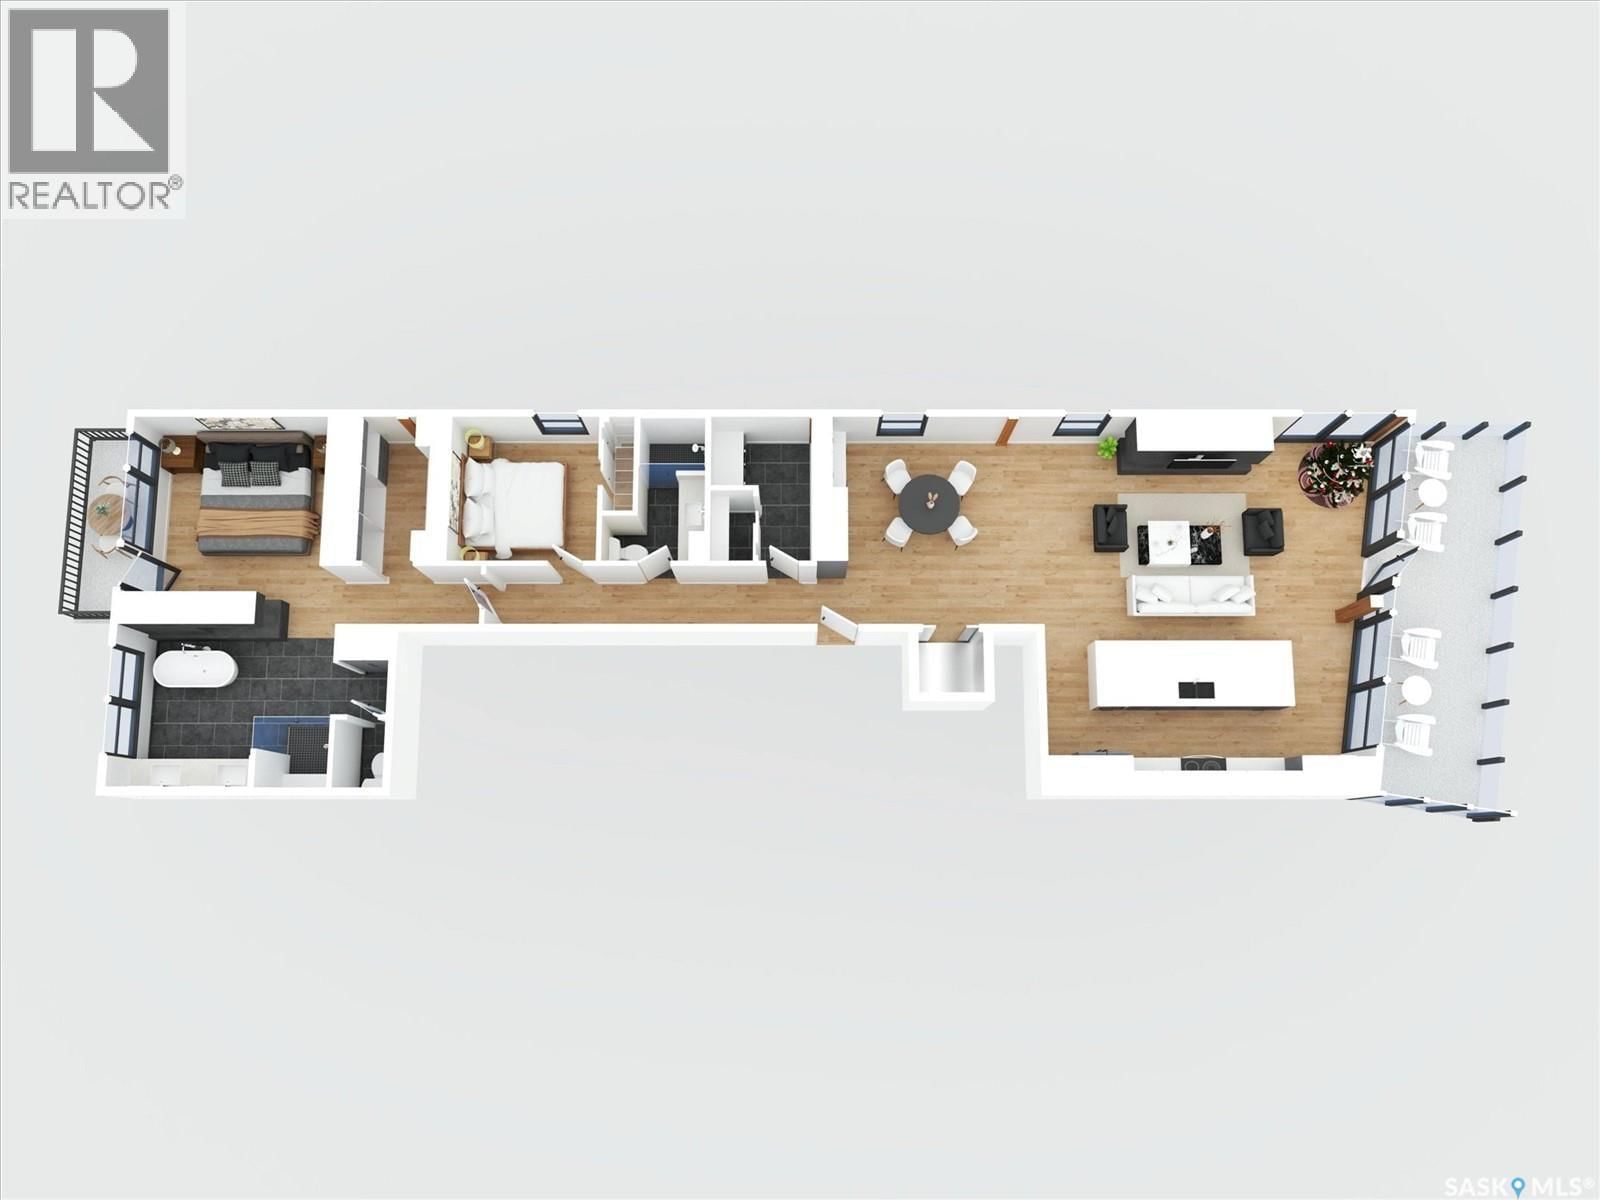
Unit 301 at 212 Saskatchewan Crescent East offers a opportunity to own one of Saskatoon’s distinctive residences, positioned along the Saskatchewan River. This exclusive boutique building features just five private suites and is Saskatchewan’s only mass-timber residential development, thoughtfully constructed with CLT floors and GLT beams for exceptional strength, warmth, and sustainability. Spanning 1,750 sq. ft., this 2-bedroom, 2-bathroom residence is designed for refined living and effortless entertaining. The private elevator opens directly into your suite, revealing an open-concept layout framed by floor-to-ceiling glass curtain walls and ... read more
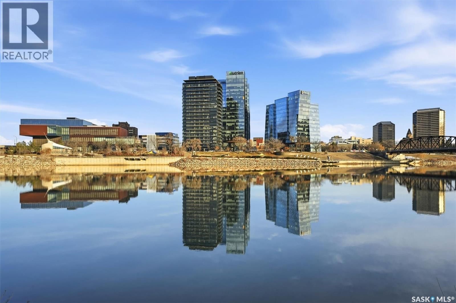
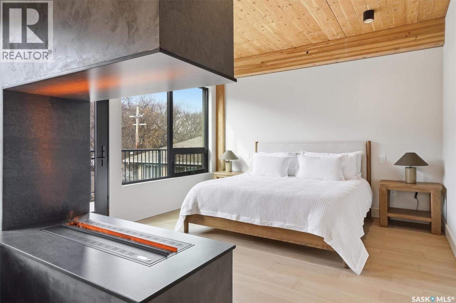
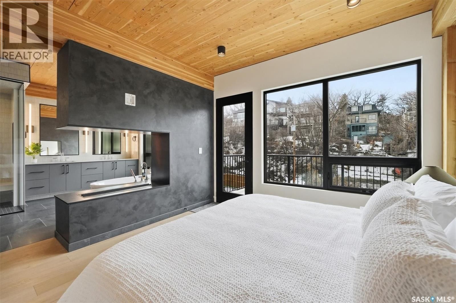
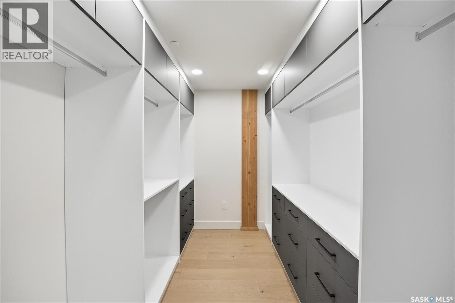
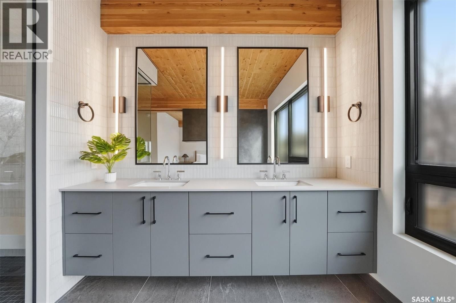
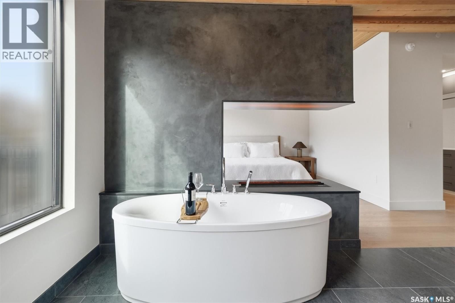
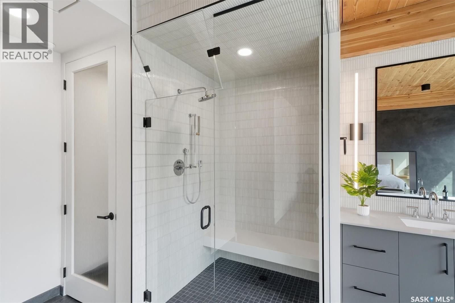
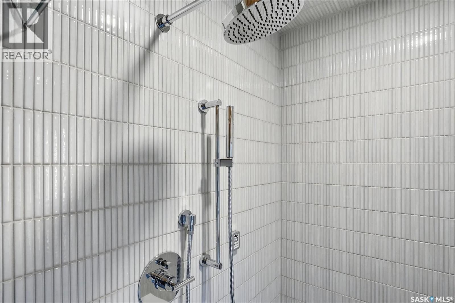
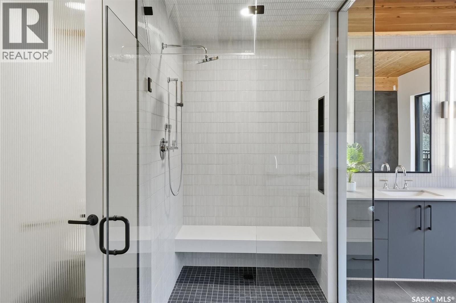
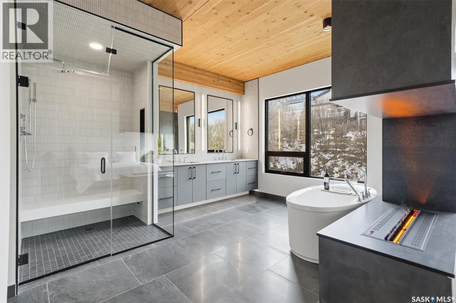
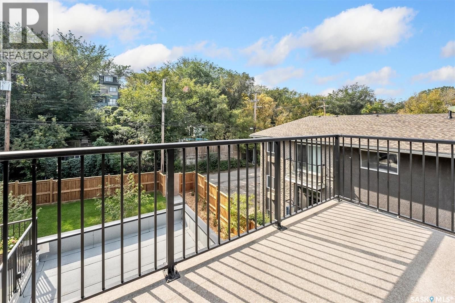
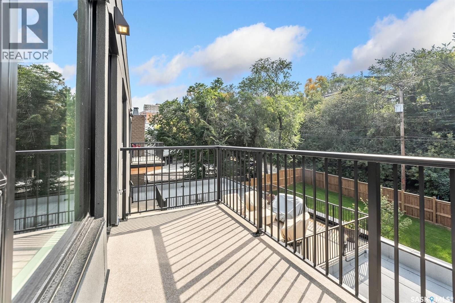
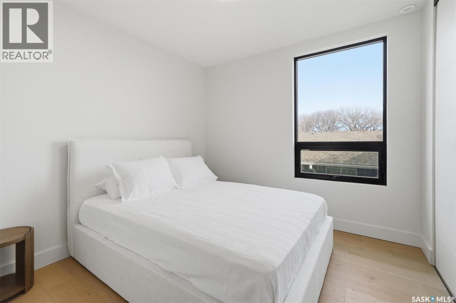
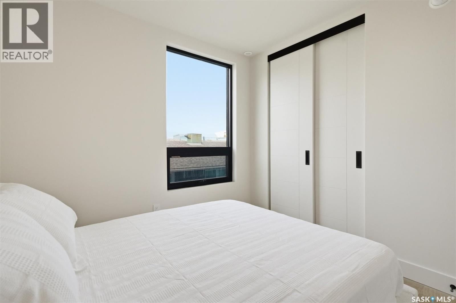
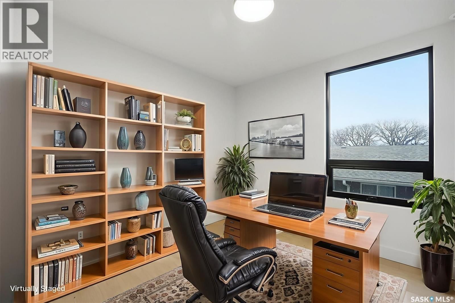
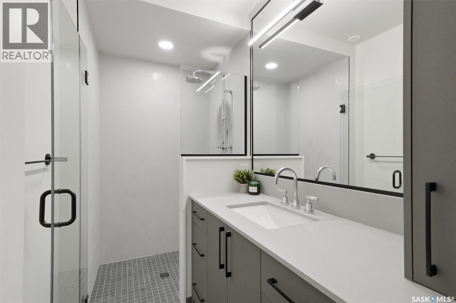
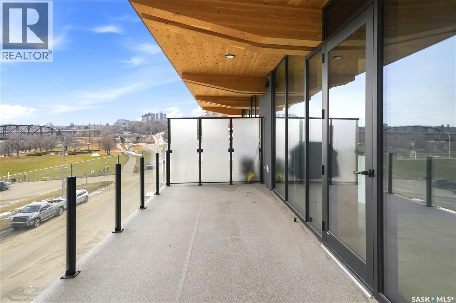
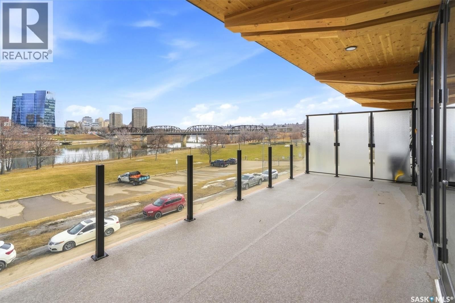
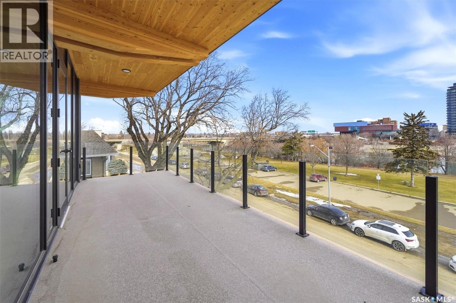
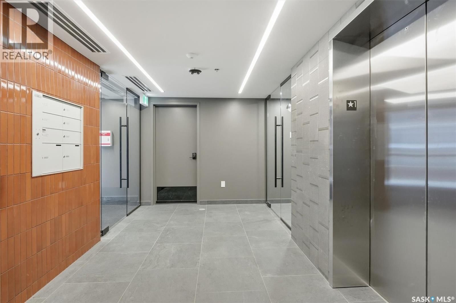
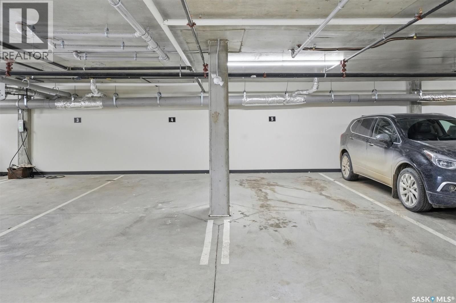
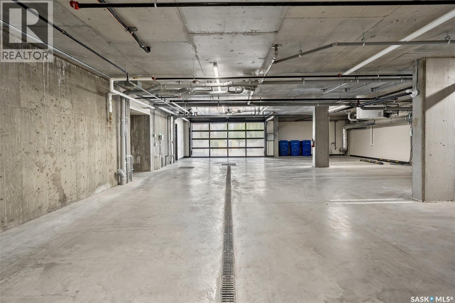
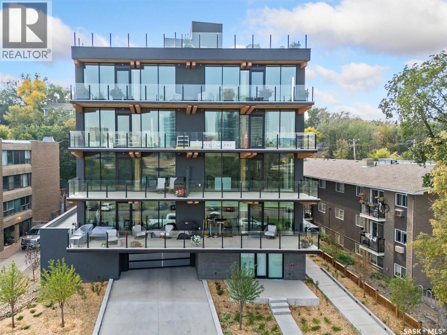
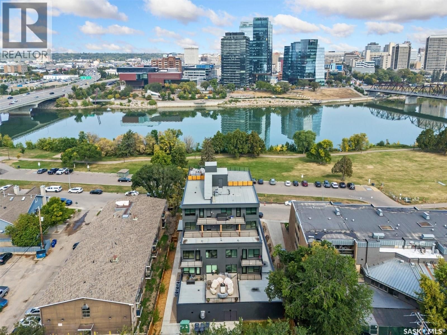
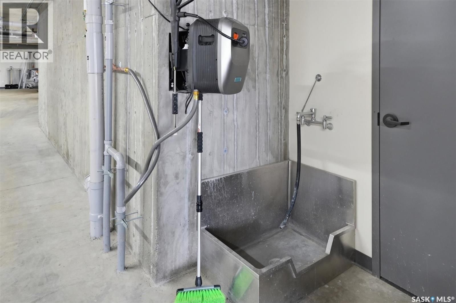
Unit 301 at 212 Saskatchewan Crescent East offers a opportunity to own one of Saskatoon’s distinctive residences, positioned along the Saskatchewan River. This exclusive boutique building features just five private suites and is Saskatchewan’s only mass-timber residential development, thoughtfully constructed with CLT floors and GLT beams for exceptional strength, warmth, and sustainability. Spanning 1,750 sq. ft., this 2-bedroom, 2-bathroom residence is designed for refined living and effortless entertaining. The private elevator opens directly into your suite, revealing an open-concept layout framed by floor-to-ceiling glass curtain walls and panoramic river views. Exposed Douglas fir ceilings and engineered hardwood floors create a sophisticated balance of warmth and modern design throughout. The chef-inspired kitchen is equipped with a premium Sub-Zero & Wolf appliance package, expansive quartz countertops, and a generous island ideal for gatherings. The living and dining areas flow seamlessly to a remarkable 25’ x 10’ front balcony complete with gas outlet and hose bib — perfect for outdoor entertaining while enjoying one of the best views in the city. The primary suite is a true retreat, featuring a modern fireplace, custom walk-in closet, and a luxurious ensuite with steam shower and spa-inspired finishes. In-floor heating throughout the entire suite is individually controlled by room for ultimate comfort year-round, complemented by smart-home integration and ERV ventilation for optimal air quality. Additional highlights include two underground heated parking stalls (EV ready), two private balconies, shared rooftop patio access, dog wash station, car wash, and secure elevator access to each suite — offering both privacy and unparalleled convenience. Timeless luxury, innovative construction, and an irreplaceable riverfront location combine to create a residence that is truly built different (id:39198)
- Listing ID: SK040258
- Property Type: Single Family
- Year Built: 2025
| Property | |
|---|---|
| Style: | High Rise |
| Ownership: | Condo Corporation $550.00 / Monthly |
| Lot Size: | 0.00 |
| Parking: | Heated Garage |
| Building | |
|---|---|
| Type: | Single Family Apartment |
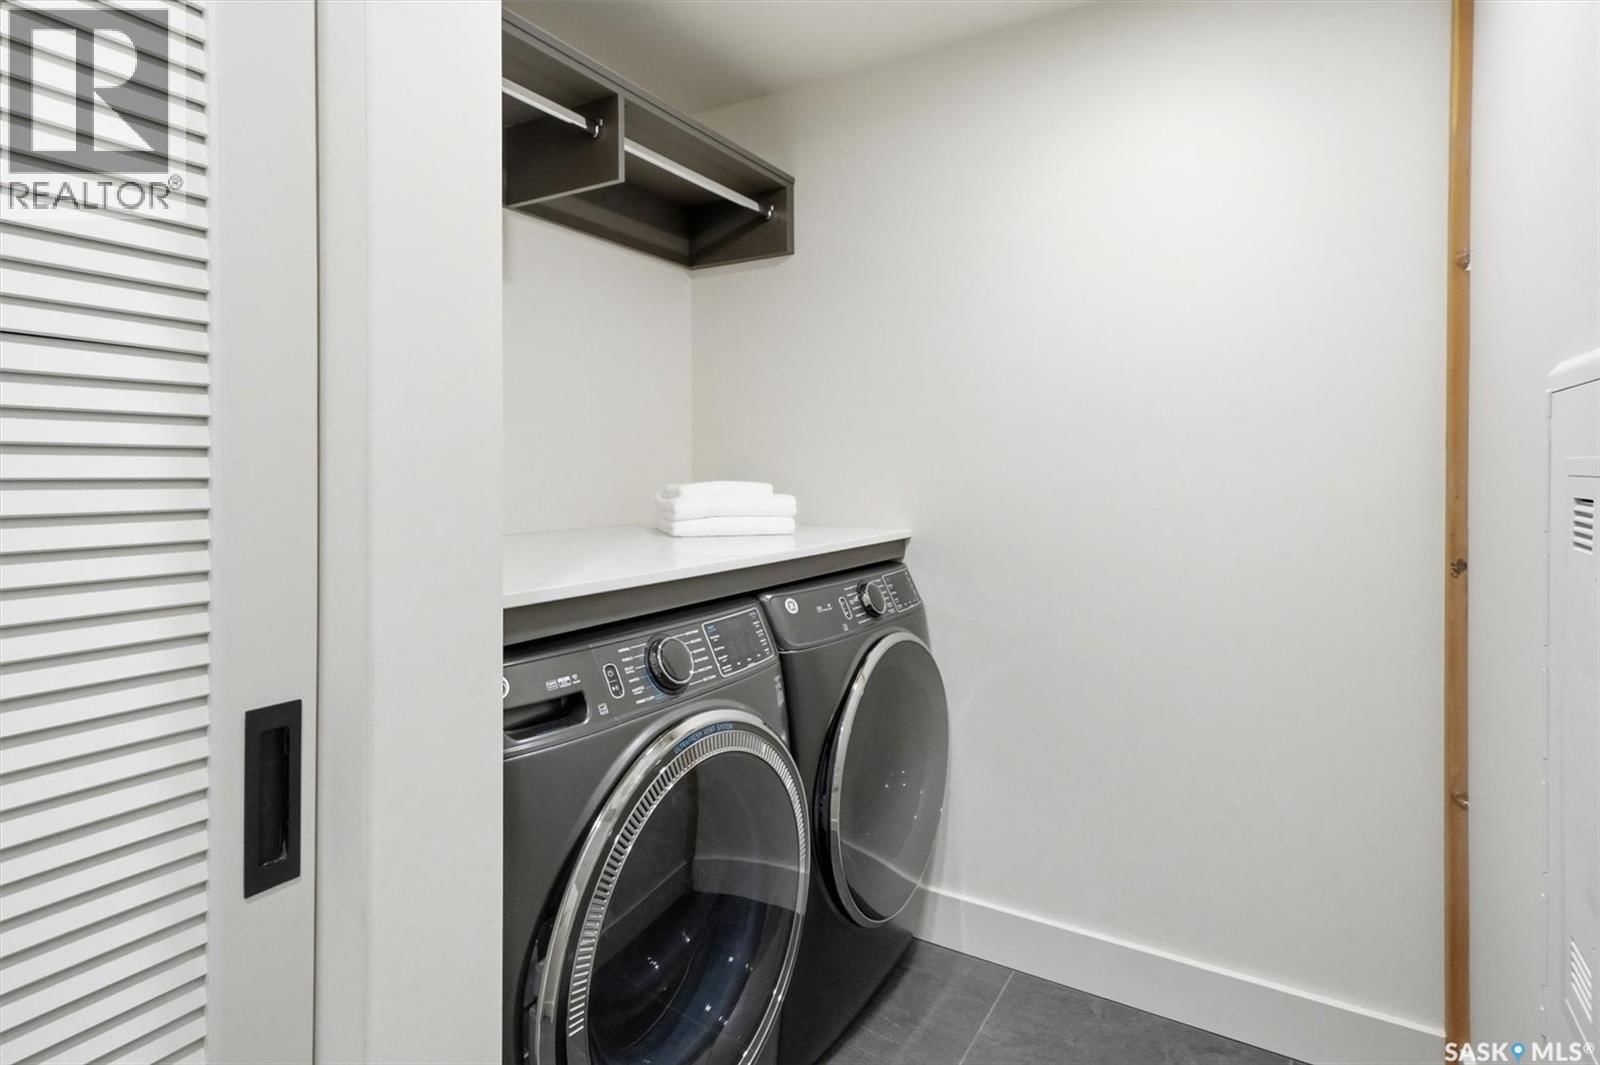
| Appliances: | Dishwasher, Dryer, Garage Door Opener Remote(s), Hood Fan, Humidifier, Microwave, Oven - Built-In, Refrigerator, Stove and Washer |
| HVAC: | Air Exchanger, Central Air Conditioning, Fireplace, Forced Air and In Floor Heating Natural Gas (Fireplace is Electric) |
| Location | |
|---|---|
| Town: | Saskatoon |
| Province: | Saskatchewan |
| Community Features: | Pets Allowed |
| Rooms | Level | Dimensions |
|---|---|---|
| 3pc Bathroom | Main level | |
| 5pc Ensuite bath | Main level |
Book a showing to see this 212 Saskatchewan Condo in Saskatoon
This property has so much to offer. Book a private showing now, as you do not want to miss out on 301 212 Saskatchewan CRESCENT in Saskatoon, Saskatchewan!
Private Showing Request
Send a request to book a private showing for
.
Please Note: Information you supply in the contact form will be kept fully confidential.
Is this condo the right property for you? Start a conversation to find out.

Provided by Realty Executives Saskatoon. MLS®, REALTOR®, and the associated logos are trademarks of the Canadian Real Estate Association.

This REALTOR.ca listing content is owned and licensed by REALTOR® members of the Canadian Real Estate Association.
Have questions or need more information about this condo? Don't know where to begin? Then, let us connect you with the best real estate agent to guide you.

Inquiries submitted through this website will be responded to by a local sales representative from Royal LePage®.
Start a Conversation by Text
Provide your full name, phone and email to start a conversation by text message.
Please Note: Information you supply in the contact form will be kept fully confidential.
Start a Conversation by Email
Provide your full name and email to start a conversation by email.
Please Note: Information you supply in the contact form will be kept fully confidential.