
2160 Spadina CRESCENT, Saskatoon, Saskatchewan S7K 6X7






$359,900
- 1 bedroom
- 2 bathrooms
- 983 Square Feet
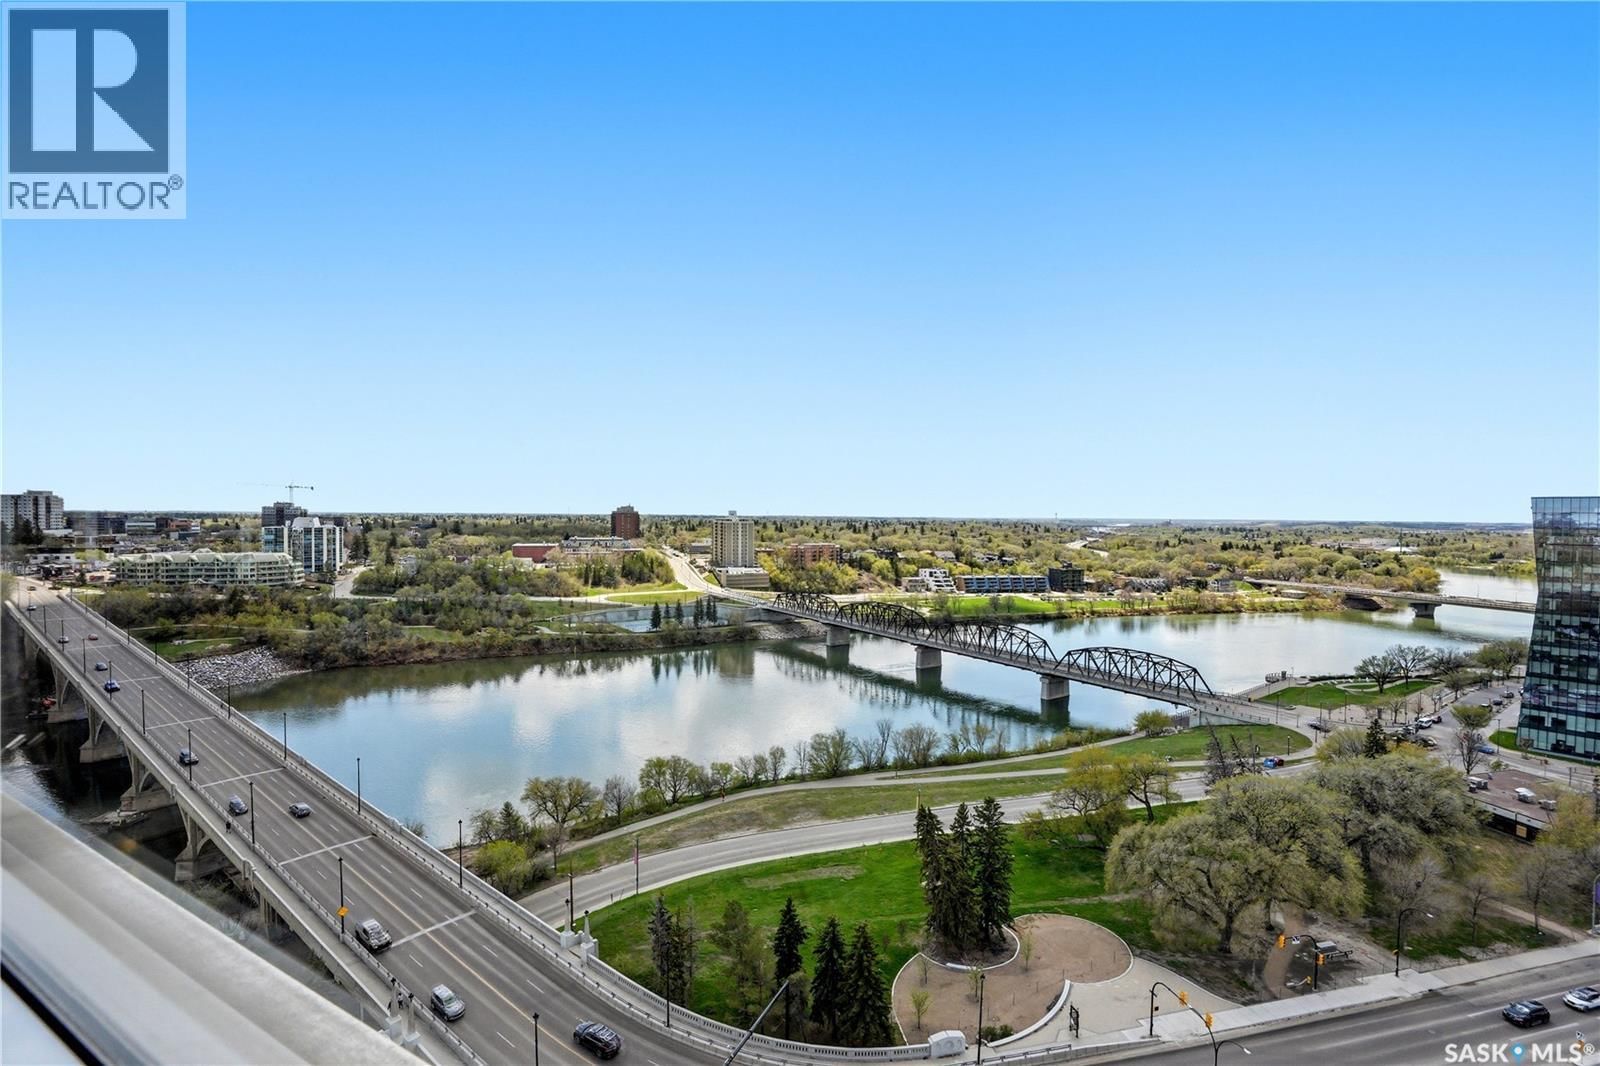
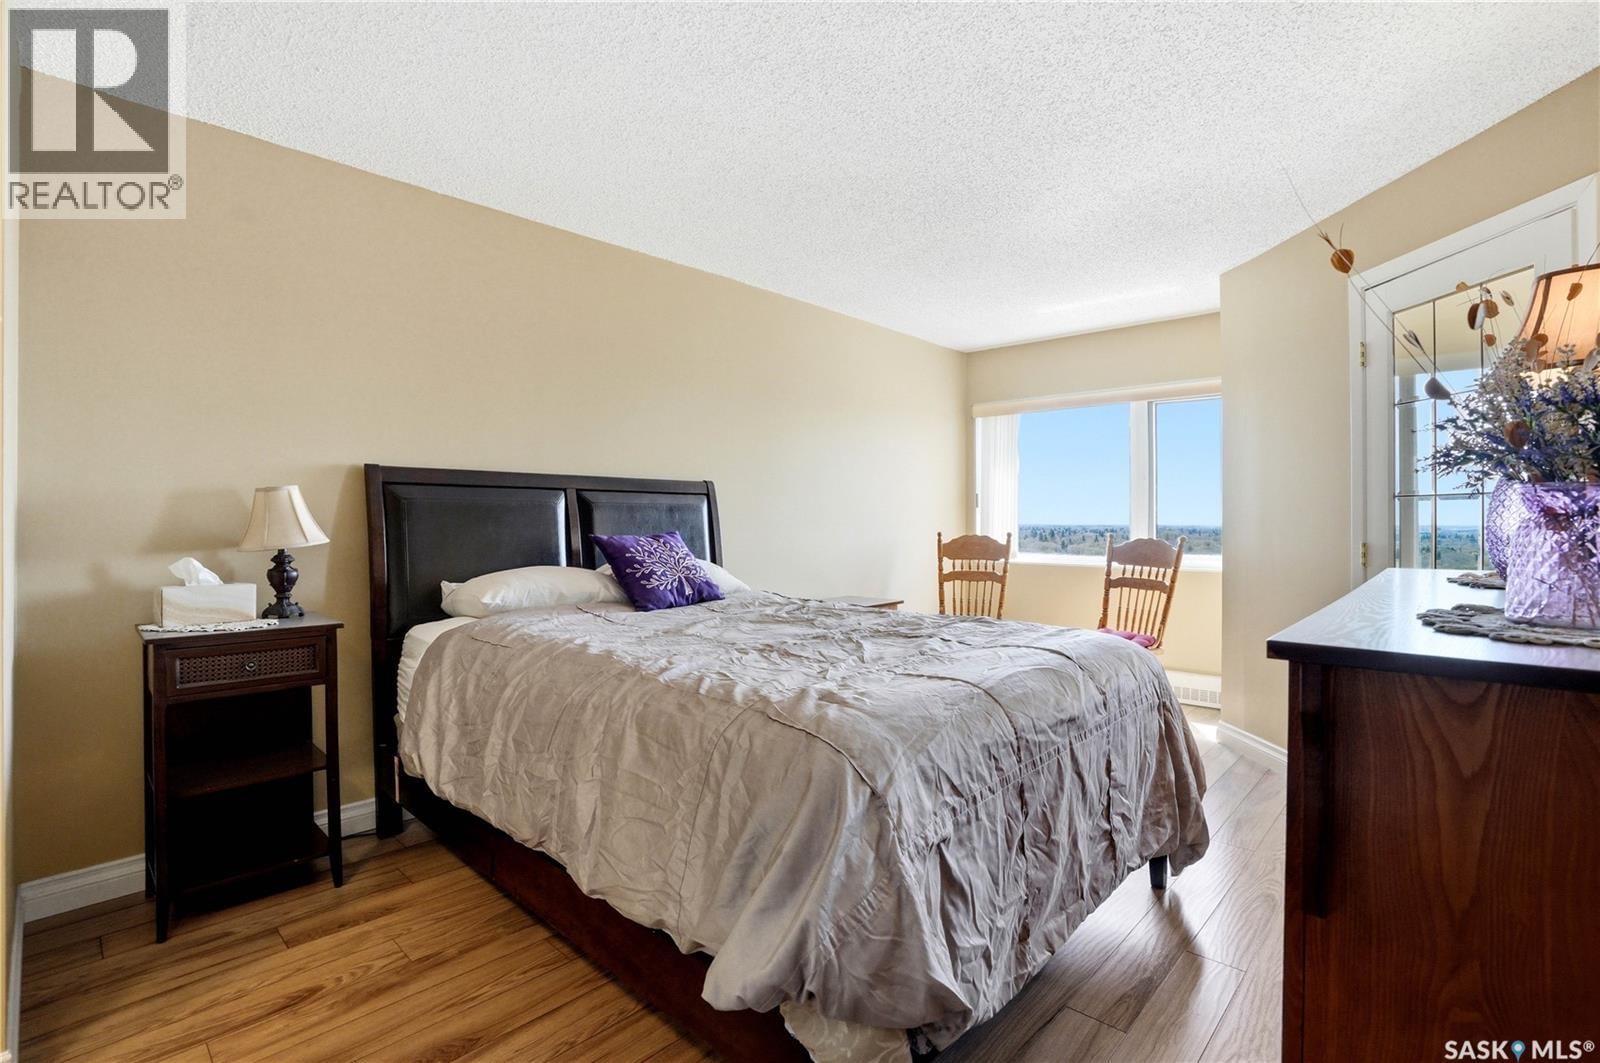
Welcome to an incredible suite location with amazing views of the river, Broadway Bridge, Victoria Bridge, and Kiwanis Park. This fully furnished 21st-floor condo offers nearly 1,000 sq. ft., 2 bathrooms, and a bright, spacious open floor plan with generously sized rooms and an abundance of natural light. The suite features a huge living room, functional kitchen with ample cabinetry, a bright dining area, and a large primary bedroom with two closets, full ensuite bathroom, and wonderful river views. Additional features include in-suite laundry, underground parking, and storage locker. Central air conditioning and all appliances included. Condo fees ... read more
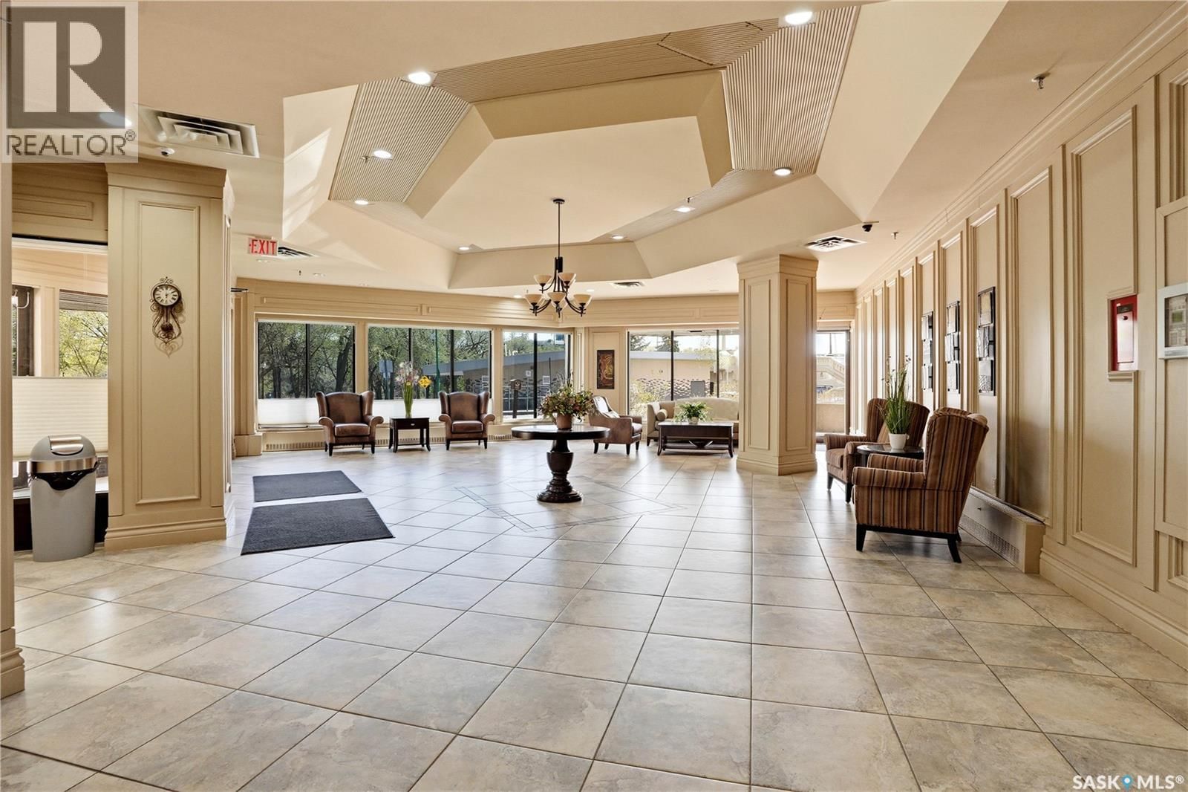
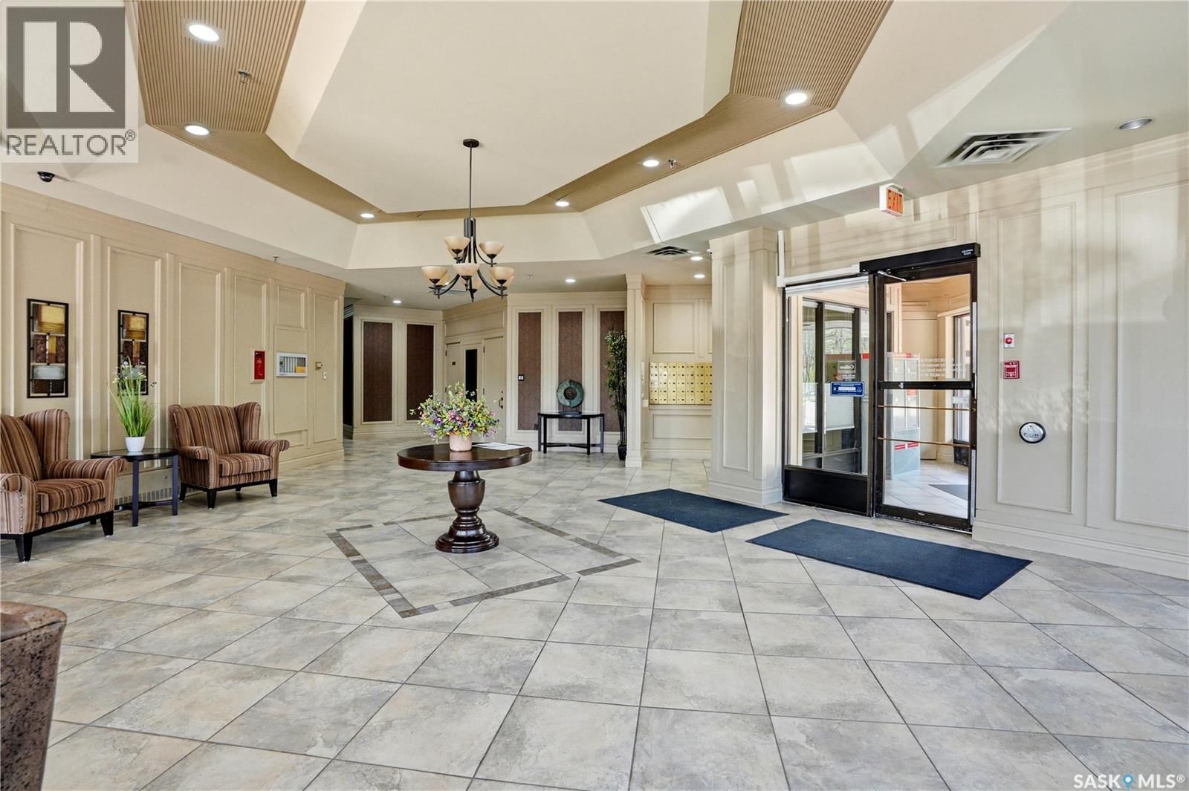
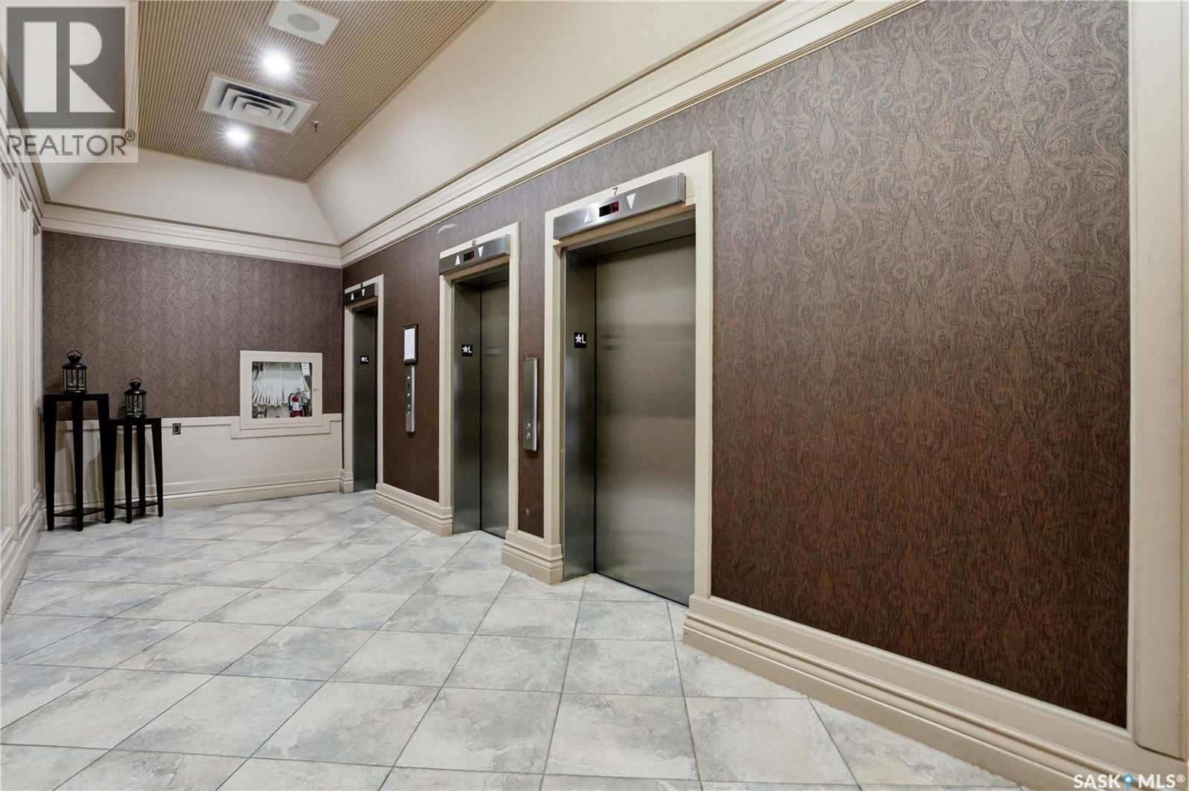
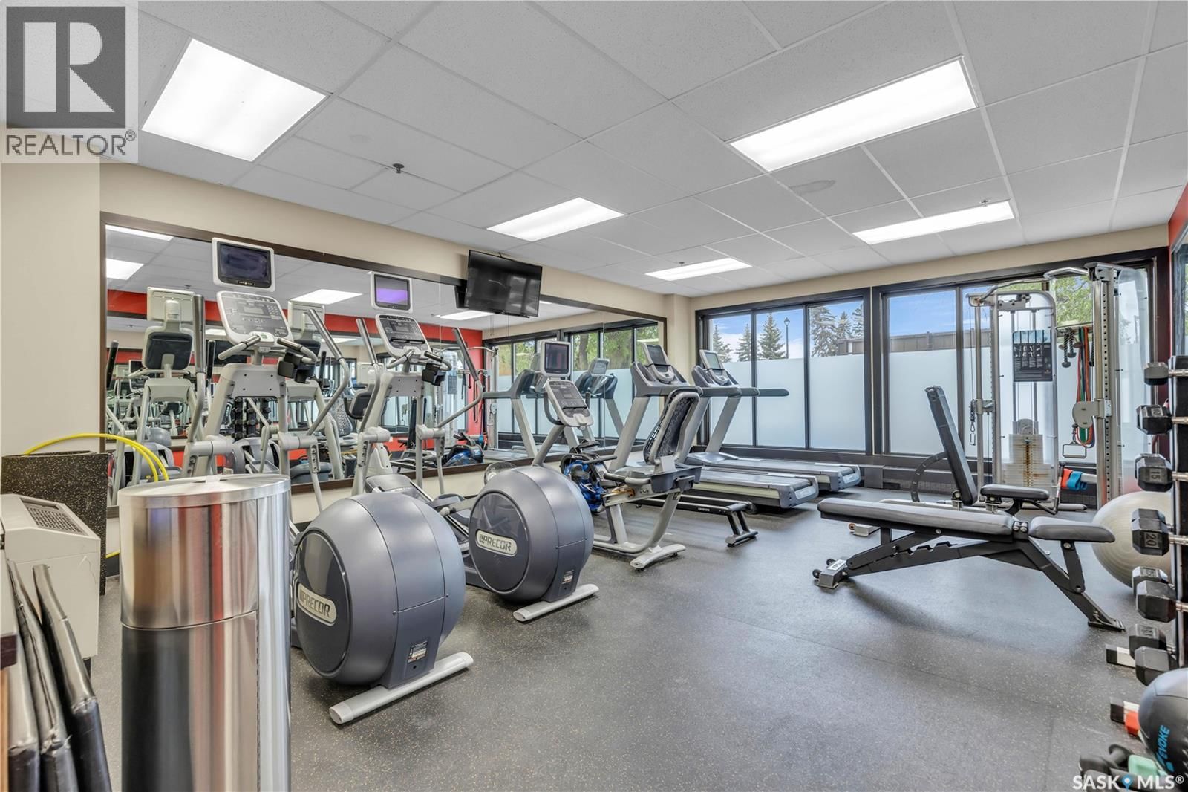
Welcome to an incredible suite location with amazing views of the river, Broadway Bridge, Victoria Bridge, and Kiwanis Park. This fully furnished 21st-floor condo offers nearly 1,000 sq. ft., 2 bathrooms, and a bright, spacious open floor plan with generously sized rooms and an abundance of natural light. The suite features a huge living room, functional kitchen with ample cabinetry, a bright dining area, and a large primary bedroom with two closets, full ensuite bathroom, and wonderful river views. Additional features include in-suite laundry, underground parking, and storage locker. Central air conditioning and all appliances included. Condo fees include heat, water, internet and cable package. This fantastic concrete building offers a beautiful lobby, elevator, indoor swimming pool, waterslide, exercise room, and pets are allowed. Ideally located just steps from the river, parks, festival sites, and within walking distance to the University of Saskatchewan. Whether you’re a new buyer, downsizing, investing, or considering a remodel, this riverfront condo is an attractive opportunity. (id:39198)
- Listing ID: SK036705
- Property Type: Single Family
- Year Built: 1984
| Property | |
|---|---|
| Style: | High Rise |
| Ownership: | Condo Corporation $618.72 / Monthly |
| Parking: | Parking Space(s) |
| Pool: | Indoor Pool |
| Building | |
|---|---|
| Type: | Single Family Apartment |
| Appliances: | Dishwasher, Dryer, Garage Door Opener Remote(s), Intercom, Microwave, Refrigerator, Stove, Window Coverings and Washer |
| HVAC: | Central Air Conditioning, Fireplace and Hot Water |
| Location | |
|---|---|
| Town: | Saskatoon |
| Province: | Saskatchewan |
| Community Features: | Pets Allowed With Restrictions |
| Rooms | Level | Dimensions |
|---|---|---|
| Living room | Main level | 25 x 14.4 |
| Kitchen | Main level | 8.1 x 11 |
| Dining nook | Main level | 7 x 11 |
| Dining room | Main level | 11 x 8 |
| Bedroom | Main level | 13 x 9 |
| 4pc Bathroom | Main level | |
| Laundry room | Main level | |
| 2pc Bathroom | Main level |
Book a showing to see this Spadina Condo in Saskatoon
This property has so much to offer. Book a private showing now, as you do not want to miss out on 2160 Spadina CRESCENT in Saskatoon, Saskatchewan!
Private Showing Request
Send a request to book a private showing for
.
Please Note: Information you supply in the contact form will be kept fully confidential.
Is this condo the right property for you? Start a conversation to find out.

Provided by RE/MAX Saskatoon. MLS®, REALTOR®, and the associated logos are trademarks of the Canadian Real Estate Association.

This REALTOR.ca listing content is owned and licensed by REALTOR® members of the Canadian Real Estate Association.
Have questions or need more information about this condo? Don't know where to begin? Then, let us connect you with the best real estate agent to guide you.

Inquiries submitted through this website will be responded to by a local sales representative from Royal LePage®.
Start a Conversation by Text
Provide your full name, phone and email to start a conversation by text message.
Please Note: Information you supply in the contact form will be kept fully confidential.
Start a Conversation by Email
Provide your full name and email to start a conversation by email.
Please Note: Information you supply in the contact form will be kept fully confidential.