
1705 20th STREET, Saskatoon, Saskatchewan S7M 0Z8



$274,900
- 5 bedrooms
- 4 bathrooms
- 2,016 Square Feet
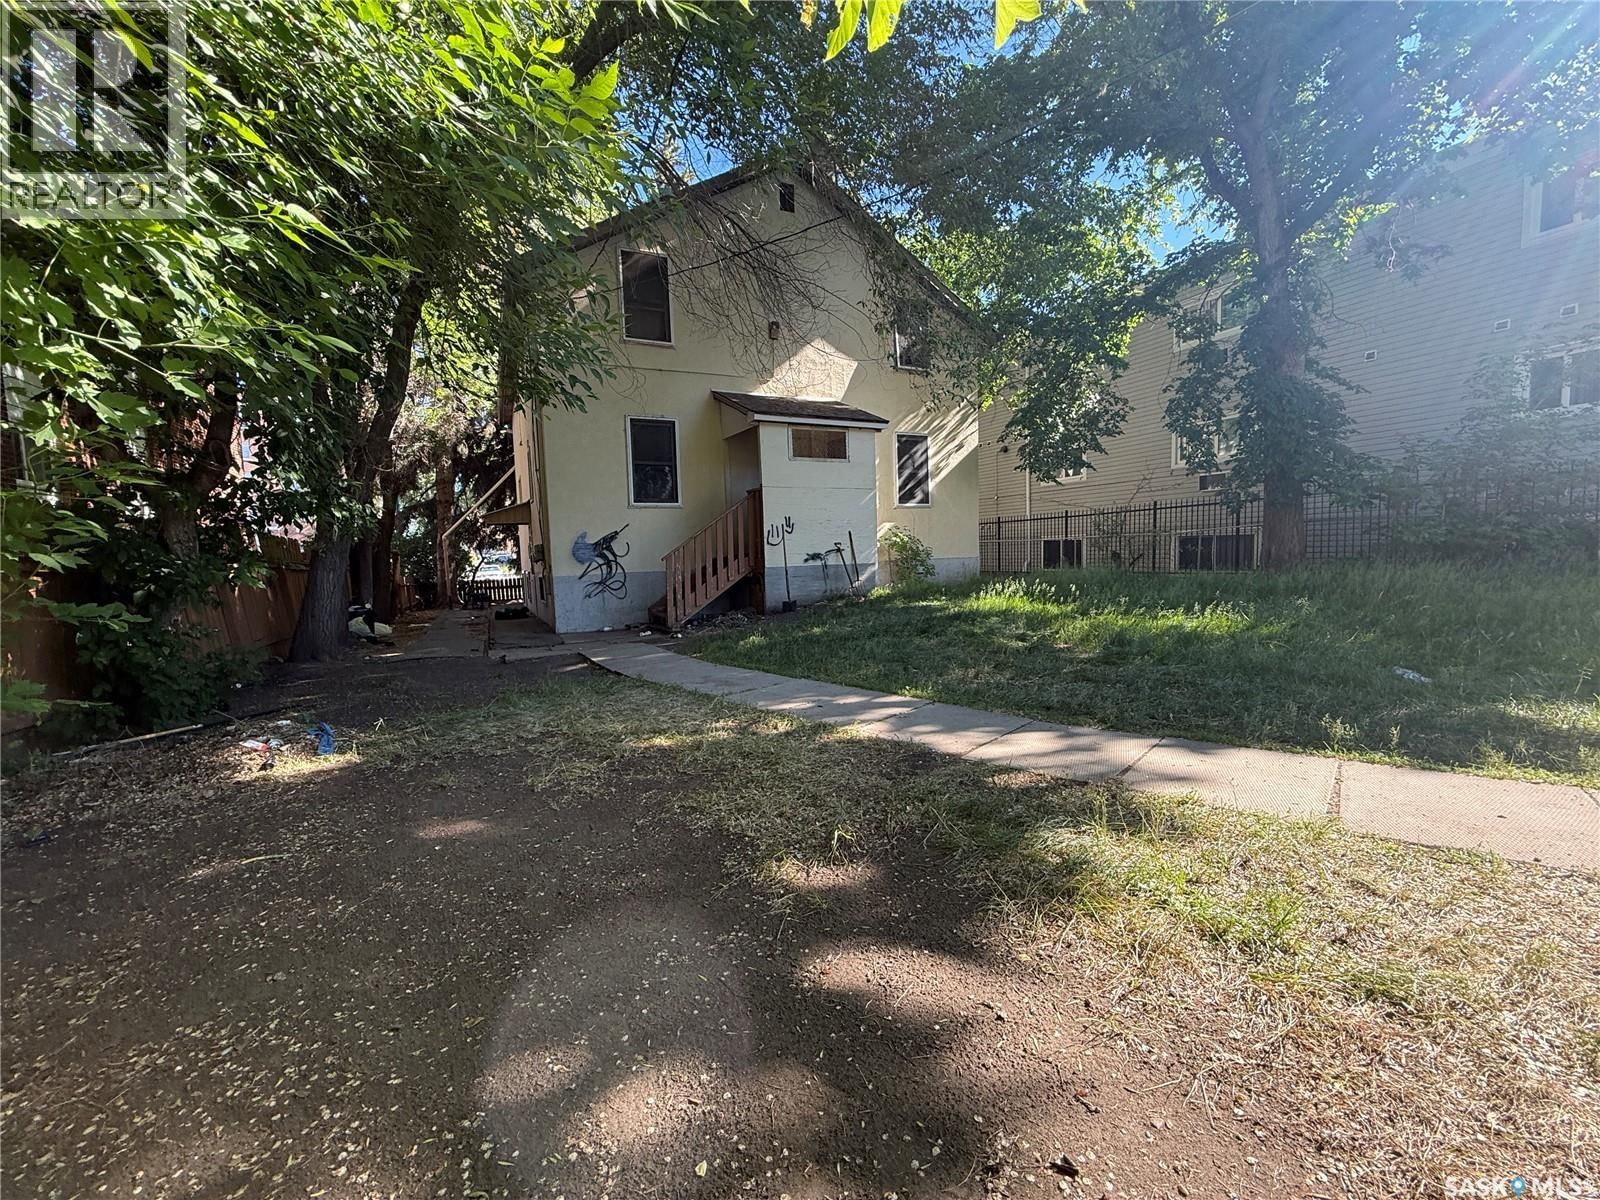
3 legal suites plus large non conforming basement suite . All suites have their own electrical meters. Large utility shared laundry area. 4 fridges 4 stoves. Unit 1 is 2 bedroom main floor has dining room approx. 1050 Sq Ft. Units 2 and 3 are on the second level. The basement has a 1 bedroom non conforming suite. Double detached garage Current rents are $3460 per month plus power. (id:39198)
- Listing ID: SK040034
- Property Type: Single Family
- Year Built: 1952
| Property | |
|---|---|
| Style: | 2 Level |
| Ownership: | Freehold |
| Lot Size: | 6500 Sqft Fence |
| Parking: | Detached Garage |
| Building | |
|---|---|
| Type: | Single Family House |
| Appliances: | Dryer, Refrigerator, Stove and Washer |
| HVAC: | Fireplace and Forced Air Natural Gas |
| Basement: | Full (Finished) |
| Location | |
|---|---|
| Town: | Saskatoon |
| Province: | Saskatchewan |
| Rooms | Level | Dimensions |
|---|---|---|
| Living room | Main level | 12' x 14' |
| Dining room | Main level | 11' x 12' |
| Kitchen | Main level | 11' x 12' |
| Bedroom | Main level | 12' x 12' |
| Bedroom | Main level | 10' x 11' |
| 4pc Bathroom | Main level | |
| Living room | Second level | 10' x 10' |
| Dining room | Second level | 8' x 8' |
| Kitchen | Second level | 10' x 10' |
| Bedroom | Second level | 10' x 10' |
| 4pc Bathroom | Second level | |
| Living room | Second level | 10' x 10' |
| Dining room | Second level | 8' x 8' |
| Kitchen | Second level | 9' x 9' |
| Bedroom | Second level | 10' x 11' |
| 4pc Bathroom | Second level | |
| Living room | Basement | 11' x 12' |
| Kitchen | Basement | 8' x 9' |
| Bedroom | Basement | 11' x 12' |
| 4pc Bathroom | Basement |
Book a showing to see this 20th Home in Saskatoon
This property has so much to offer. Book a private showing now, as you do not want to miss out on 1705 20th STREET in Saskatoon, Saskatchewan!
Private Showing Request
Send a request to book a private showing for
.
Please Note: Information you supply in the contact form will be kept fully confidential.
Is this home the right property for you? Start a conversation to find out.

Provided by Coldwell Banker Signature. MLS®, REALTOR®, and the associated logos are trademarks of the Canadian Real Estate Association.

This REALTOR.ca listing content is owned and licensed by REALTOR® members of the Canadian Real Estate Association.
Have questions or need more information about this home? Don't know where to begin? Then, let us connect you with the best real estate agent to guide you.

Inquiries submitted through this website will be responded to by a local sales representative from Royal LePage®.
Start a Conversation by Text
Provide your full name, phone and email to start a conversation by text message.
Please Note: Information you supply in the contact form will be kept fully confidential.
Start a Conversation by Email
Provide your full name and email to start a conversation by email.
Please Note: Information you supply in the contact form will be kept fully confidential.