
131 Nazarali WAY, Saskatoon, Saskatchewan S7V 1X8





$1,699,900
- 7 bedrooms
- 6 bathrooms
- 3,303 Square Feet
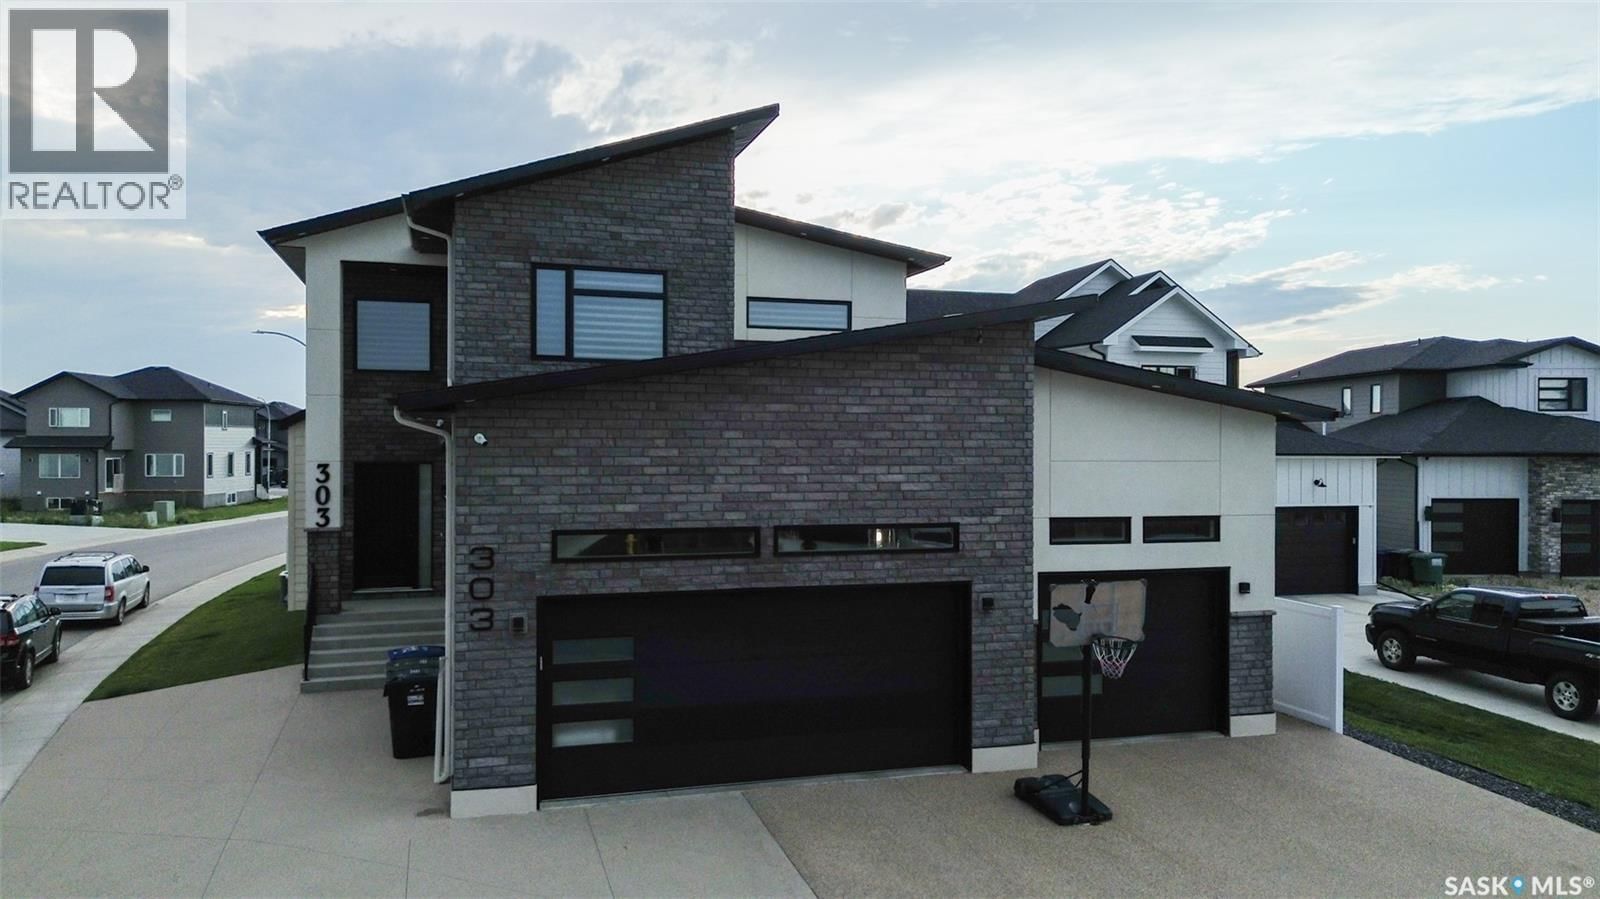
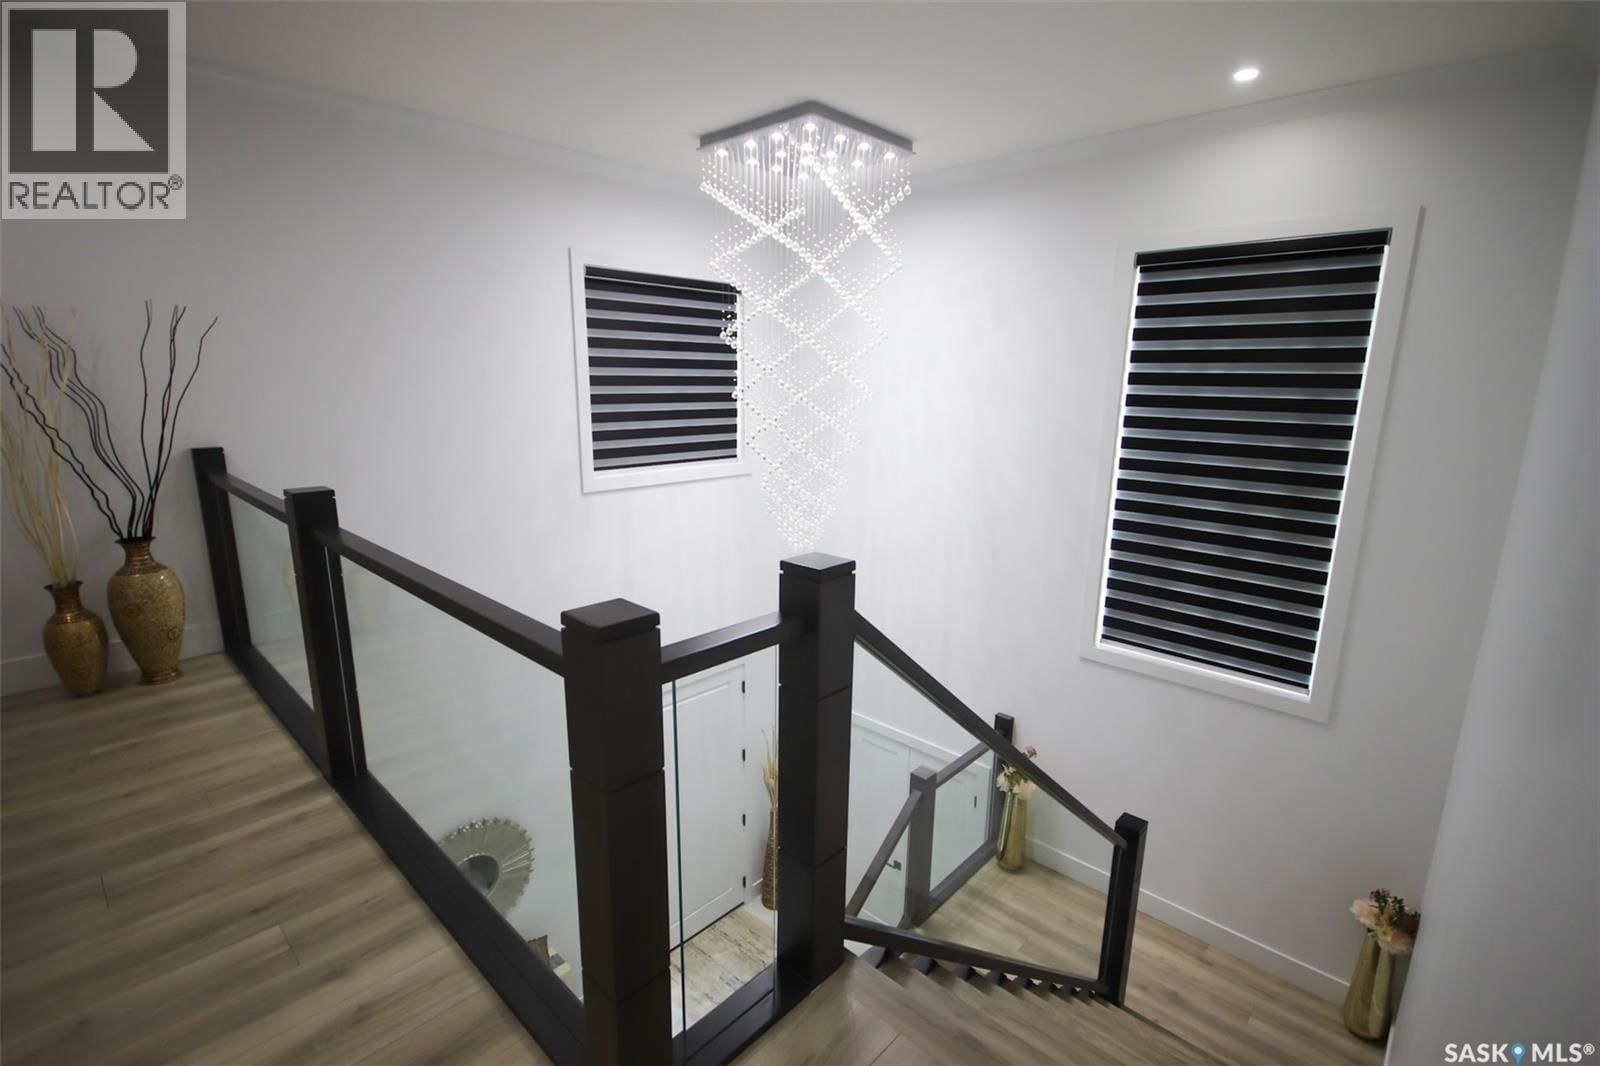
Welcome to this magnificent masterpiece crafted by Gill Homes that sits on one of the few Walkout lots left in Brighton offering over 3300 Sqft of Luxury living at its finest. This Beautiful House offers 7 Bedrooms, 7 Bathrooms, 3 Kitchens, Theater Room/Bonus Room and an Office including 2 Bedroom Legal Basement Suite with its own Furnace, perfect for rental income to help offset the mortgage cost. You are greeted by a grand foyer displaying a designer chandelier leading to the main Living room with tray ceiling featuring a custom wall with natural gas fireplace. As you explore, You will fall in love with massive open concept Kitchen and Dining area ... read more
Welcome to this magnificent masterpiece crafted by Gill Homes that sits on one of the few Walkout lots left in Brighton offering over 3300 Sqft of Luxury living at its finest. This Beautiful House offers 7 Bedrooms, 7 Bathrooms, 3 Kitchens, Theater Room/Bonus Room and an Office including 2 Bedroom Legal Basement Suite with its own Furnace, perfect for rental income to help offset the mortgage cost. You are greeted by a grand foyer displaying a designer chandelier leading to the main Living room with tray ceiling featuring a custom wall with natural gas fireplace. As you explore, You will fall in love with massive open concept Kitchen and Dining area that also has an enclosed Butler's/Spice kitchen with its own set of appliances and a walk-in pantry. This floor also offers a 4pc Bathroom and a Bedroom. Upstairs you will find the spacious Master bedroom with its private big Balcony, massive walk-in closet and 5pc En-Suite featuring a steam shower. 2nd floor is also shared with 3 more generously sized bedroom with 4pc En-Suites & walk-in closets in 2 of them, 4 pc shared bathroom and Laundry room with custom cabinets. To top it off, you will be mesmerized by the Theater/Bonus room in the main suite basement that gives you a thrilling experience of owning your own cinema experience adjoining another Office room and a 2pc bathroom for convenience. With all the bells and whistles you can ask for, every floor offers Bluetooth controlled ceiling speakers, smart lighting with voice control, Security system with Screen in Kitchen & motorized zebra blinds. Garage is a Man's dream, a triple heated 12ft ceiling attached garage which is open to imagination. Backyard offers an extended deck with a quick connect for natural gas barbeque on Main floor, concrete patio on walkout, fully landscaped with SOD, trees, bushes and sprinklers. Words are not enough to describe this House so book your appointment Today to secure it! *** Pictures from a similar Build*** (id:39198)
- Listing ID: SK025435
- Property Type: Single Family
- Year Built: 2026
| Property | |
|---|---|
| Style: | 2 Level |
| Ownership: | Freehold |
| Lot Size: | 6382 Sqft Fence and Lawn |
| Parking: | Attached Garage |
| Building | |
|---|---|
| Type: | Single Family House |
| Appliances: | Dishwasher, Dryer, Garage Door Opener Remote(s), Hood Fan, Microwave, Refrigerator, Stove, Window Coverings and Washer |
| HVAC: | Central Air Conditioning, Fireplace and Forced Air Natural Gas (Fireplace is Gas) |
| Basement: | Full (Finished) |
| Location | |
|---|---|
| Town: | Saskatoon |
| Province: | Saskatchewan |
| Rooms | Level | Dimensions |
|---|---|---|
| Foyer | Main level | 12.1 x 7.9 |
| Bedroom | Main level | 11.1 x 11.5 |
| 4pc Bathroom | Main level | |
| Living room | Main level | 18.2 x 15.5 |
| Dining room | Main level | 16.4 x 12 |
| Kitchen | Main level | 16.4 x 16 |
| Kitchen | Main level | 9.4 x 9 |
| Primary Bedroom | Second level | 18.6 x 15 |
| 5pc Ensuite bath | Second level | 15.6 x 11 |
| Bedroom | Second level | 15.6 x 12.4 |
| 4pc Bathroom | Second level | |
| Bedroom | Second level | 13 x 12.4 |
| 4pc Ensuite bath | Second level | |
| Bedroom | Second level | 13 x 12.6 |
| 4pc Ensuite bath | Second level | |
| Family room | Basement | 12.3 x 11.3 |
| Office | Basement | 10 x 10 |
| 2pc Bathroom | Basement | |
| Bedroom | Basement | 10 x 10 |
| Bedroom | Basement | 10 x 10 |
Book a showing to see this Nazarali Home in Saskatoon
This property has so much to offer. Book a private showing now, as you do not want to miss out on 131 Nazarali WAY in Saskatoon, Saskatchewan!
Private Showing Request
Send a request to book a private showing for
.
Please Note: Information you supply in the contact form will be kept fully confidential.
Is this home the right property for you? Start a conversation to find out.

Provided by eXp Realty. MLS®, REALTOR®, and the associated logos are trademarks of the Canadian Real Estate Association.

This REALTOR.ca listing content is owned and licensed by REALTOR® members of the Canadian Real Estate Association.
Have questions or need more information about this home? Don't know where to begin? Then, let us connect you with the best real estate agent to guide you.

Inquiries submitted through this website will be responded to by a local sales representative from Royal LePage®.
Start a Conversation by Text
Provide your full name, phone and email to start a conversation by text message.
Please Note: Information you supply in the contact form will be kept fully confidential.
Start a Conversation by Email
Provide your full name and email to start a conversation by email.
Please Note: Information you supply in the contact form will be kept fully confidential.