
111 Gustin CRESCENT, Saskatoon, Saskatchewan S7H 6H7









$564,900
- 5 bedrooms
- 4 bathrooms
- 1,240 Square Feet
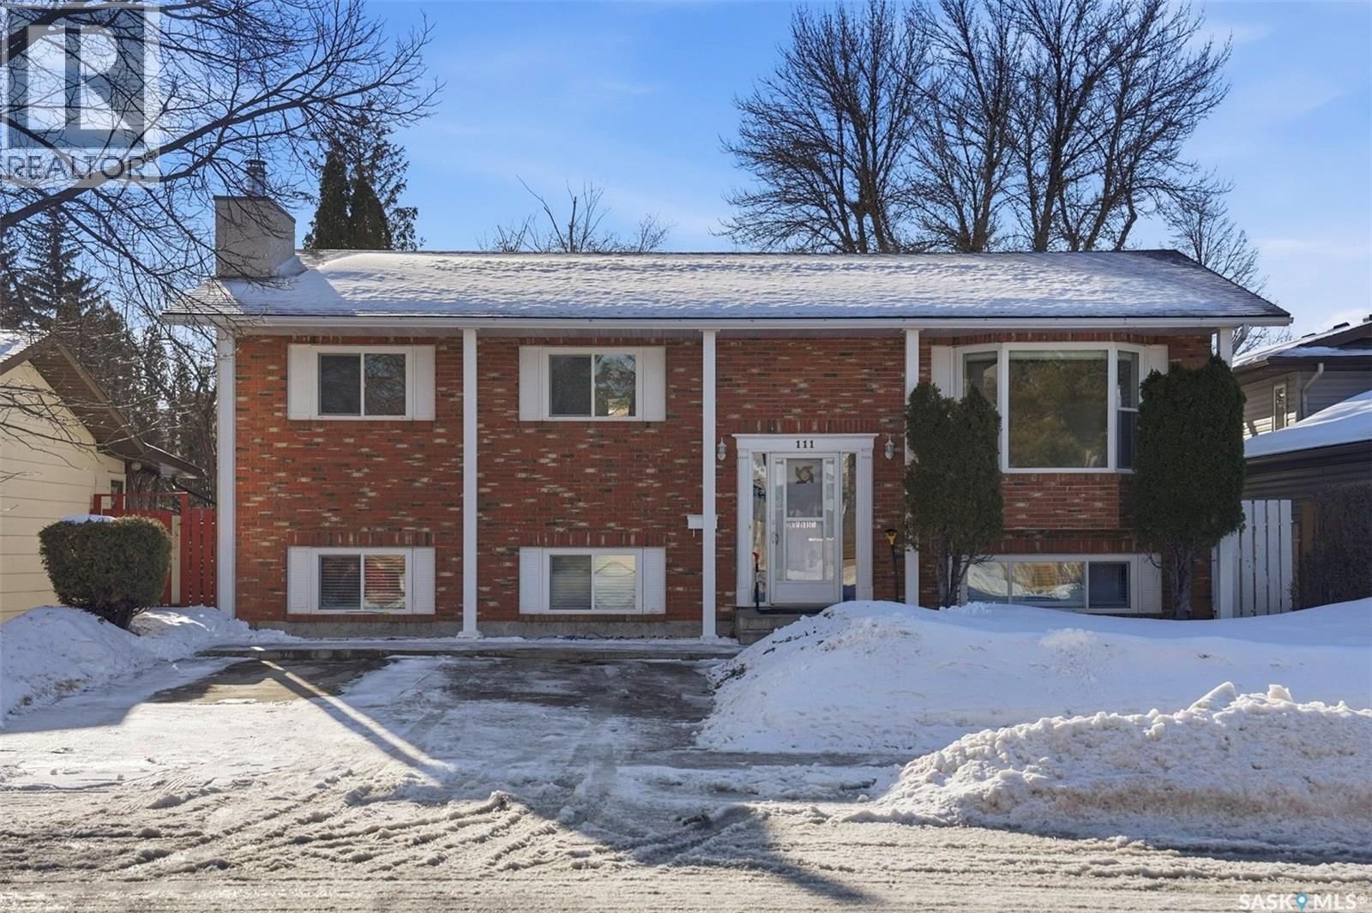
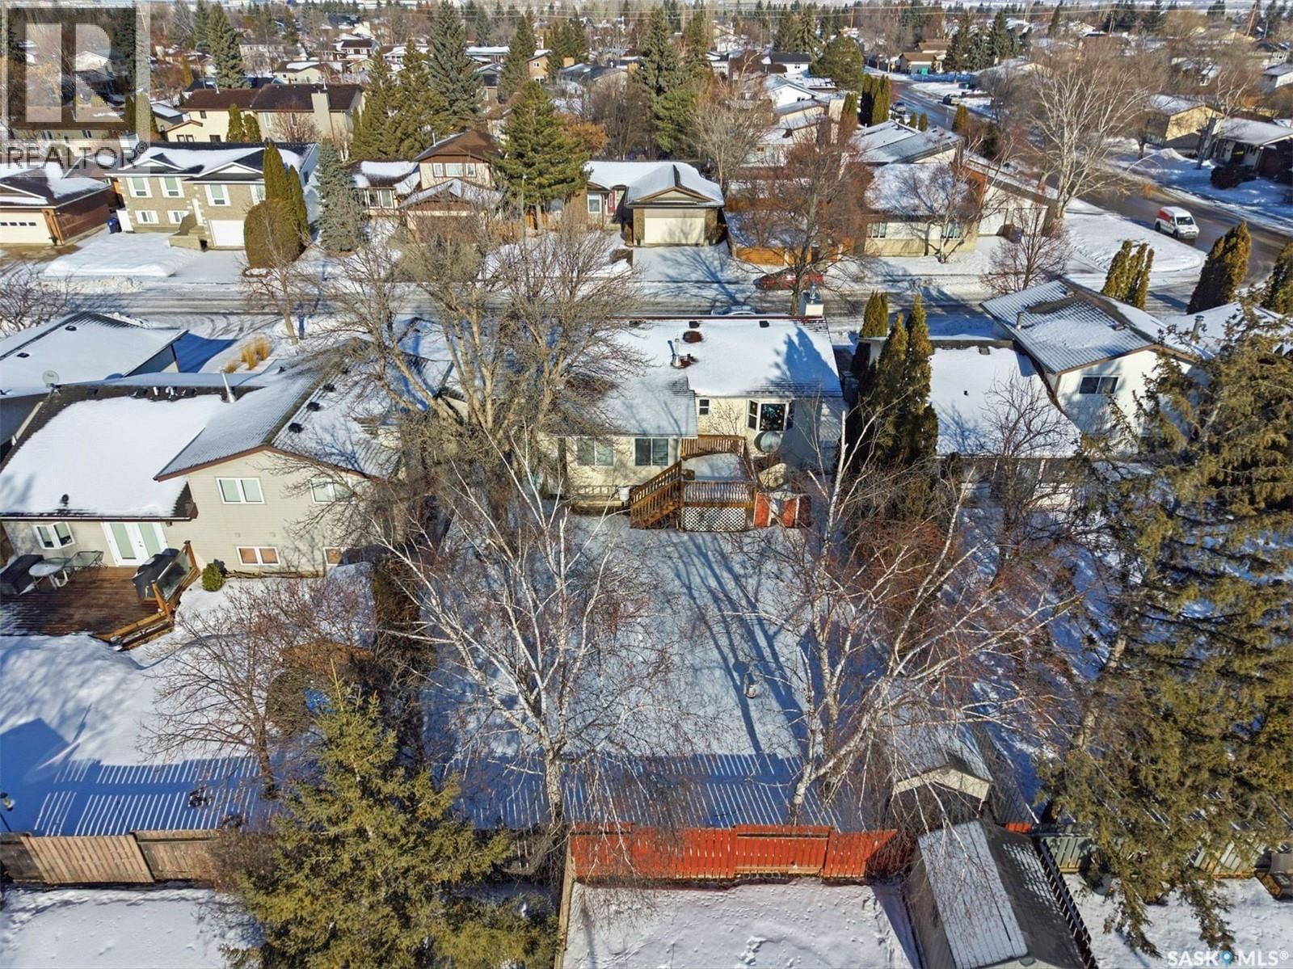
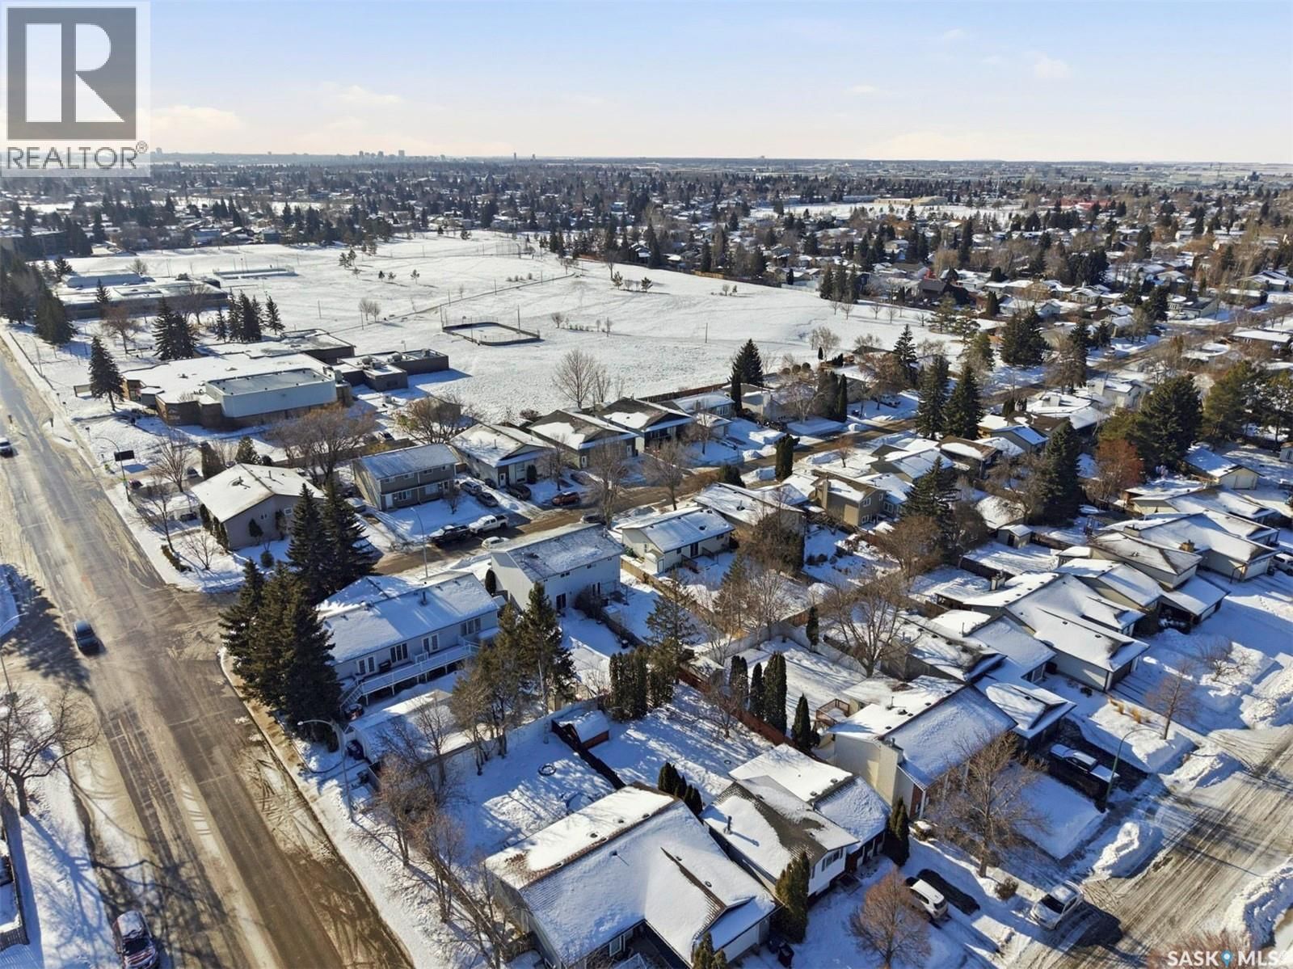
Perfectly situated on a peaceful, family-friendly crescent, this bi-level home combines classic curb appeal with a highly functional layout. The exterior, featuring a blend of brick and stucco, offers a lasting "colonial" aesthetic that stands out in a sought-after neighbourhood just steps away from elementary schools and essential services. The main level is designed for both style and comfort, headlined by a beautifully upgraded kitchen. With elegant marble countertops and ceramic tile flooring, it’s a sophisticated space for daily meals and gathering. This Property also Boasts of a Beautifully Designed SUN ROOM which Adds Value Instantly. Both ... read more
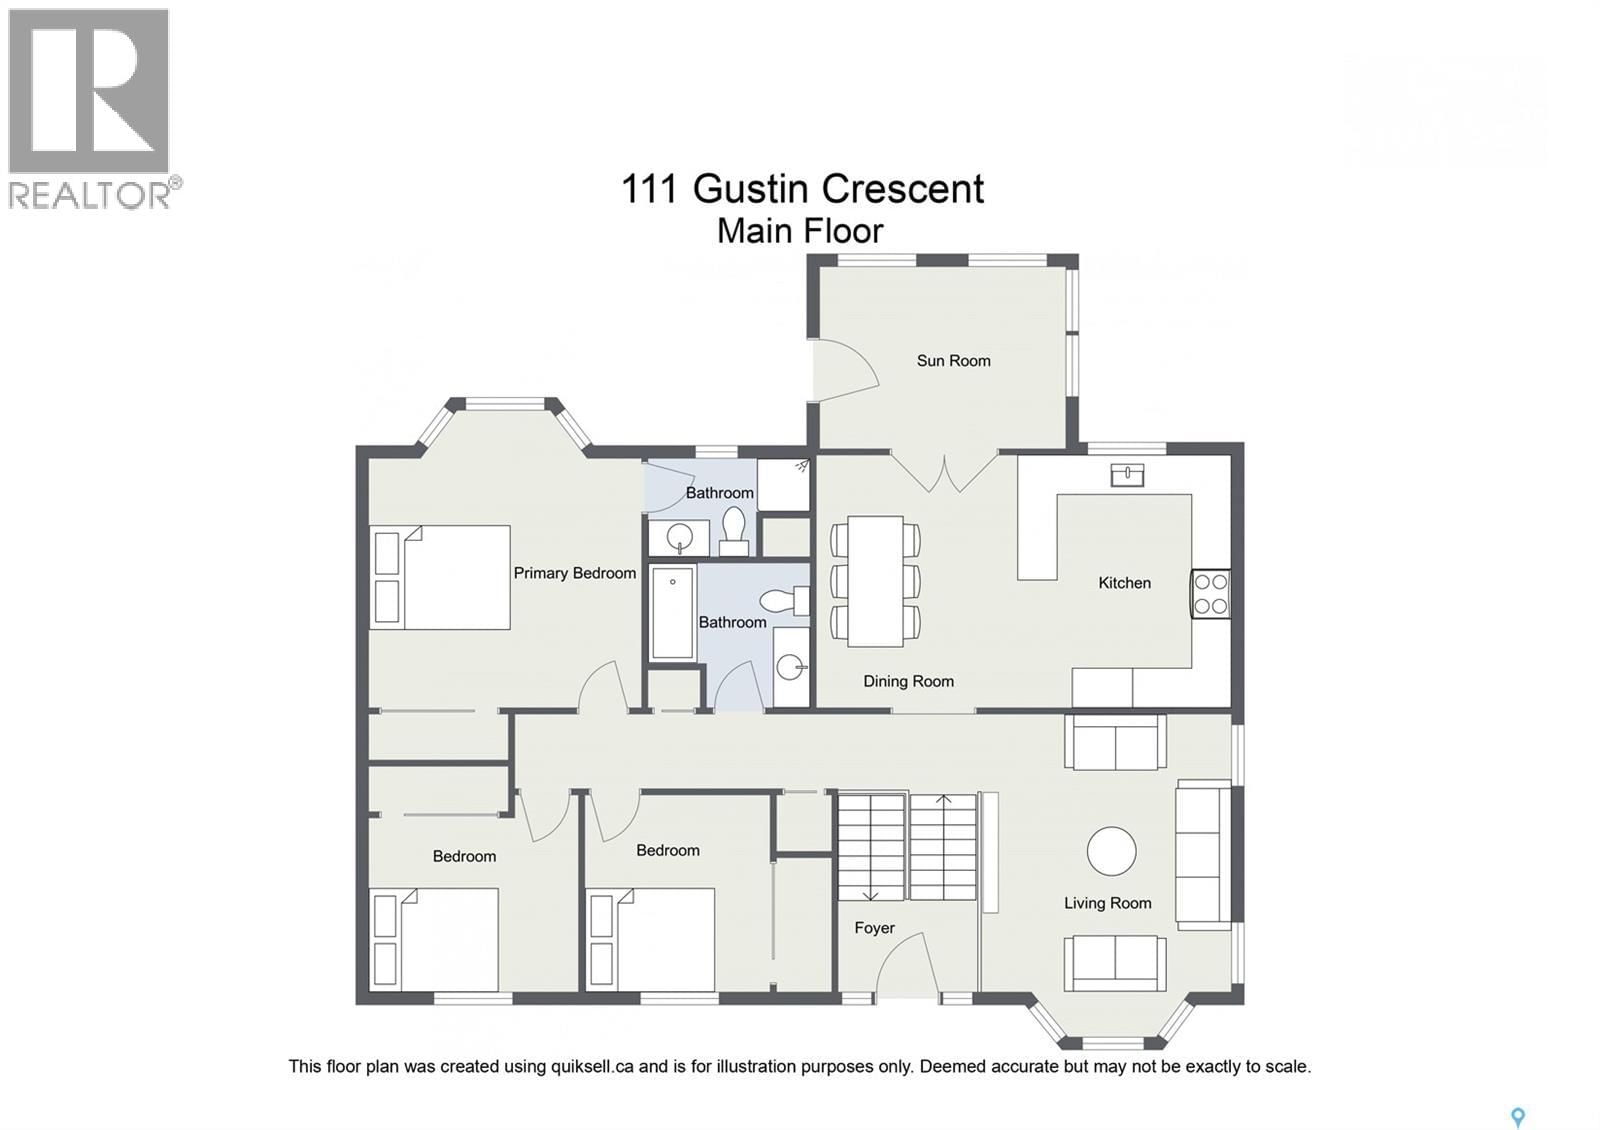
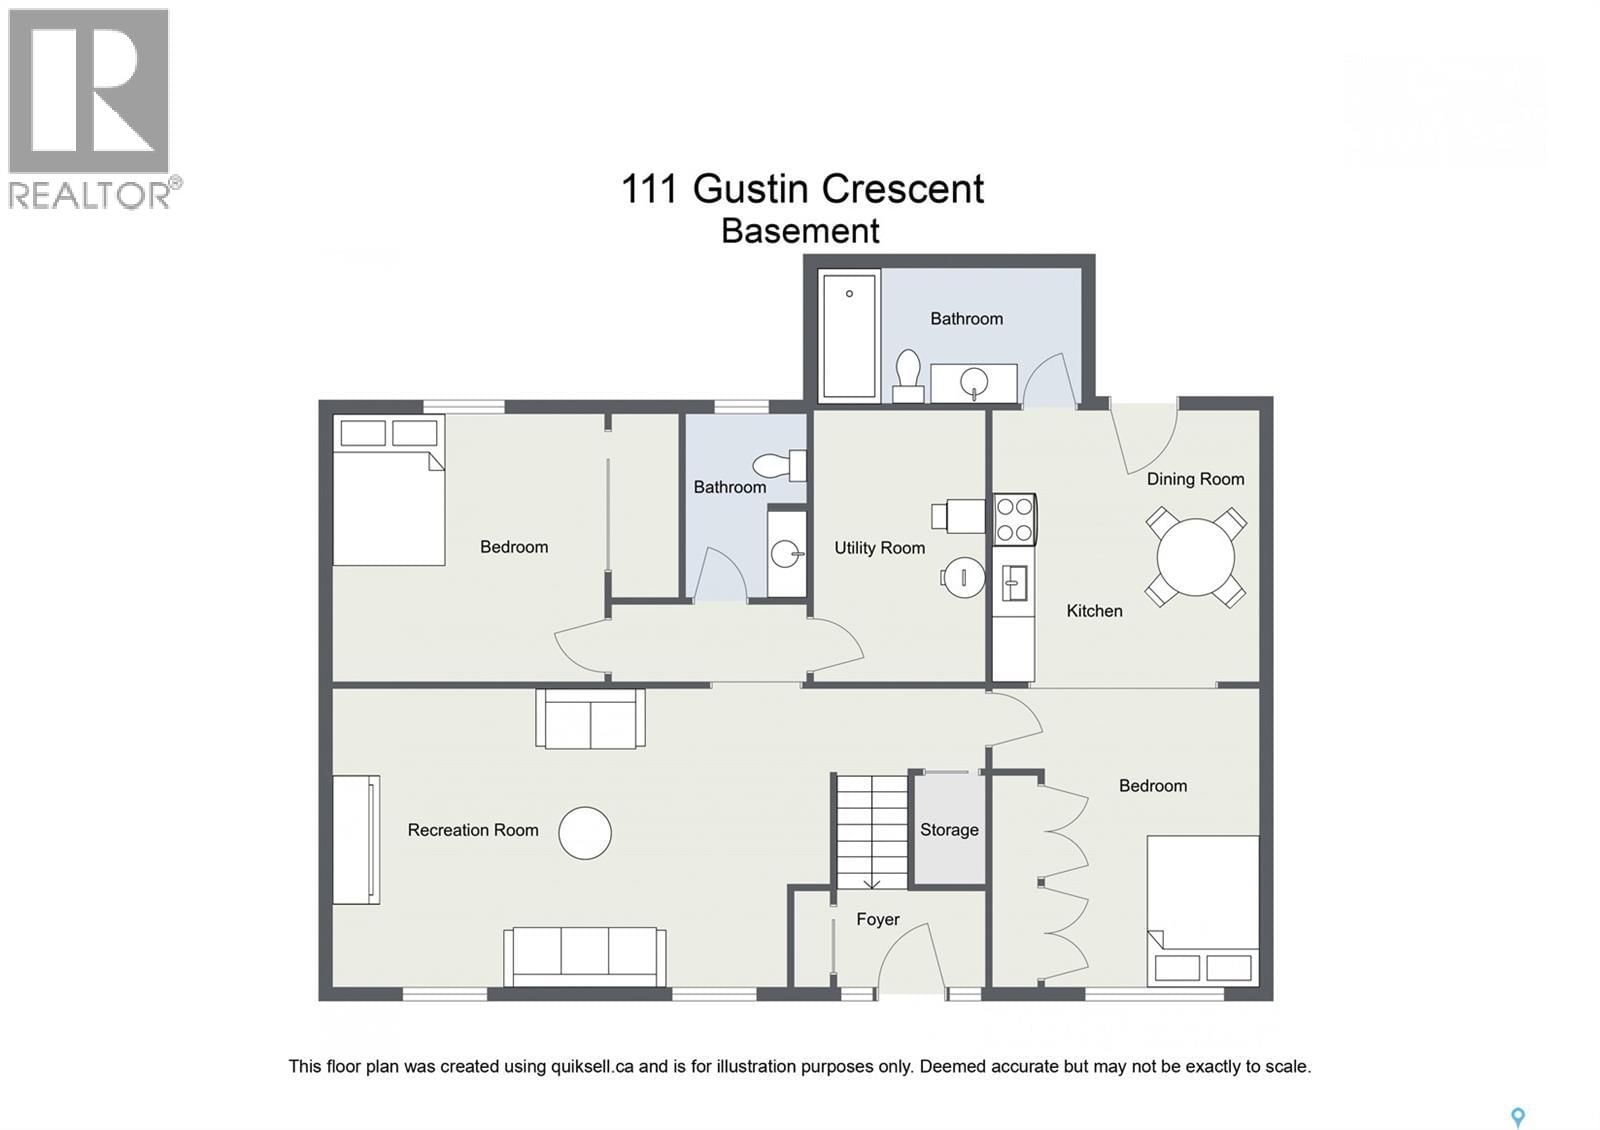
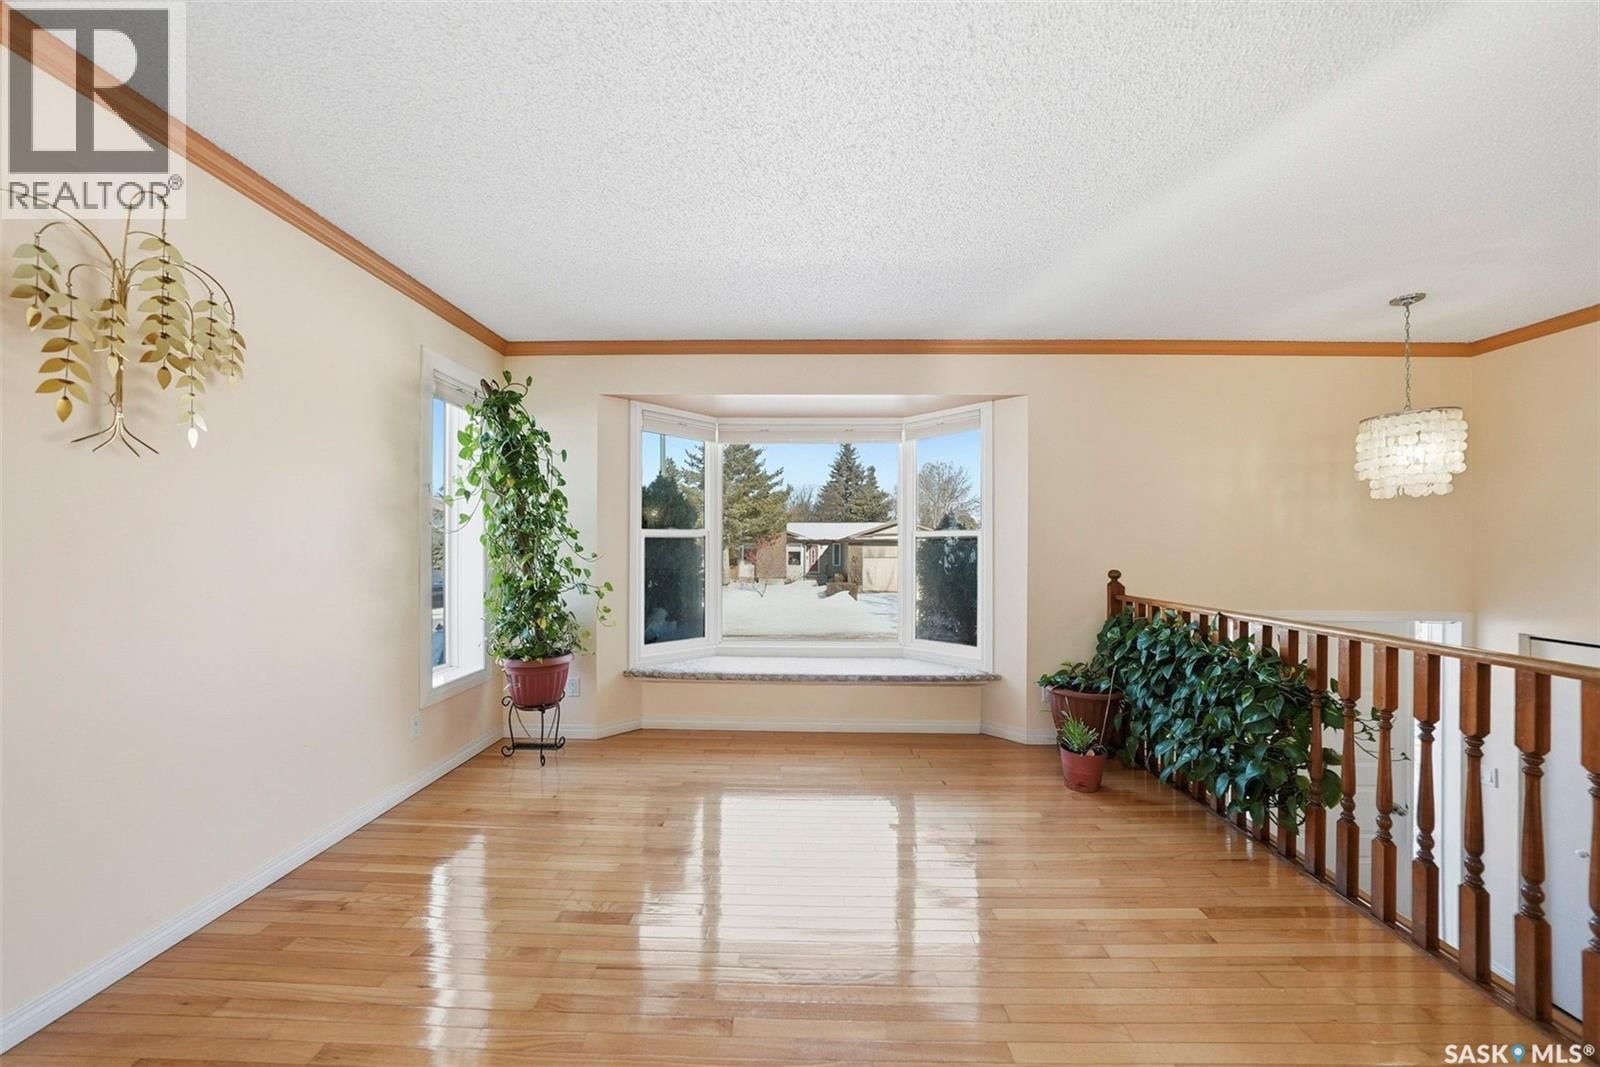
Perfectly situated on a peaceful, family-friendly crescent, this bi-level home combines classic curb appeal with a highly functional layout. The exterior, featuring a blend of brick and stucco, offers a lasting "colonial" aesthetic that stands out in a sought-after neighbourhood just steps away from elementary schools and essential services. The main level is designed for both style and comfort, headlined by a beautifully upgraded kitchen. With elegant marble countertops and ceramic tile flooring, it’s a sophisticated space for daily meals and gathering. This Property also Boasts of a Beautifully Designed SUN ROOM which Adds Value Instantly. Both bathrooms on this level have also been tastefully updated to provide a fresh, modern feel. The fully developed basement is a true highlight of the home, offering an expansive and attractive family room bathed in natural light from large windows and anchored by a cozy fireplace. This level also features a PRIVATE SEPARATE ENTRANCE leading to the self-contained one-bedroom suite—complete with its own fridge, stove, washer, and dryer. This setup is perfectly suited for an aging parent or multi-generational living. Additionally, the two extra bedrooms and a two-piece bathroom, provide a great opportunity to add value with a few personal upgrades. Combining a prime location with significant living potential, this home offers the space and flexibility your family needs. Whether you’re relaxing by the fireplace or enjoying the convenience of being close to everything, this property is ready for its next chapter. Some Recent Upgrades Include - AC (2022), Furnace (2021), Washer & Dryer (2023), Natural Gas Stove on the Main Kitchen (2021) & an On Demand Water Heater (2021). Close to 2 Schools, Amenities & Parks - This Property is a True Gem ! Call for a Private Viewing TODAY before it is SOLD ! (id:39198)
- Listing ID: SK033880
- Property Type: Single Family
- Year Built: 1981
| Property | |
|---|---|
| Style: | Bi-level |
| Ownership: | Freehold |
| Lot Size: | 5752 Sqft Fence, Lawn and Garden Area |
| Parking: | None |
| Building | |
|---|---|
| Type: | Single Family House |
| Appliances: | Dishwasher, Dryer, Humidifier, Microwave, Refrigerator, Storage Shed, Stove, Window Coverings and Washer |
| HVAC: | Central Air Conditioning, Fireplace and Forced Air Natural Gas (Fireplace is Electric, Wood) |
| Basement: | Full (Finished) |
| Location | |
|---|---|
| Town: | Saskatoon |
| Province: | Saskatchewan |
| Rooms | Level | Dimensions |
|---|---|---|
| Living room | Main level | 12'0" x 13'7" |
| Dining room | Main level | 11'4" x 10'9" |
| Kitchen | Main level | 11'5" x 9'6" |
| Bedroom | Main level | 9'9" x 9'10" |
| 4pc Bathroom | Main level | |
| Bedroom | Main level | 8'5" x 9'7" |
| Bedroom | Main level | 12'0" x 11'02" |
| 3pc Bathroom | Main level | |
| Kitchen | Basement | 10'3" x 11'2" |
| 4pc Bathroom | Basement | |
| Bedroom | Basement | 11'0" x 12'2" |
| Bedroom | Basement | 10'2" x 11'3" |
| 2pc Ensuite bath | Basement | |
| Family room | Basement | 18'8" x 13'0" |
Book a showing to see this Gustin Home in Saskatoon
This property has so much to offer. Book a private showing now, as you do not want to miss out on 111 Gustin CRESCENT in Saskatoon, Saskatchewan!
Private Showing Request
Send a request to book a private showing for
.
Please Note: Information you supply in the contact form will be kept fully confidential.
Is this home the right property for you? Start a conversation to find out.

Provided by RE/MAX Saskatoon. MLS®, REALTOR®, and the associated logos are trademarks of the Canadian Real Estate Association.

This REALTOR.ca listing content is owned and licensed by REALTOR® members of the Canadian Real Estate Association.
Have questions or need more information about this home? Don't know where to begin? Then, let us connect you with the best real estate agent to guide you.

Inquiries submitted through this website will be responded to by a local sales representative from Royal LePage®.
Start a Conversation by Text
Provide your full name, phone and email to start a conversation by text message.
Please Note: Information you supply in the contact form will be kept fully confidential.
Start a Conversation by Email
Provide your full name and email to start a conversation by email.
Please Note: Information you supply in the contact form will be kept fully confidential.