
103 Westfield ROAD, Saskatoon, Saskatchewan S7V 0T8




$445,000
- 1 bedroom
- 2 bathrooms
- 1,085 Square Feet
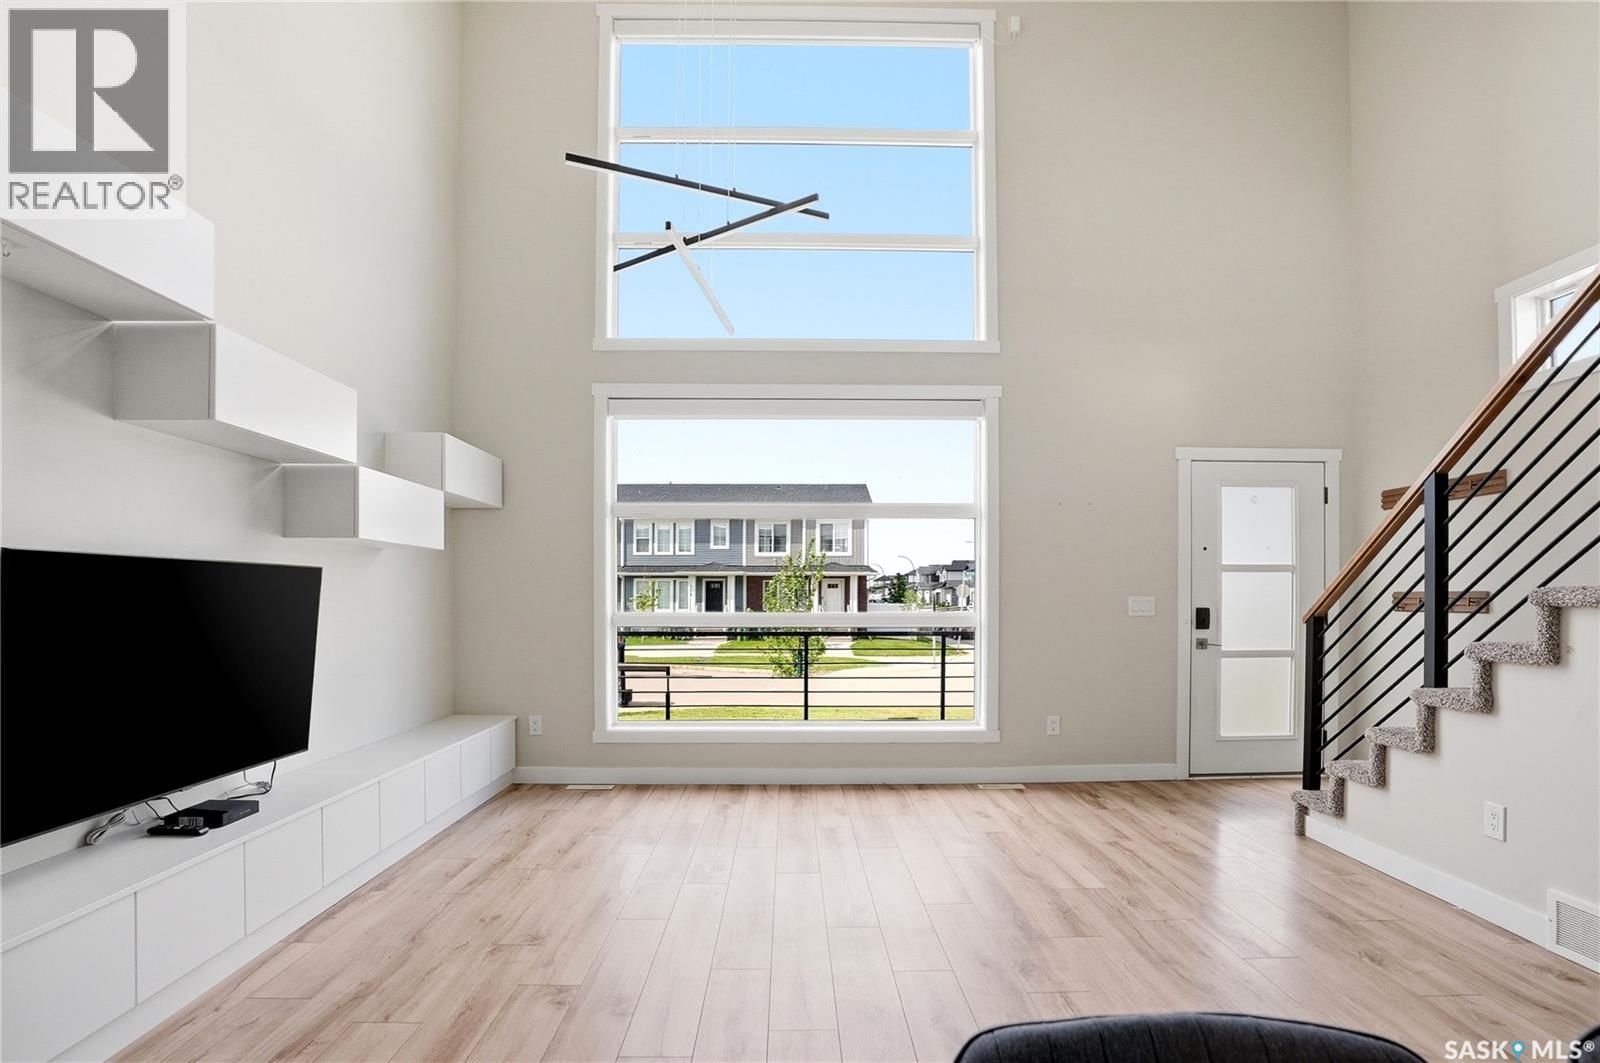
Welcome to 103 Westfield Road in Brighton, a former showhome that seamlessly blends style, function, and thoughtful design. With soaring 17-foot ceilings in the main living area, expansive windows, and premium upgrades throughout, this home offers a bright and inviting living experience. The open-concept main floor features a stunning living room with a custom built-in media centre and modern railing that enhances the home's contemporary aesthetic. The kitchen is beautifully appointed with a stylish backsplash, stainless steel appliances including a wall oven, cooktop, microwave, refrigerator, and dishwasher, along with ample cabinetry and workspace. ... read more
Welcome to 103 Westfield Road in Brighton, a former showhome that seamlessly blends style, function, and thoughtful design. With soaring 17-foot ceilings in the main living area, expansive windows, and premium upgrades throughout, this home offers a bright and inviting living experience. The open-concept main floor features a stunning living room with a custom built-in media centre and modern railing that enhances the home's contemporary aesthetic. The kitchen is beautifully appointed with a stylish backsplash, stainless steel appliances including a wall oven, cooktop, microwave, refrigerator, and dishwasher, along with ample cabinetry and workspace. The main floor primary suite offers privacy and convenience with a walk-in closet and ensuite featuring upgraded tile finishes in the shower. Additional side windows flood the home with natural light. Main floor laundry and central air conditioning add everyday comfort. Upstairs, the versatile loft overlooks the main living area and provides the perfect space for a home office, reading nook, fitness area, or bonus room. The loft can also be converted into a two-bedroom layout for additional living space. Outside, enjoy a fully landscaped and fenced backyard, creating a private outdoor retreat ready for summer evenings, pets, children, or entertaining. The front yard is landscaped and the property includes a 20' x 20' parking pad with the option to add a detached garage. The undeveloped basement offers future development potential with room for additional bedrooms, a family room, and storage. Located in the heart of Brighton, you'll enjoy easy access to parks, walking paths, shopping, restaurants, Wilson's Lifestyle Centre, Landmark Cinemas, and future schools. Modern design, completed outdoor spaces, and no condo fees make this an exceptional opportunity in one of Saskatoon's most desirable neighbourhoods. (id:39198)
- Listing ID: SK038563
- Property Type: Single Family
- Year Built: 2023
| Property | |
|---|---|
| Style: | 2 Level |
| Ownership: | Freehold |
| Lot Size: | 3049 Sqft Lawn, Underground sprinkler |
| Parking: | Parking Pad |
| Building | |
|---|---|
| Type: | Single Family Row / Townhouse |
| Appliances: | Dishwasher, Dryer, Microwave, Refrigerator, Stove, Window Coverings and Washer |
| HVAC: | Central Air Conditioning, Fireplace and Forced Air Natural Gas |
| Basement: | Full (Unfinished) |
| Location | |
|---|---|
| Town: | Saskatoon |
| Province: | Saskatchewan |
| Rooms | Level | Dimensions |
|---|---|---|
| Living room | Main level | 15.3 x 16 |
| Kitchen/Dining room | Main level | 8.6 x 11.6 |
| 2pc Bathroom | Main level | - x - |
| Laundry room | Main level | - x - |
| Primary Bedroom | Main level | 10 x 11.8 |
| 3pc Ensuite bath | Main level | - x - |
| Loft | Second level | 14.2 x 19.2 |
Book a showing to see this Westfield Home in Saskatoon
This property has so much to offer. Book a private showing now, as you do not want to miss out on 103 Westfield ROAD in Saskatoon, Saskatchewan!
Private Showing Request
Send a request to book a private showing for
.
Please Note: Information you supply in the contact form will be kept fully confidential.
Is this home the right property for you? Start a conversation to find out.

Provided by Coldwell Banker Signature. MLS®, REALTOR®, and the associated logos are trademarks of the Canadian Real Estate Association.

This REALTOR.ca listing content is owned and licensed by REALTOR® members of the Canadian Real Estate Association.
Have questions or need more information about this home? Don't know where to begin? Then, let us connect you with the best real estate agent to guide you.

Inquiries submitted through this website will be responded to by a local sales representative from Royal LePage®.
Start a Conversation by Text
Provide your full name, phone and email to start a conversation by text message.
Please Note: Information you supply in the contact form will be kept fully confidential.
Start a Conversation by Email
Provide your full name and email to start a conversation by email.
Please Note: Information you supply in the contact form will be kept fully confidential.