
5 Lakeview DRIVE, Reid Lake, Saskatchewan S0N 2N0





$549,900
- 3 bedrooms
- 2 bathrooms
- 1,024 Square Feet
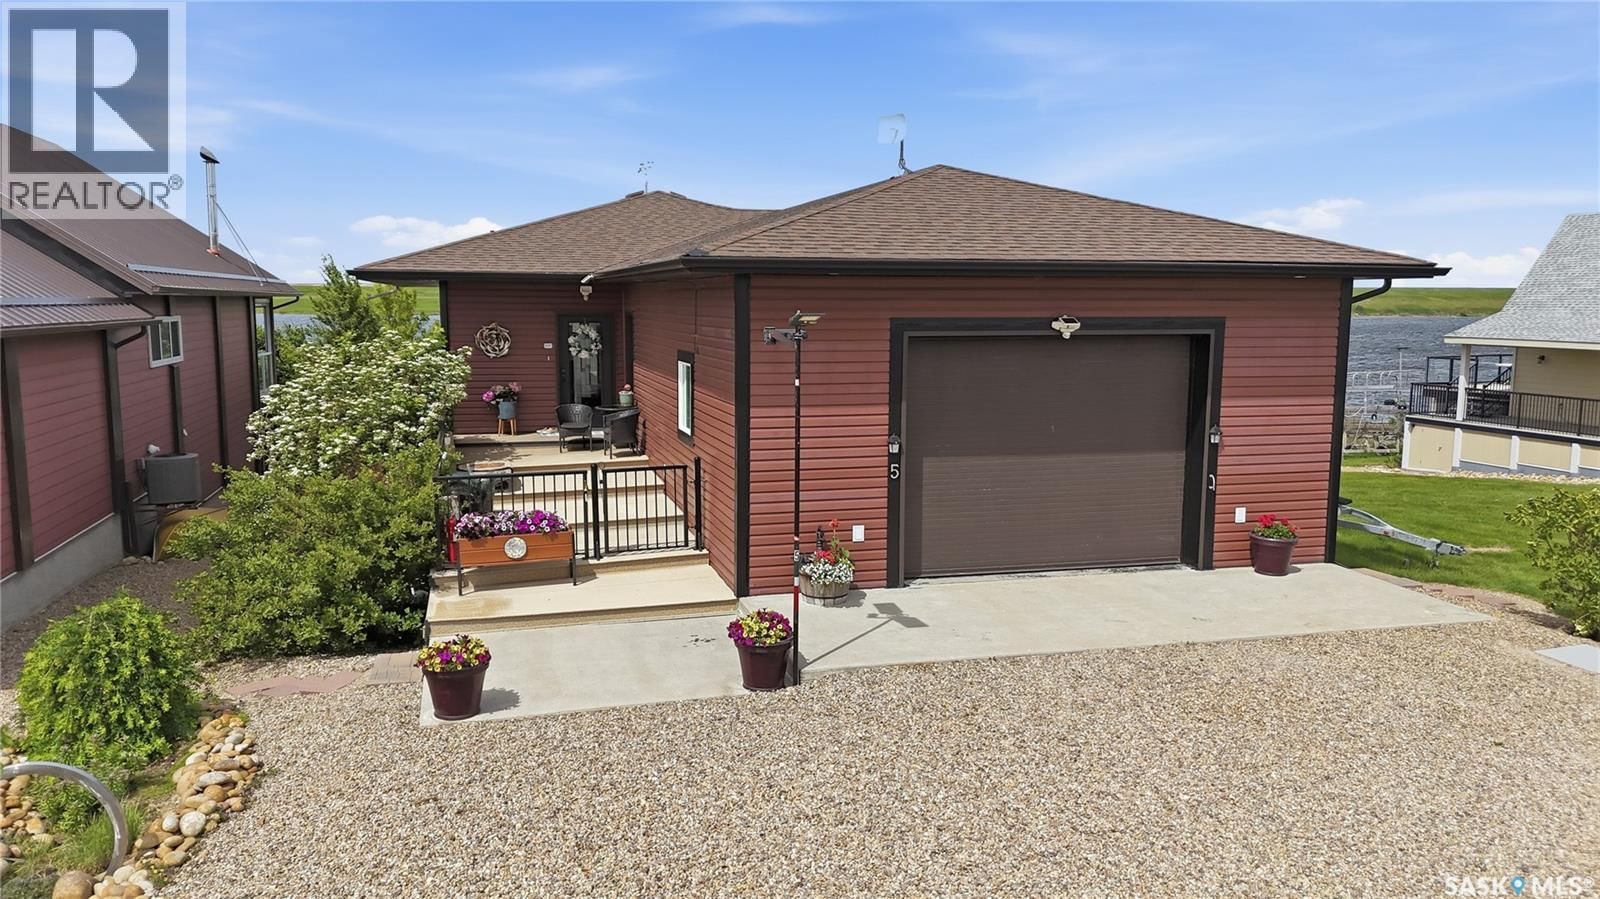
Located at Sunridge Resort on Reid Lake, approximately 50 km southwest of Swift Current, this exceptional waterfront property offers the perfect blend of privacy, recreation, and breathtaking lake views. Boasting 2,048 sq. ft. of finished living space on two levels, this immaculate walk-out bungalow has been thoughtfully designed to maximize comfort, functionality, and its stunning west-facing views. The attractive exterior features vinyl siding, mature landscaping, and a tiered composite deck that creates outstanding curb appeal. Inside, you'll appreciate the bright open-concept floor plan with warm laminate flooring and 9-foot ceilings. The kitchen ... read more
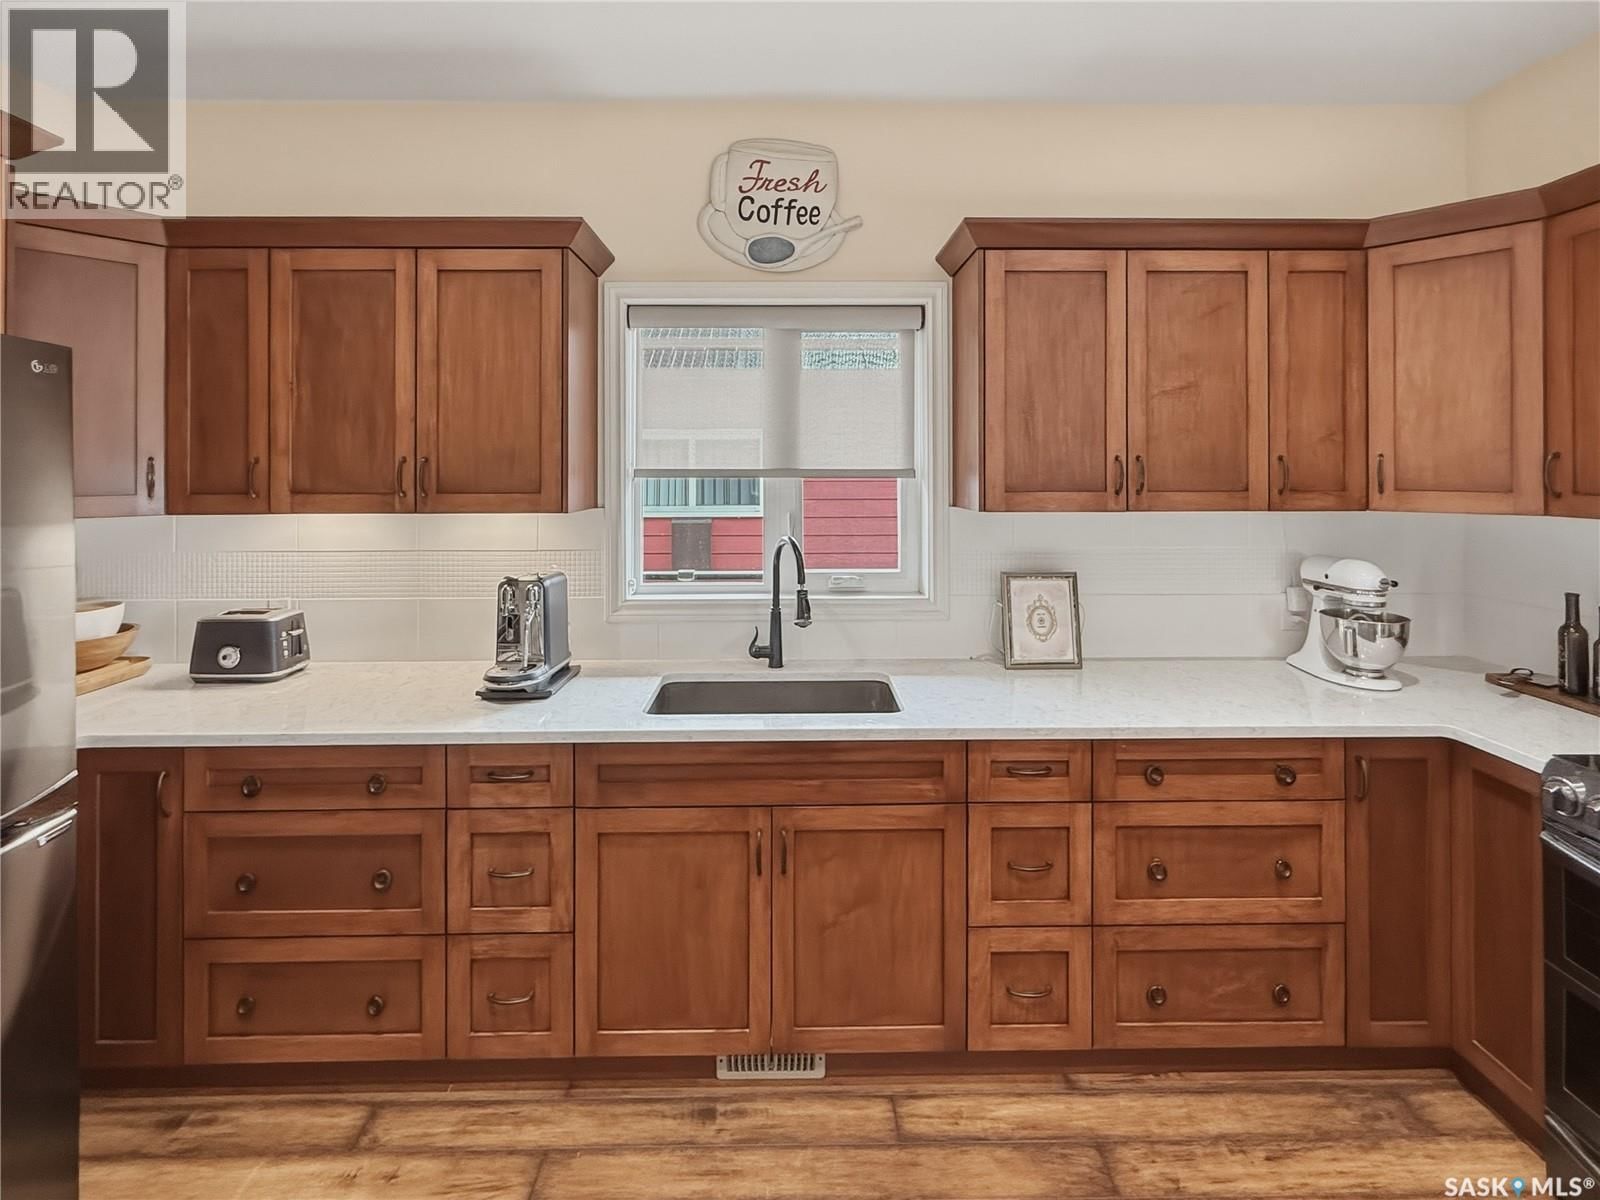
Located at Sunridge Resort on Reid Lake, approximately 50 km southwest of Swift Current, this exceptional waterfront property offers the perfect blend of privacy, recreation, and breathtaking lake views. Boasting 2,048 sq. ft. of finished living space on two levels, this immaculate walk-out bungalow has been thoughtfully designed to maximize comfort, functionality, and its stunning west-facing views. The attractive exterior features vinyl siding, mature landscaping, and a tiered composite deck that creates outstanding curb appeal. Inside, you'll appreciate the bright open-concept floor plan with warm laminate flooring and 9-foot ceilings. The kitchen is a dream for entertaining, showcasing maple cabinetry, black stainless steel appliances, quartz countertops, a hammered copper farmhouse sink, prep sink, beverage fridge, and a spacious sit-up peninsula. Large windows throughout the dining and living areas frame spectacular lake views, while the gas fireplace adds warmth and ambiance. A single exterior door leads to the covered upper deck, perfectly positioned to enjoy Saskatchewan's famous sunsets and living skies. The primary bedroom and a stylish 3-piece bathroom complete the main level. The lower walk-out level is cozy year-round with in-floor glycol heat and features a spacious family room with lake views and direct access to the covered lower patio, two additional bedrooms, a 3-piece bathroom, and a laundry room with a view. The heated 30' x 24' garage is equipped with in-floor heat, a commercial-grade overhead door, and offers excellent potential for mezzanine storage. Additional features include on-demand hot water, a 2,000-gallon septic tank, shared well with ample water supply, Gen-Link connector, and generator. Whether you're searching for a year-round home or the ultimate lake retreat, this meticulously maintained waterfront property is sure to impress. Call today to arrange your personal viewing. (id:39198)
- Listing ID: SK039662
- Property Type: Single Family
- Year Built: 2009
| Property | |
|---|---|
| Style: | Bungalow |
| Ownership: | Freehold |
| Lot Size: | 5500 Sqft Lawn |
| Parking: | Attached Garage |
| Building | |
|---|---|
| Type: | Single Family House |
| Appliances: | Dishwasher, Dryer, Freezer, Garage Door Opener Remote(s), Microwave, Refrigerator, Storage Shed, Stove, Window Coverings and Washer |
| HVAC: | Air Exchanger, Central Air Conditioning, Fireplace, Hot Water, In Floor Heating and Other |
| Basement: | Full (Finished) |
| Location | |
|---|---|
| Town: | Reid Lake |
| Province: | Saskatchewan |
| Rooms | Level | Dimensions |
|---|---|---|
| Foyer | Main level | 4.11 x 5.3 |
| Kitchen | Main level | 10 x 15.5 |
| Dining room | Main level | 12.9 x 16 |
| Living room | Main level | 18 x 13.6 |
| Primary Bedroom | Main level | 9.9 x 15.6 |
| 3pc Bathroom | Main level | 6 x 9 |
| Bedroom | Basement | 9 x 14.9 |
| Family room | Basement | 15 x 17.4 |
| Bedroom | Basement | 8.6 x 11 |
| Laundry room | Basement | 5 x 8.6 |
| 3pc Bathroom | Basement | 5.7 x 8.7 |
| Other | Basement | |
| Other | Basement | 13 x 11.6 |
Book a showing to see this Lakeview Home in Reid Lake
This property has so much to offer. Book a private showing now, as you do not want to miss out on 5 Lakeview DRIVE in Reid Lake, Saskatchewan!
Private Showing Request
Send a request to book a private showing for
.
Please Note: Information you supply in the contact form will be kept fully confidential.
Is this waterfront home the right property for you? Start a conversation to find out.

Provided by eXp Realty. MLS®, REALTOR®, and the associated logos are trademarks of the Canadian Real Estate Association.

This REALTOR.ca listing content is owned and licensed by REALTOR® members of the Canadian Real Estate Association.
Have questions or need more information about this home? Don't know where to begin? Then, let us connect you with the best real estate agent to guide you.

Inquiries submitted through this website will be responded to by a local sales representative from Royal LePage®.
Start a Conversation by Text
Provide your full name, phone and email to start a conversation by text message.
Please Note: Information you supply in the contact form will be kept fully confidential.
Start a Conversation by Email
Provide your full name and email to start a conversation by email.
Please Note: Information you supply in the contact form will be kept fully confidential.