
6 MACKENZIE MEWS, Regina, Saskatchewan S4N 5M5





$175,000
- 3 bedrooms
- 2 bathrooms
- 1,134 Square Feet
Welcome to 6 Mackenzie Mews in the family oriented Glencairn Village neighborhood steps away from St. Theresa Elementary School, Judge Bryant Elementary School, tennis courts, multiple parks, Judge Bryant Rink and much more. This 1976 built, 3 bedroom 2 bathroom, 1134 square foot, 2 storey, townhouse style condo is located in the Village Green Estates complexes. Condo fees are $330 a month and include common area maintenance, external building maintenance, garbage, common insurance, lawn care, sewer and reserve fund. You have one exclusive parking stall right out your front door and there is a visitor parking section for guests. The fully fenced ... read more
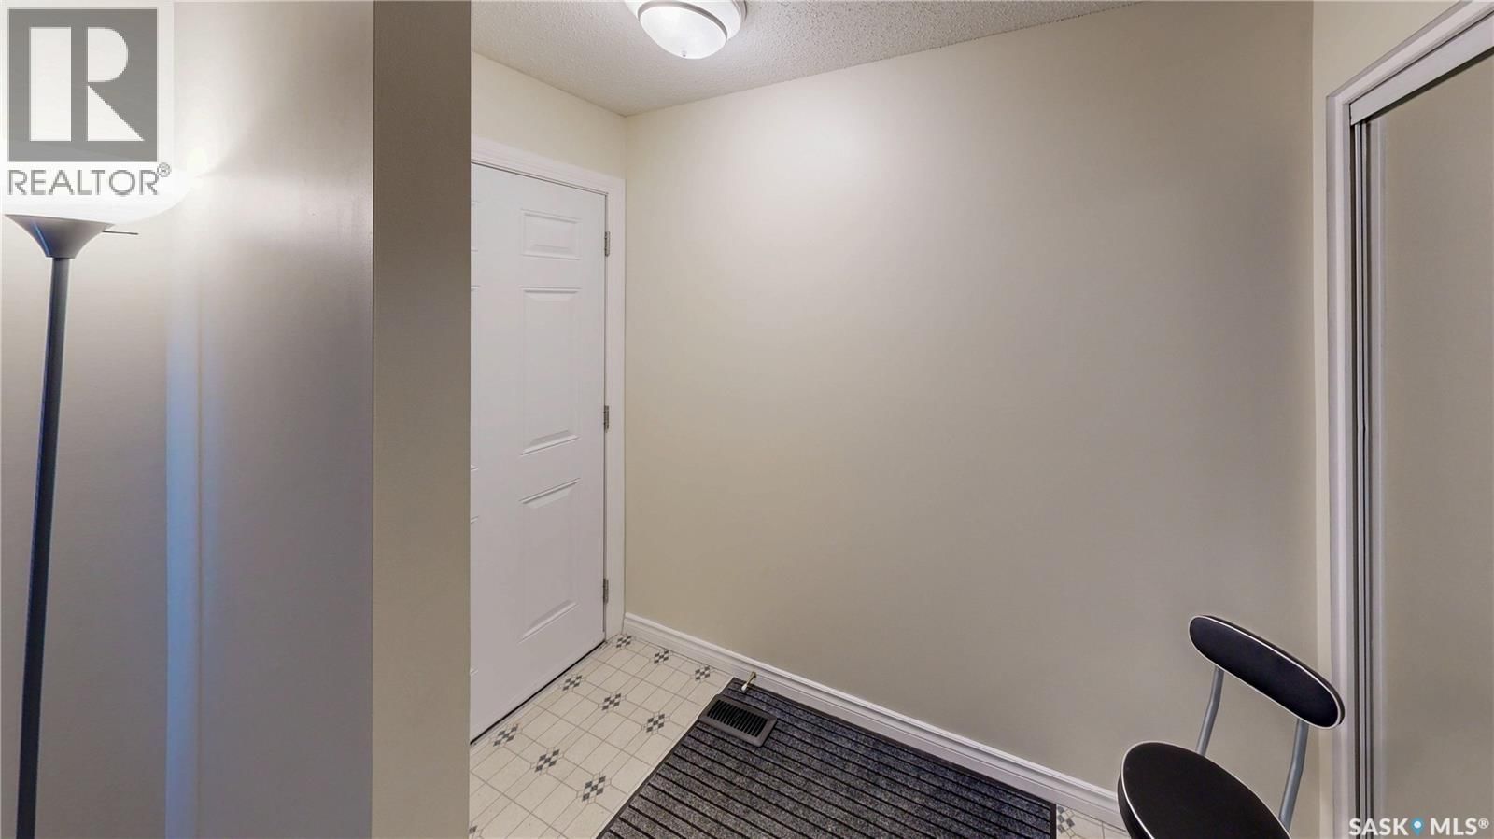
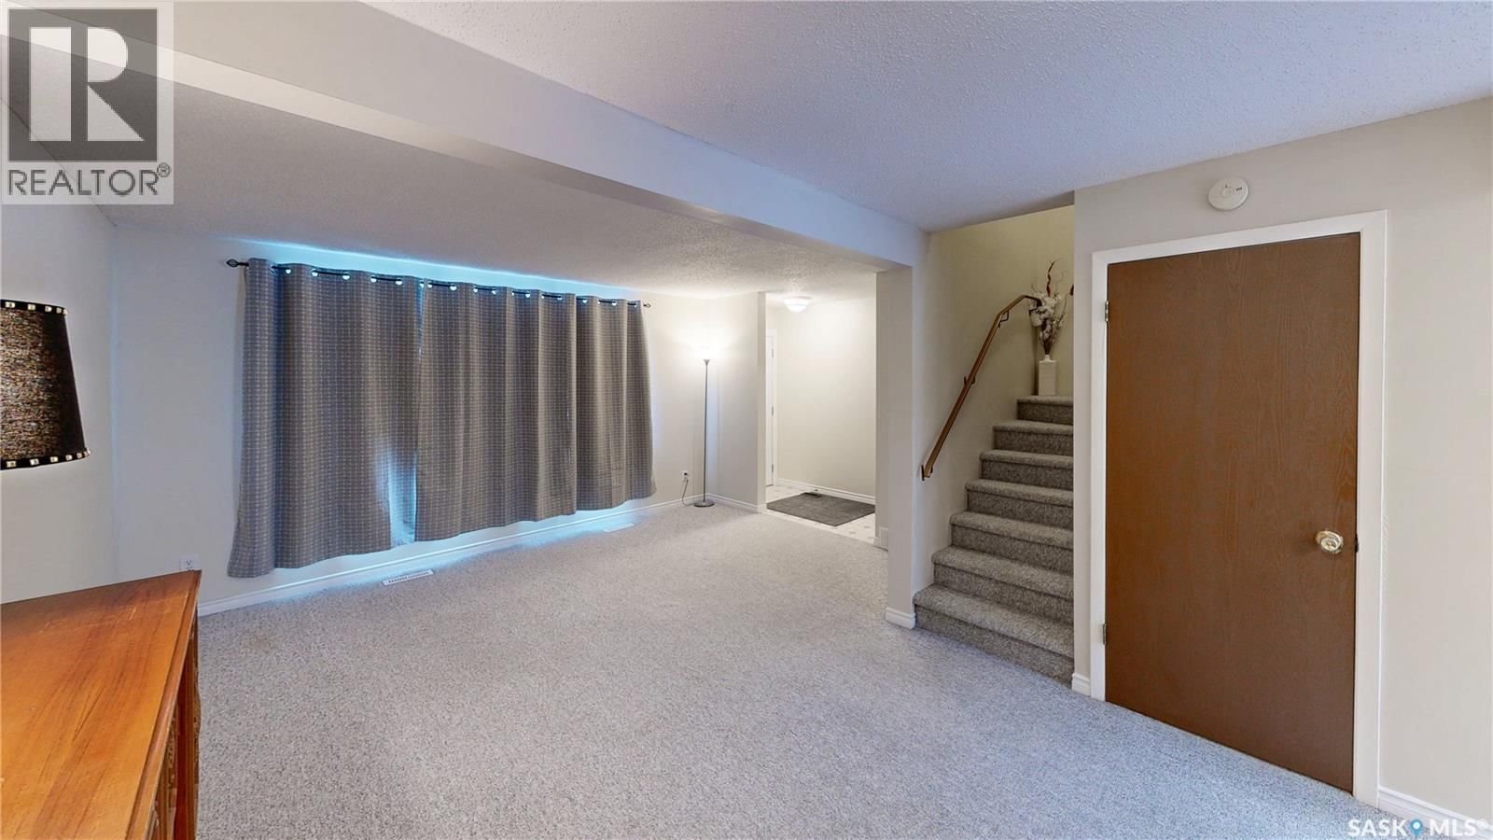
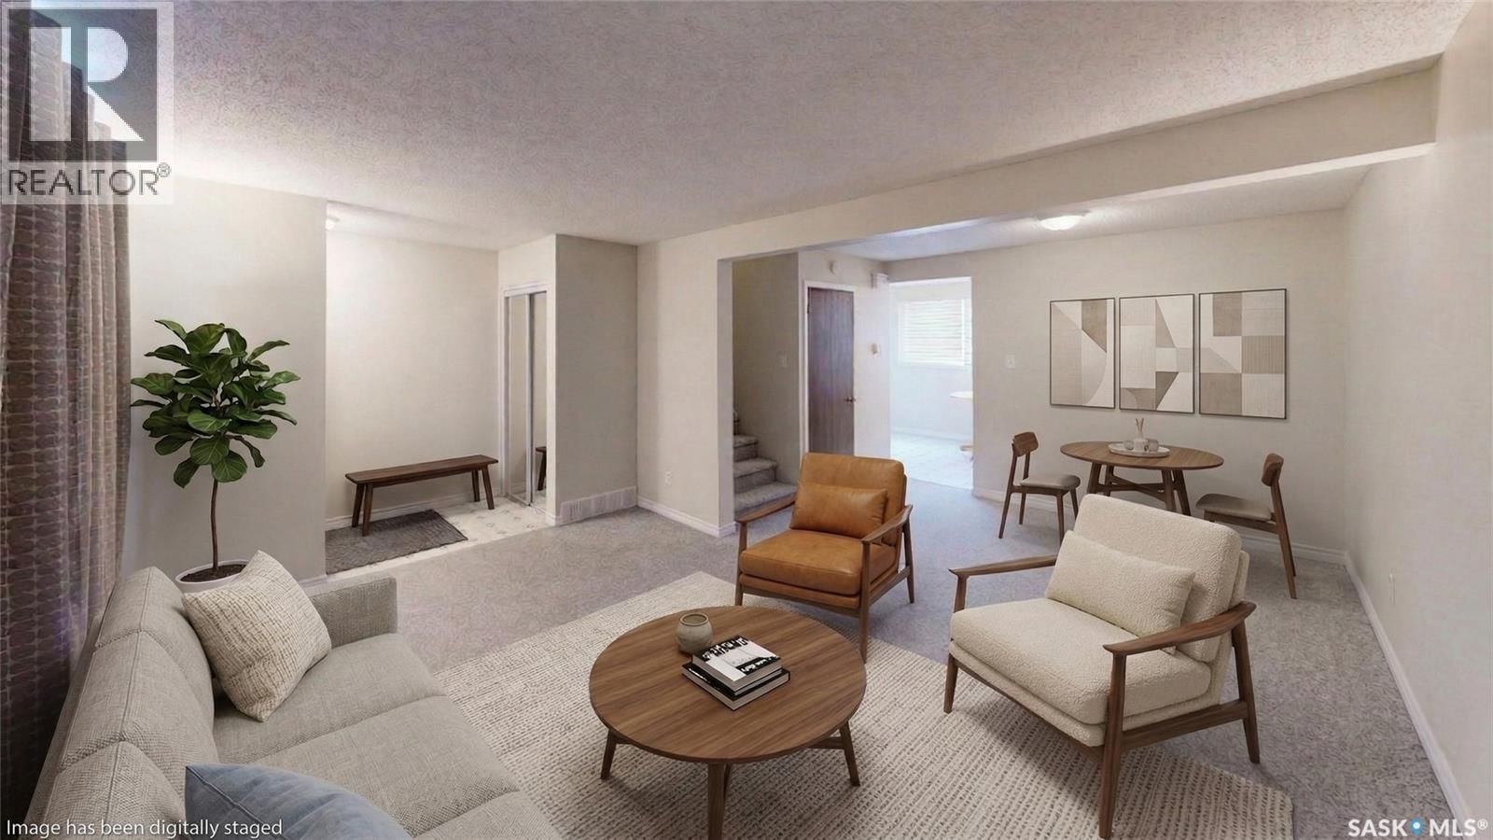
Welcome to 6 Mackenzie Mews in the family oriented Glencairn Village neighborhood steps away from St. Theresa Elementary School, Judge Bryant Elementary School, tennis courts, multiple parks, Judge Bryant Rink and much more. This 1976 built, 3 bedroom 2 bathroom, 1134 square foot, 2 storey, townhouse style condo is located in the Village Green Estates complexes. Condo fees are $330 a month and include common area maintenance, external building maintenance, garbage, common insurance, lawn care, sewer and reserve fund. You have one exclusive parking stall right out your front door and there is a visitor parking section for guests. The fully fenced backyard offers a secure outdoor space for children and pets to play. You enter this home into the foyer with a coat closet and space for a bench or shoe storage. The living room is bright and spacious with a large picture window that lets in plenty of natural light. The dine-in kitchen has space for a table and chairs and includes the fridge, stove and hood fan! To the side is a handy two piece bathroom and access to the backyard. Upstairs on the second floor begins with the generous primary bedroom featuring a large closet with double doors. Next is the main 4 piece bathroom followed by two more bedrooms! The basement is undeveloped but exceptionally clean, offering excellent potential for future customization. The owned furnace, washer and dryer are all included. (id:39198)
- Listing ID: SK032320
- Property Type: Single Family
- Year Built: 1976
| Property | |
|---|---|
| Ownership: | Condo Corporation $330.00 / Monthly |
| Lot Size: | 0.00 Fence |
| Parking: | Surfaced |
| Building | |
|---|---|
| Type: | Single Family Row / Townhouse |
| Appliances: | Dryer, Hood Fan, Refrigerator, Stove, Window Coverings and Washer |
| HVAC: | Fireplace and Forced Air Natural Gas |
| Basement: | Full (Unfinished) |
| Location | |
|---|---|
| Town: | Regina |
| Province: | Saskatchewan |
| Community Features: | Pets Allowed With Restrictions |
| Rooms | Level | Dimensions |
|---|---|---|
| Foyer | Main level | 3.3 x 8.4 |
| Living room | Main level | 13.6 x 11 |
| Dining room | Main level | 10.2 x 8.6 |
| Kitchen | Main level | 10.4 x 9 |
| 2pc Bathroom | Main level | 2.1 x 6 |
| Primary Bedroom | Second level | 14.9 x 10.9 |
| 4pc Bathroom | Second level | 5 x 7.4 |
| Bedroom | Second level | 8.7 x 11.2 |
| Bedroom | Second level | 8.3 x 10 |
| Other | Basement | 17.3 x 28.7 |
Book a showing to see this MACKENZIE Condo in Regina
This property has so much to offer. Book a private showing now, as you do not want to miss out on 6 MACKENZIE MEWS in Regina, Saskatchewan!
Private Showing Request
Send a request to book a private showing for
.
Please Note: Information you supply in the contact form will be kept fully confidential.
Is this condo the right property for you? Start a conversation to find out.

Provided by RE/MAX Crown Real Estate. MLS®, REALTOR®, and the associated logos are trademarks of the Canadian Real Estate Association.

This REALTOR.ca listing content is owned and licensed by REALTOR® members of the Canadian Real Estate Association.
Have questions or need more information about this condo? Don't know where to begin? Then, let us connect you with the best real estate agent to guide you.

Inquiries submitted through this website will be responded to by a local sales representative from Royal LePage®.
Start a Conversation by Text
Provide your full name, phone and email to start a conversation by text message.
Please Note: Information you supply in the contact form will be kept fully confidential.
Start a Conversation by Email
Provide your full name and email to start a conversation by email.
Please Note: Information you supply in the contact form will be kept fully confidential.