
400 1150 Rose STREET, Regina, Saskatchewan S4R 1Z6






$769,900
- 5 bedrooms
- 2 bathrooms
- 4,917 Square Feet
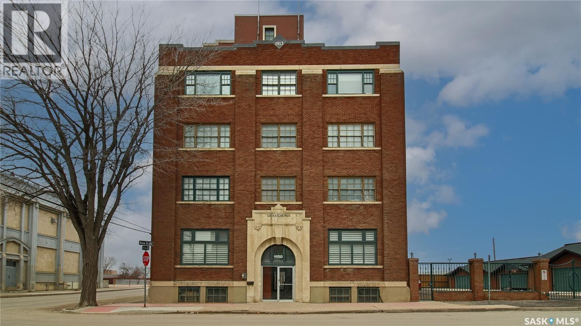
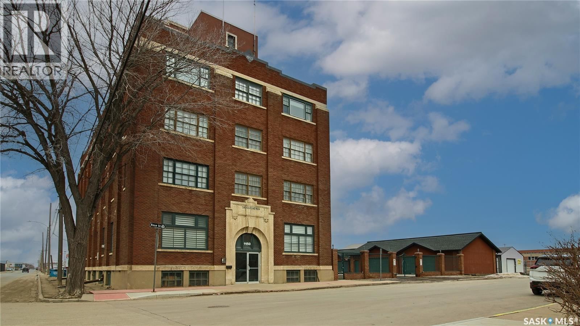
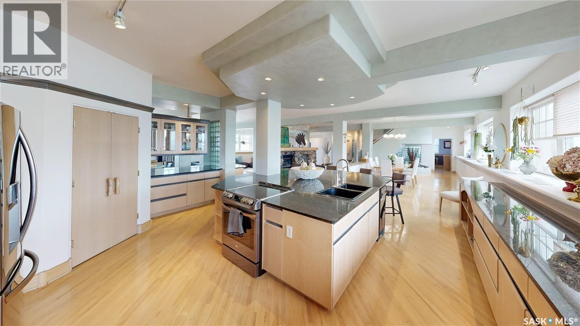
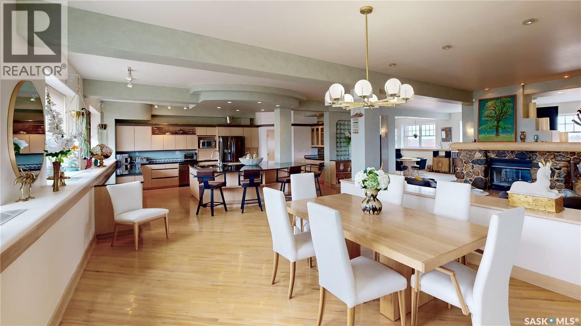
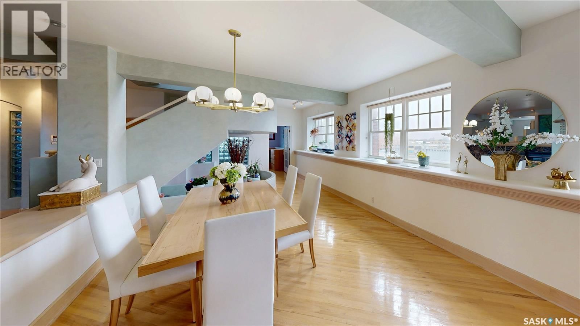
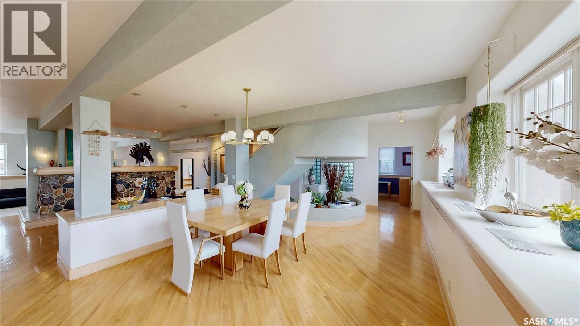
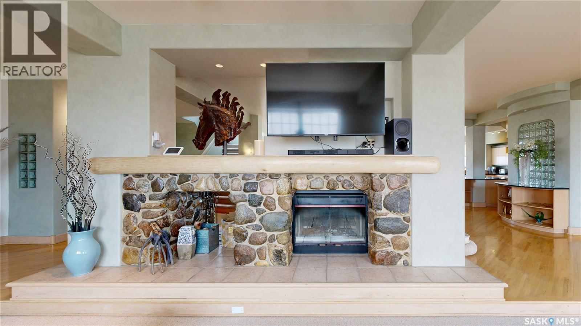
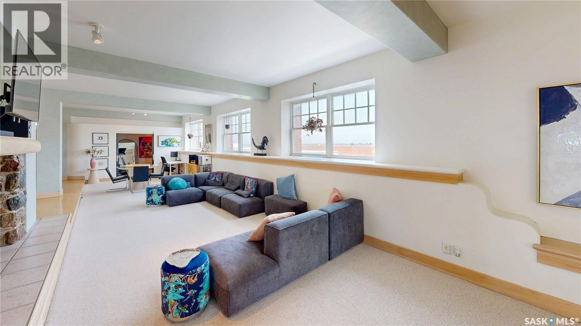
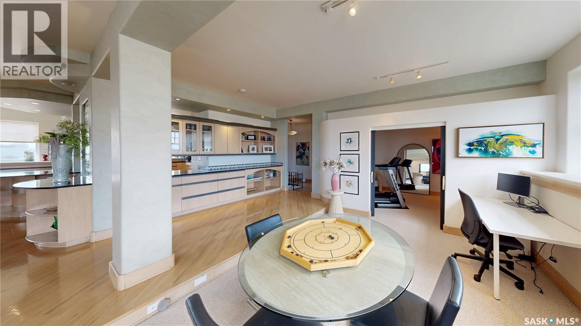
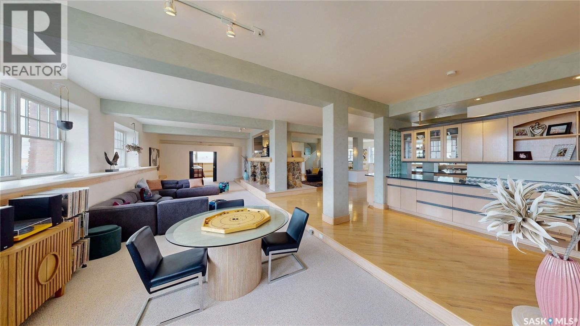
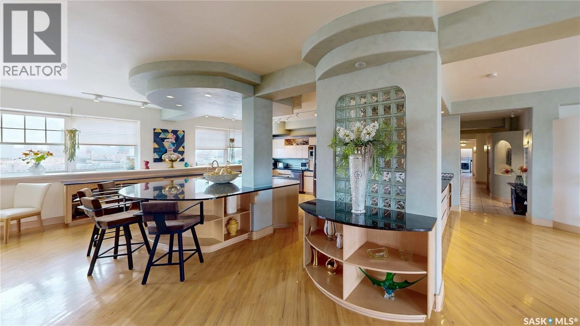
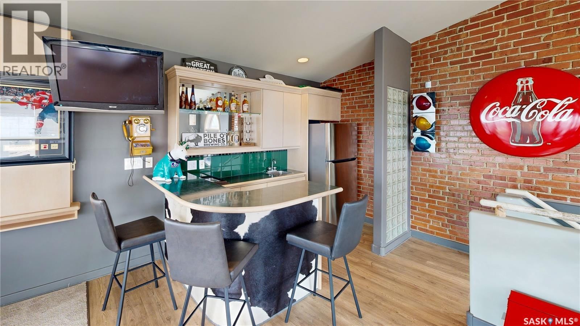
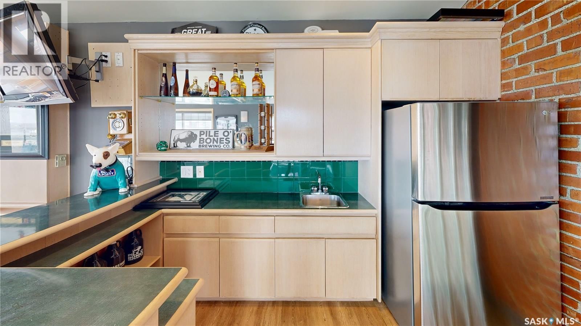
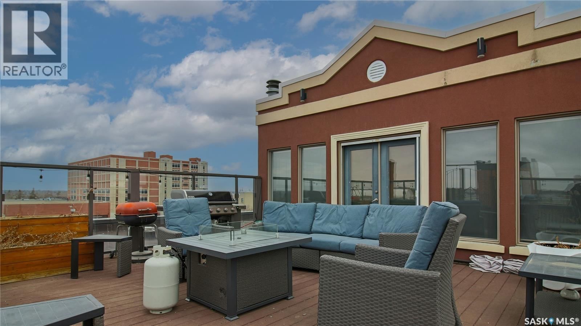
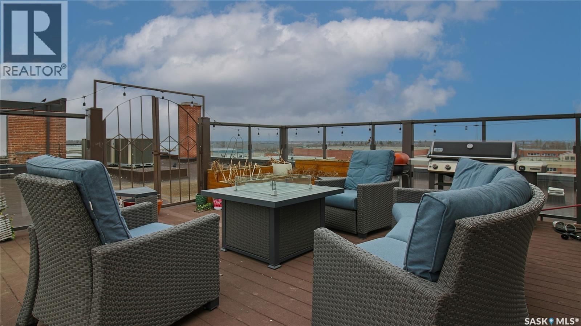
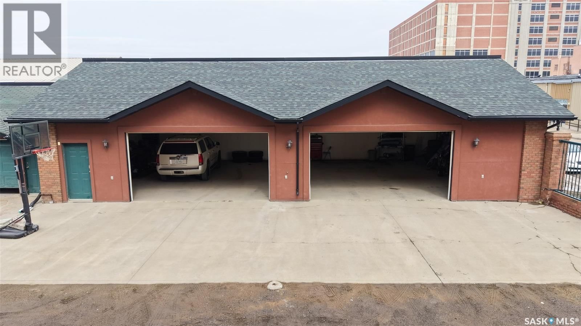
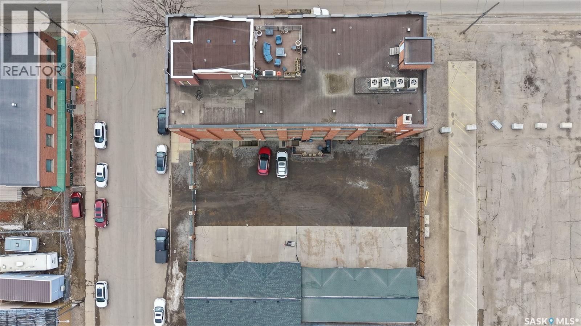
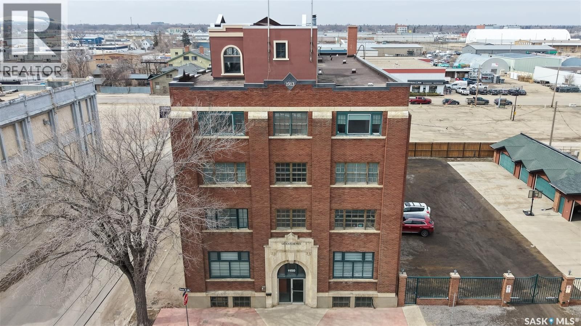
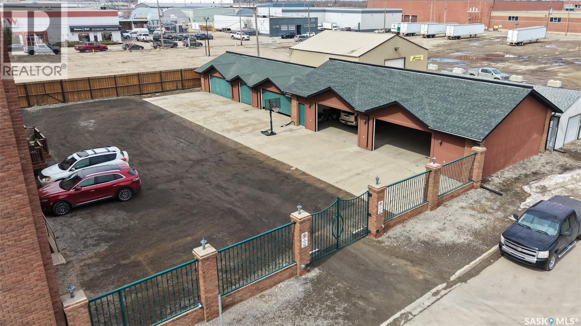
Welcome to Unit 400, the penthouse suite at 1150 Rose Street located in the vibrant Warehouse district. This 1913 built, 4917 square foot, apartment style warehouse condo has 5 bedrooms, 2 bathrooms and the grounds are completely gated. One of the most exceptional and rare highlights of this unit is the abundance of private parking spaces! There are 4 parking spots in the 56’x30’ quadruple, detached, heated garage, 6 on the parking pad in front of the garage and 2 more on the side of the building! Upon entering this suite, you are welcomed into the foyer that opens into the family room with bright windows, a stone-surround wood burning fireplace ... read more
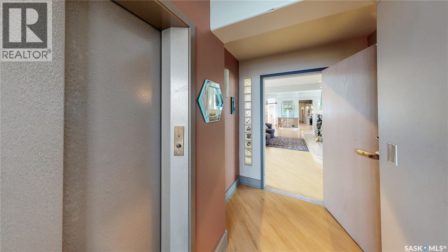
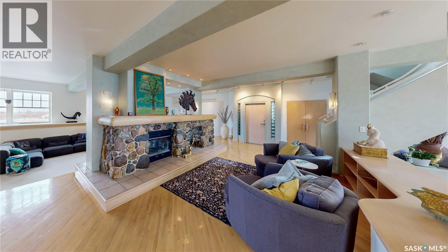
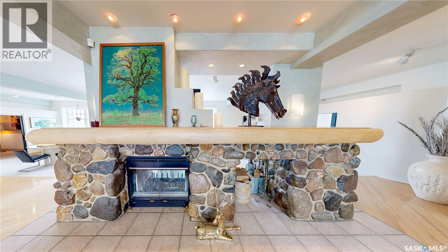
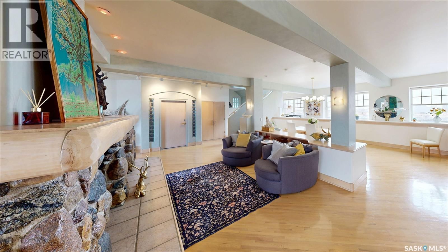
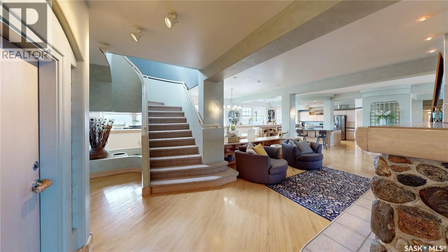
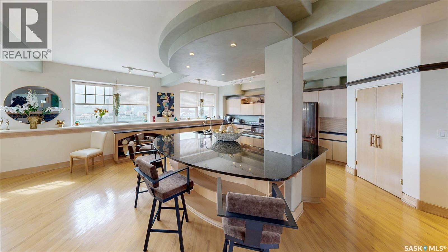
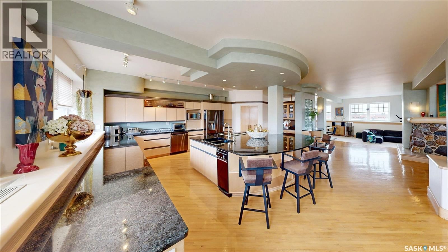
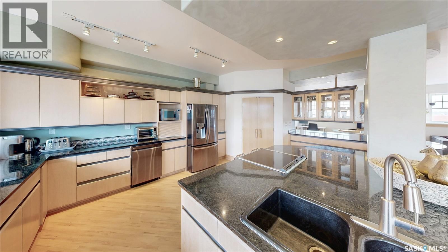
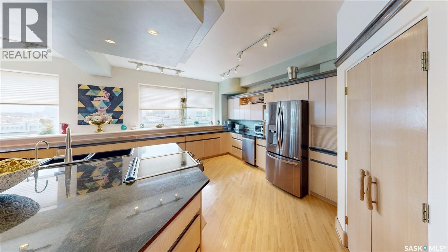
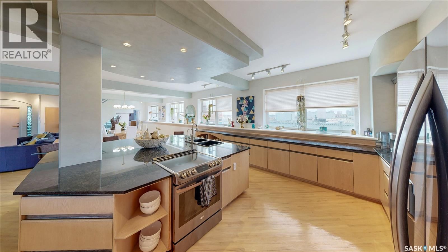
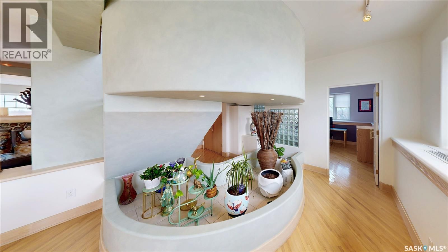
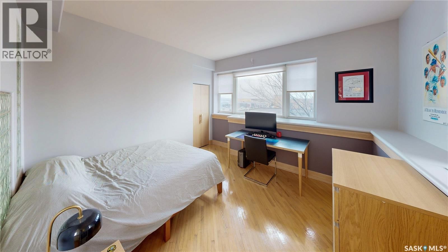
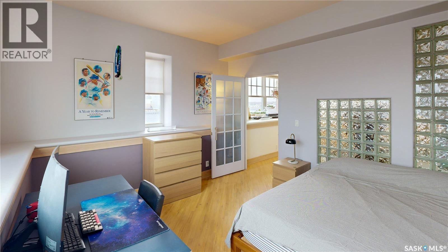
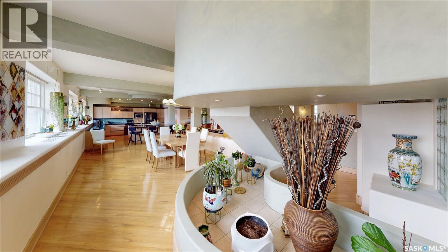
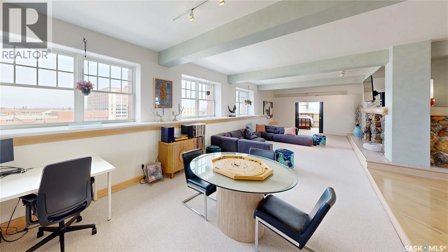
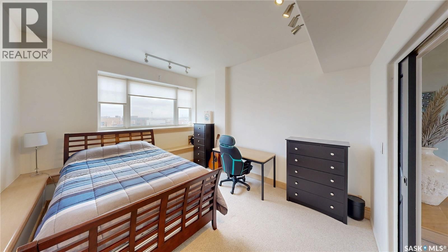
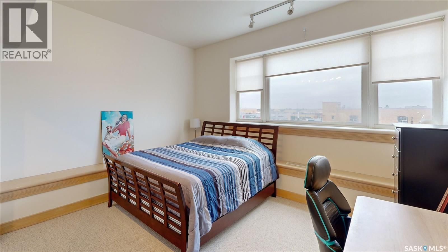
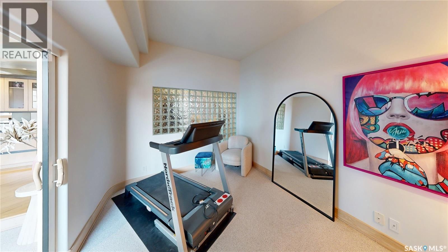
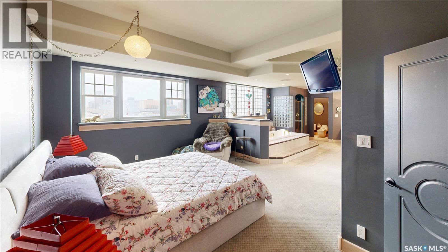
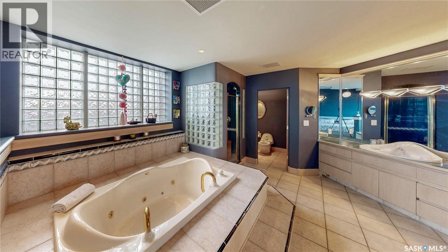
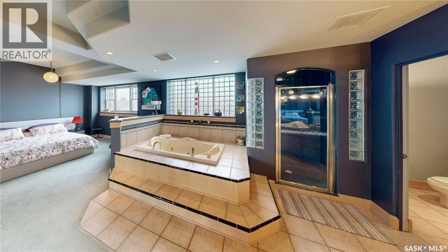
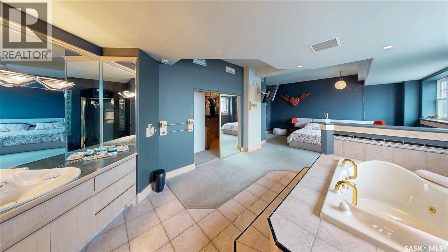
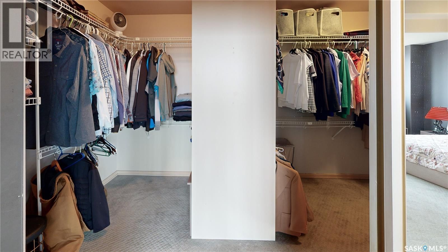
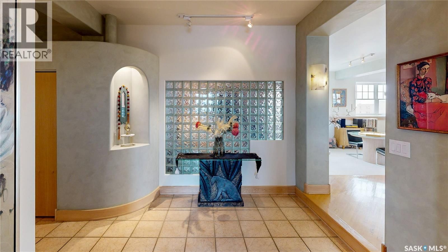
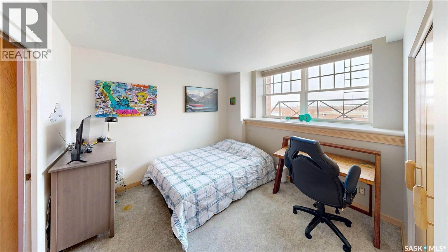
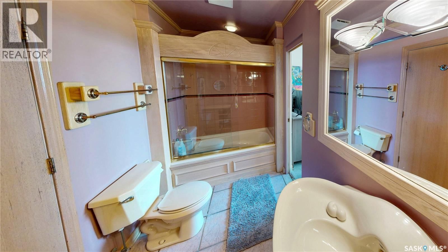
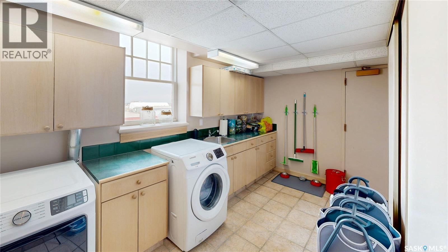
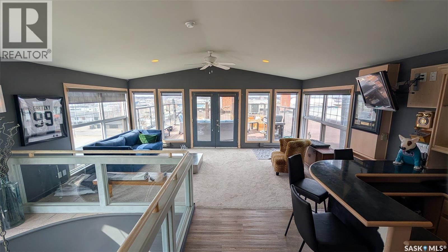
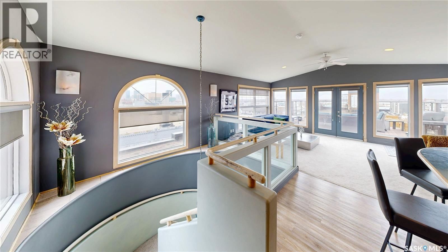
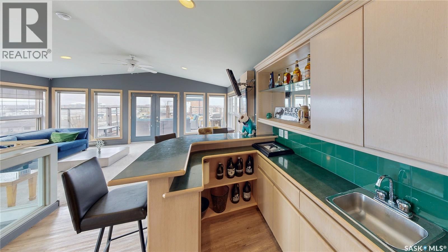
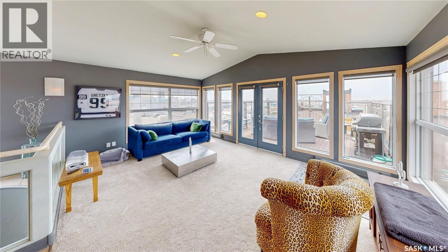
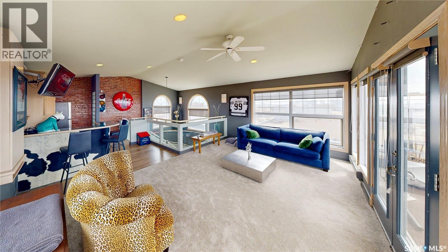
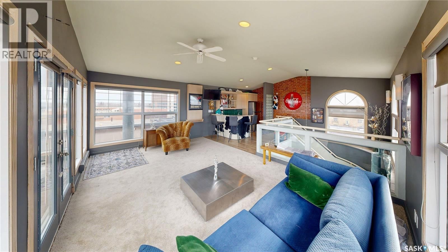
Welcome to Unit 400, the penthouse suite at 1150 Rose Street located in the vibrant Warehouse district. This 1913 built, 4917 square foot, apartment style warehouse condo has 5 bedrooms, 2 bathrooms and the grounds are completely gated. One of the most exceptional and rare highlights of this unit is the abundance of private parking spaces! There are 4 parking spots in the 56’x30’ quadruple, detached, heated garage, 6 on the parking pad in front of the garage and 2 more on the side of the building! Upon entering this suite, you are welcomed into the foyer that opens into the family room with bright windows, a stone-surround wood burning fireplace and hardwood floors. The kitchen has a massive island with bar seating and the stainless steel fridge, stove, dishwasher, and garburator are all included. The open concept flows into the adjacent dining area. To the side is a versatile bedroom that also makes a wonderful office. On the opposite side of the stone fireplace, you’ll find an expansive living room, offering a perfect balance of comfort and style. This area is complimented by a bedroom on one end and a cozy den on the other. The luxurious primary bedroom is spacious with a 5 piece en-suite bathroom featuring a huge bathtub, double vanity, glass shower and walk-in closet! Following that are two more bedrooms and the main 4 piece bathroom. Finishing off this level is the laundry room with tile flooring, plenty of extra storage space, a convenient wash sink, and a folding table. There is also access to the freight elevator. On the second level is a fabulous bonus room with wrap around windows, a wet bar with tile backsplash and access to your very own private rooftop deck! The ultimate spot to soak up the sun during the day and gather around the fire table with family and friends in the evening. Additional features include central air, the owned forced air boiler, gas water heater, water softener, RO system and both elevator and stair access. (id:39198)
- Listing ID: SK033071
- Property Type: Single Family
- Year Built: 1913
| Property | |
|---|---|
| Style: | High Rise |
| Ownership: | Condo Corporation $980.00 / Monthly |
| Parking: | Detached Garage |
| Building | |
|---|---|
| Type: | Single Family Apartment |
| Appliances: | Dishwasher, Dryer, Freezer, Garage Door Opener Remote(s), Garburator, Refrigerator, Stove, Window Coverings and Washer |
| HVAC: | Central Air Conditioning, Fireplace, Forced Air and Hot Water Natural Gas (Fireplace is Wood) |
| Location | |
|---|---|
| Town: | Regina |
| Province: | Saskatchewan |
| Community Features: | Pets Allowed With Restrictions |
| Rooms | Level | Dimensions |
|---|---|---|
| Bedroom | Main level | 11.5 x 12.5 |
| Family room | Main level | 13.1 x 14 |
| Bedroom | Main level | 12.1 x 13.3 |
| Living room | Main level | 12.11 x 44.1 |
| Dining room | Main level | 12.5 x 17.9 |
| Den | Main level | 12.9 x 9.5 |
| Kitchen | Main level | 21.3 x 18.6 |
| Primary Bedroom | Main level | 18.1 x 12.7 |
| 5pc Ensuite bath | Main level | 14.6 x 13.7 |
| Bedroom | Main level | 12.9 x 10.5 |
| Bedroom | Main level | 10.9 x 10.9 |
| 4pc Bathroom | Main level | 5.7 x 11.3 |
| Laundry room | Main level | 14.5 x 9.5 |
| Storage | Main level | 7.6 x 6 |
| Storage | Main level | 7.8 x 4 |
| Bonus Room | Second level | 20 x 23.7 |
Book a showing to see this 1150 Rose Condo in Regina
This property has so much to offer. Book a private showing now, as you do not want to miss out on 400 1150 Rose STREET in Regina, Saskatchewan!
Private Showing Request
Send a request to book a private showing for
.
Please Note: Information you supply in the contact form will be kept fully confidential.
Is this condo the right property for you? Start a conversation to find out.

Provided by RE/MAX Crown Real Estate. MLS®, REALTOR®, and the associated logos are trademarks of the Canadian Real Estate Association.

This REALTOR.ca listing content is owned and licensed by REALTOR® members of the Canadian Real Estate Association.
Have questions or need more information about this condo? Don't know where to begin? Then, let us connect you with the best real estate agent to guide you.

Inquiries submitted through this website will be responded to by a local sales representative from Royal LePage®.
Start a Conversation by Text
Provide your full name, phone and email to start a conversation by text message.
Please Note: Information you supply in the contact form will be kept fully confidential.
Start a Conversation by Email
Provide your full name and email to start a conversation by email.
Please Note: Information you supply in the contact form will be kept fully confidential.