
3511 Bishop CRESCENT, Regina, Saskatchewan S4Z 1A6





$750,000
- 4 bedrooms
- 3 bathrooms
- 1,475 Square Feet
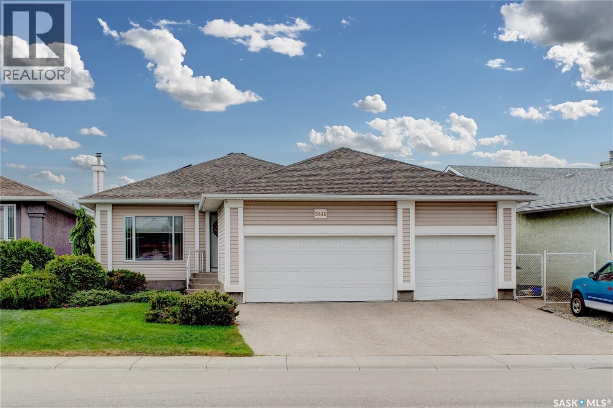
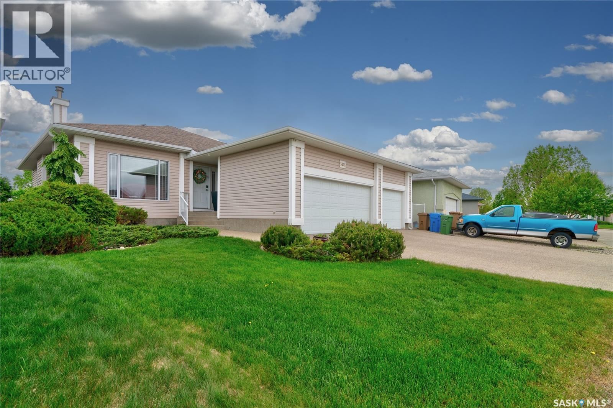
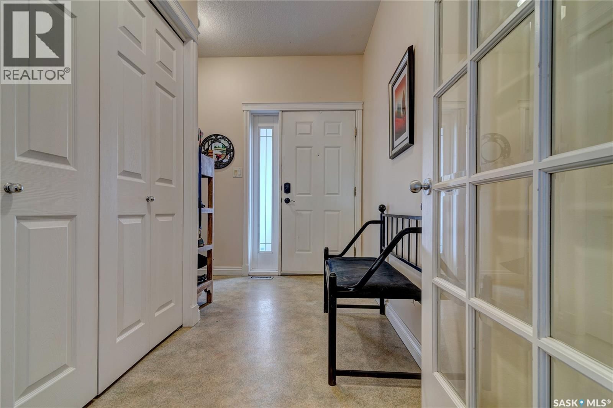
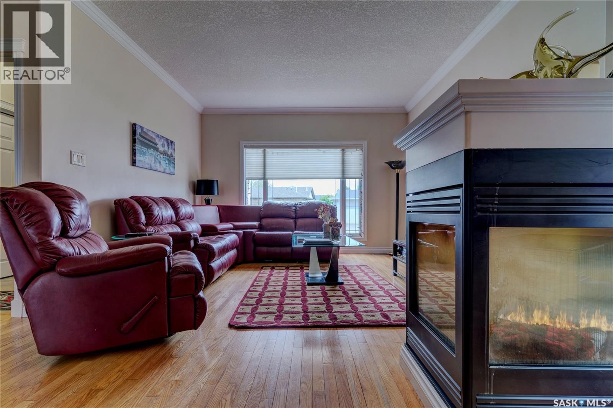
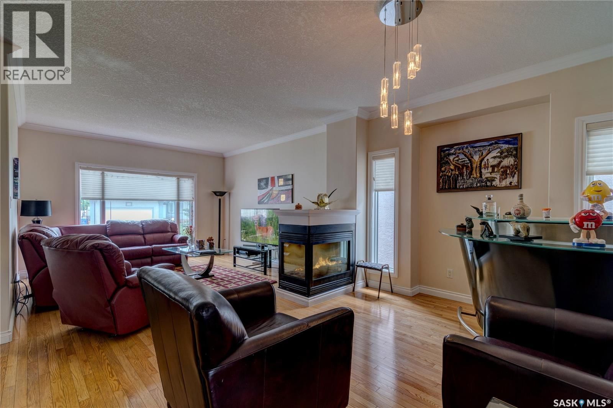
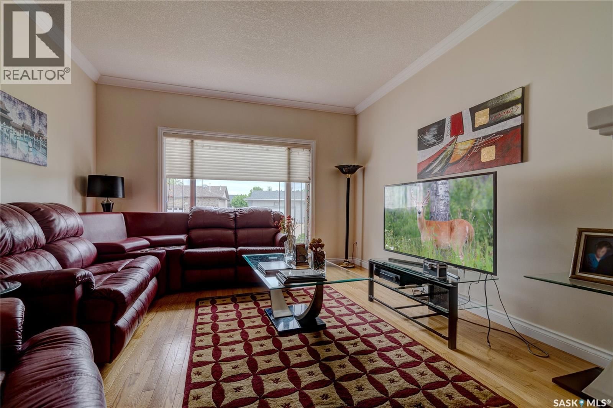
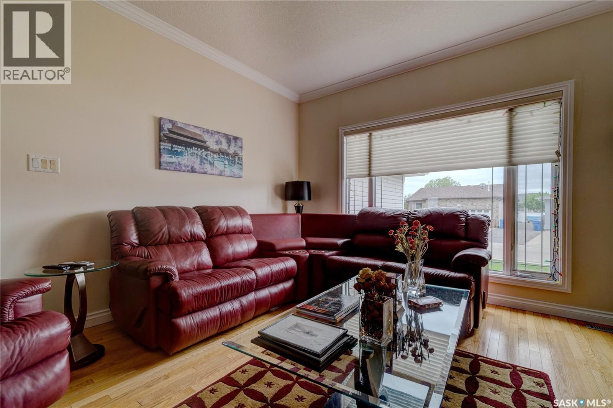
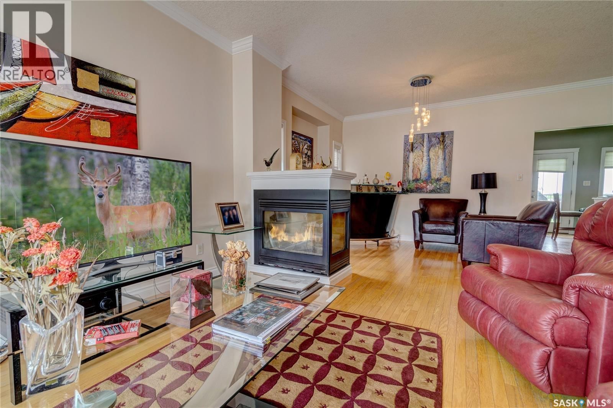
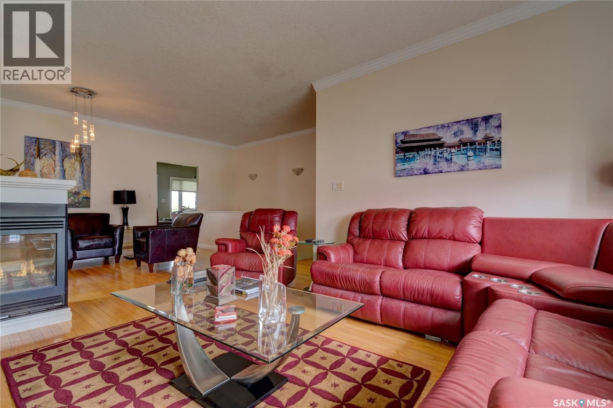
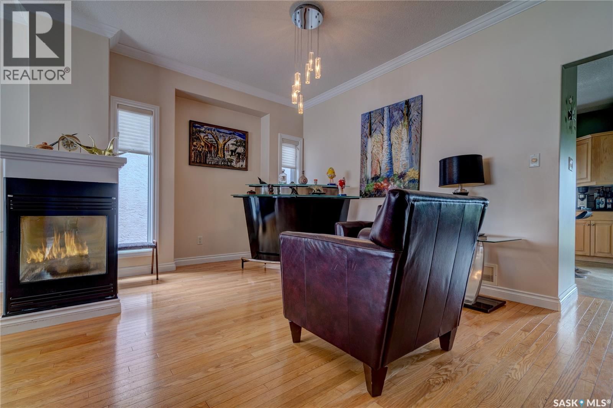
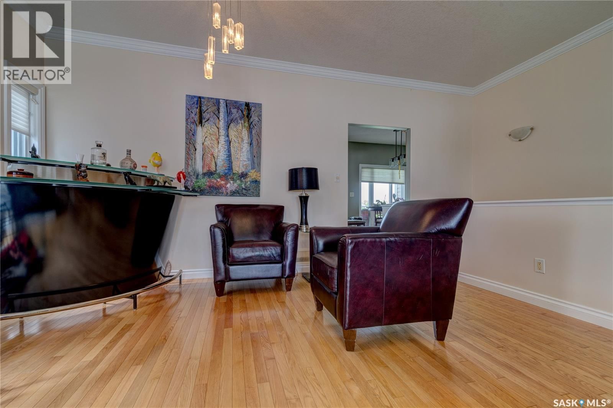
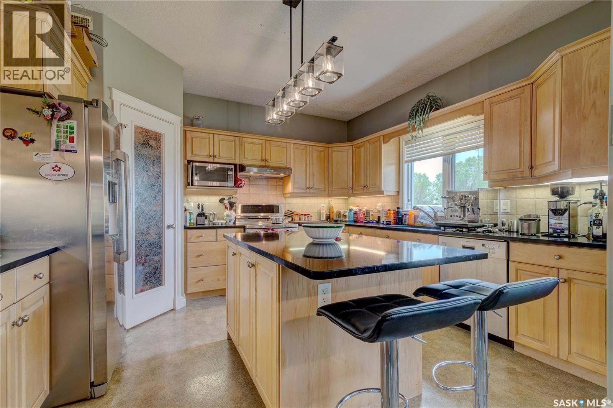
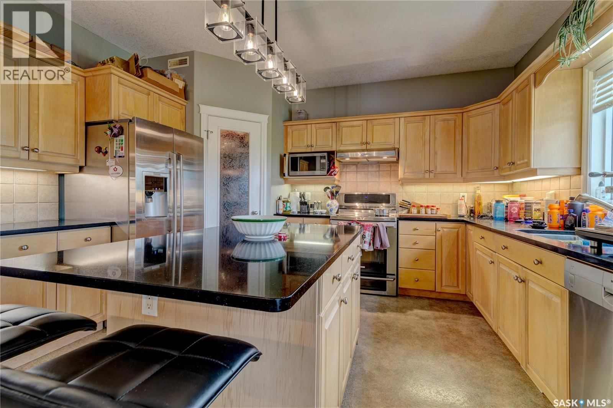
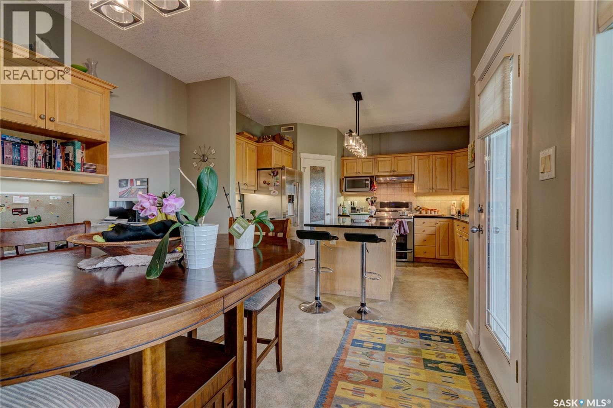
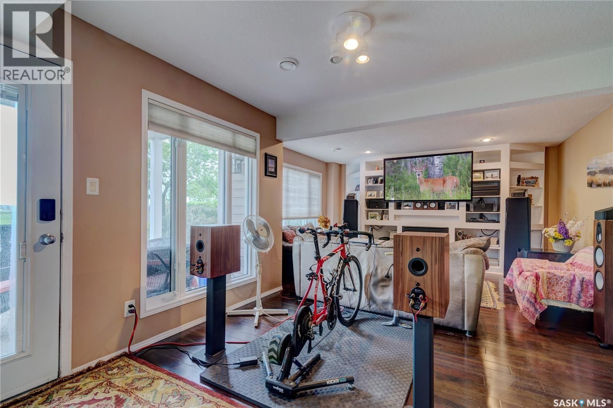
Stepping into 3511 Bishop Crescent, you immediately notice the thoughtful floor plan, exceptional construction quality, and attention to detail. The spacious foyer offers excellent closet space and direct access to the fully insulated and drywalled triple car garage, with an EV charger powered by solar panels and a newer premium shingled roof. The main floor features a welcoming living room with a built in natural gas fireplace and entertainment area. The chef’s kitchen offers boundless counter space, premium appliances, a large center island with quartz countertops, and a generous pantry. Adjacent to the kitchen is a bright breakfast nook with ... read more
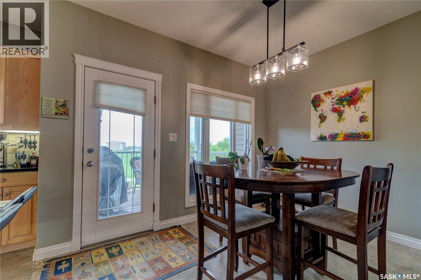
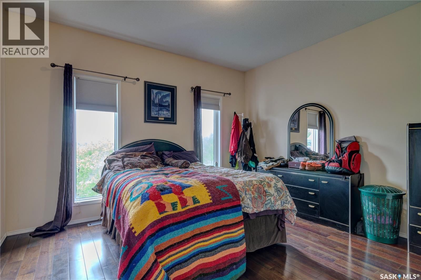
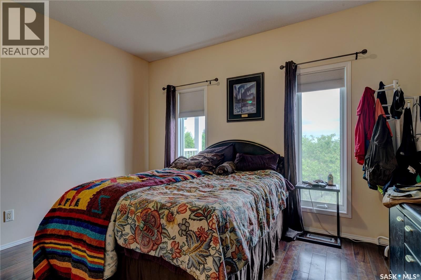
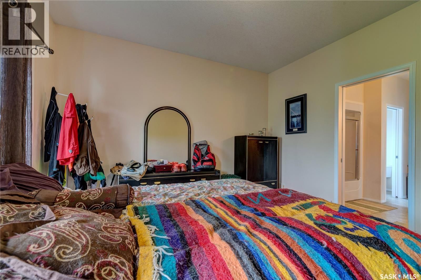
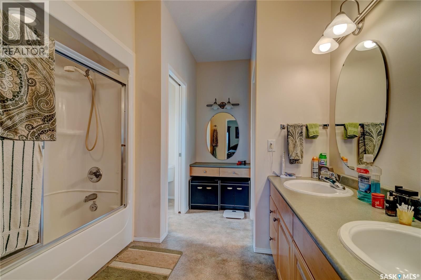
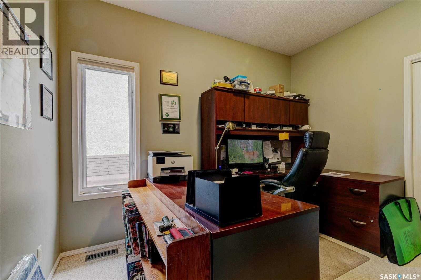
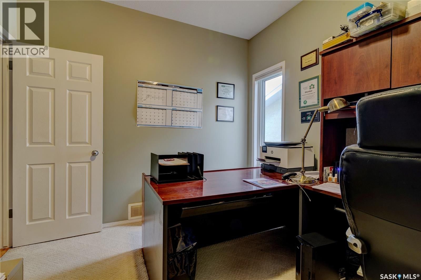
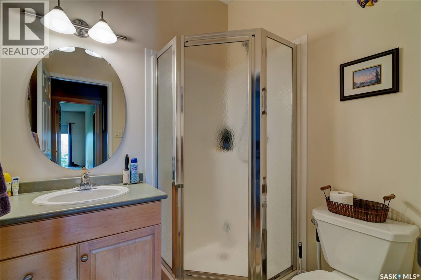
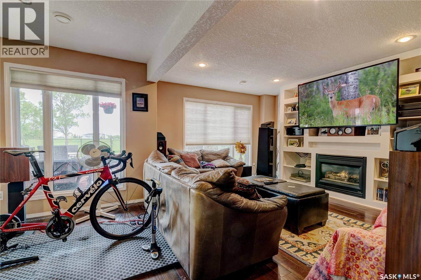
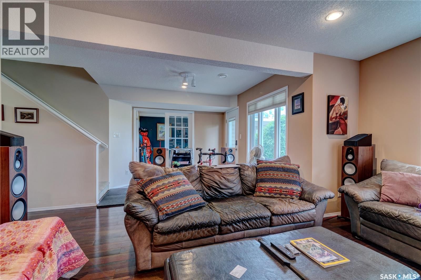
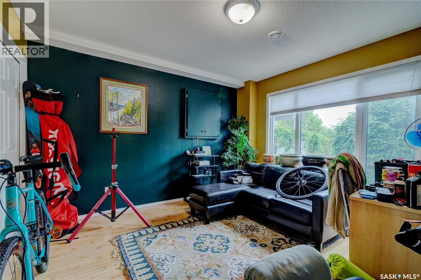
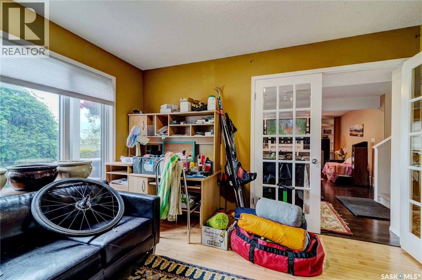
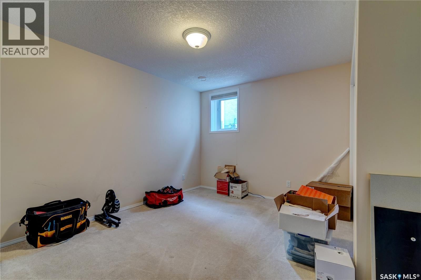
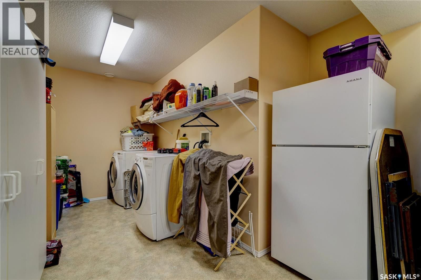
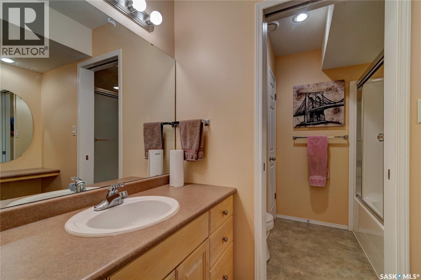
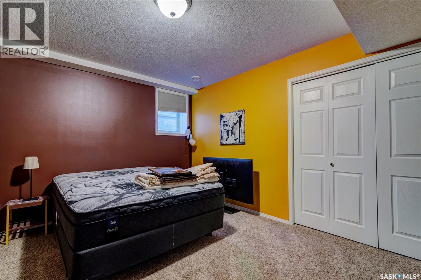
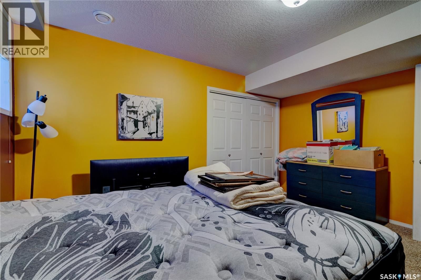
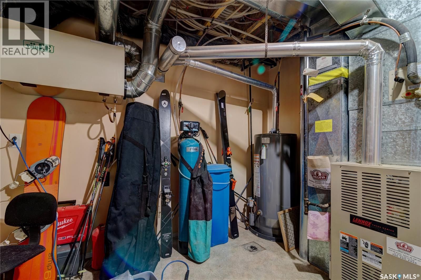
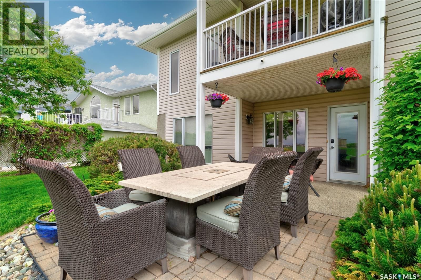
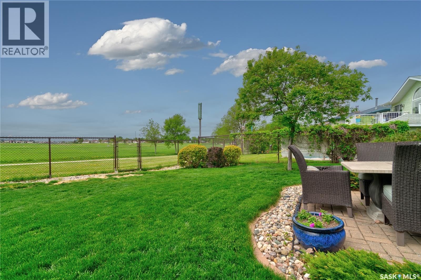
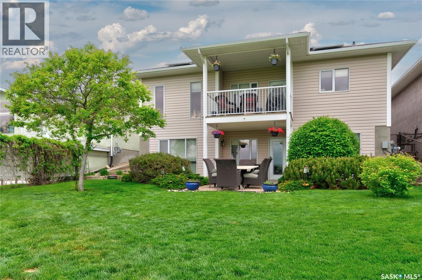
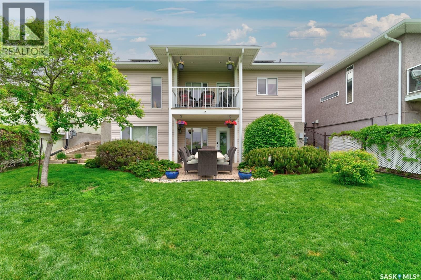
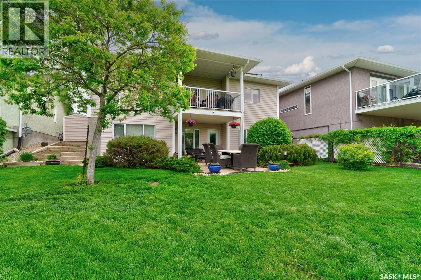
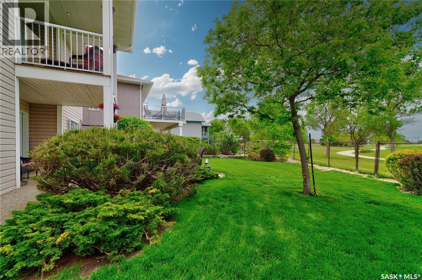
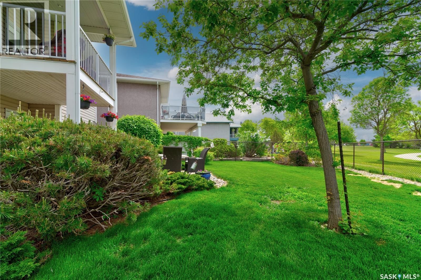
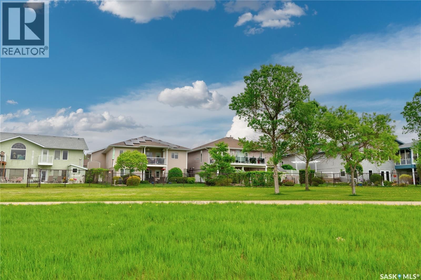
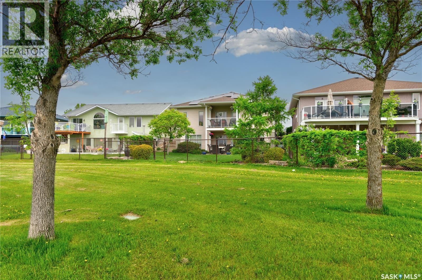
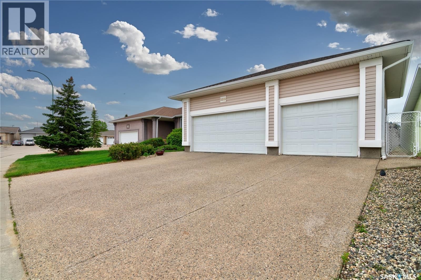
Stepping into 3511 Bishop Crescent, you immediately notice the thoughtful floor plan, exceptional construction quality, and attention to detail. The spacious foyer offers excellent closet space and direct access to the fully insulated and drywalled triple car garage, with an EV charger powered by solar panels and a newer premium shingled roof. The main floor features a welcoming living room with a built in natural gas fireplace and entertainment area. The chef’s kitchen offers boundless counter space, premium appliances, a large center island with quartz countertops, and a generous pantry. Adjacent to the kitchen is a bright breakfast nook with access to a covered deck overlooking the Pilot Butte Creek pathway nature preserve, part of the Trans Canada Trail system. Also on the main floor are a full bathroom, a bedroom currently used as a home office, and the spacious primary suite featuring a walk in closet and full ensuite bathroom. The fully finished walkout basement includes a second living area with another built in gas fireplace, ideal as a home theatre. You'll also find four additional bedrooms, a large bathroom, and an oversized laundry room with ample storage, plus a second refrigerator and upright freezer. A rare opportunity to own a meticulously maintained home in an exceptional location with outstanding views and direct access to nature and walking trails. (id:39198)
- Listing ID: SK038474
- Property Type: Single Family
- Year Built: 1999
| Property | |
|---|---|
| Style: | Bungalow |
| Ownership: | Freehold |
| Lot Size: | 6548 Sqft |
| Parking: | Attached Garage |
| Building | |
|---|---|
| Type: | Single Family House |
| Appliances: | Dishwasher, Dryer, Refrigerator, Stove and Washer |
| HVAC: | Central Air Conditioning, Fireplace and Forced Air Natural Gas |
| Basement: | Full (Finished) |
| Location | |
|---|---|
| Town: | Regina |
| Province: | Saskatchewan |
| Rooms | Level | Dimensions |
|---|---|---|
| Kitchen | Main level | 22.1 x 12 |
| Dining room | Main level | 11.3 x 9.6 |
| Living room | Main level | 13.4 x 13 |
| Bedroom | Main level | 13 x 12.4 |
| Bedroom | Main level | 10.9 x 9.6 |
| 4pc Bathroom | Main level | |
| 3pc Bathroom | Main level | |
| Bedroom | Basement | 13.3 x 12 |
| Bedroom | Basement | 14 x 12 |
| 4pc Bathroom | Basement | |
| Family room | Basement | 24 x 15.6 |
| Den | Basement | 12.2 x 11.4 |
Book a showing to see this Bishop Home in Regina
This property has so much to offer. Book a private showing now, as you do not want to miss out on 3511 Bishop CRESCENT in Regina, Saskatchewan!
Private Showing Request
Send a request to book a private showing for
.
Please Note: Information you supply in the contact form will be kept fully confidential.
Is this home the right property for you? Start a conversation to find out.

Provided by Century 21 Dome Realty Inc.. MLS®, REALTOR®, and the associated logos are trademarks of the Canadian Real Estate Association.

This REALTOR.ca listing content is owned and licensed by REALTOR® members of the Canadian Real Estate Association.
Have questions or need more information about this home? Don't know where to begin? Then, let us connect you with the best real estate agent to guide you.

Inquiries submitted through this website will be responded to by a local sales representative from Royal LePage®.
Start a Conversation by Text
Provide your full name, phone and email to start a conversation by text message.
Please Note: Information you supply in the contact form will be kept fully confidential.
Start a Conversation by Email
Provide your full name and email to start a conversation by email.
Please Note: Information you supply in the contact form will be kept fully confidential.