
3355 Westminster ROAD, Regina, Saskatchewan S4V 1A7





$699,900
- 5 bedrooms
- 4 bathrooms
- 3,365 Square Feet
Welcome to this truly one-of-a-kind family home in one of Regina’s most desirable east end neighbourhoods. Offering 2,485 sq. ft. of living space plus an incredible indoor pool room, this exceptional property combines outstanding functionality, extensive renovations, and year-round enjoyment. Situated on a corner lot just steps from W.S. Hawrylak School, the University of Regina, parks, walking paths, and east end amenities, this home has benefited from substantial recent updates. Spectacular indoor pool area is the centrepiece of the home, featuring an in-ground swimming pool, hot tub, and convenient 3-piece bathroom. Designed for safety and peace ... read more
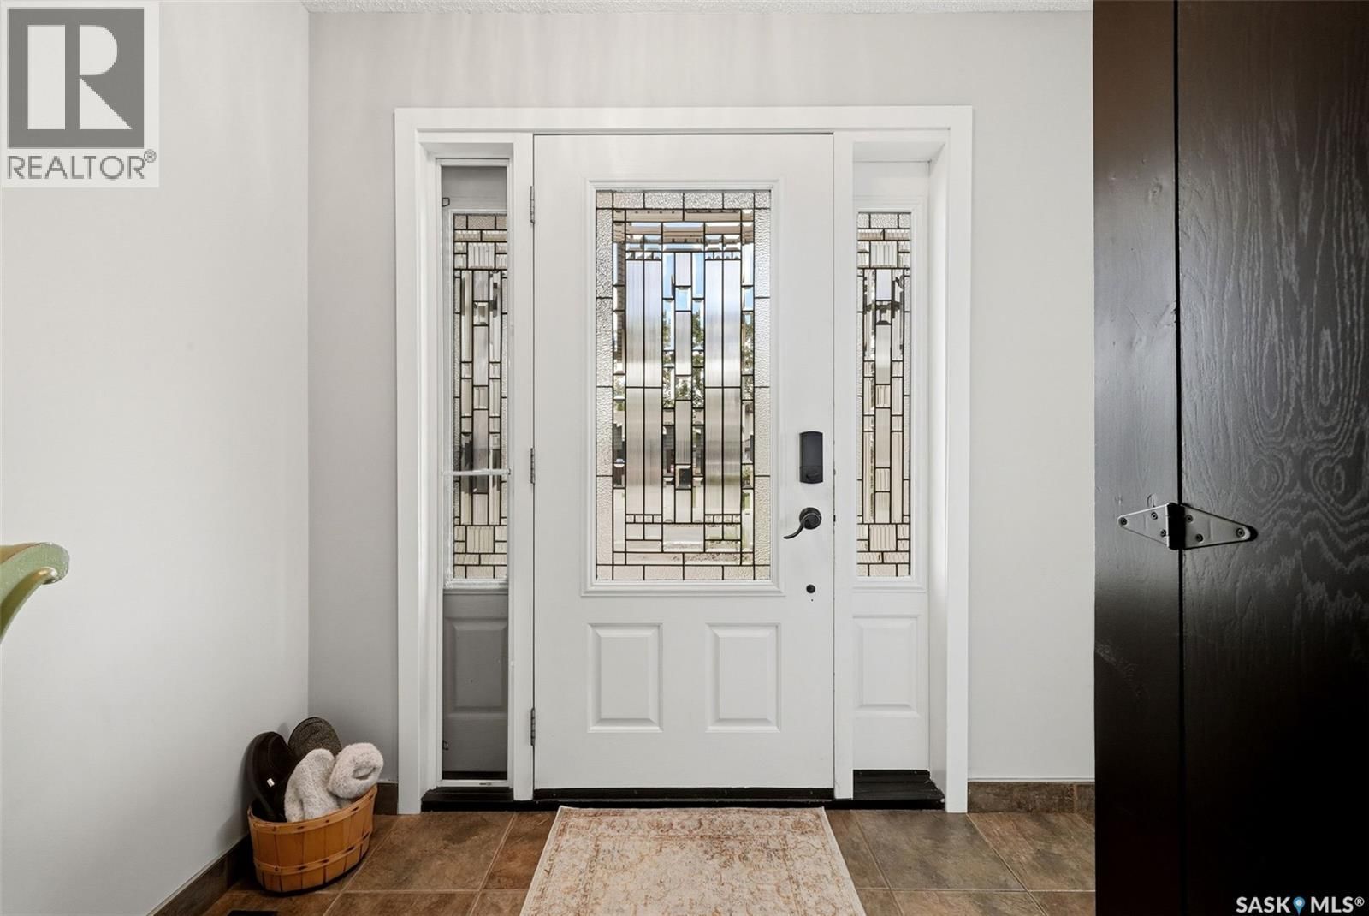
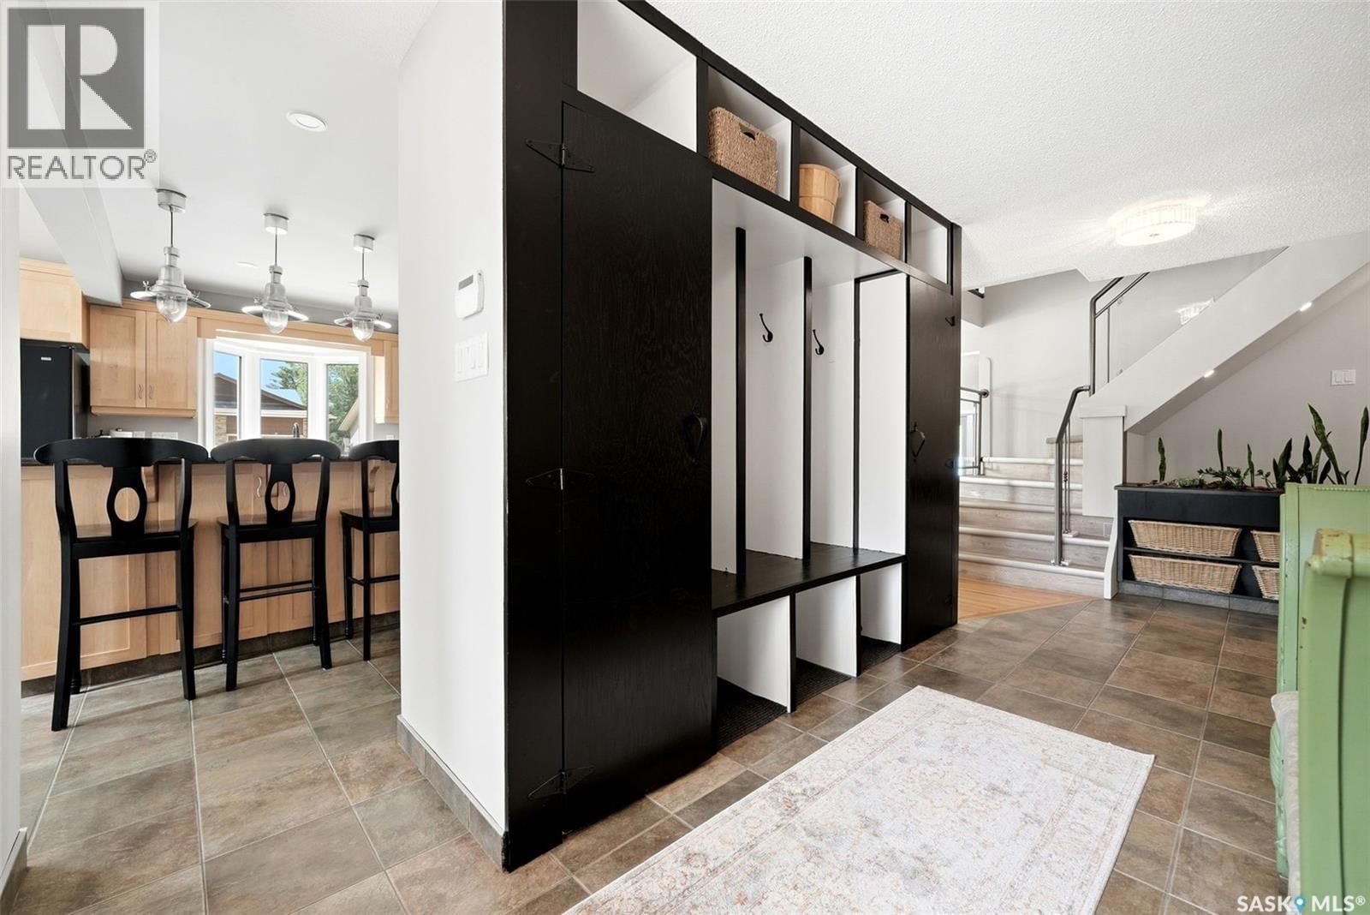
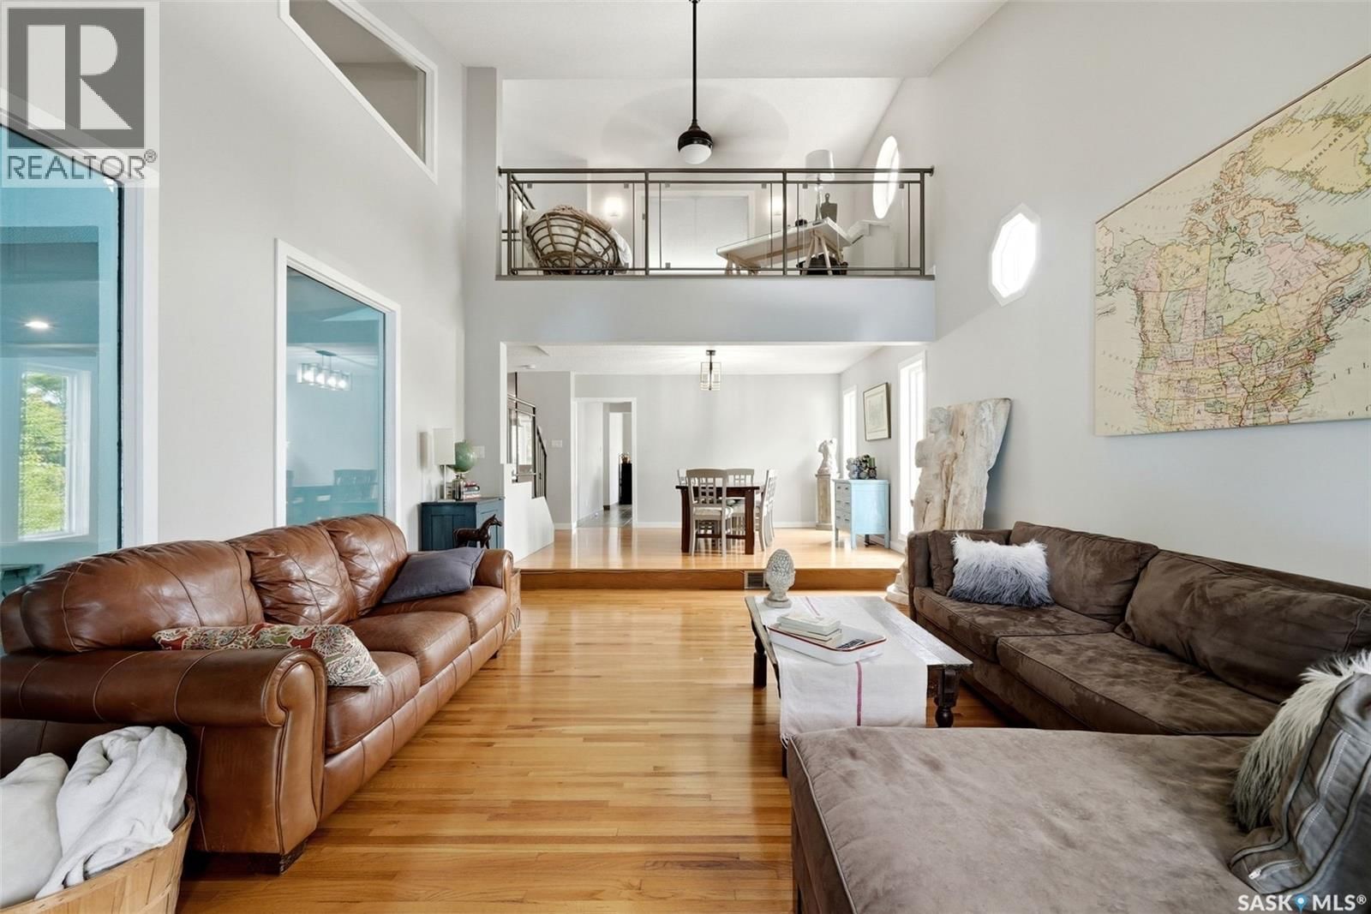
Welcome to this truly one-of-a-kind family home in one of Regina’s most desirable east end neighbourhoods. Offering 2,485 sq. ft. of living space plus an incredible indoor pool room, this exceptional property combines outstanding functionality, extensive renovations, and year-round enjoyment. Situated on a corner lot just steps from W.S. Hawrylak School, the University of Regina, parks, walking paths, and east end amenities, this home has benefited from substantial recent updates. Spectacular indoor pool area is the centrepiece of the home, featuring an in-ground swimming pool, hot tub, and convenient 3-piece bathroom. Designed for safety and peace of mind, the pool area can be locked and alarmed separately from the main living space. Main floor offers a spacious and functional layout highlighted by an updated kitchen with custom maple cabinetry, granite countertops, quality appliances, wine fridge, and abundant storage. Versatile office, den, or guest bedroom, convenient main floor laundry, and direct entry to the insulated double attached garage add everyday practicality. Dining area flows seamlessly into the impressive sunken living room featuring soaring vaulted ceilings, stunning stone fireplace, and patio doors leading to the backyard. Unique interior windows overlooking the pool area and distinctive architectural details throughout create a home unlike any other. 2nd level offers three spacious bedrooms, a full main bathroom, loft-style office space, and an additional bonus room overlooking the pool. Primary suite features a walk-in closet and spacious ensuite complete with dual vanities, corner soaker tub, and separate shower. Basement provides additional living space with a large recreation room, games area, excellent storage, and rough-in plumbing for a future bathroom. Outside, the fully fenced backyard offers a covered deck, mature perennial gardens, and green space perfect for relaxing or entertaining. A rare opportunity to own a distinctive home! (id:39198)
- Listing ID: SK038966
- Property Type: Single Family
- Year Built: 1982
| Property | |
|---|---|
| Style: | 2 Level |
| Ownership: | Freehold |
| Lot Size: | 6276 Sqft Fence, Lawn, Underground Sprinkler and Garden Area |
| Parking: | Attached Garage |
| Building | |
|---|---|
| Type: | Single Family House |
| Appliances: | Dishwasher, Dryer, Freezer, Garage Door Opener Remote(s), Garburator, Microwave, Refrigerator, Stove and Washer |
| HVAC: | Central Air Conditioning, Fireplace and Forced Air Natural Gas (Fireplace is Wood) |
| Basement: | Full (Finished) |
| Location | |
|---|---|
| Town: | Regina |
| Province: | Saskatchewan |
| Rooms | Level | Dimensions |
|---|---|---|
| Enclosed porch | Main level | 18.7 x 5.9 |
| Kitchen | Main level | 18.11 x 13.8 |
| Dining room | Main level | 11.6 x 13.9 |
| Living room | Main level | 19.9 x 14.8 |
| Other | Main level | 29.2 x 30.2 |
| Bedroom | Main level | 14.9 x 12 |
| 2pc Bathroom | Main level | 5.8 x 5.7 |
| 3pc Bathroom | Main level | 9.11 x 8.1 |
| Primary Bedroom | Second level | 13.11 x 12.5 |
| 4pc Ensuite bath | Second level | 9.6 x 9.6 |
| Other | Second level | 9.11 x 30.3 |
| Bedroom | Second level | 8.8 x 8.9 |
| Bedroom | Second level | 10.3 x 9.1 |
| Bedroom | Second level | 9.7 x 9.11 |
| Family room | Basement | 29.9 x 13.4 |
| Other | Basement | 10.4 x 10.7 |
| 2pc Bathroom | Basement | 7.6 x 7.4 |
| Other | Basement | 13.8 x 19.9 |
Book a showing to see this Westminster Home in Regina
This property has so much to offer. Book a private showing now, as you do not want to miss out on 3355 Westminster ROAD in Regina, Saskatchewan!
Private Showing Request
Send a request to book a private showing for
.
Please Note: Information you supply in the contact form will be kept fully confidential.
Is this home the right property for you? Start a conversation to find out.

Provided by RE/MAX Crown Real Estate. MLS®, REALTOR®, and the associated logos are trademarks of the Canadian Real Estate Association.

This REALTOR.ca listing content is owned and licensed by REALTOR® members of the Canadian Real Estate Association.
Have questions or need more information about this home? Don't know where to begin? Then, let us connect you with the best real estate agent to guide you.

Inquiries submitted through this website will be responded to by a local sales representative from Royal LePage®.
Start a Conversation by Text
Provide your full name, phone and email to start a conversation by text message.
Please Note: Information you supply in the contact form will be kept fully confidential.
Start a Conversation by Email
Provide your full name and email to start a conversation by email.
Please Note: Information you supply in the contact form will be kept fully confidential.