
3120 Rae Street, Regina, Saskatchewan S4S 1S1



$1,199,000
- 4 bedrooms
- 5 bathrooms
- 3,305 Square Feet
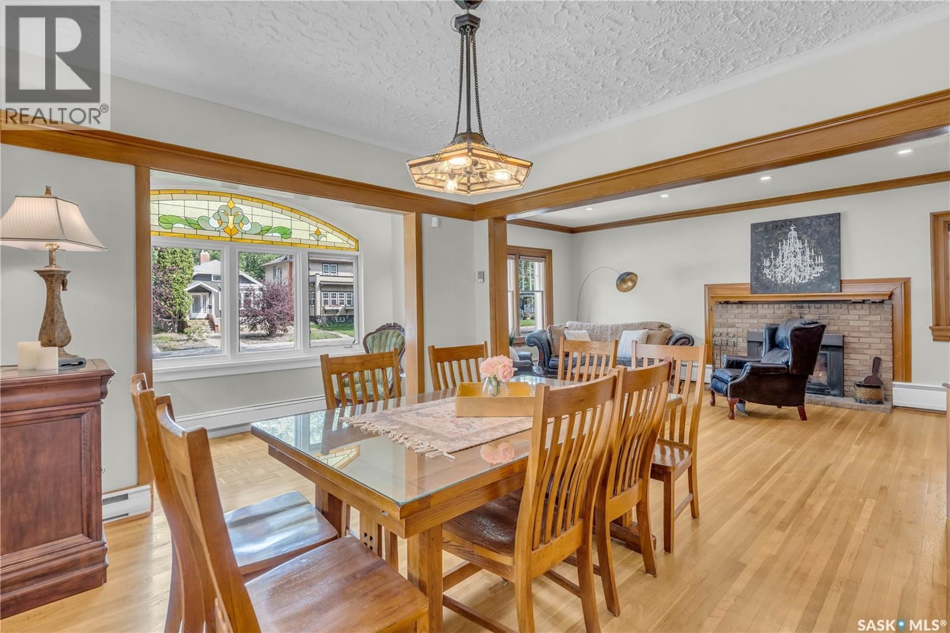
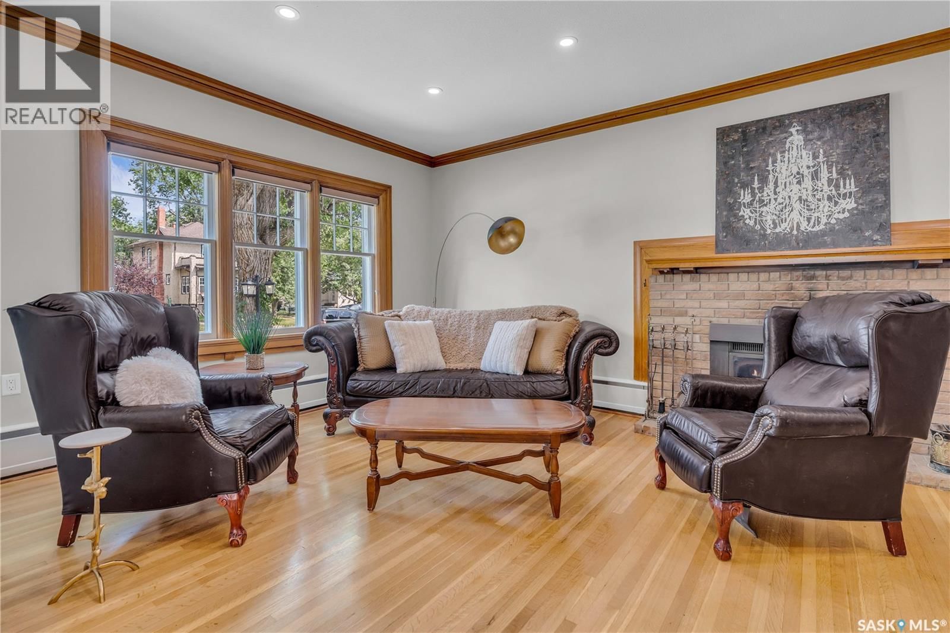
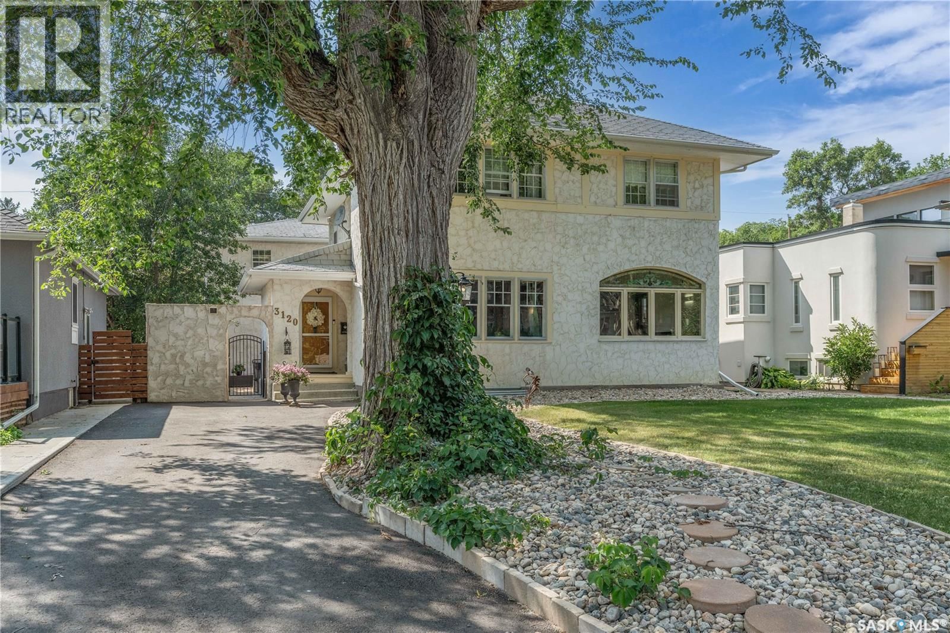
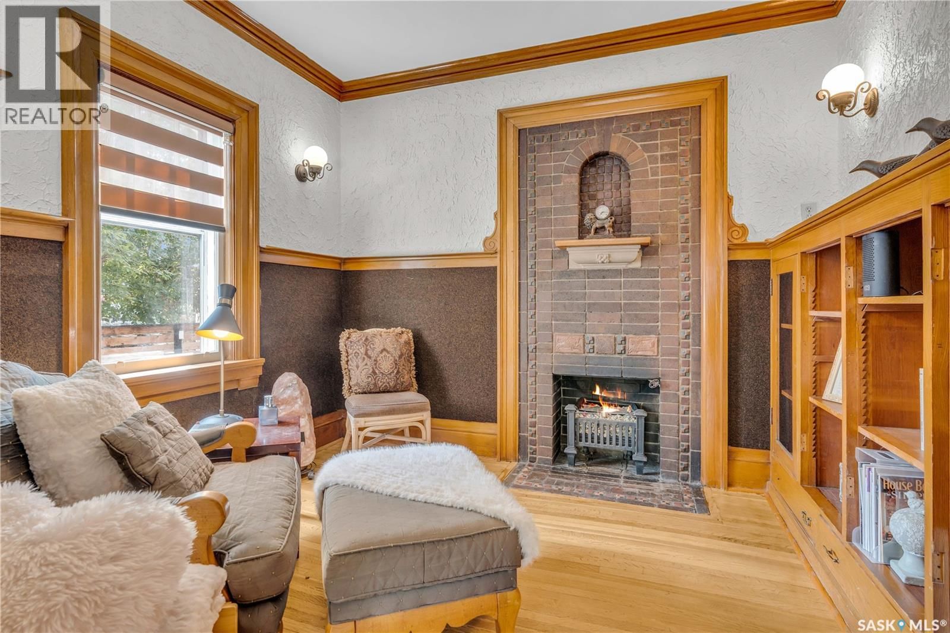
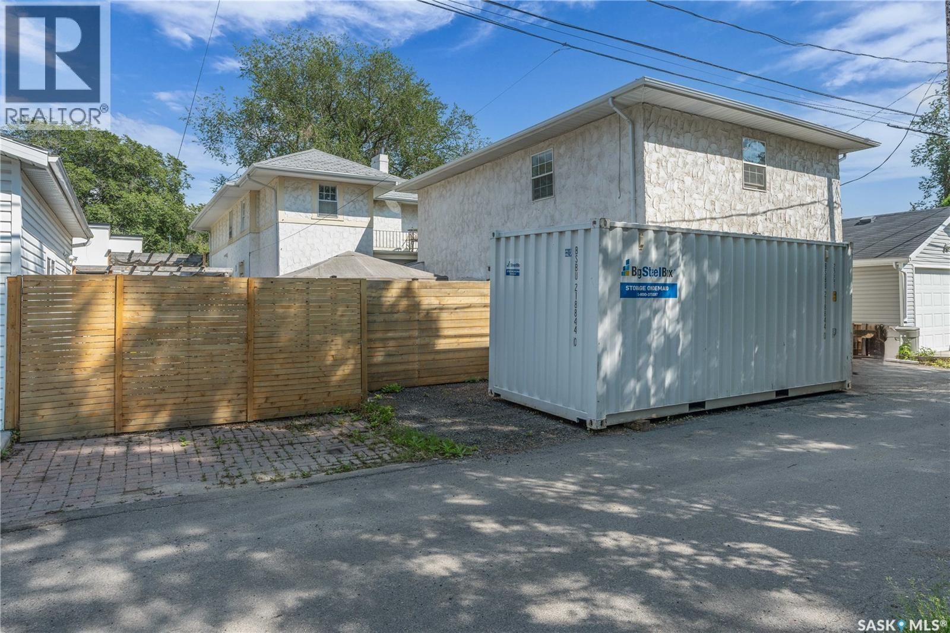
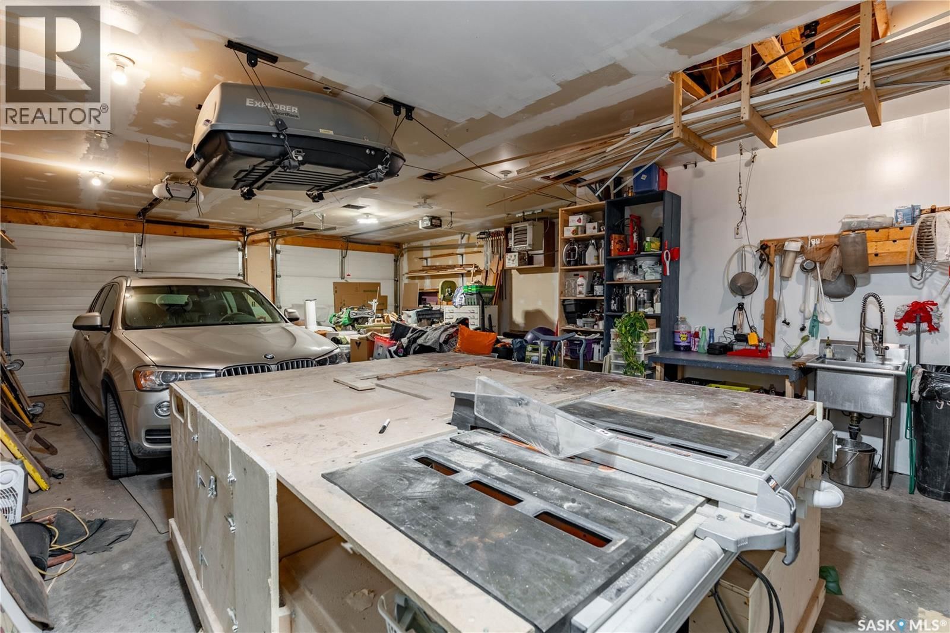
* UNIQUE LAKEVIEW CHARACTER HOME WITH DREAM GARAGE + STUDIO SUITE * Welcome to this beautifully maintained home with timeless appeal and a rare bonus living space above a heated 3-car garage + workshop. Whether you envision a stylish guest loft, private home office, creative studio, or independent suite, this bonus area offers limitless potential. Inside, you’re greeted by a spacious foyer that opens to a cozy library, ideal for quiet reading or work space. The main living area is surprisingly open concept for a Character home, blending the living room, dining room, and sunroom into a light-filled, connected space perfect for entertaining. The ... read more
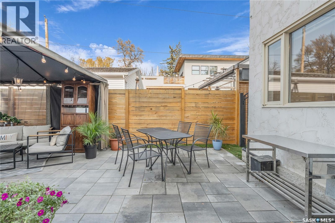
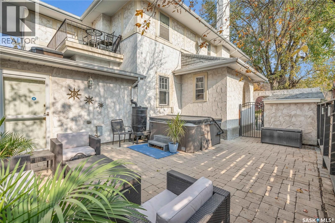
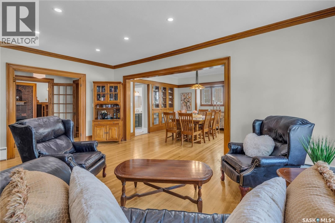
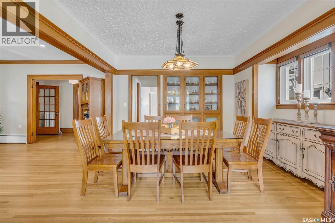
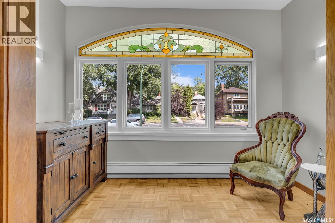
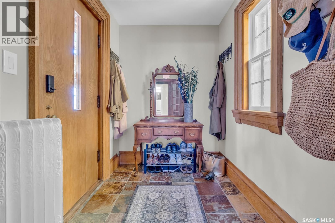
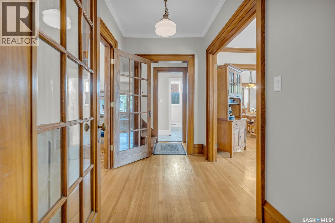
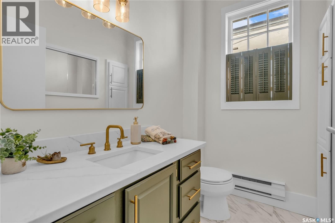
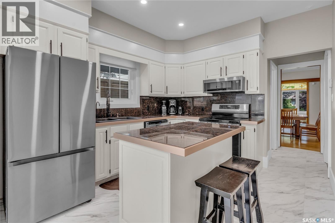
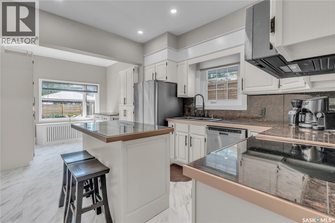
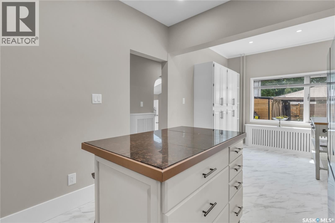
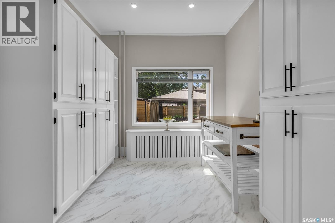
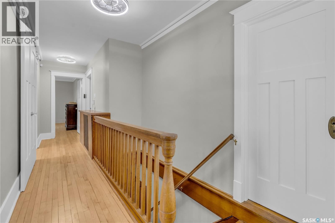
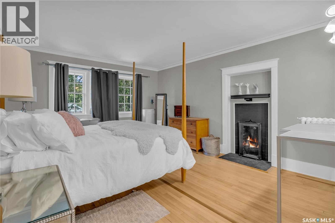
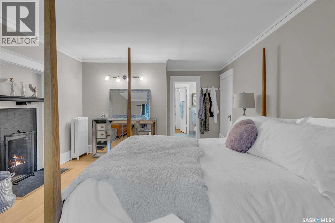
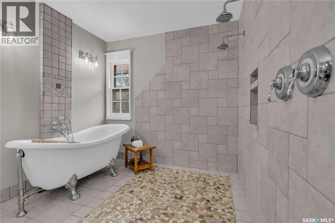
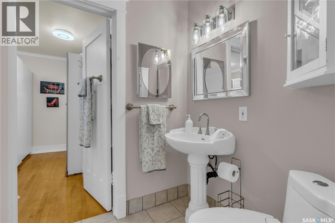
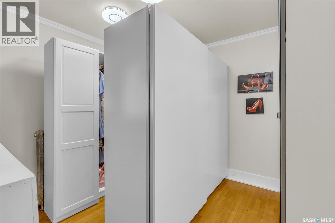
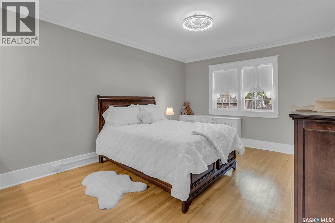
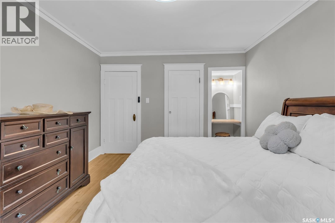
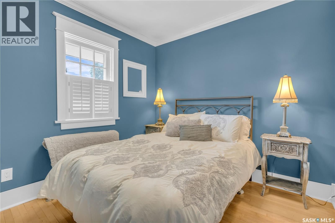
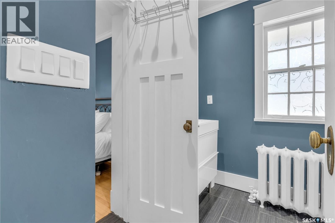
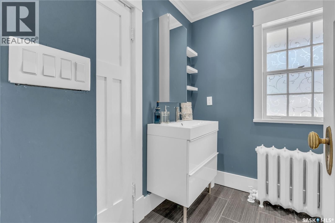
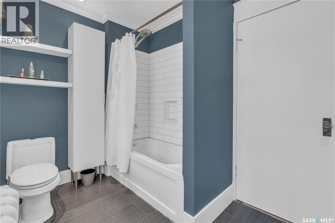
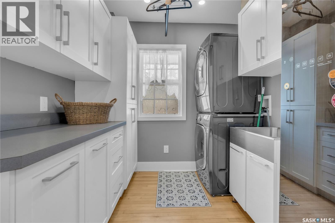
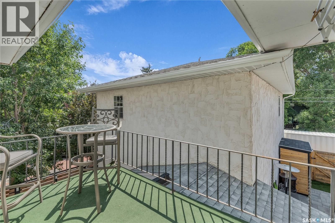
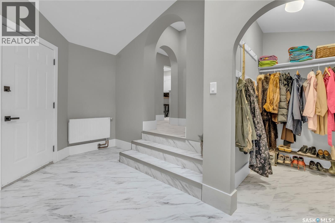
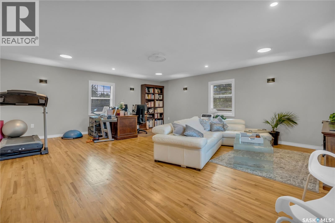
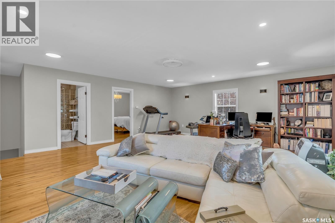
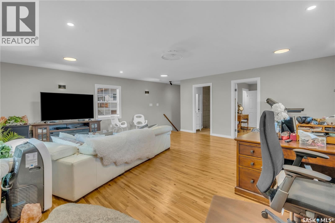
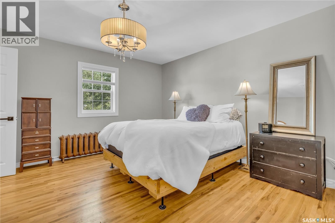
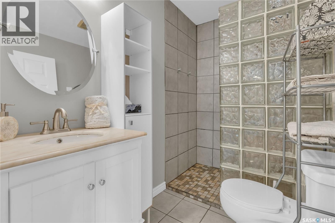
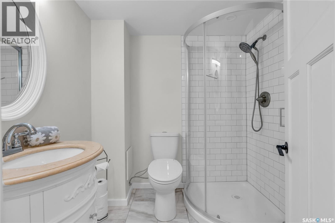
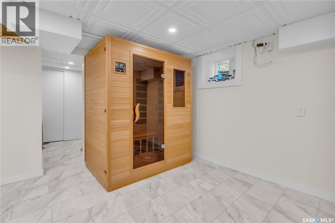
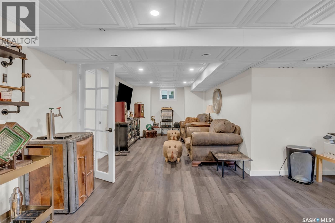
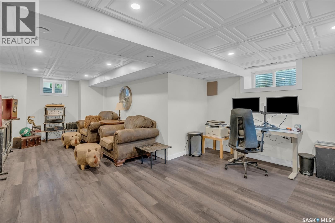
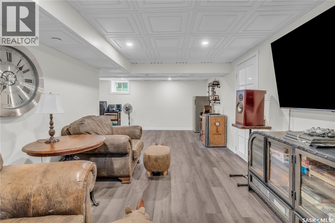
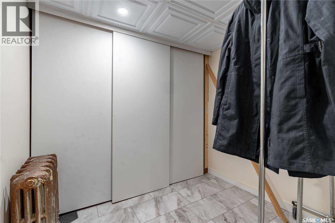
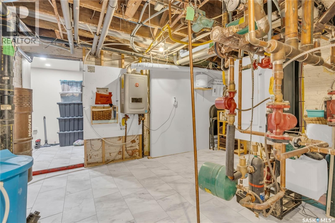
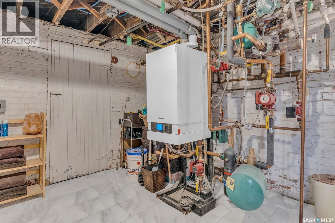
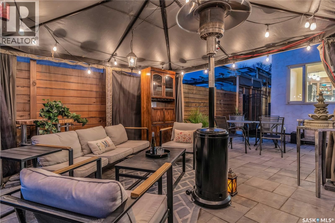
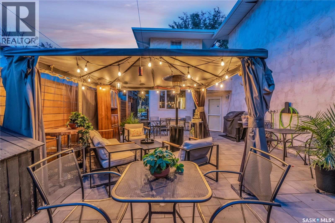
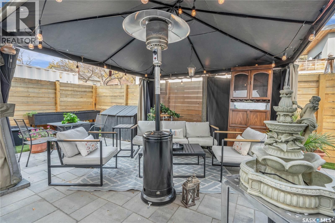
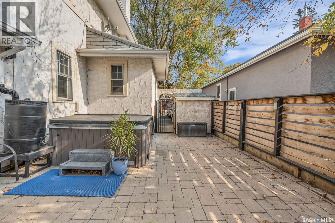
* UNIQUE LAKEVIEW CHARACTER HOME WITH DREAM GARAGE + STUDIO SUITE * Welcome to this beautifully maintained home with timeless appeal and a rare bonus living space above a heated 3-car garage + workshop. Whether you envision a stylish guest loft, private home office, creative studio, or independent suite, this bonus area offers limitless potential. Inside, you’re greeted by a spacious foyer that opens to a cozy library, ideal for quiet reading or work space. The main living area is surprisingly open concept for a Character home, blending the living room, dining room, and sunroom into a light-filled, connected space perfect for entertaining. The thoughtfully designed kitchen features a sit-up island, ample pantry storage and a beautiful view of the private backyard courtyard. A stylish 2-pc powder room is conveniently located in the hall & most of the main floor is warmed by in-floor heating. The sizeable back entrance completes the main floor. Upstairs, the generous primary suite offers a tranquil retreat with a spa-inspired 4-pc ensuite and an enviable dressing room with built-ins for all your special things. Two additional charming bedrooms share a 4-pc family bath, with one offering direct access. A second-floor balcony overlooks the courtyard & provides a peaceful spot for relaxation. The lower level adds versatility with a fun family room & office space, a 3-pc bath, sauna room, cold room, separate utility room & plenty of finished storage space. The outdoor courtyards are as functional as they are inviting: the front courtyard includes a hot tub and plenty of private space for lounging, while the back courtyard features hot/cold running water, fantastic for your alfresco dining. Above the dream garage, you’ll find the expansive studio suite with a great room, separate bedroom & 3-pc bath. Garage & suite are directly connected to the home. A list of upgrades will be provided upon request. This one-of-a-kind Lakeview gem is a truly a special lifestyle property. (id:39198)
- Listing ID: SK033452
- Property Type: Single Family
- Year Built: 1913
| Property | |
|---|---|
| Style: | 2 Level |
| Ownership: | Freehold |
| Lot Size: | 6248 Sqft Fence and Lawn |
| Parking: | Attached Garage |
| Building | |
|---|---|
| Type: | Single Family House |
| Appliances: | Dishwasher, Dryer, Freezer, Garage Door Opener Remote(s), Microwave, Refrigerator, Satellite Dish, Storage Shed, Stove, Window Coverings and Washer |
| HVAC: | Fireplace, Hot Water, In Floor Heating and Window Air Conditioner |
| Basement: | Full (Finished) |
| Location | |
|---|---|
| Town: | Regina |
| Province: | Saskatchewan |
| Rooms | Level | Dimensions |
|---|---|---|
| Dining room | Main level | 11'8" x 12'8" |
| 2pc Bathroom | Main level | 4'7" x 7' |
| Kitchen | Main level | 8'10" x 11'3" |
| Mud room | Main level | 6'2" x 12'5" |
| Office | Main level | 8'10" x 11'3" |
| Bonus Room | Second level | 7'5" x 11' |
| Primary Bedroom | Second level | 12'10" x 15'5" |
| 4pc Ensuite bath | Second level | 7'5" x 11' |
| Bedroom | Second level | 11'5" x 14'6" |
| 4pc Bathroom | Second level | 6'9" x 10'3" |
| Bedroom | Second level | 8'9" x 9'1" |
| Laundry room | Second level | 7' x 7'6" |
| Other | Second level | 20' x 23' |
| 3pc Bathroom | Second level | 4'10" x 8'2" |
| Bedroom | Second level | 12'6" x 13'2" |
| Office | Basement | 5'2" x 10' |
| Family room | Basement | 10' x 237" |
| 3pc Bathroom | Basement | 6 |
| Sunroom | Main level | 9 |
| Living room | Main level | 13' x 20' |
Book a showing to see this Rae Home in Regina
This property has so much to offer. Book a private showing now, as you do not want to miss out on 3120 Rae Street in Regina, Saskatchewan!
Private Showing Request
Send a request to book a private showing for
.
Please Note: Information you supply in the contact form will be kept fully confidential.
Is this home the right property for you? Start a conversation to find out.

Provided by Century 21 Dome Realty Inc.. MLS®, REALTOR®, and the associated logos are trademarks of the Canadian Real Estate Association.

This REALTOR.ca listing content is owned and licensed by REALTOR® members of the Canadian Real Estate Association.
Have questions or need more information about this home? Don't know where to begin? Then, let us connect you with the best real estate agent to guide you.

Inquiries submitted through this website will be responded to by a local sales representative from Royal LePage®.
Start a Conversation by Text
Provide your full name, phone and email to start a conversation by text message.
Please Note: Information you supply in the contact form will be kept fully confidential.
Start a Conversation by Email
Provide your full name and email to start a conversation by email.
Please Note: Information you supply in the contact form will be kept fully confidential.