
2960 Green Turtle ROAD, Regina, Saskatchewan S4V 4G4


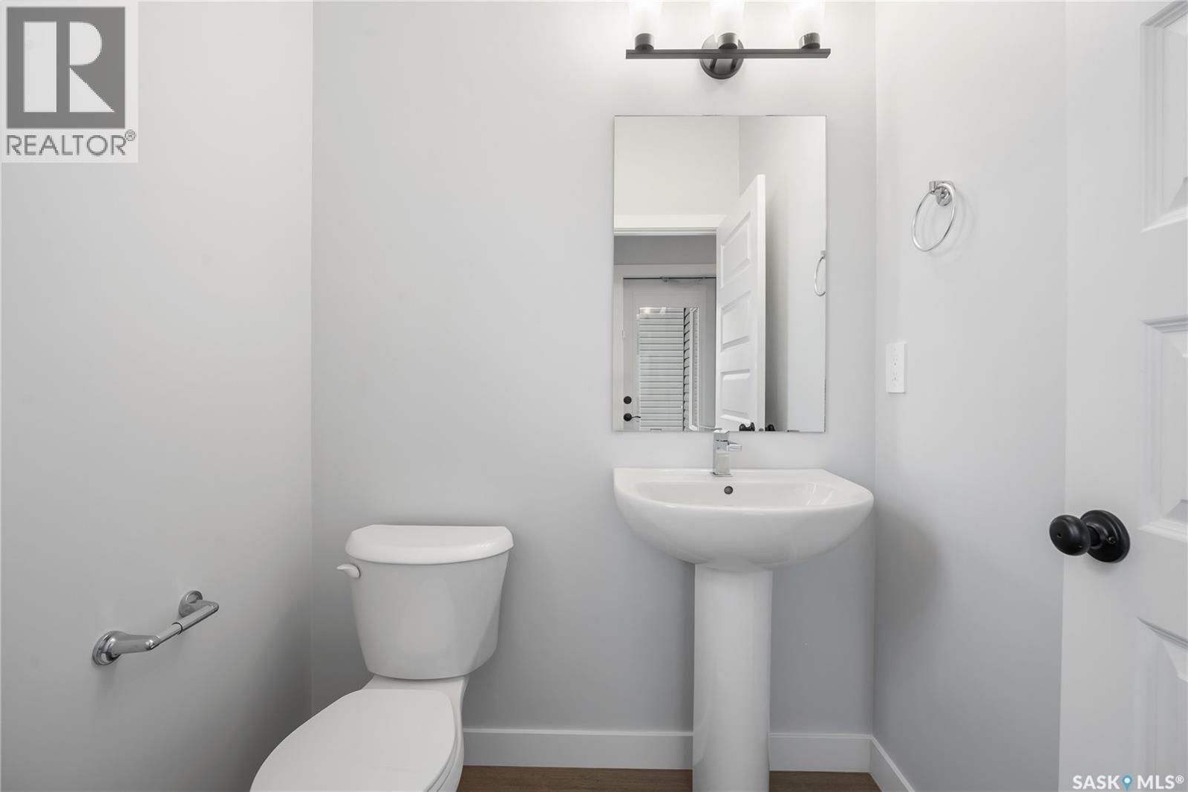
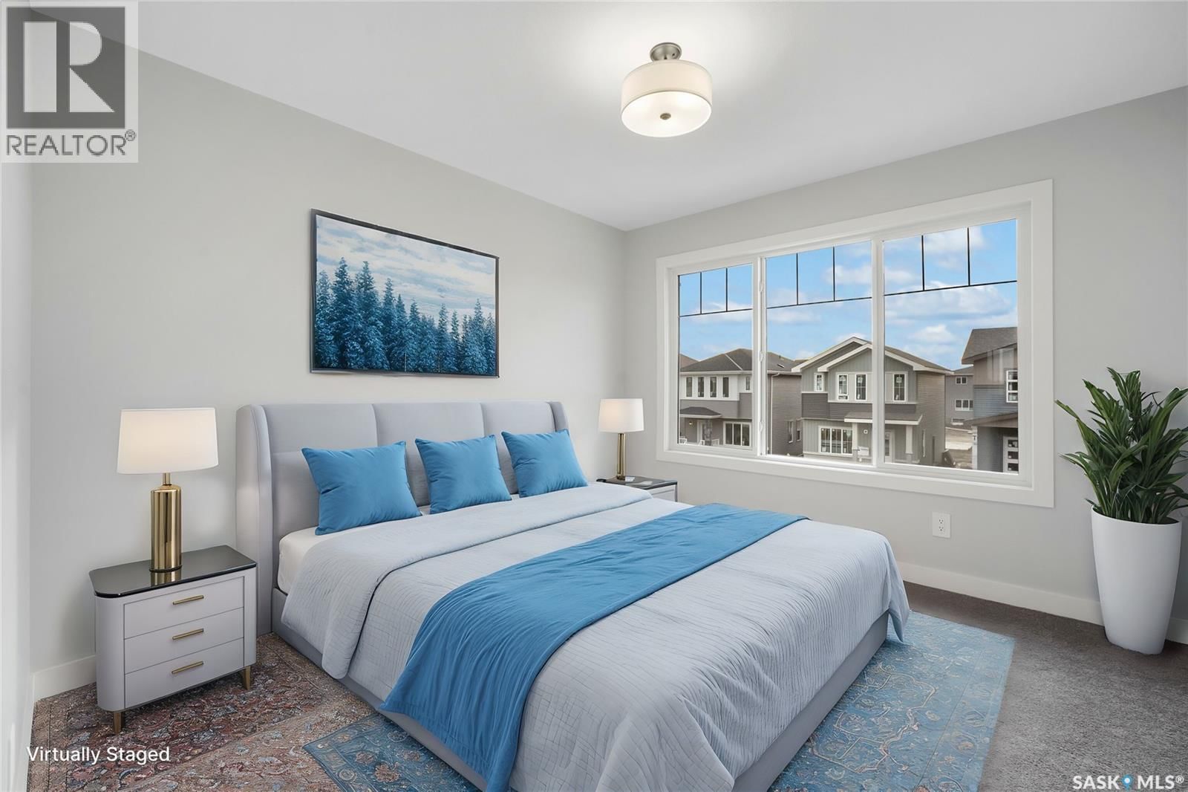
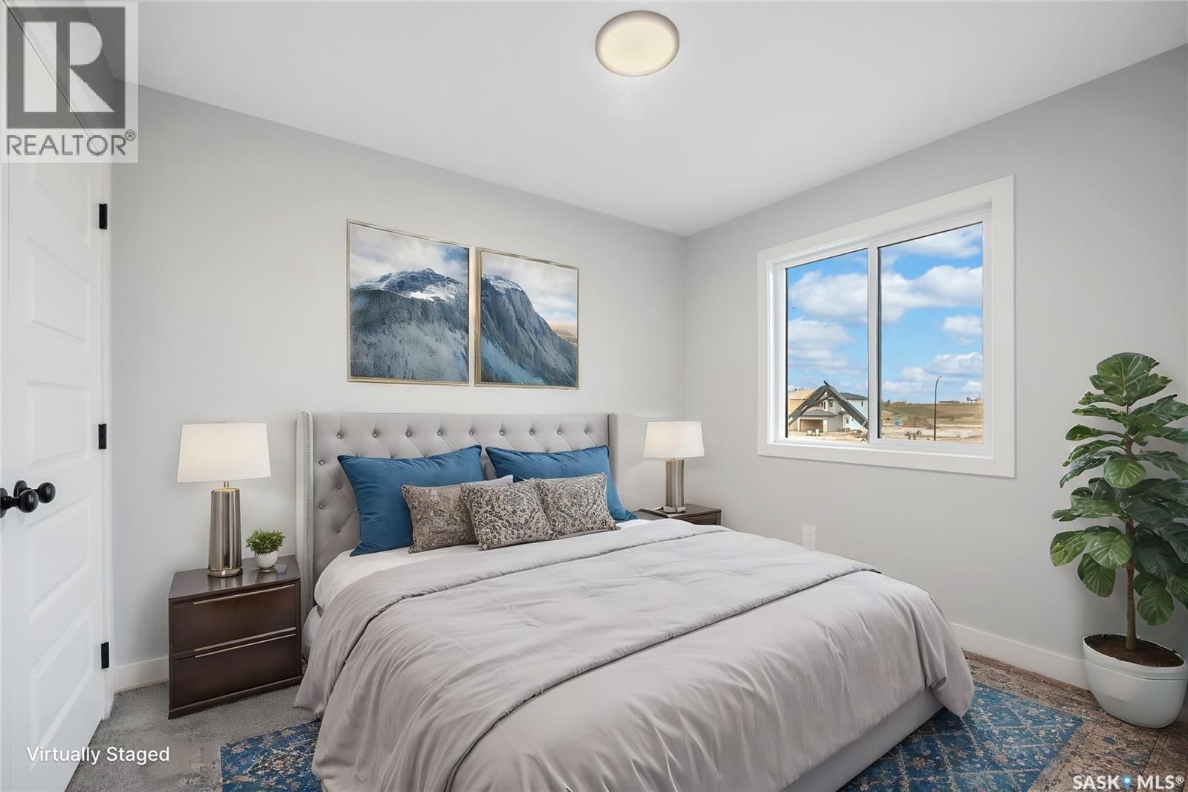
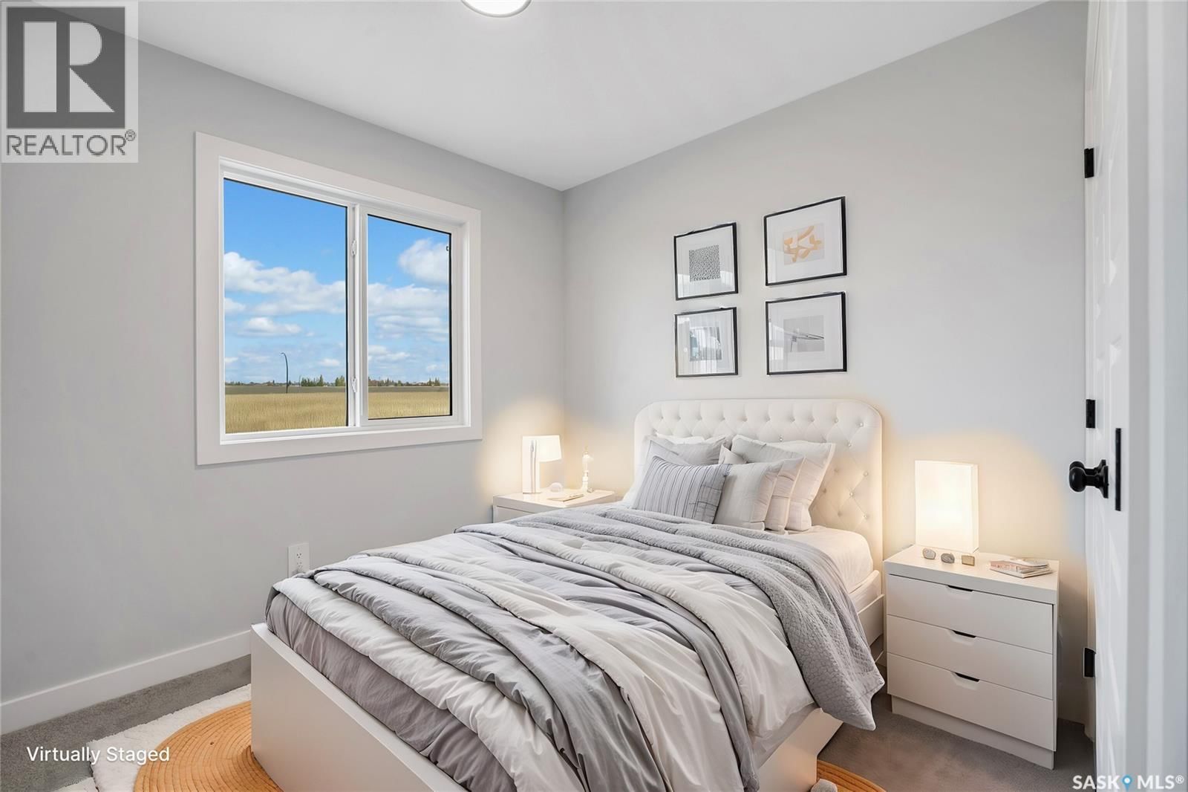




$499,900
- 3 bedrooms
- 3 bathrooms
- 1,404 Square Feet
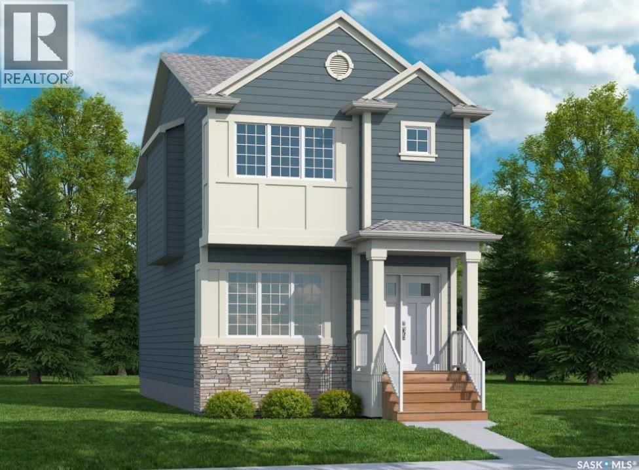
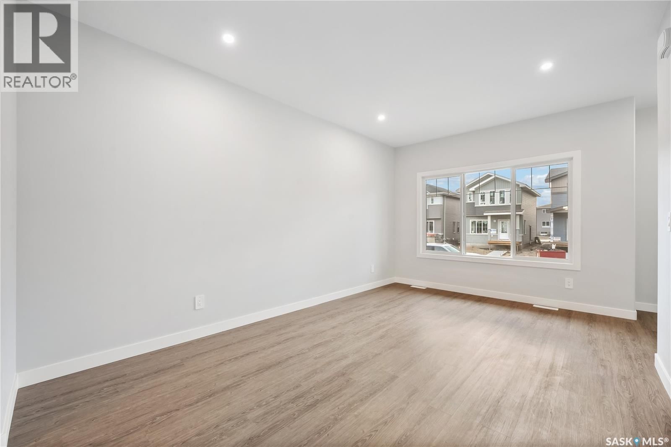
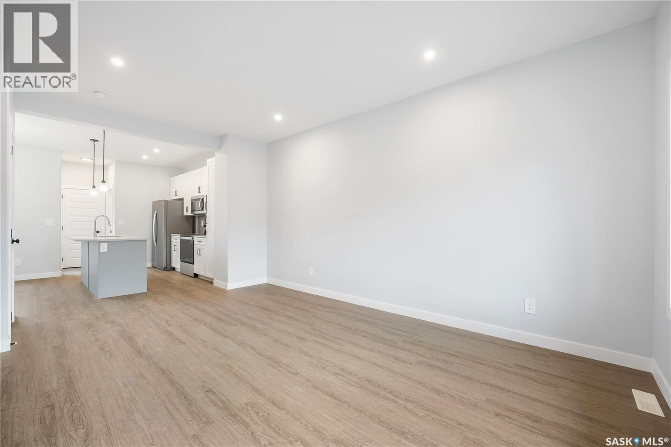
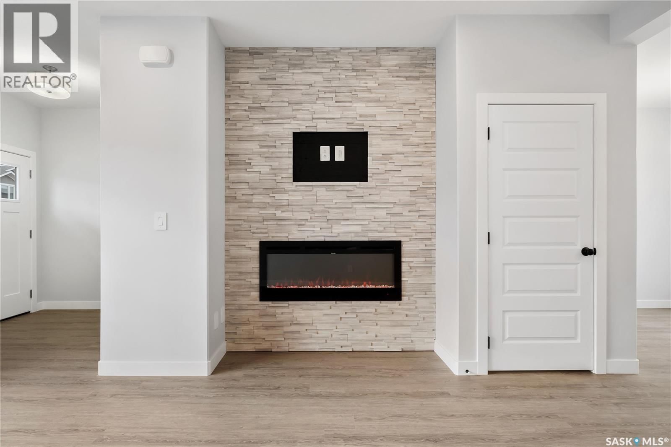
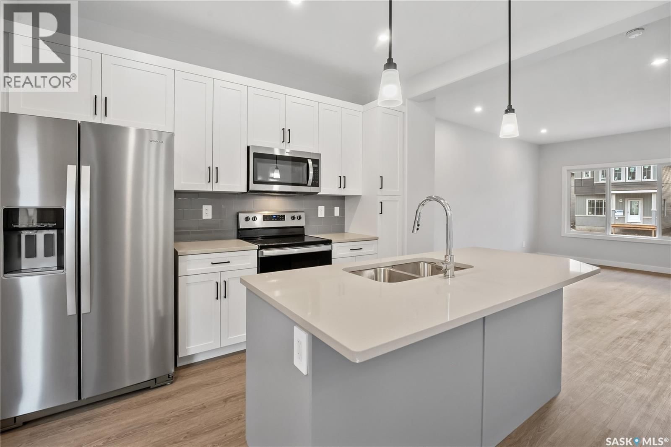
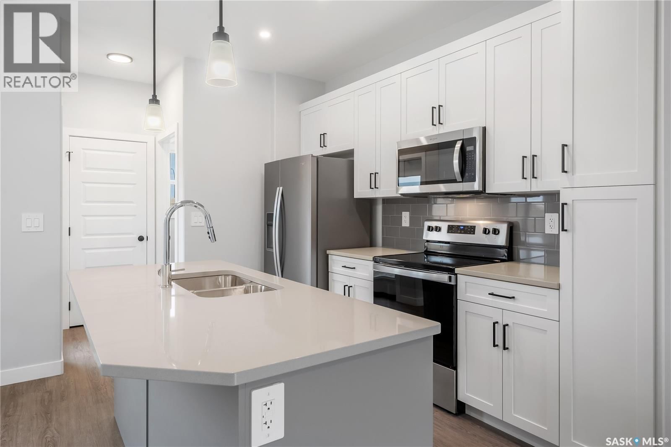
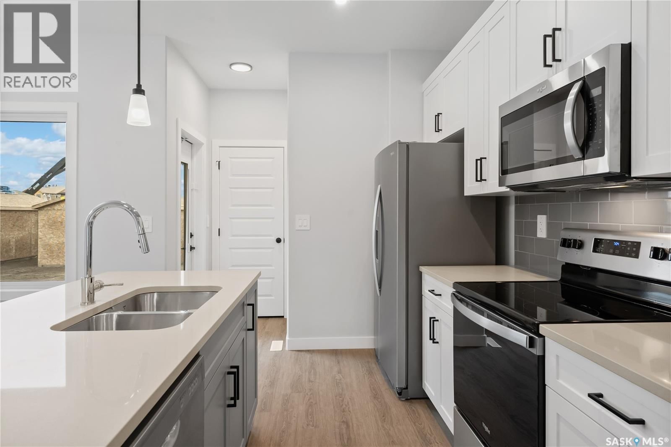
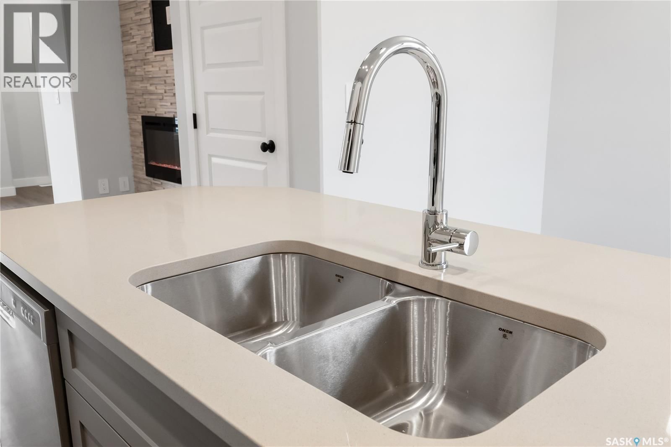
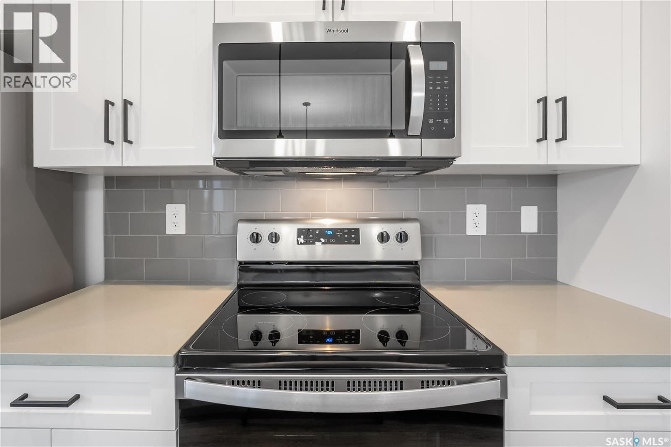
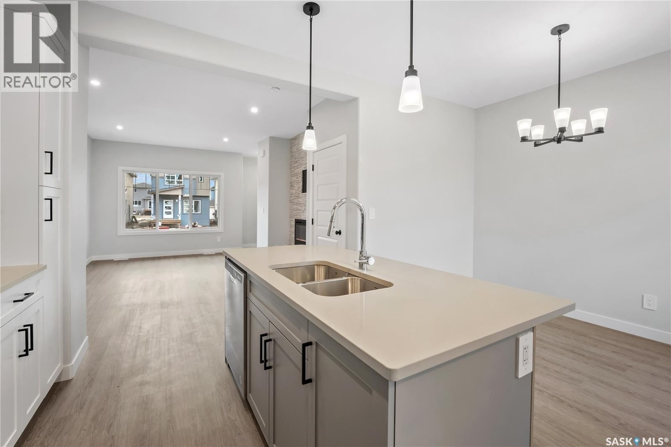
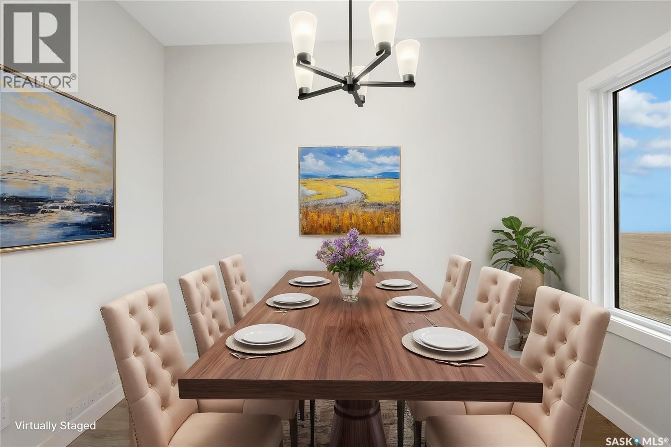
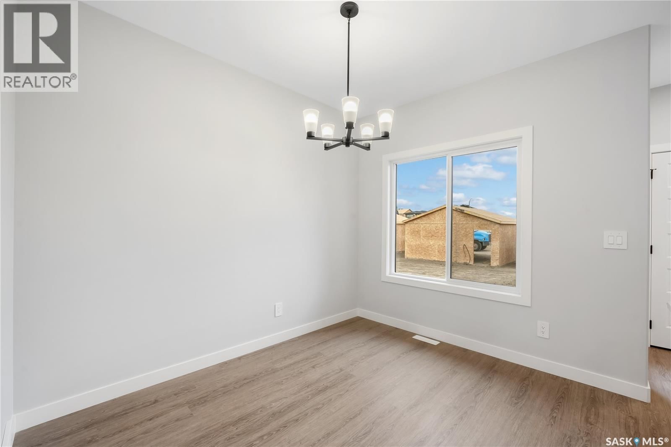
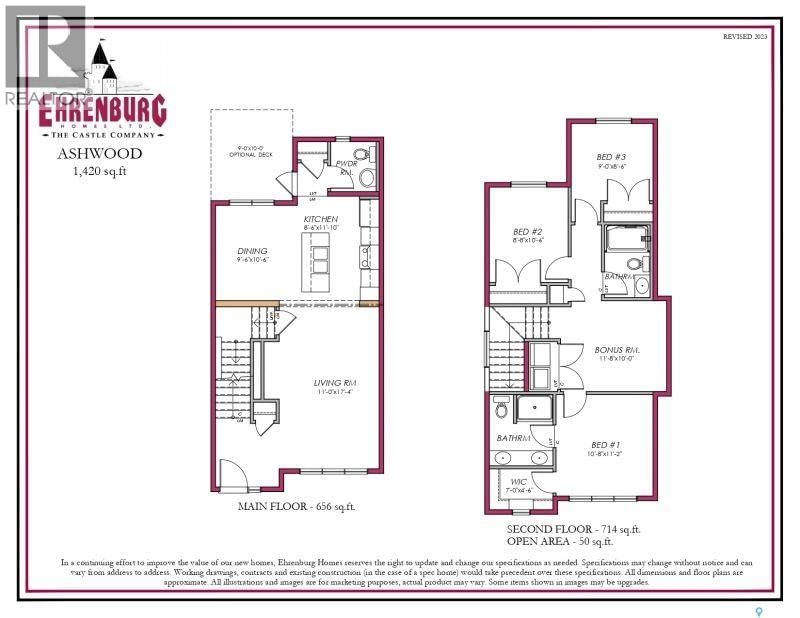
Welcome to the Ashwood, premier builder Ehrenburg Home's latest offering in Eastbrook! A vibrant new area close to all amenities, schools and parks. Top quality construction and materials used throughout. Main floor layout is perfect for entertaining. Spacious front entry leads to a wide open floor plan. Large living room with stack stone feature wall with electric fireplace. Beautiful contemporary design. Kitchen features center island/eating bar, pantry, and quartz counters. Extra large eating area to accommodate family dinners. Handy 2 piece bath off the rear door. 2nd level boasts large primary suite with walk in closet and ensuite, two additional ... read more
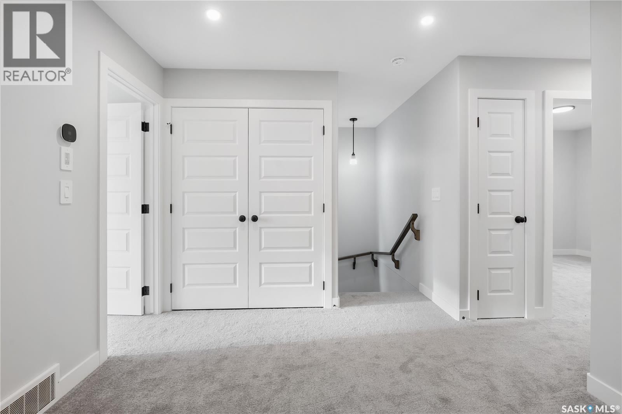
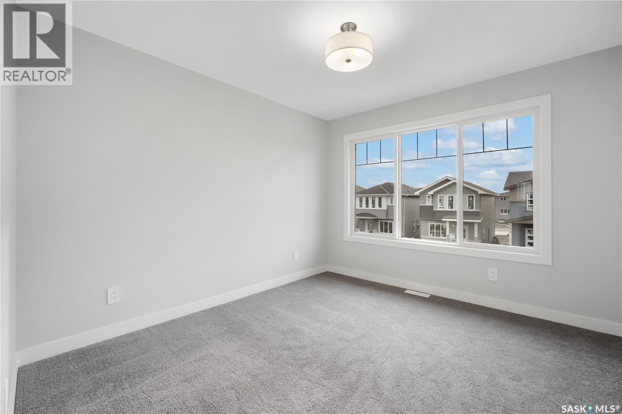
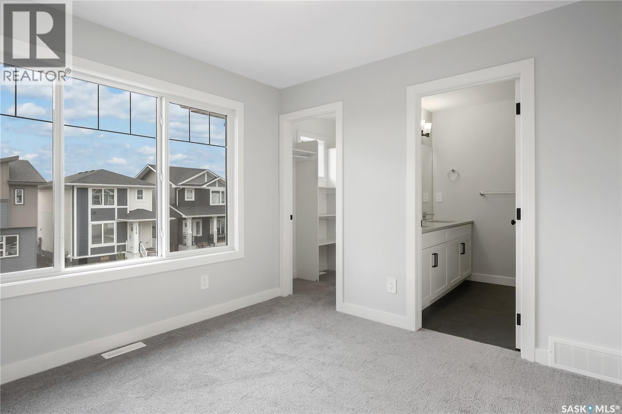
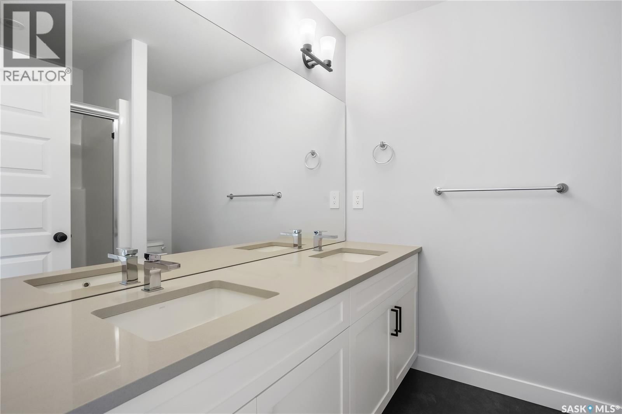
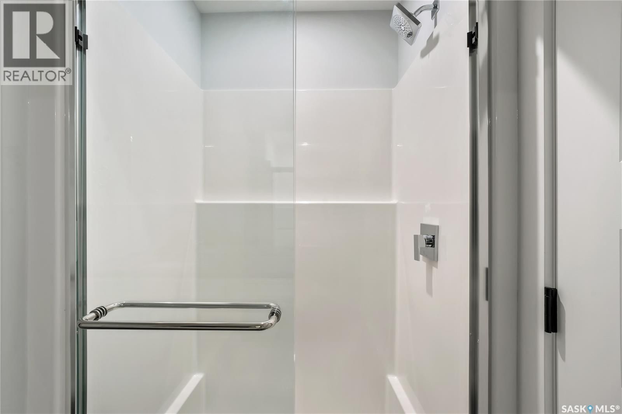
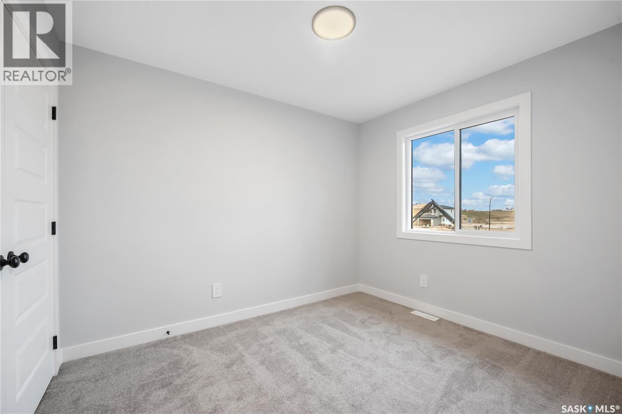
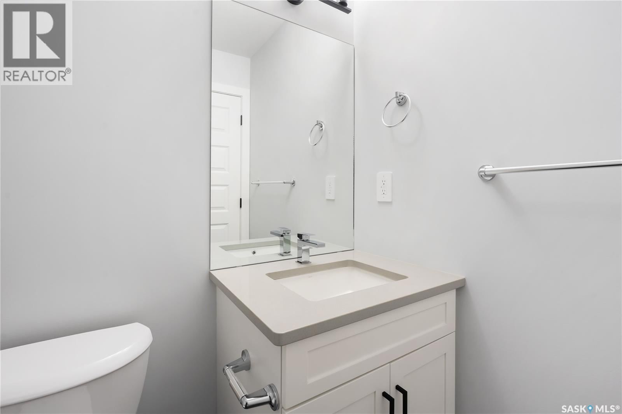
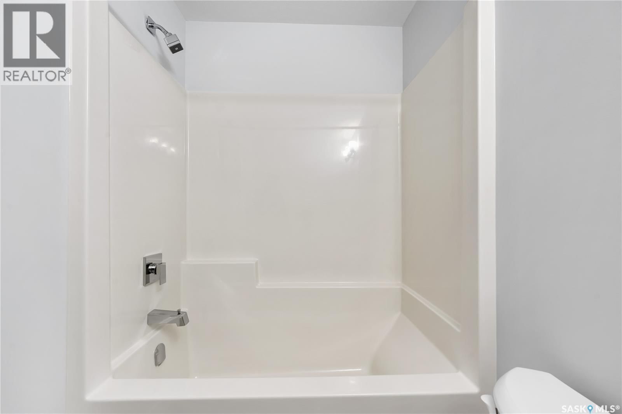
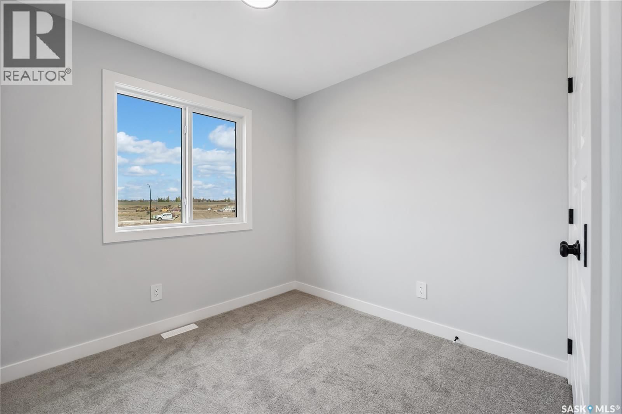
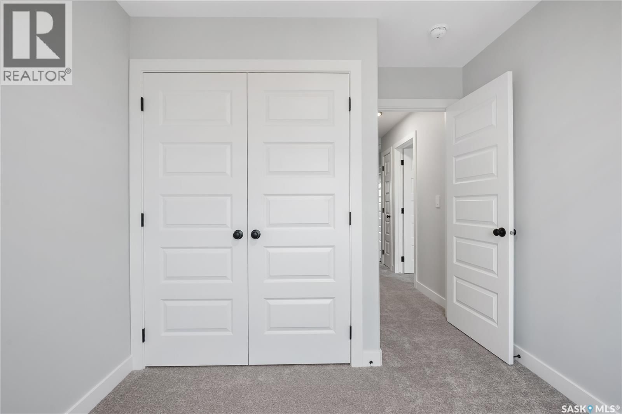
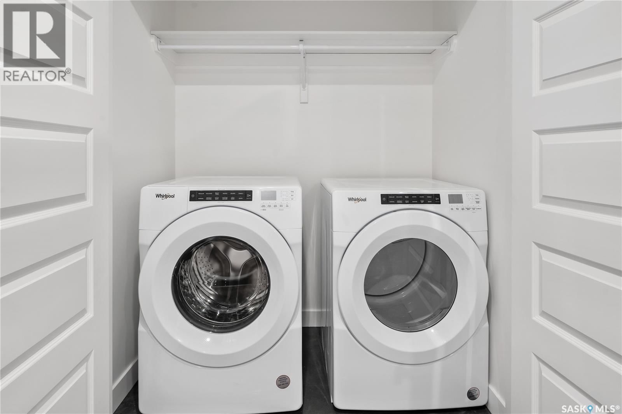
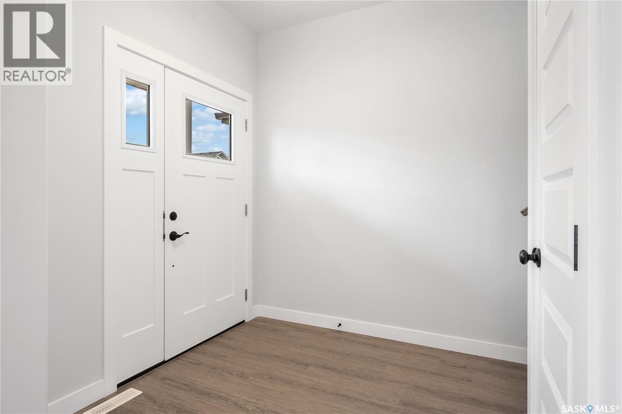
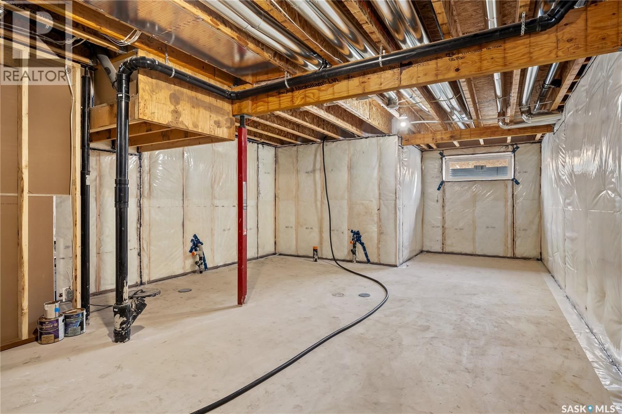
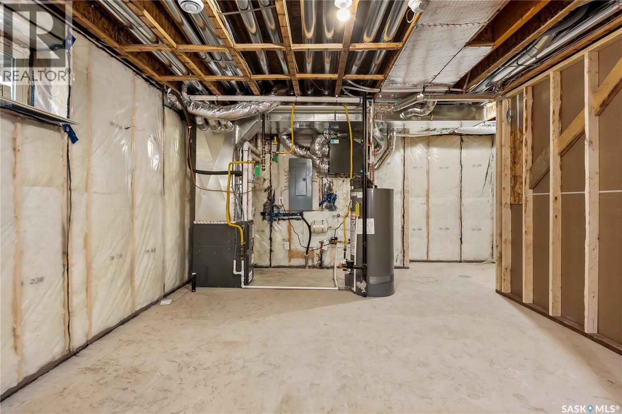
Welcome to the Ashwood, premier builder Ehrenburg Home's latest offering in Eastbrook! A vibrant new area close to all amenities, schools and parks. Top quality construction and materials used throughout. Main floor layout is perfect for entertaining. Spacious front entry leads to a wide open floor plan. Large living room with stack stone feature wall with electric fireplace. Beautiful contemporary design. Kitchen features center island/eating bar, pantry, and quartz counters. Extra large eating area to accommodate family dinners. Handy 2 piece bath off the rear door. 2nd level boasts large primary suite with walk in closet and ensuite, two additional bedrooms, full bath and handy laundry room. Bsmt has side entrance for future legal suite development. Exterior walls are framed and insulated with roughed in plumbing. All Ehrenburg Homes offer a superior construction foundation with a 4" rebar reinforced slab and is built on piles. Rebar reinforced rear pad for future garage. Exterior front landscaping, and underground sprinklers (front only) are included. Sask new home warranty included. So many extras with an Ehrenburg Home call today for more details! PHOTOS FROM PREVIOUSLY STAGED BUILD (id:39198)
- Listing ID: SK044514
- Property Type: Single Family
- Year Built: 2026
| Property | |
|---|---|
| Style: | 2 Level |
| Ownership: | Freehold |
| Lot Size: | 3011 Sqft Lawn, Underground sprinkler |
| Parking: | Detached Garage |
| Building | |
|---|---|
| Type: | Single Family House |
| Appliances: | Central Vacuum - Roughed In, Garage Door Opener Remote(s), Microwave and Dishwasher |
| HVAC: | Fireplace and Forced Air Natural Gas (Fireplace is Electric) |
| Basement: | Full (Partially Finished) |
| Location | |
|---|---|
| Town: | Regina |
| Province: | Saskatchewan |
| Rooms | Level | Dimensions |
|---|---|---|
| Kitchen | Main level | 8.6 x 11.1 |
| Dining room | Main level | 9.6 x 10.6 |
| Living room | Main level | 11 x 17.4 |
| 2pc Bathroom | Main level | |
| Primary Bedroom | Second level | 10.8 x 11.2 |
| 3pc Ensuite bath | Second level | |
| Bedroom | Second level | 8.8 x 10.6 |
| Bedroom | Second level | 9 x 8.6 |
| 4pc Bathroom | Second level | |
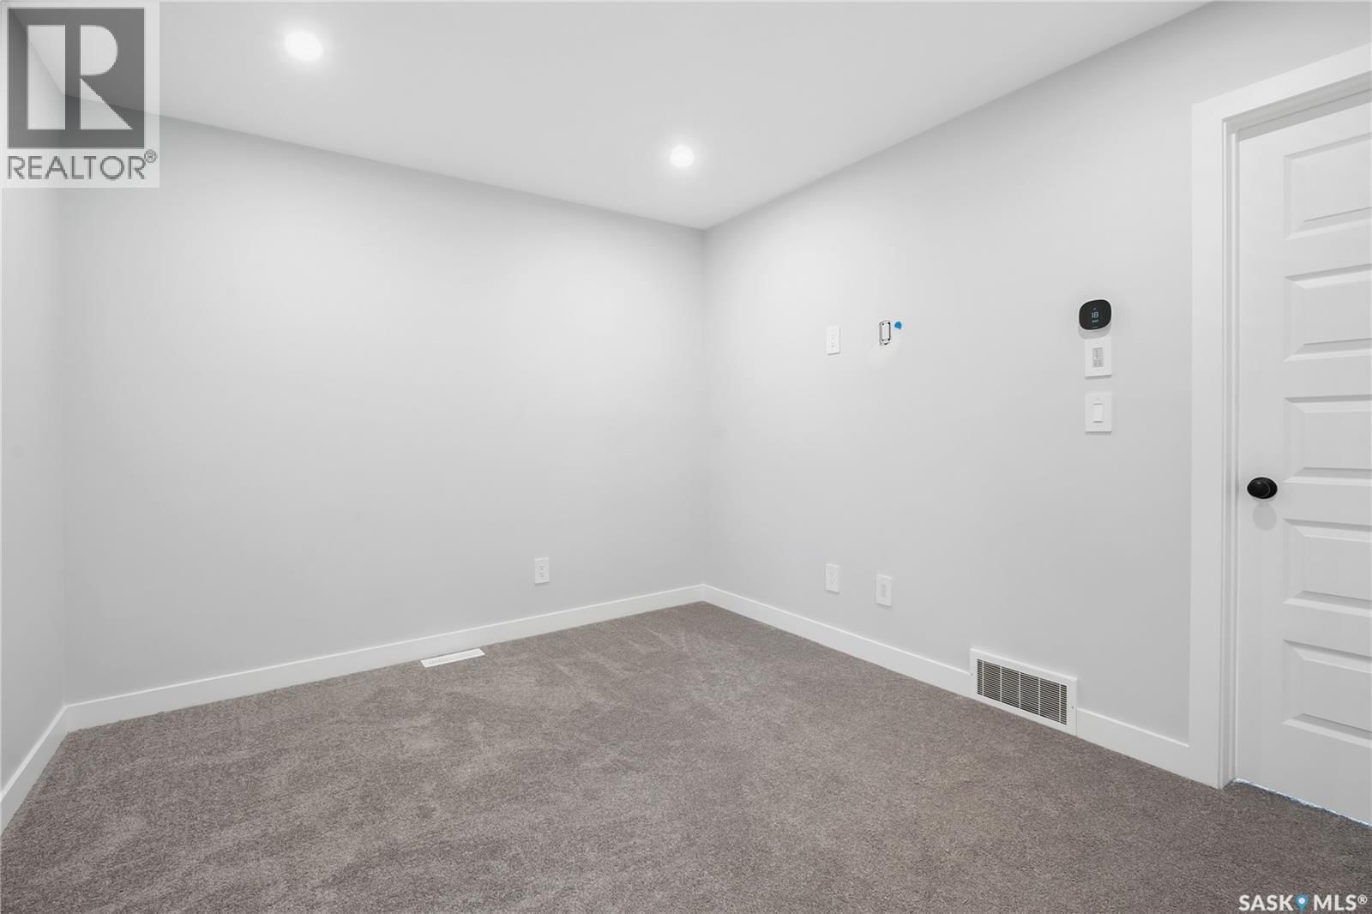
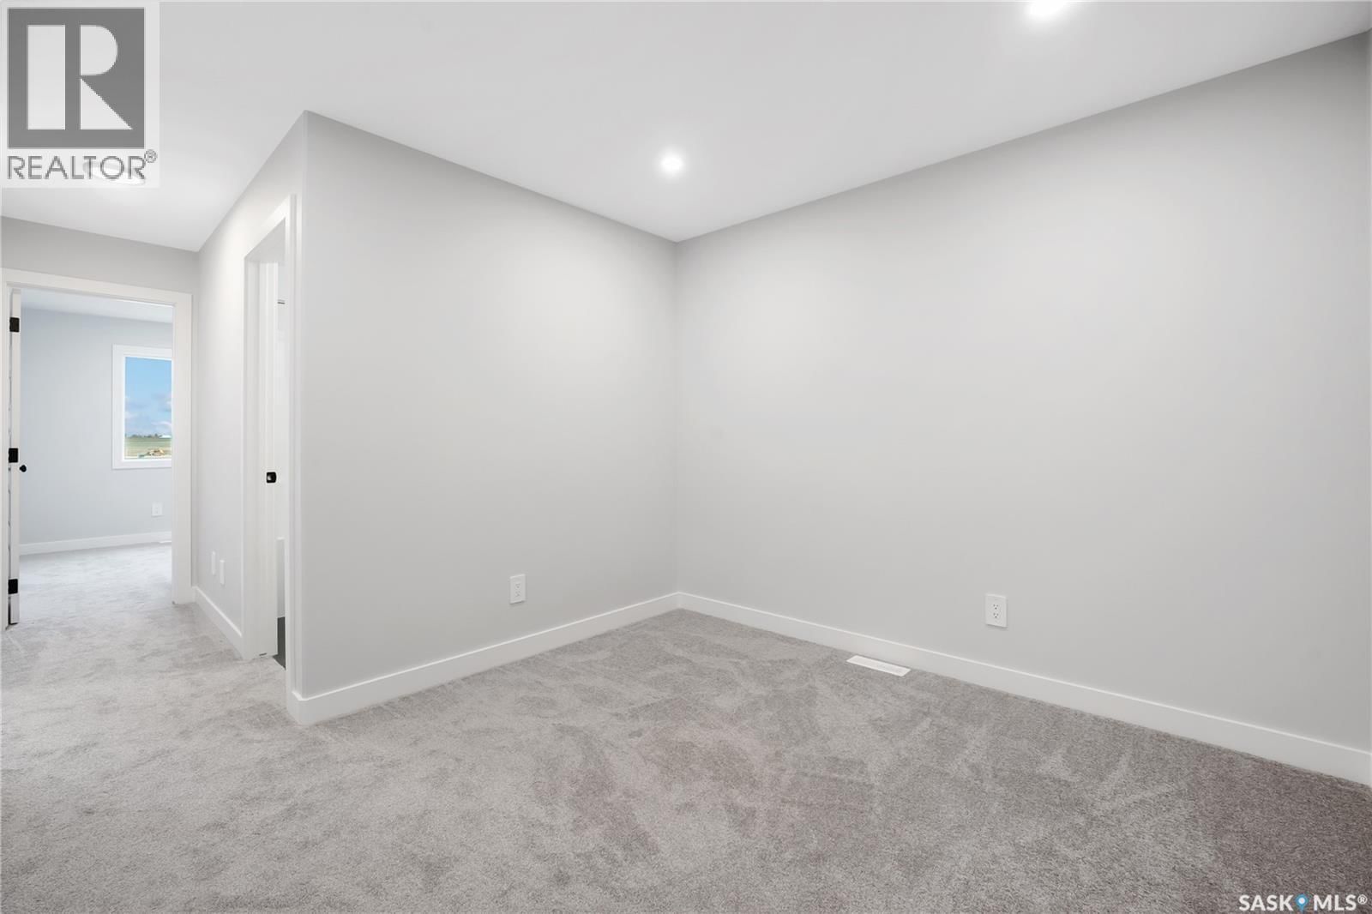
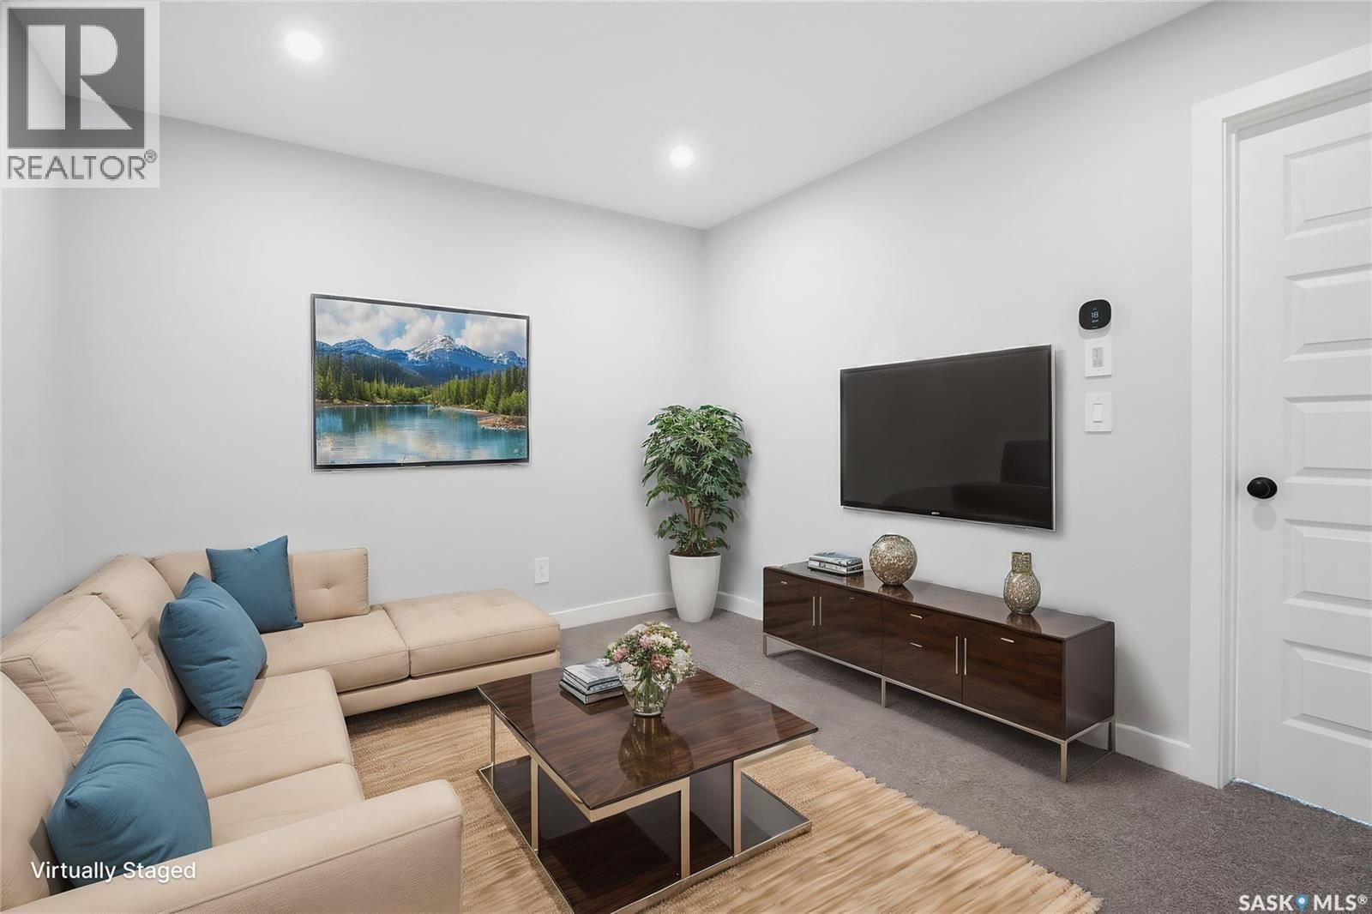
| Bonus Room | Second level | 10.2 x 10 |
| Laundry room | Second level |
Book a showing to see this Green Turtle Home in Regina
This property has so much to offer. Book a private showing now, as you do not want to miss out on 2960 Green Turtle ROAD in Regina, Saskatchewan!
Private Showing Request
Send a request to book a private showing for
.
Please Note: Information you supply in the contact form will be kept fully confidential.
Is this home the right property for you? Start a conversation to find out.

Provided by Sutton Group - Results Realty. MLS®, REALTOR®, and the associated logos are trademarks of the Canadian Real Estate Association.

This REALTOR.ca listing content is owned and licensed by REALTOR® members of the Canadian Real Estate Association.
Have questions or need more information about this home? Don't know where to begin? Then, let us connect you with the best real estate agent to guide you.

Inquiries submitted through this website will be responded to by a local sales representative from Royal LePage®.
Start a Conversation by Text
Provide your full name, phone and email to start a conversation by text message.
Please Note: Information you supply in the contact form will be kept fully confidential.
Start a Conversation by Email
Provide your full name and email to start a conversation by email.
Please Note: Information you supply in the contact form will be kept fully confidential.