
2128 Osler STREET, Regina, Saskatchewan S4P 1W6





$354,900
- 6 bedrooms
- 4 bathrooms
- 1,987 Square Feet
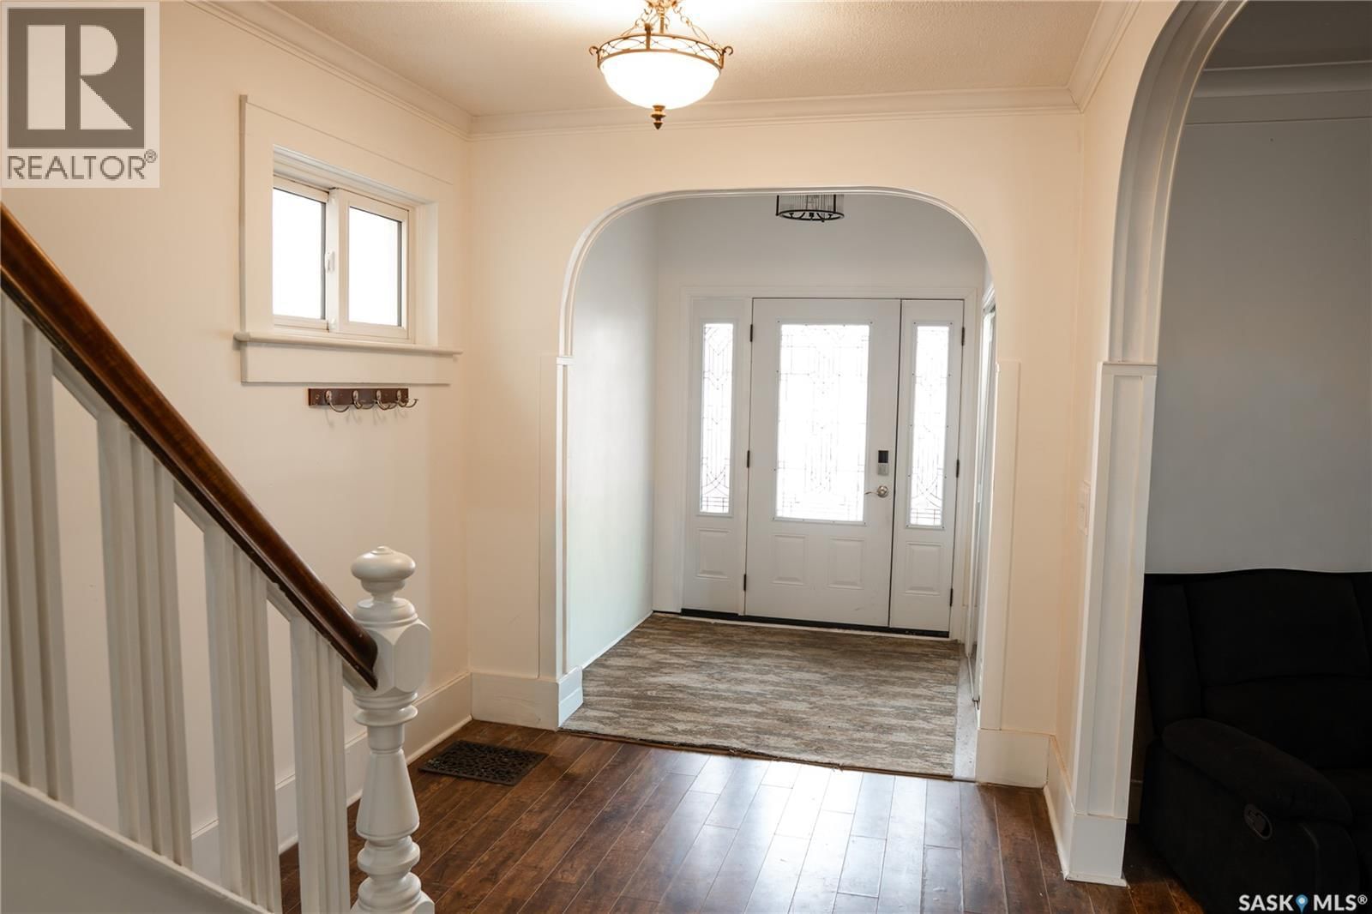
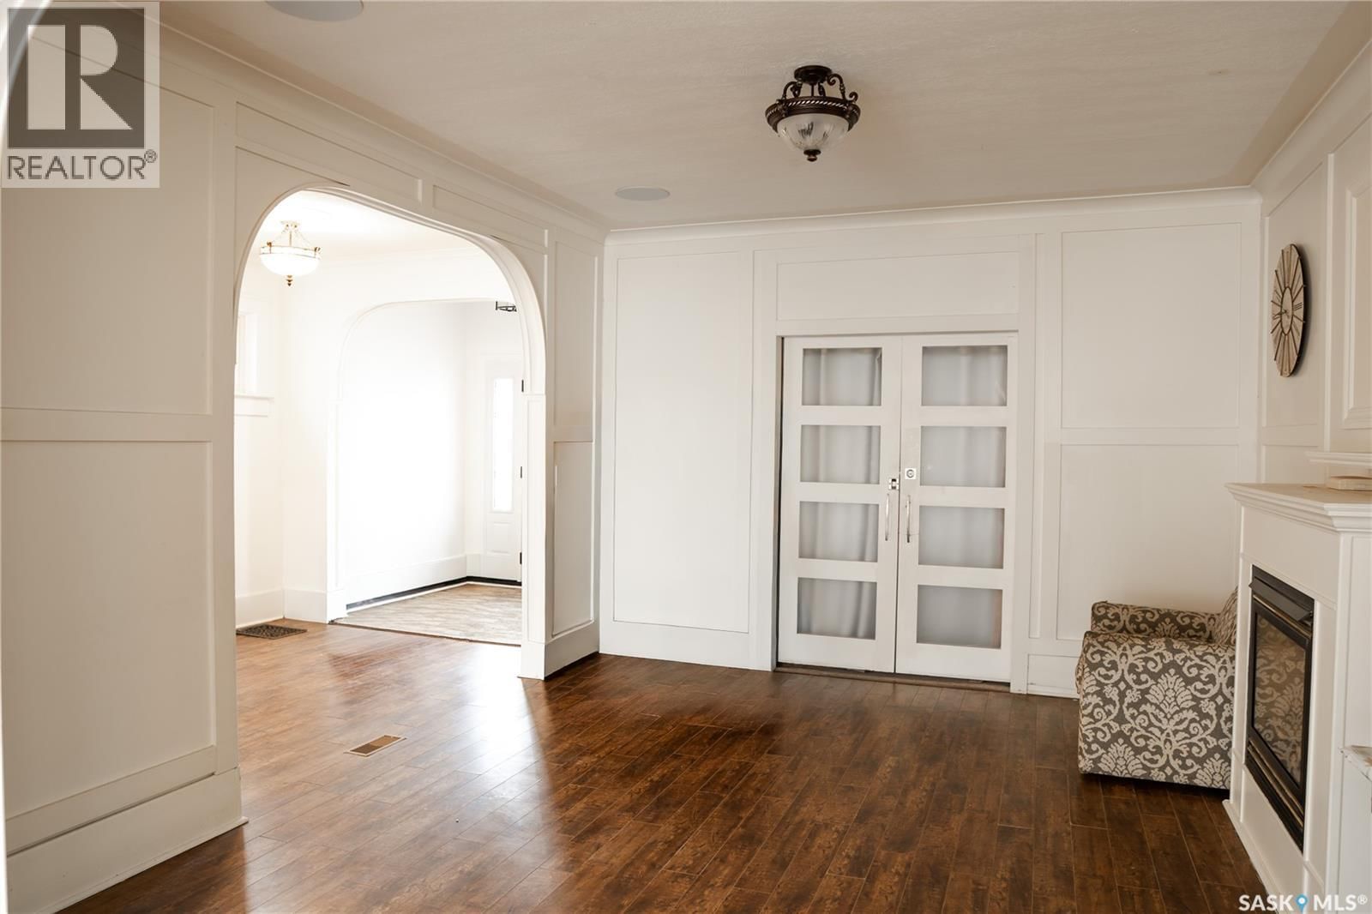
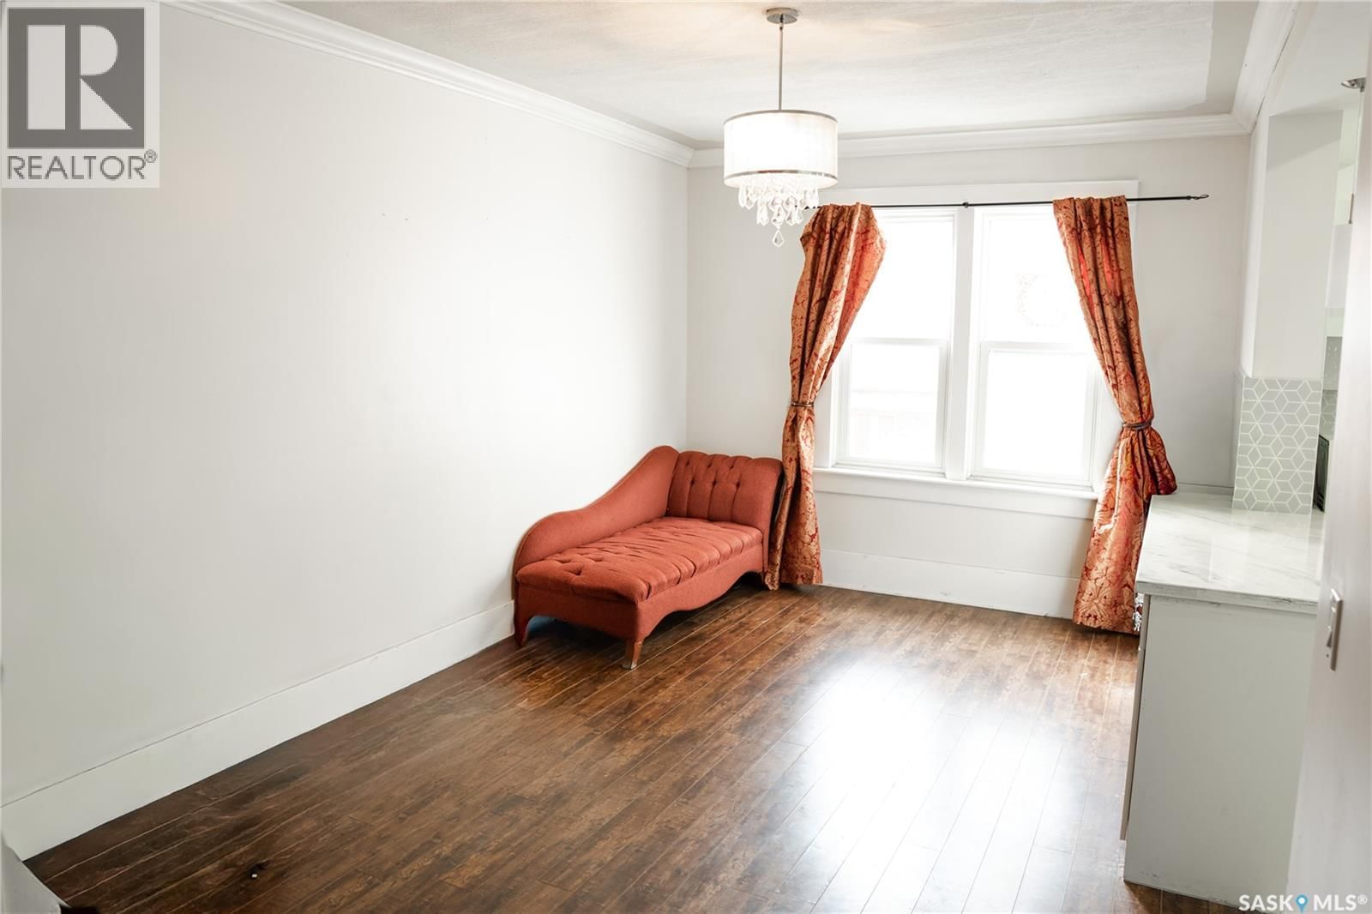
Welcome to 2128 Osler St, an extensively renovated and updated home located in the desirable General Hospital neighborhood with quick and easy access to downtown Regina. The main floor features a spacious living room with a gas fireplace, a formal dining room, a private office with pocket doors, and a bright kitchen that was fully updated in 2023 with new cabinets, countertops, tile backsplash, and appliances, plus a convenient 2-piece bath. On the second floor you will find three generous bedrooms, a renovated 5-piece bathroom, a laundry area, and a versatile den. The third floor offers a large primary bedroom with a charming dormer ceiling, a ... read more
Welcome to 2128 Osler St, an extensively renovated and updated home located in the desirable General Hospital neighborhood with quick and easy access to downtown Regina. The main floor features a spacious living room with a gas fireplace, a formal dining room, a private office with pocket doors, and a bright kitchen that was fully updated in 2023 with new cabinets, countertops, tile backsplash, and appliances, plus a convenient 2-piece bath. On the second floor you will find three generous bedrooms, a renovated 5-piece bathroom, a laundry area, and a versatile den. The third floor offers a large primary bedroom with a charming dormer ceiling, a renovated 4-piece ensuite bathroom, and private access to a stunning rooftop terrace featuring glass railings and durable vinyl decking. A separate side entrance leads to a wide concrete stairwell and your fully self-contained, regulation basement suite. This income-generating suite was built in 2017 and includes two bedrooms, a full kitchen, a 4-piece bathroom, in-suite laundry, a mechanical room, and its own separate utilities. Shingles were replaced in 2024. Plaster walls have been replaced with drywall throughout the home. (id:39198)
- Listing ID: SK031279
- Property Type: Single Family
- Year Built: 1912
| Property | |
|---|---|
| Style: | 2 Level |
| Ownership: | Freehold |
| Lot Size: | 3117 Sqft Fence and Lawn |
| Parking: | Detached Garage |
| Building | |
|---|---|
| Type: | Single Family House |
| Appliances: | Dishwasher, Dryer, Refrigerator, Stove and Washer |
| HVAC: | Baseboard Heaters, Fireplace and Forced Air Electric, Natural Gas (Fireplace is Gas) |
| Basement: | Full (Finished) |
| Location | |
|---|---|
| Town: | Regina |
| Province: | Saskatchewan |
| Rooms | Level | Dimensions |
|---|---|---|
| Kitchen | Main level | 9.1 x 11.4 |
| Dining room | Main level | 10.1 x 15 |
| Living room | Main level | 12.2 x 13.6 |
| Den | Main level | 10 x 10.4 |
| Foyer | Main level | 8 x 11.3 |
| 2pc Bathroom | Main level | |
| Bedroom | Second level | 11.2 x 11.2 |
| Bedroom | Second level | 9.1 x 11.8 |
| Bedroom | Second level | 10.3 x 17.5 |
| Den | Second level | 7.1 x 9.1 |
| 5pc Bathroom | Second level | |
| Bedroom | Third level | 9.6 x 12.2 |
| 4pc Bathroom | Third level | |
| Living room | Basement | 8.9 x 9.2 |
| Kitchen | Basement | 7.5 x 10 |
| Bedroom | Basement | 6.1 x 7.8 |
| Bedroom | Basement | 7.1 x 7.11 |
| 4pc Bathroom | Basement |
Book a showing to see this Osler Home in Regina
This property has so much to offer. Book a private showing now, as you do not want to miss out on 2128 Osler STREET in Regina, Saskatchewan!
Private Showing Request
Send a request to book a private showing for
.
Please Note: Information you supply in the contact form will be kept fully confidential.
Is this home the right property for you? Start a conversation to find out.

Provided by eXp Realty. MLS®, REALTOR®, and the associated logos are trademarks of the Canadian Real Estate Association.

This REALTOR.ca listing content is owned and licensed by REALTOR® members of the Canadian Real Estate Association.
Have questions or need more information about this home? Don't know where to begin? Then, let us connect you with the best real estate agent to guide you.

Inquiries submitted through this website will be responded to by a local sales representative from Royal LePage®.
Start a Conversation by Text
Provide your full name, phone and email to start a conversation by text message.
Please Note: Information you supply in the contact form will be kept fully confidential.
Start a Conversation by Email
Provide your full name and email to start a conversation by email.
Please Note: Information you supply in the contact form will be kept fully confidential.