
1914 HAMILTON STREET, Regina, Saskatchewan S4P 3N6




$719,900
- 2 bedrooms
- 2 bathrooms
- 1,835 Square Feet
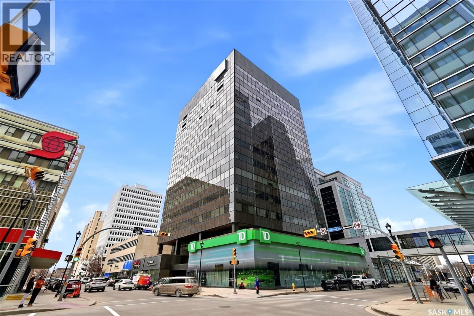
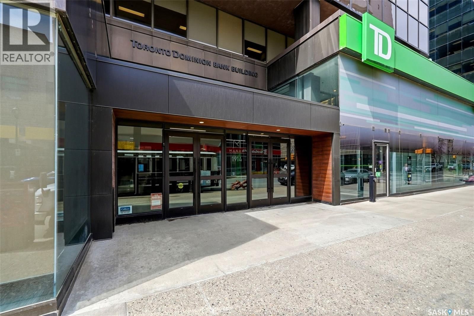
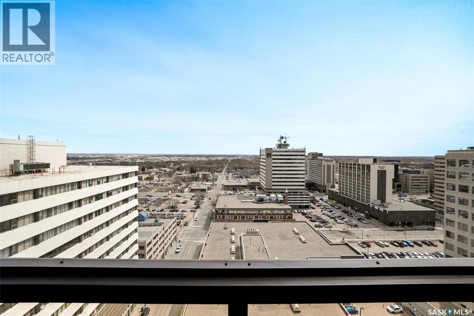
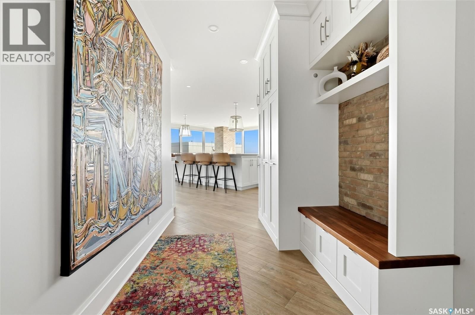
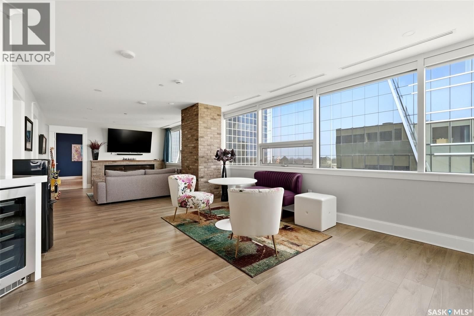
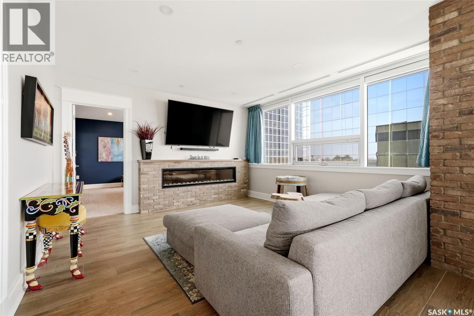
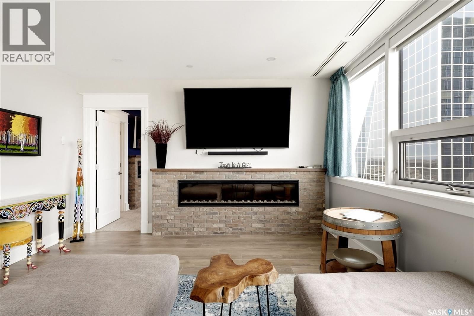
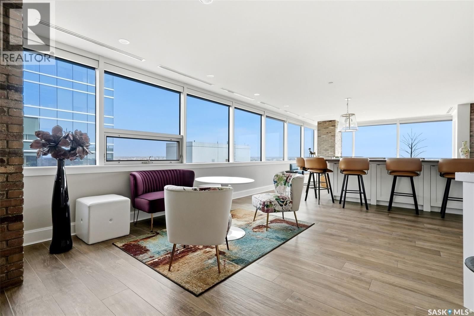
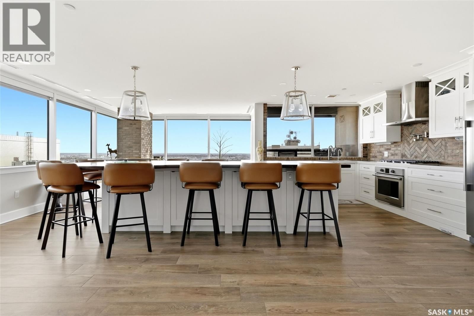
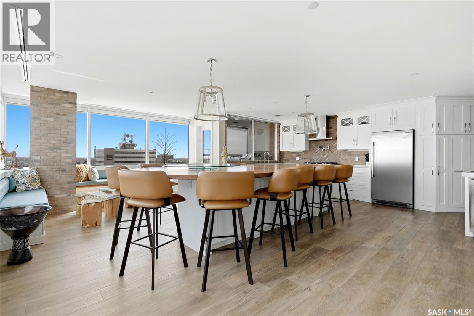
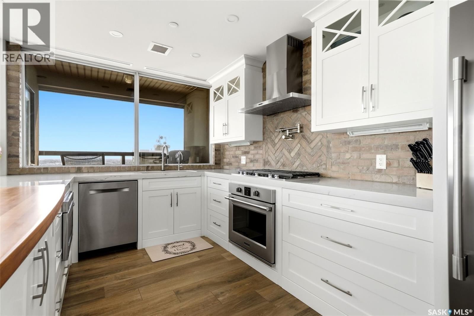
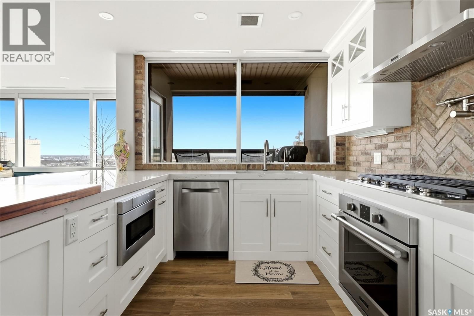
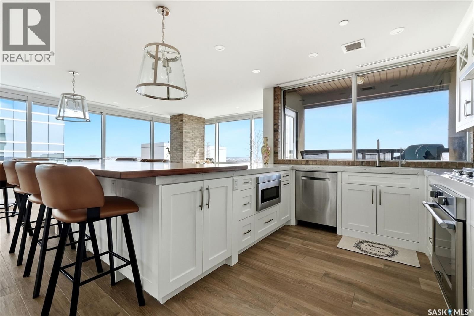
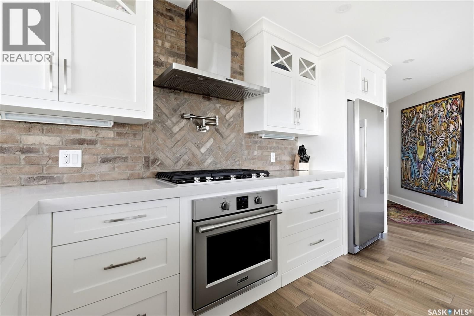
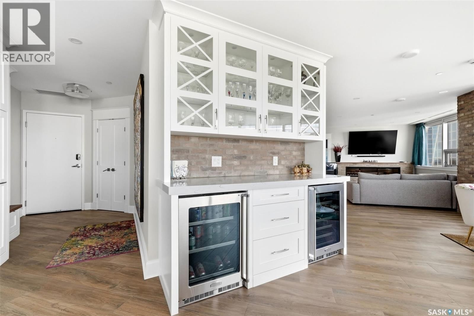
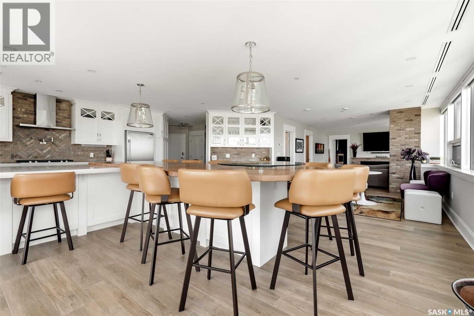
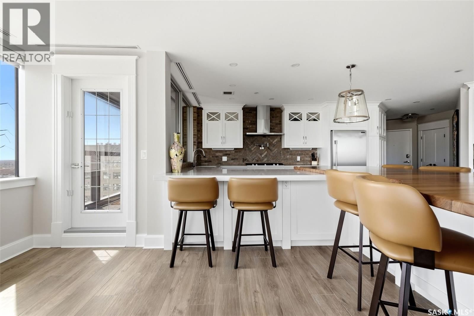
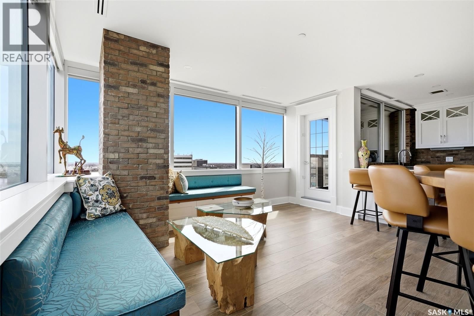
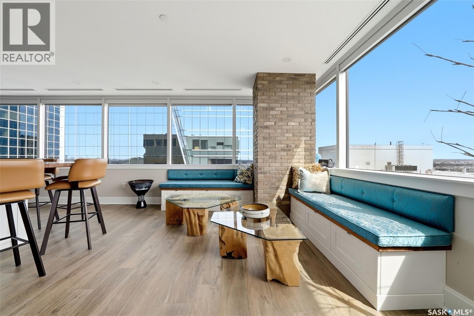
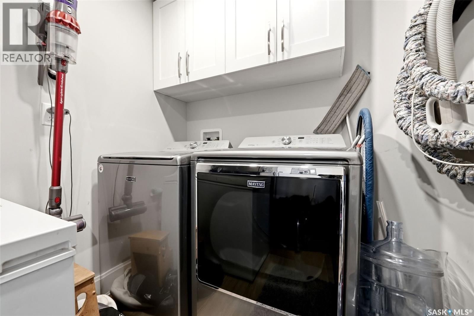
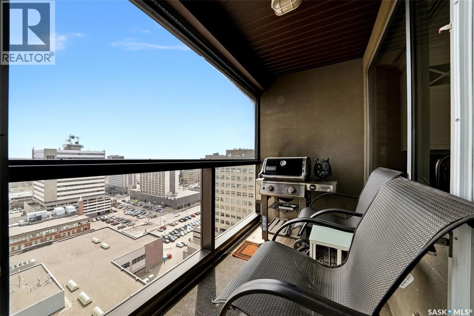
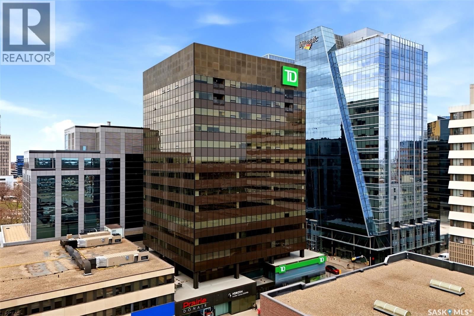
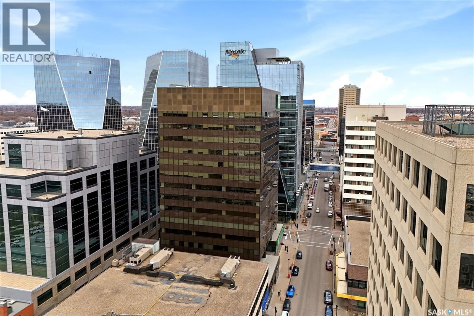
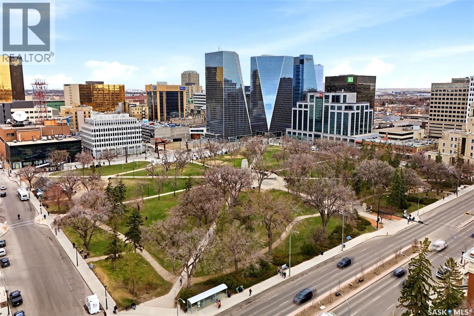
Welcome to luxury penthouse living in the iconic TD Bank building in the heart of downtown Regina. This stunning north and east corner penthouse has undergone over $300,000 in custom renovations and offers incredible city views through expansive windows filled with natural light. The spacious foyer features custom built-in cabinetry with walnut accents and exposed brick detail. Wide plank wood-look ceramic tile flooring with in-floor heat flows throughout the home. A utility room houses the laundry area, wine cellar, and additional freezer space. The spectacular custom kitchen by Cougar Custom Cabinetry features white shaker cabinetry, quartz ... read more
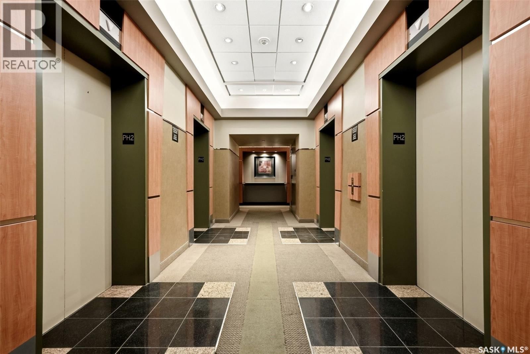
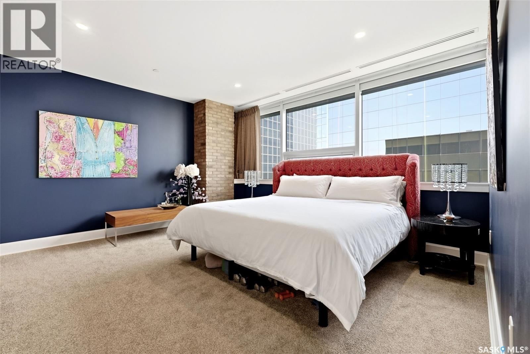
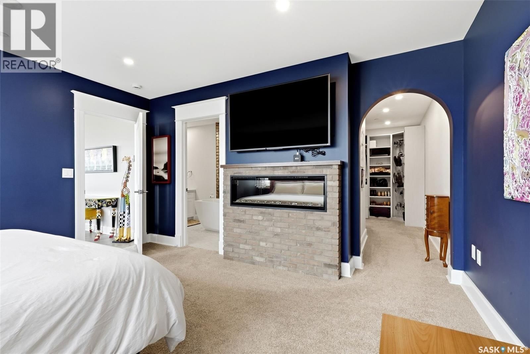
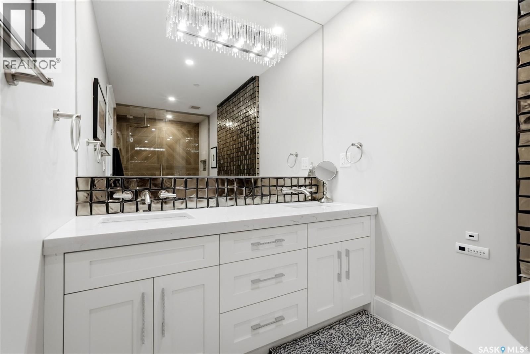
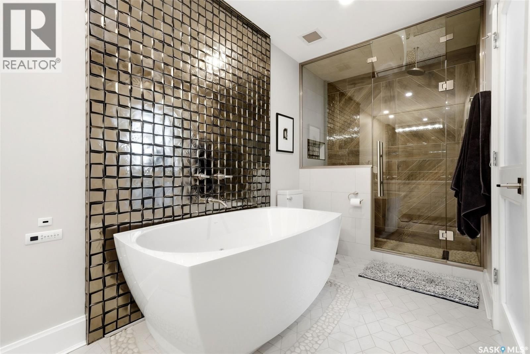
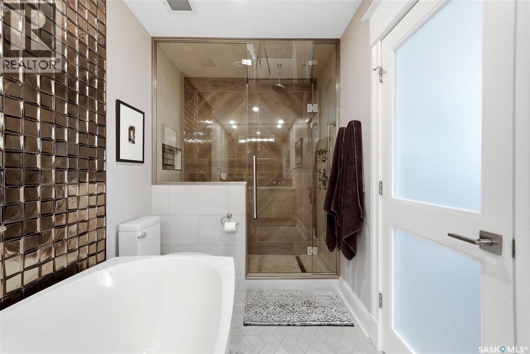
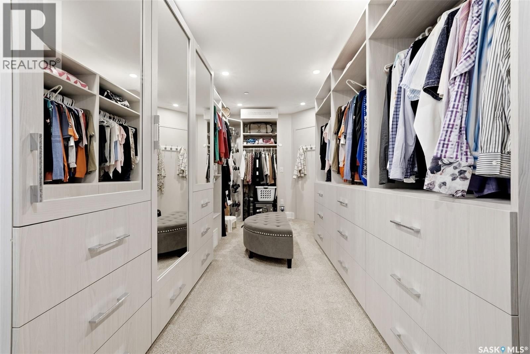
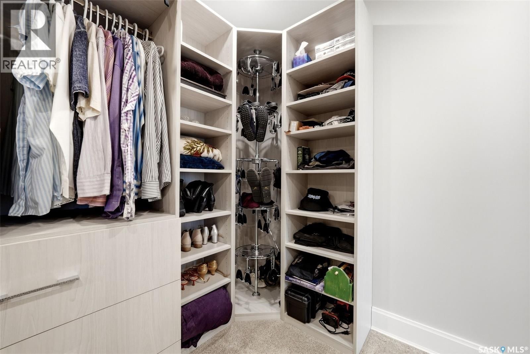
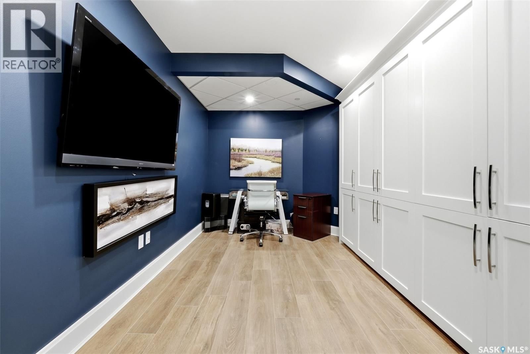
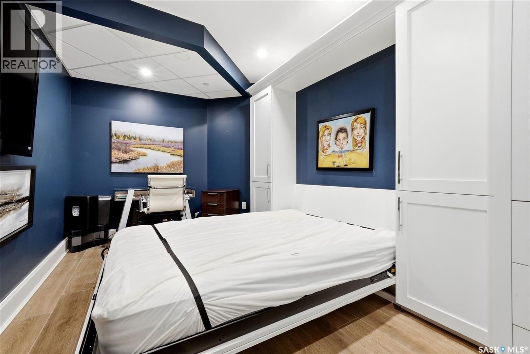
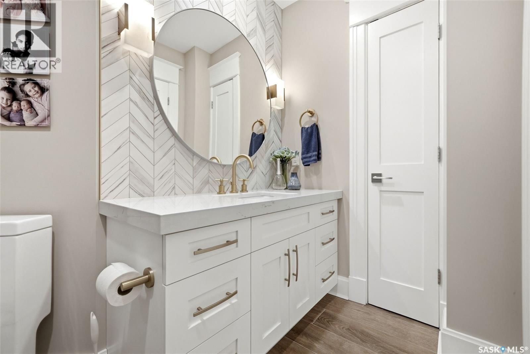
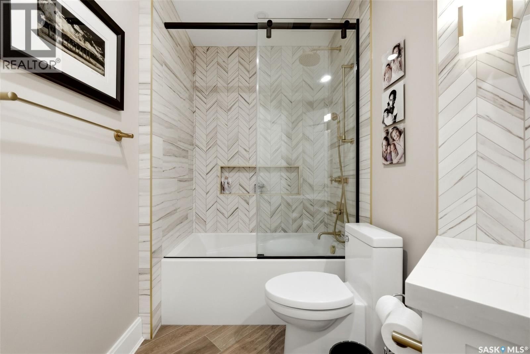
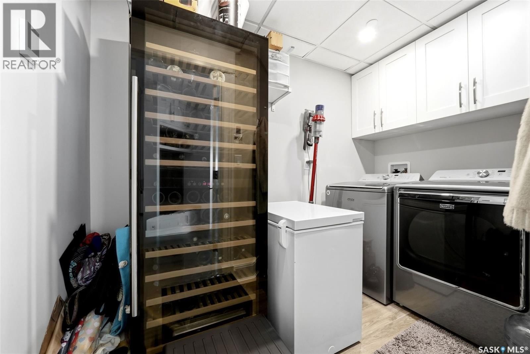
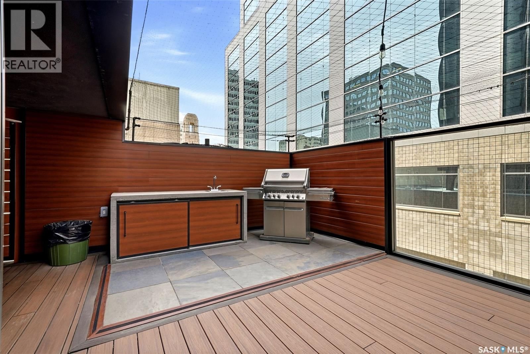
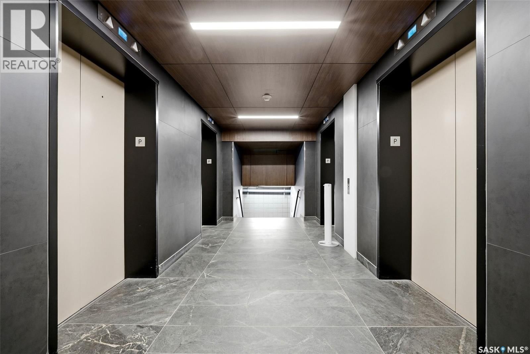
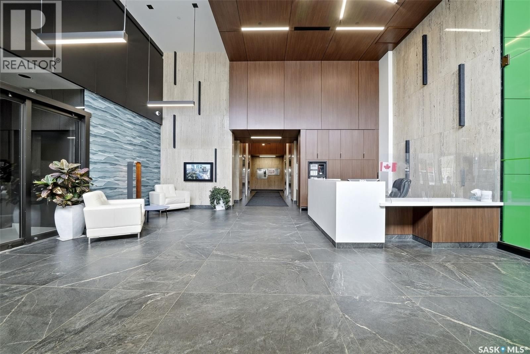
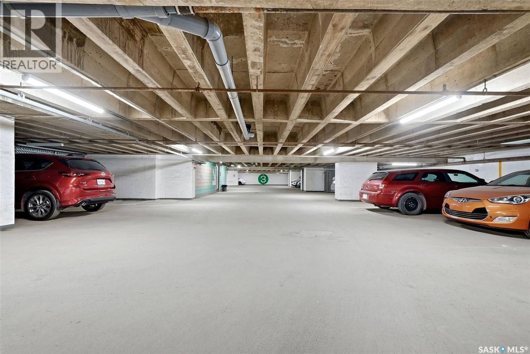
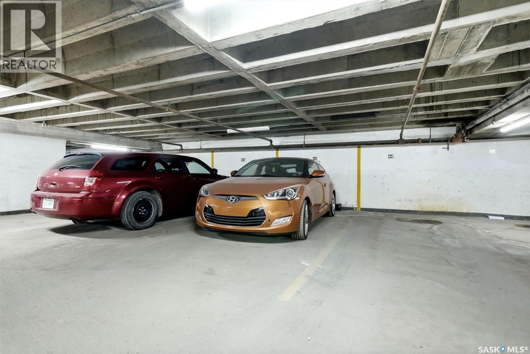
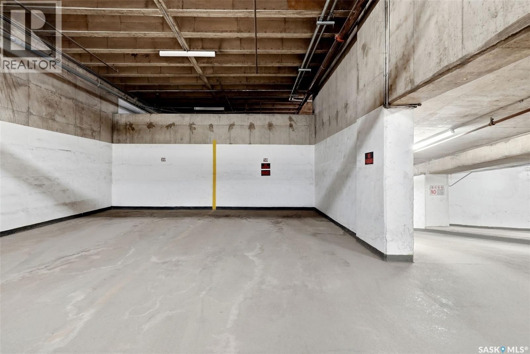
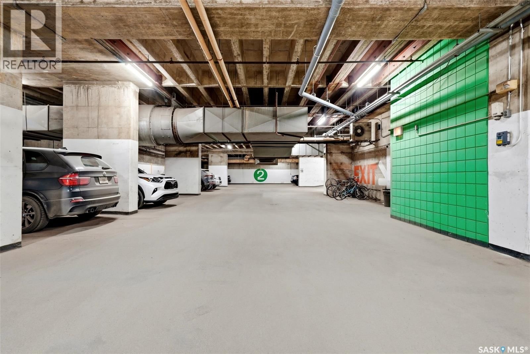
Welcome to luxury penthouse living in the iconic TD Bank building in the heart of downtown Regina. This stunning north and east corner penthouse has undergone over $300,000 in custom renovations and offers incredible city views through expansive windows filled with natural light. The spacious foyer features custom built-in cabinetry with walnut accents and exposed brick detail. Wide plank wood-look ceramic tile flooring with in-floor heat flows throughout the home. A utility room houses the laundry area, wine cellar, and additional freezer space. The spectacular custom kitchen by Cougar Custom Cabinetry features white shaker cabinetry, quartz countertops, premium appliances including a five-burner gas stove with pot filler, and extensive storage. The curved walnut-topped island seats up to 12 guests, creating the perfect entertaining space. One of the few units in the building with its own private screened balcony, this penthouse also includes a gas BBQ hookup directly off the kitchen. The open-concept layout continues into a spacious entertaining area complete with a custom-built bar featuring quartz countertops, beverage fridge, wine cooler, and ample storage. The adjacent living room is anchored by a modern electric fireplace with exposed brick surround. The den/second bedroom offers custom built-ins, a Murphy bed, and office space. Nearby is a beautifully renovated four-piece bathroom with quartz countertops and designer finishes. The luxurious primary suite features oversized windows, exposed brick accents, a modern electric fireplace, custom walk-in closet, and stunning spa-inspired five-piece ensuite with dual vanities, freestanding soaker tub, and walk-in tiled shower. Building amenities include concierge service, executive gym, party room, outdoor patio with BBQ. Two heated underground parking stalls are currently rented by the sellers. This extraordinary penthouse offers a rare opportunity for elevated downtown living. (id:39198)
- Listing ID: SK035575
- Property Type: Single Family
- Year Built: 1973
| Property | |
|---|---|
| Style: | High Rise |
| Ownership: | Condo Corporation $1,570.10 / Monthly |
| Lot Size: | 0.00 |
| Parking: | Underground |
| Building | |
|---|---|
| Type: | Single Family Apartment |
| Appliances: | Dryer, Garburator, Hood Fan, Microwave, Refrigerator, Stove, Window Coverings and Washer |
| HVAC: | Baseboard Heaters, Central Air Conditioning, Fireplace and Hot Water |
| Location | |
|---|---|
| Town: | Regina |
| Province: | Saskatchewan |
| Community Features: | Pets Allowed With Restrictions |
| Rooms | Level | Dimensions |
|---|---|---|
| Foyer | Main level | 6.8 x 7.11 |
| Laundry room | Main level | 5.8 x 9.7 |
| Kitchen | Main level | 14.9 x 12.3 |
| Dining room | Main level | 12.9 x 13.3 |
| Dining room | Main level | 13.7 x 13.7 |
| Living room | Main level | 15.11 x 13.7 |
| Primary Bedroom | Main level | 14.7 x 13.7 |
| Storage | Main level | 8.6 x 19.4 |
| 5pc Ensuite bath | Main level | 6.2 x 15.3 |
| 4pc Bathroom | Main level | 4.9 x 9.6 |
| Bedroom | Main level | 8.7 x 15.3 |
Book a showing to see this HAMILTON Condo in Regina
This property has so much to offer. Book a private showing now, as you do not want to miss out on 1914 HAMILTON STREET in Regina, Saskatchewan!
Private Showing Request
Send a request to book a private showing for
.
Please Note: Information you supply in the contact form will be kept fully confidential.
Is this condo the right property for you? Start a conversation to find out.

Provided by RE/MAX Crown Real Estate. MLS®, REALTOR®, and the associated logos are trademarks of the Canadian Real Estate Association.

This REALTOR.ca listing content is owned and licensed by REALTOR® members of the Canadian Real Estate Association.
Have questions or need more information about this condo? Don't know where to begin? Then, let us connect you with the best real estate agent to guide you.

Inquiries submitted through this website will be responded to by a local sales representative from Royal LePage®.
Start a Conversation by Text
Provide your full name, phone and email to start a conversation by text message.
Please Note: Information you supply in the contact form will be kept fully confidential.
Start a Conversation by Email
Provide your full name and email to start a conversation by email.
Please Note: Information you supply in the contact form will be kept fully confidential.