
182 Lincoln DRIVE, Regina, Saskatchewan S4S 6R5





$529,000
- 5 bedrooms
- 4 bathrooms
- 2,040 Square Feet
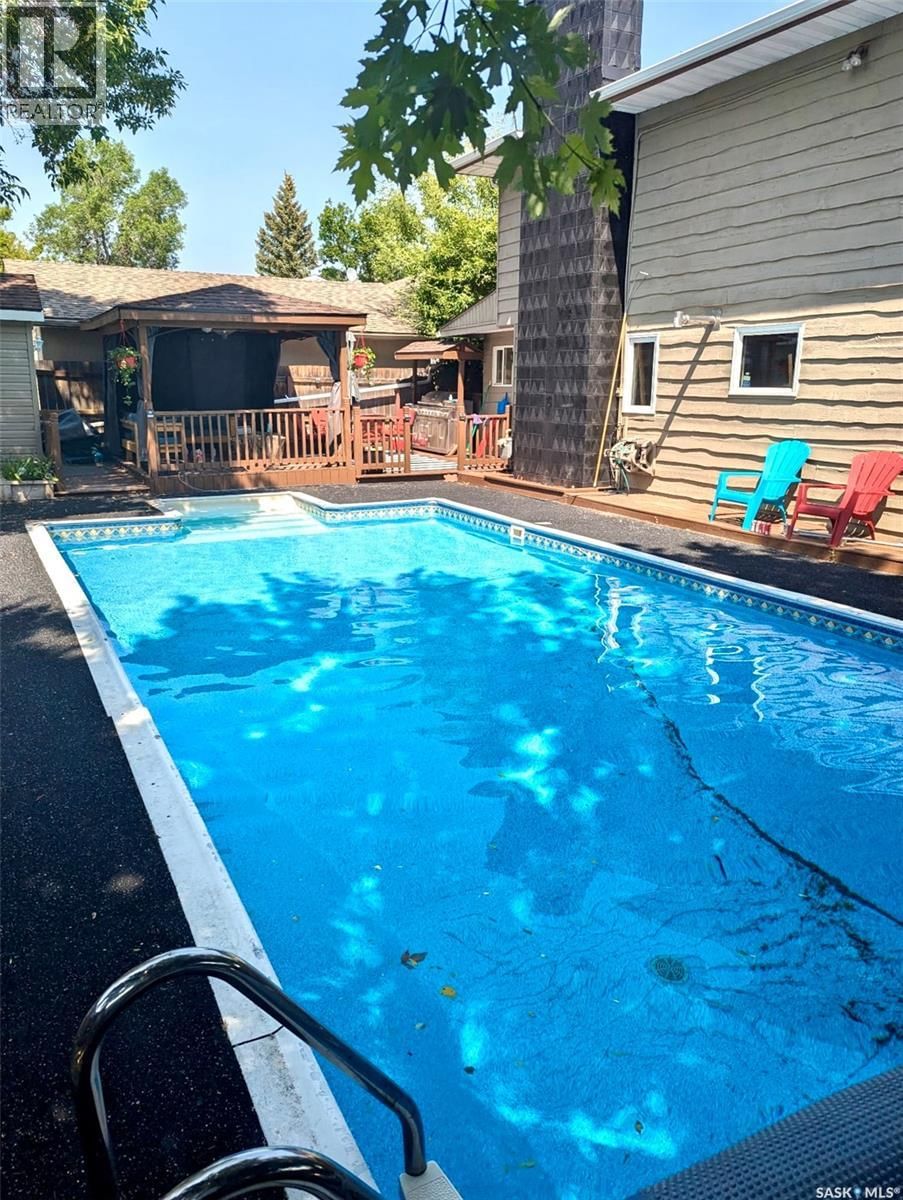
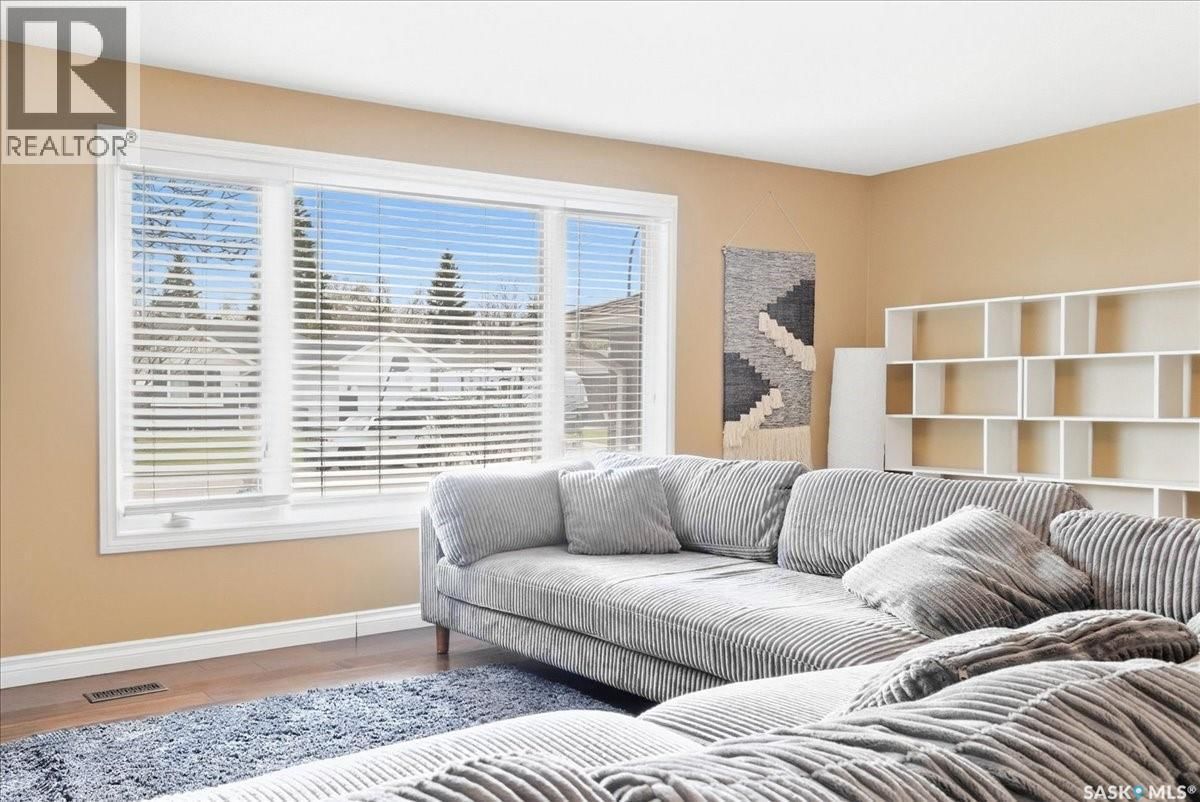
Imagine living in Albert Park with your very own private outdoor resort! Positioned on a large corner lot, this home features a permanent summer vacation right in your own back yard with a large heated pool, covered deck and year round hot tub! Perfect for relaxin’ or having all your homies over for the best pool parties! This 2 storey split home offers generous living space with 5 bedrooms and 4 bathrooms, giving you room for the whole fam damily and guests. Inside features a centerpiece kitchen with granite countertops, bright white cabinetry with plenty of storage and an open layout. The family room is perfect for this cold winter days with a ... read more
Imagine living in Albert Park with your very own private outdoor resort! Positioned on a large corner lot, this home features a permanent summer vacation right in your own back yard with a large heated pool, covered deck and year round hot tub! Perfect for relaxin’ or having all your homies over for the best pool parties! This 2 storey split home offers generous living space with 5 bedrooms and 4 bathrooms, giving you room for the whole fam damily and guests. Inside features a centerpiece kitchen with granite countertops, bright white cabinetry with plenty of storage and an open layout. The family room is perfect for this cold winter days with a wood-burning fireplace to snuggle up around. Engineered hardwood floors and tile sweep across most of the main level, delivering timeless style. Never get in a cold vehicle with the heated, insulated double attached garage. The yard also features an underground sprinkler system and a natural gas hookup for grillin’ convenience. This home definitely stands out with its flexible layout, expansive outdoor amenities for memorable gatherings, and practical comforts for easy living. Don’t miss out, call for a private viewing! (id:39198)
- Listing ID: SK035860
- Property Type: Single Family
- Year Built: 1976
| Property | |
|---|---|
| Style: | 2 Level |
| Ownership: | Freehold |
| Lot Size: | 7644 Sqft Fence, Lawn and Underground Sprinkler |
| Parking: | Attached Garage |
| Pool: | Pool |
| Building | |
|---|---|
| Type: | Single Family House |
| Appliances: | Alarm System, Dishwasher, Dryer, Garage Door Opener Remote(s), Microwave, Refrigerator, Satellite Dish, Storage Shed, Stove, Window Coverings and Washer |
| HVAC: | Central Air Conditioning, Fireplace and Forced Air Natural Gas (Fireplace is Wood) |
| Basement: | Full (Finished) |
| Location | |
|---|---|
| Town: | Regina |
| Province: | Saskatchewan |
| Rooms | Level | Dimensions |
|---|---|---|
| Foyer | Main level | 9'11 x 5'10 |
| Living room | Main level | 18'2 x 11'6 |
| Kitchen | Main level | 12'2 x 11'6 |
| Dining room | Main level | 11'9 x 9'5 |
| Sunroom | Main level | 13'1 x 7'5 |
| 2pc Bathroom | Main level | |
| Family room | Main level | 21'6 x 13'6 |
| Bedroom | Second level | 11'6 x 11'11 |
| Bedroom | Second level | 11'2 x 8'2 |
| Bedroom | Second level | 11'11 x 11'3 |
| 4pc Bathroom | Second level | |
| 2pc Ensuite bath | Second level | |
| Primary Bedroom | Basement | 13'5 x 11'2 |
| Bedroom | Basement | 14'5 x 9'1 |
| Laundry room | Basement | 9 x 16'4 |
| Den | Basement | 11'6 x 11'6 |
| 3pc Bathroom | Basement |
Book a showing to see this Lincoln Home in Regina
This property has so much to offer. Book a private showing now, as you do not want to miss out on 182 Lincoln DRIVE in Regina, Saskatchewan!
Private Showing Request
Send a request to book a private showing for
.
Please Note: Information you supply in the contact form will be kept fully confidential.
Is this home the right property for you? Start a conversation to find out.

Provided by Flatlands Real Estate Team. MLS®, REALTOR®, and the associated logos are trademarks of the Canadian Real Estate Association.

This REALTOR.ca listing content is owned and licensed by REALTOR® members of the Canadian Real Estate Association.
Have questions or need more information about this home? Don't know where to begin? Then, let us connect you with the best real estate agent to guide you.

Inquiries submitted through this website will be responded to by a local sales representative from Royal LePage®.
Start a Conversation by Text
Provide your full name, phone and email to start a conversation by text message.
Please Note: Information you supply in the contact form will be kept fully confidential.
Start a Conversation by Email
Provide your full name and email to start a conversation by email.
Please Note: Information you supply in the contact form will be kept fully confidential.