
1376 KING STREET, Regina, Saskatchewan S4T 4G2





$195,000
- 3 bedrooms
- 1 bathroom
- 910 Square Feet
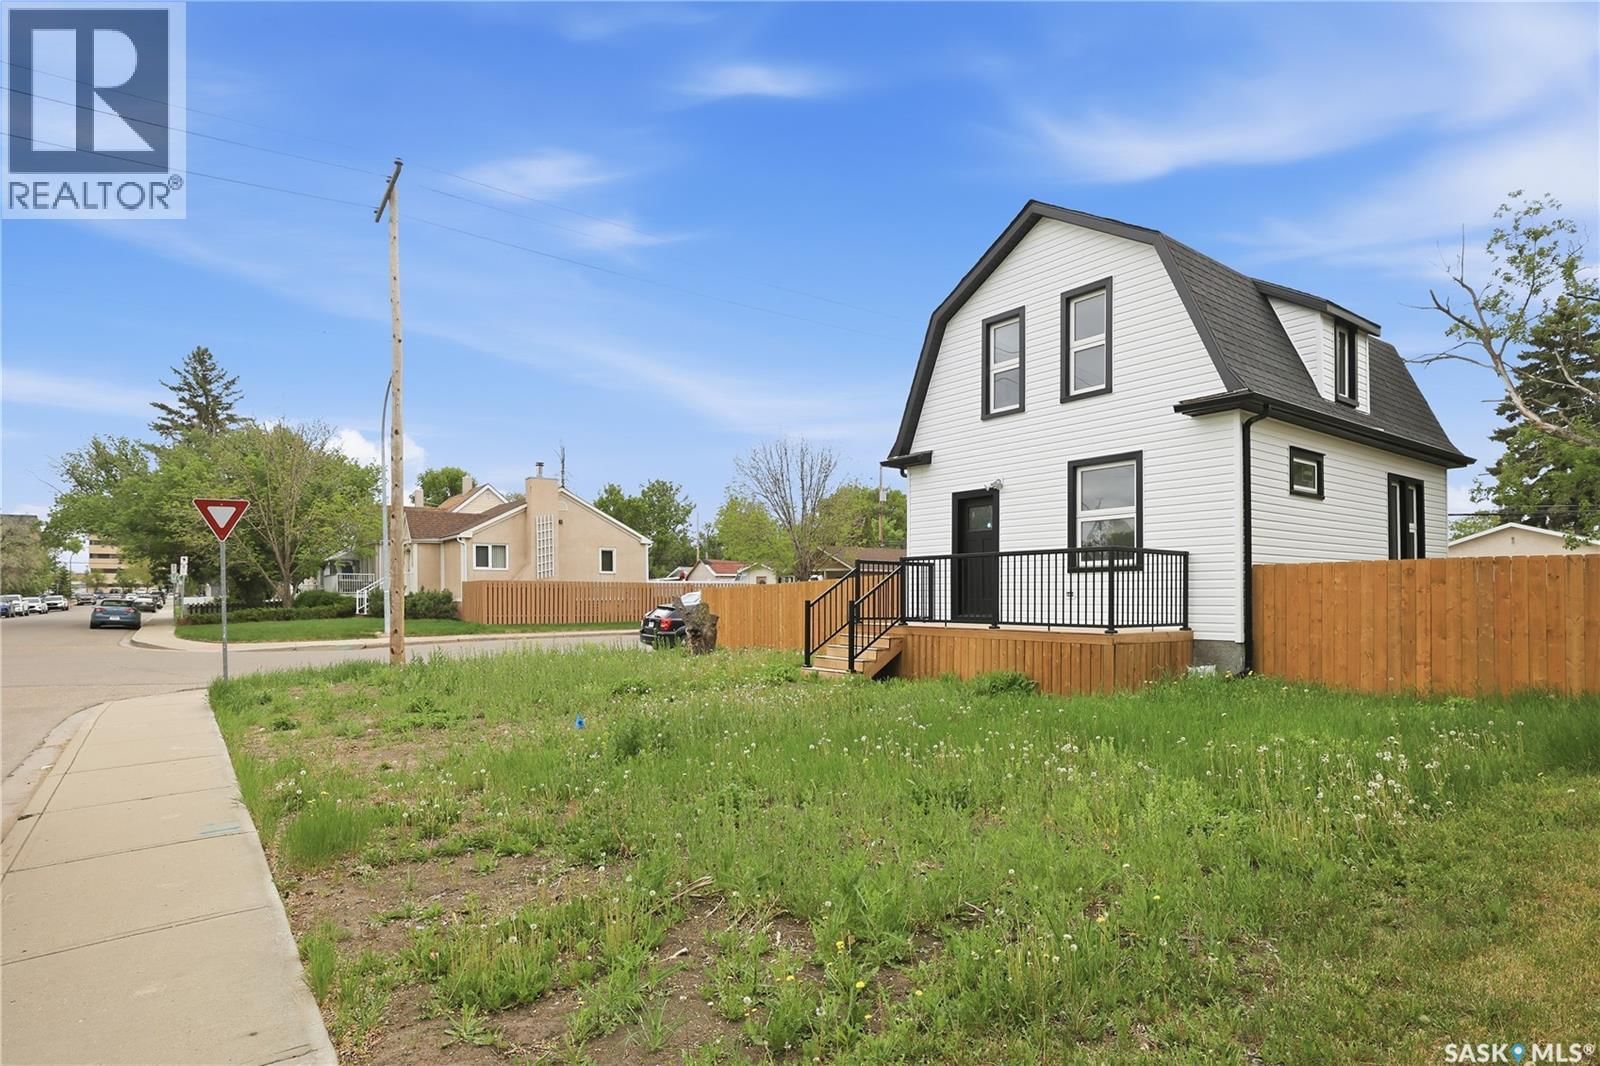
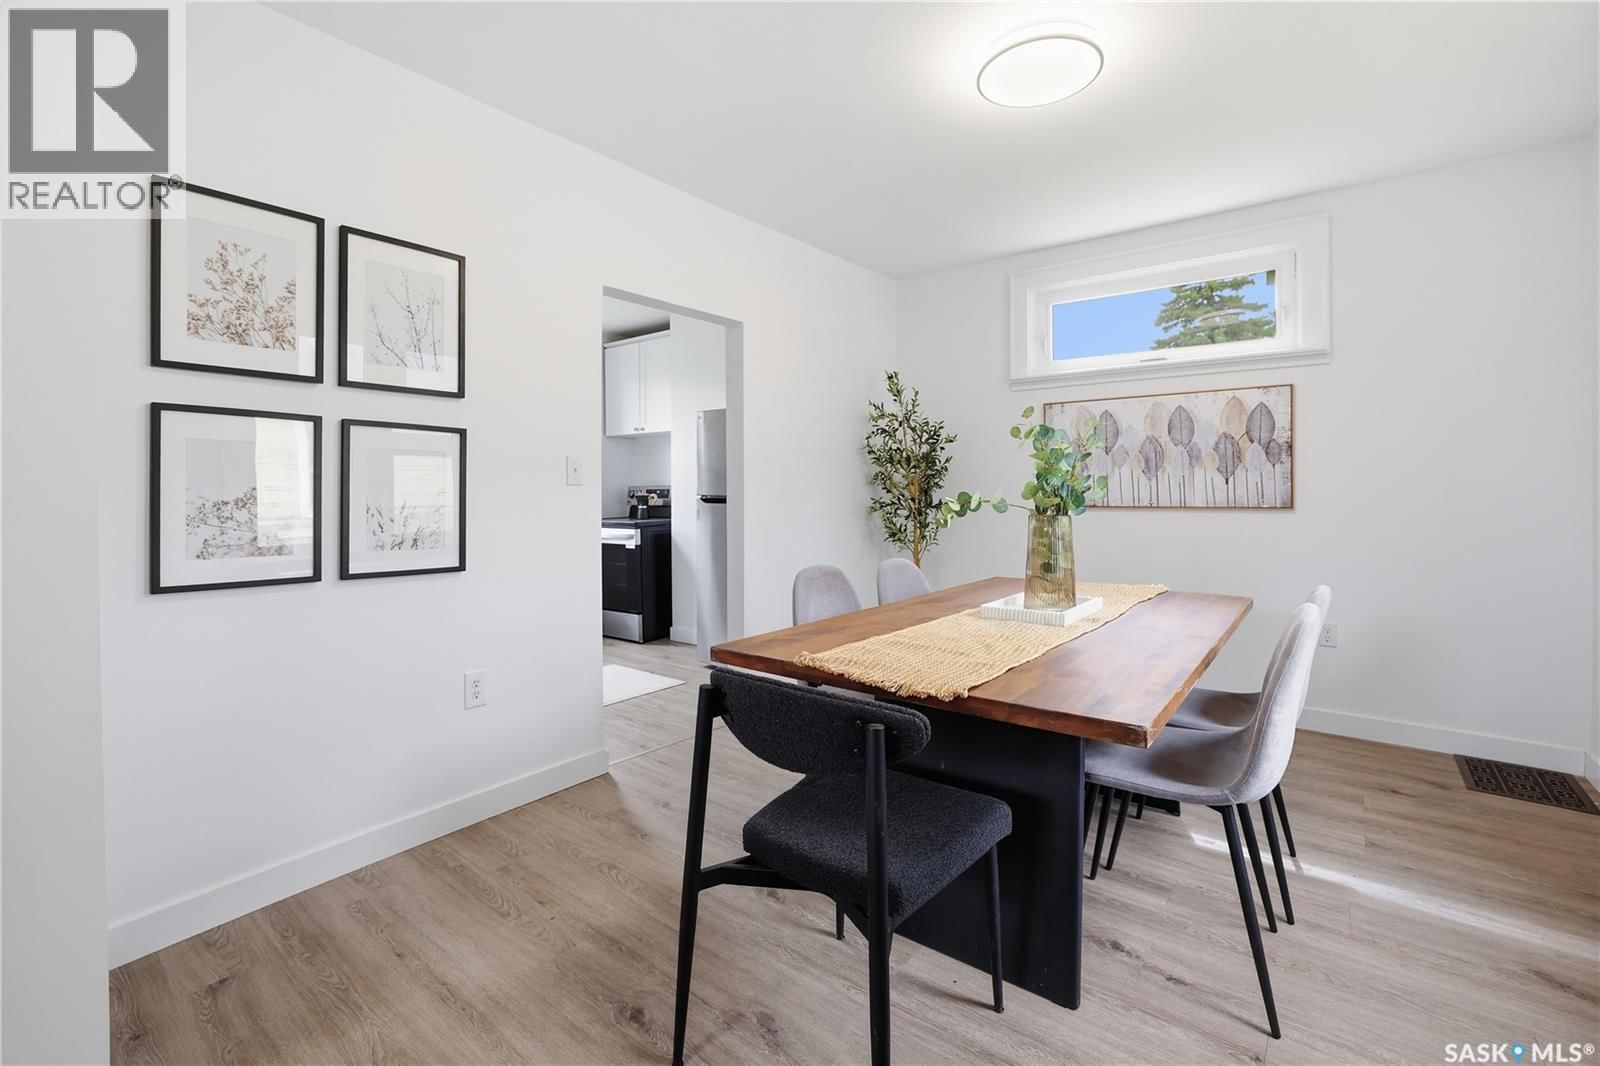
Completely renovated inside and out, this charming 1 3/4-storey home blends character with modern updates. Situated on a fully fenced 50' corner lot, it's ready for your landscaping ideas and offers a 24' x 24' off-street parking area off the rear lane. Conveniently located within walking distance to Pasqua Hospital, this home is ideal for first-time buyers, healthcare professionals, or anyone looking for a move-in ready property. The main floor features a bright living room, dining area, and updated kitchen while maintaining its 1920s charm. Upstairs you'll find three bedrooms, oversized closets, and a full bathroom. The basement has had structural ... read more
Completely renovated inside and out, this charming 1 3/4-storey home blends character with modern updates. Situated on a fully fenced 50' corner lot, it's ready for your landscaping ideas and offers a 24' x 24' off-street parking area off the rear lane. Conveniently located within walking distance to Pasqua Hospital, this home is ideal for first-time buyers, healthcare professionals, or anyone looking for a move-in ready property. The main floor features a bright living room, dining area, and updated kitchen while maintaining its 1920s charm. Upstairs you'll find three bedrooms, oversized closets, and a full bathroom. The basement has had structural work completed and provides laundry space along with room for future development. Extensive renovations and upgrades include new shingles, siding, front porch, exterior doors, dual-pane windows, drywall and insulation, fresh paint throughout, flooring, kitchen cabinets, countertops, tile tub surround, lighting fixtures, and all-new appliances. Additional improvements include a new sewer line from the house to the City connection and new eaves. With just over 900 sq. ft. of finished living space, this home offers a great combination of character, updates, and affordability. (id:39198)
- Listing ID: SK037739
- Property Type: Single Family
- Year Built: 1920
| Property | |
|---|---|
| Ownership: | Freehold |
| Lot Size: | 6252 Sqft Fence |
| Parking: | None |
| Building | |
|---|---|
| Type: | Single Family House |
| Appliances: | Dryer, Refrigerator, Stove and Washer |
| HVAC: | Fireplace and Forced Air Natural Gas |
| Basement: | Full (Unfinished) |
| Location | |
|---|---|
| Town: | Regina |
| Province: | Saskatchewan |
| Rooms | Level | Dimensions |
|---|---|---|
| Foyer | Main level | 4 x 10.5 |
| Living room | Main level | 12 x 12 |
| Dining room | Main level | 10.4 x 13 |
| Kitchen | Main level | 8.4 x 10.4 |
| 4pc Bathroom | Second level | 5.3 x 9.7 |
| Bedroom | Second level | 13.4 x 8 |
| Bedroom | Second level | 10 x 8.5 |
| Bedroom | Second level | 12.4 x 8 |
Book a showing to see this KING Home in Regina
This property has so much to offer. Book a private showing now, as you do not want to miss out on 1376 KING STREET in Regina, Saskatchewan!
Private Showing Request
Send a request to book a private showing for
.
Please Note: Information you supply in the contact form will be kept fully confidential.
Is this home the right property for you? Start a conversation to find out.

Provided by Century 21 Dome Realty Inc.. MLS®, REALTOR®, and the associated logos are trademarks of the Canadian Real Estate Association.

This REALTOR.ca listing content is owned and licensed by REALTOR® members of the Canadian Real Estate Association.
Have questions or need more information about this home? Don't know where to begin? Then, let us connect you with the best real estate agent to guide you.

Inquiries submitted through this website will be responded to by a local sales representative from Royal LePage®.
Start a Conversation by Text
Provide your full name, phone and email to start a conversation by text message.
Please Note: Information you supply in the contact form will be kept fully confidential.
Start a Conversation by Email
Provide your full name and email to start a conversation by email.
Please Note: Information you supply in the contact form will be kept fully confidential.