
342 4th STREET, Regina Beach, Saskatchewan S0G 4C0



$344,500
- 3 bedrooms
- 1 bathroom
- 1,411 Square Feet
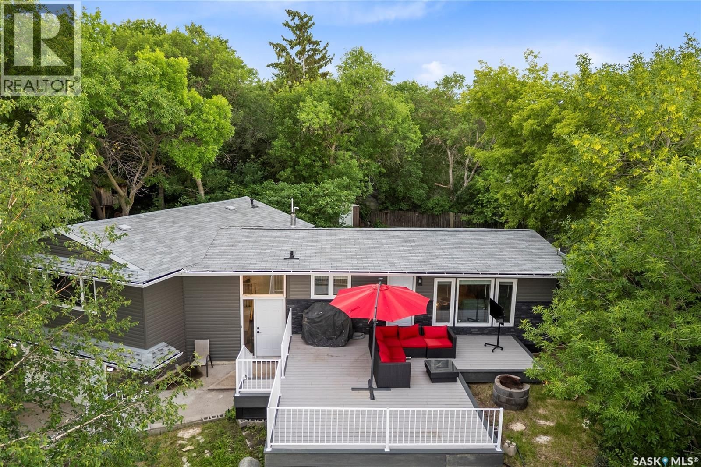
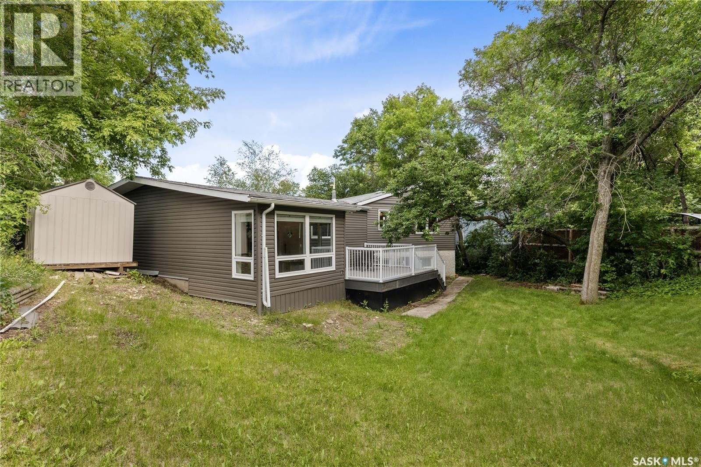
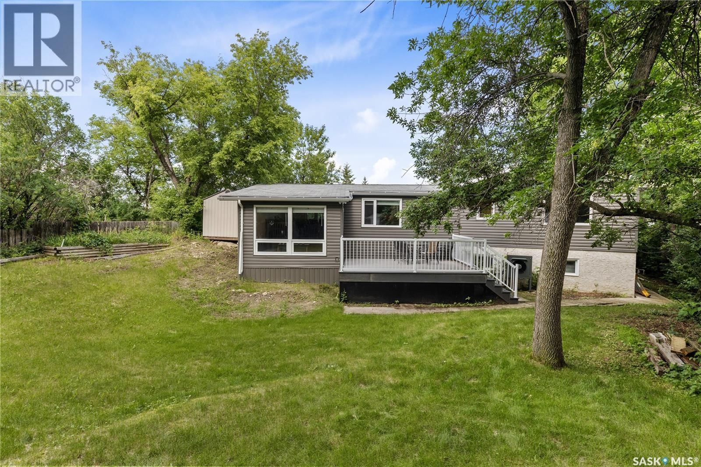
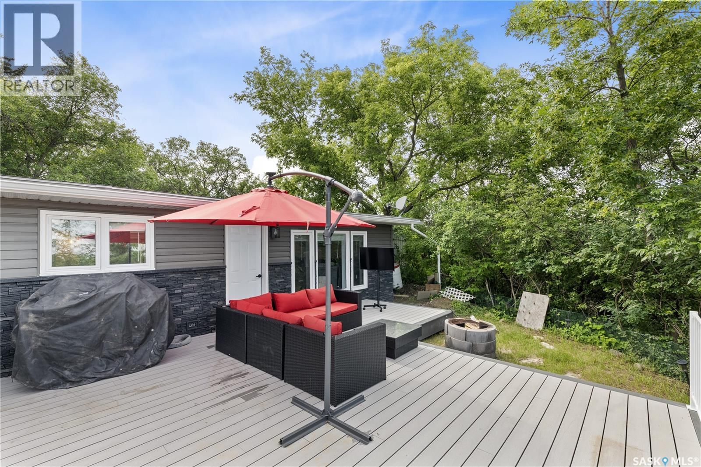
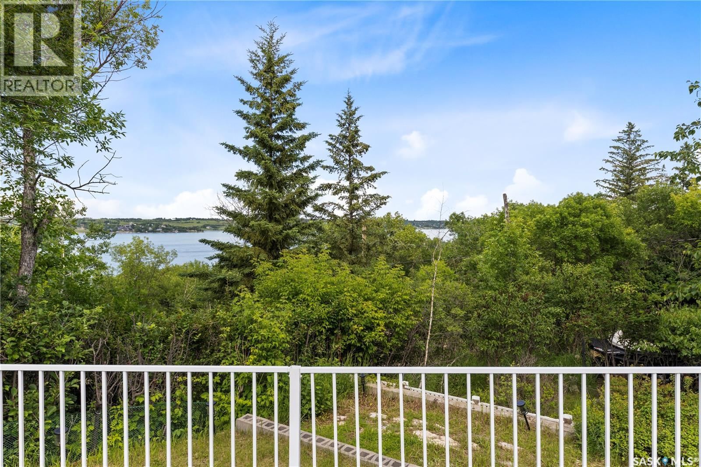
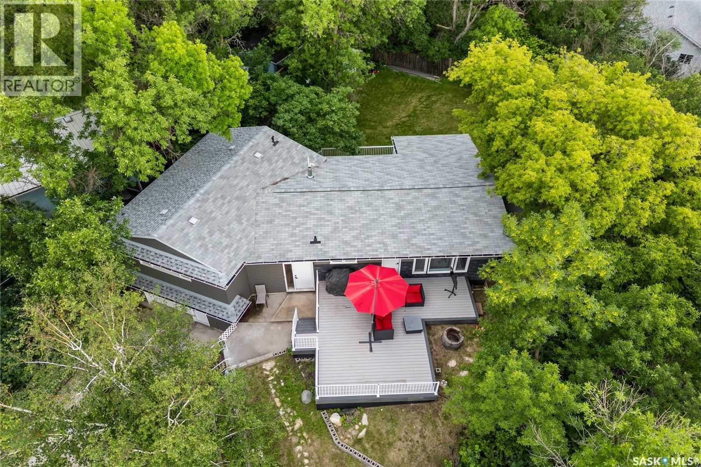
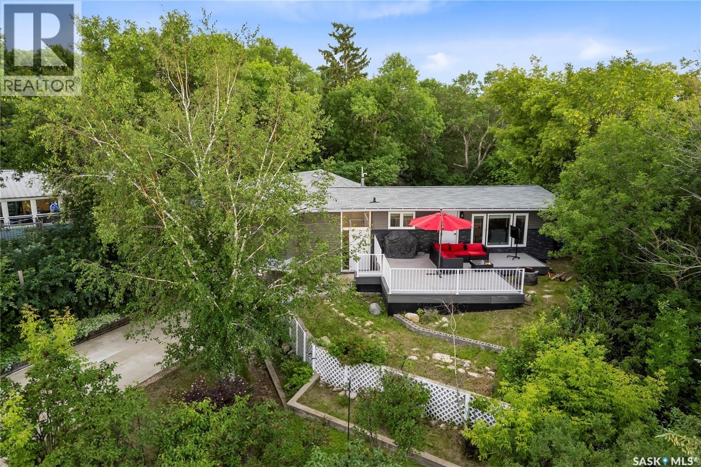
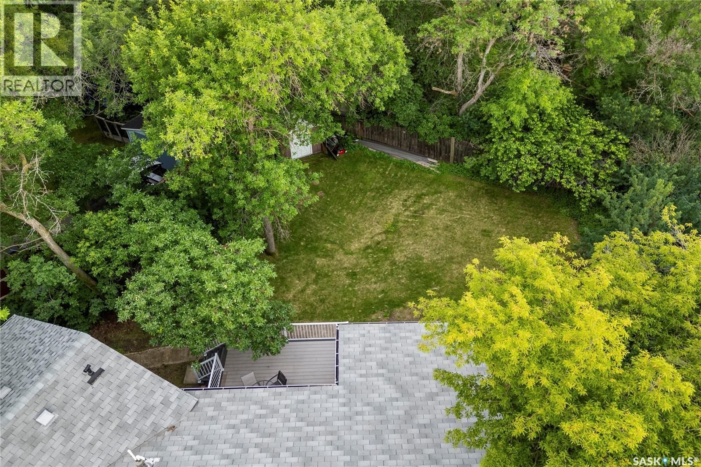
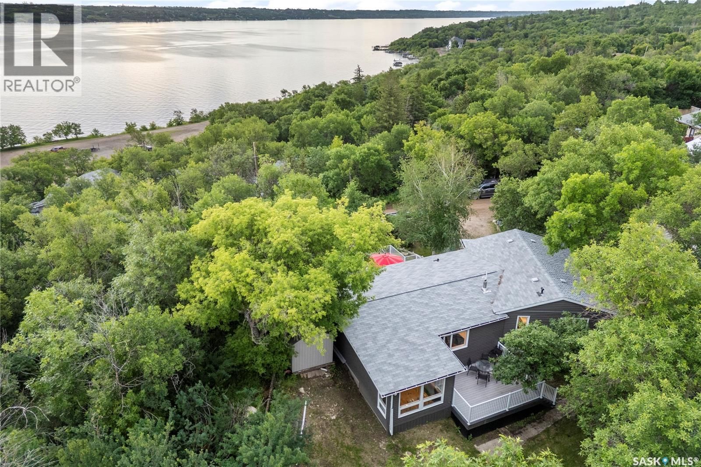
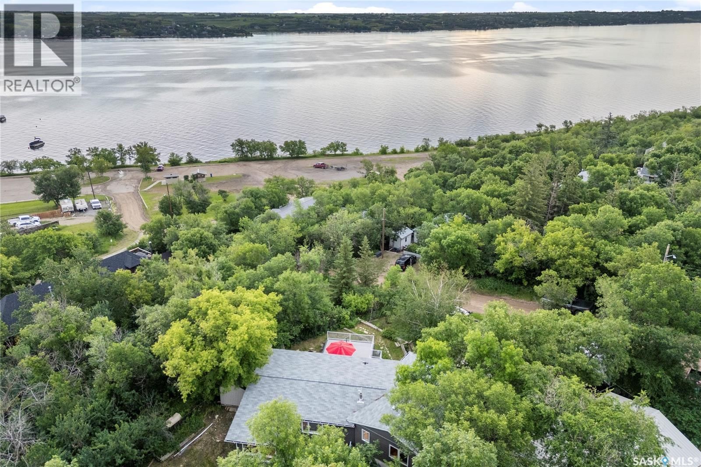
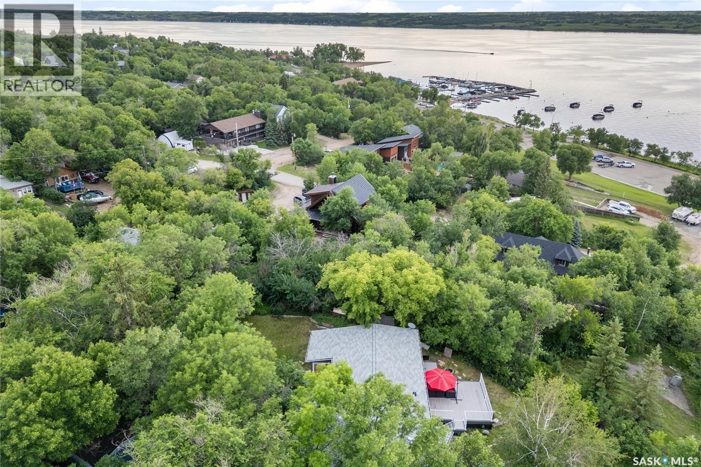
Welcome to your dream lakeside retreat at Regina Beach! This beautifully renovated 1,411-square-foot bi-level home perfectly balances modern comfort with the relaxed charm of resort living. Situated on a generous 66' x 124' lot, the property offers a private and secluded feel while keeping you just a short walk away from the boat launch, yacht club, main beach, and all the vibrant downtown amenities. Regina Beach is a highly desirable community featuring a K-8 elementary school, a fantastic 9-hole golf course, gas stations, a local pharmacy, and a full-size grocery store, making it an ideal location for families, retirees, or anyone seeking a ... read more
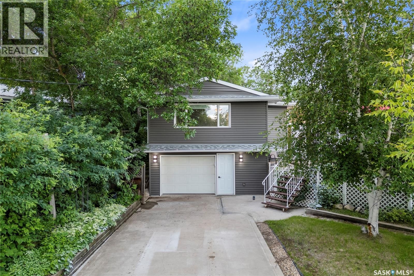
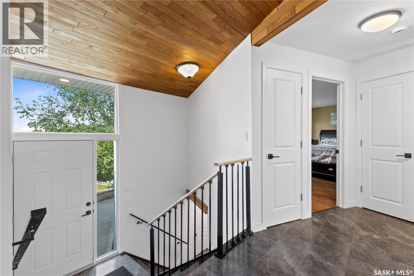
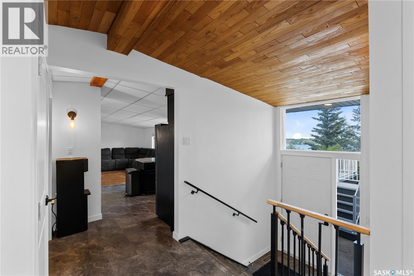
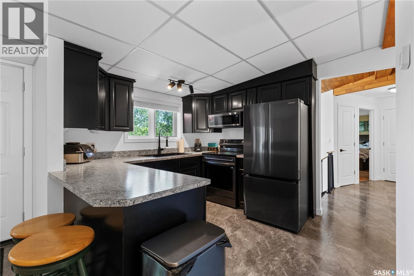
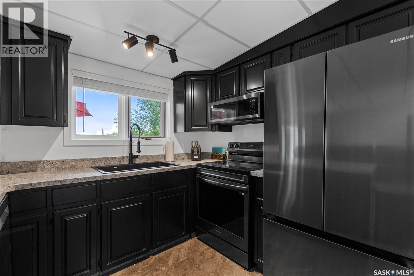
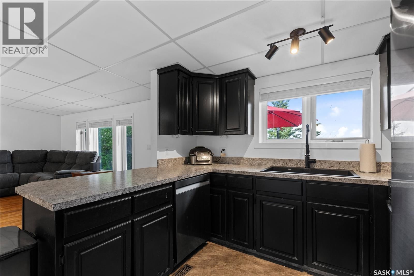
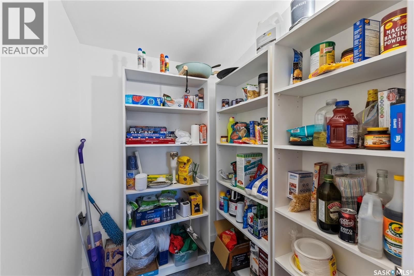
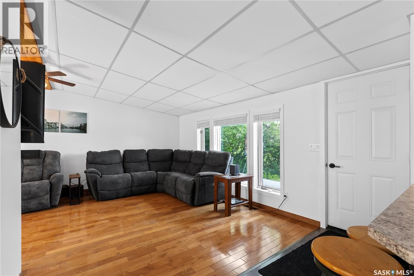
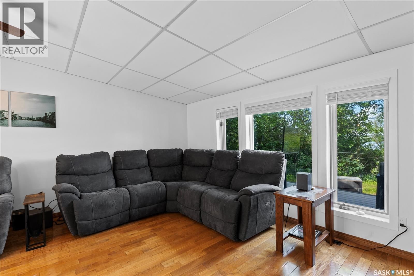
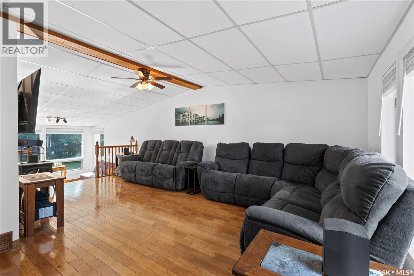
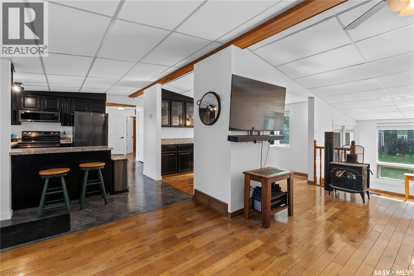
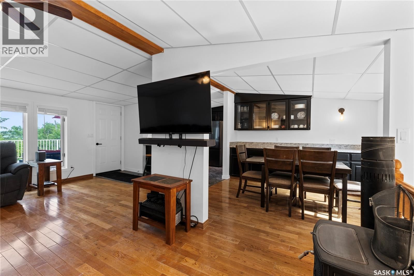
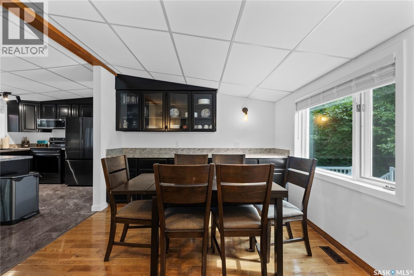
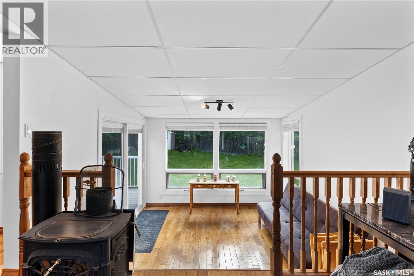
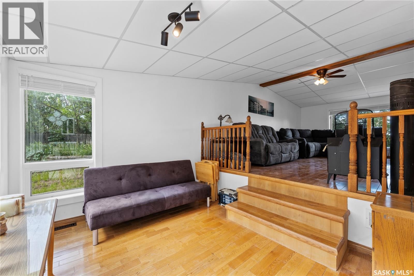
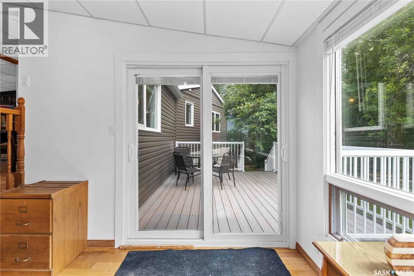
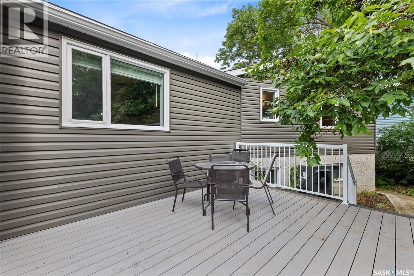
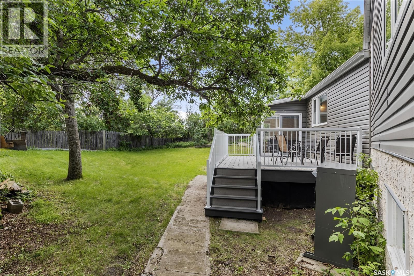
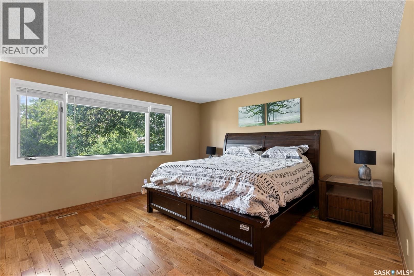
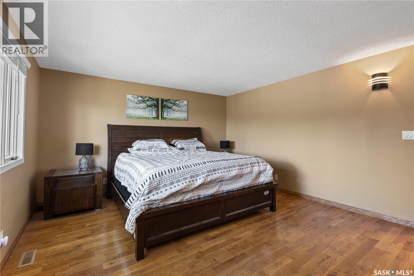
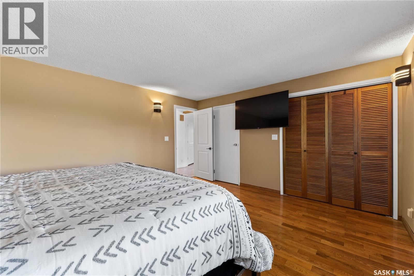
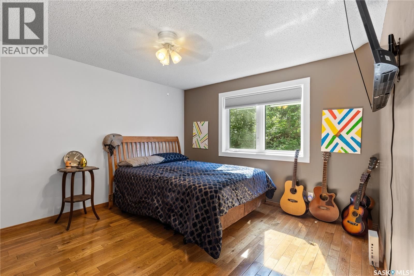
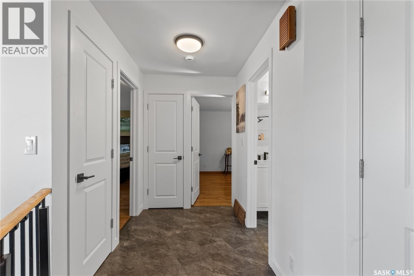
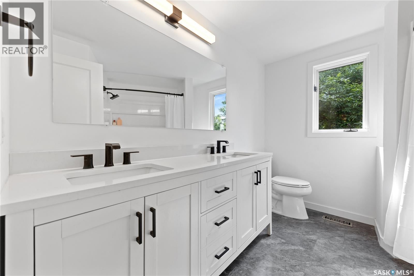
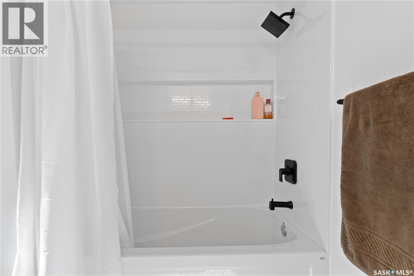
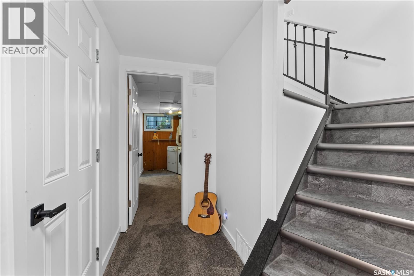
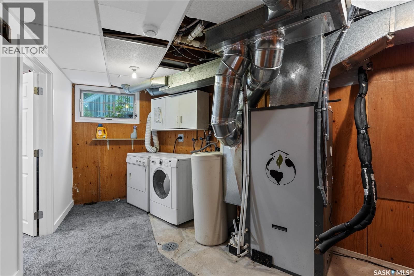
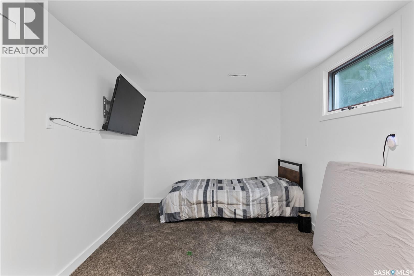
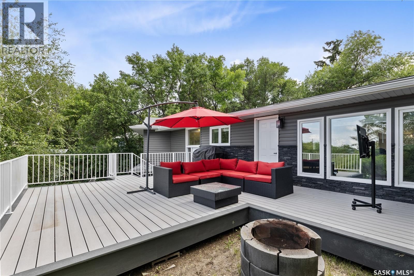
Welcome to your dream lakeside retreat at Regina Beach! This beautifully renovated 1,411-square-foot bi-level home perfectly balances modern comfort with the relaxed charm of resort living. Situated on a generous 66' x 124' lot, the property offers a private and secluded feel while keeping you just a short walk away from the boat launch, yacht club, main beach, and all the vibrant downtown amenities. Regina Beach is a highly desirable community featuring a K-8 elementary school, a fantastic 9-hole golf course, gas stations, a local pharmacy, and a full-size grocery store, making it an ideal location for families, retirees, or anyone seeking a year-round escape with full municipal services. Step inside this 1967-built home to find a thoughtfully updated interior boasting a beautiful combination of laminate, carpet, and hardwood flooring. The heart of the home is the U-shaped kitchen, complete with stainless steel appliances and a layout designed to showcase stunning views of Last Mountain Lake and the expansive composite deck. It is the perfect spot for entertaining guests or enjoying a quiet morning coffee. Nearby, the recently renovated, spacious four-piece bathroom serves as a luxurious oasis, featuring stylish quartz countertops and a double sink. The clever bi-level layout includes a functional partial basement that houses the third bedroom, a utility room, and ample storage space. This lower level also provides direct interior access to the 14' x 20' single attached garage, which is fully insulated to protect your vehicle and lake toys from the elements. Enjoy peace of mind and lower utility bills thanks to extensive interior and exterior updates, alongside a forced-air furnace system equipped with an efficient heat pump to provide comfortable heating and cooling all year long. Do not miss this rare opportunity to own a turnkey piece of paradise in a welcoming neighbourhood. (id:39198)
- Listing ID: SK041702
- Property Type: Single Family
- Year Built: 1967
| Property | |
|---|---|
| Style: | Bi-level |
| Ownership: | Freehold |
| Lot Size: | 8140 Sqft Partially Fenced, Lawn and Underground Sprinkler |
| Parking: | Attached Garage |
| Building | |
|---|---|
| Type: | Single Family House |
| Appliances: | Dishwasher, Dryer, Garage Door Opener Remote(s), Hood Fan, Microwave, Refrigerator, Stove, Window Coverings and Washer |
| HVAC: | Central Air Conditioning, Fireplace, Forced Air and Other Electric |
| Basement: | Partial (Finished) |
| Location | |
|---|---|
| Town: | Regina Beach |
| Province: | Saskatchewan |
| Rooms | Level | Dimensions |
|---|---|---|
| Foyer | Main level | 7'6 x 8'6 |
| Kitchen | Main level | 9'6 x 10'8 |
| Dining room | Main level | 10'5 x 10'7 |
| Living room | Main level | 19' x 11' |
| Sunroom | Main level | 11' x 9'9 |
| Primary Bedroom | Main level | 15'10 x 13'6 |
| Bedroom | Main level | 12'5 x 11'9 |
| 4pc Bathroom | Main level | 8'10 x 9'3 |
| Bedroom | Basement | 8'10 x 13'7 |
| Laundry room | Basement | 10'1 x 14'11 |
Book a showing to see this 4th Home in Regina Beach
This property has so much to offer. Book a private showing now, as you do not want to miss out on 342 4th STREET in Regina Beach, Saskatchewan!
Private Showing Request
Send a request to book a private showing for
.
Please Note: Information you supply in the contact form will be kept fully confidential.
Is this home the right property for you? Start a conversation to find out.

Provided by C&C REALTY. MLS®, REALTOR®, and the associated logos are trademarks of the Canadian Real Estate Association.

This REALTOR.ca listing content is owned and licensed by REALTOR® members of the Canadian Real Estate Association.
Have questions or need more information about this home? Don't know where to begin? Then, let us connect you with the best real estate agent to guide you.

Inquiries submitted through this website will be responded to by a local sales representative from Royal LePage®.
Start a Conversation by Text
Provide your full name, phone and email to start a conversation by text message.
Please Note: Information you supply in the contact form will be kept fully confidential.
Start a Conversation by Email
Provide your full name and email to start a conversation by email.
Please Note: Information you supply in the contact form will be kept fully confidential.