
1207 5Th AVENUE, Regina Beach, Saskatchewan S0G 4C0



$369,900
- 3 bedrooms
- 2 bathrooms
- 768 Square Feet
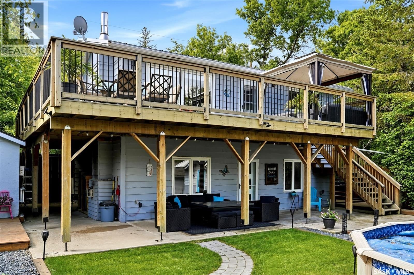
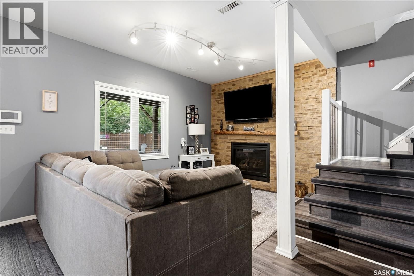
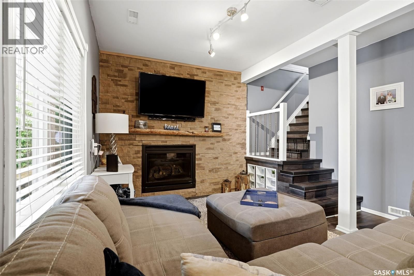
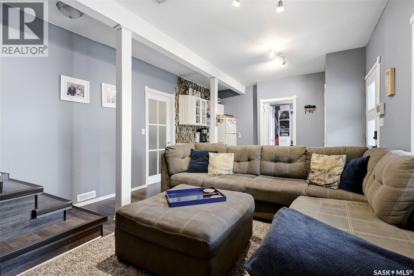
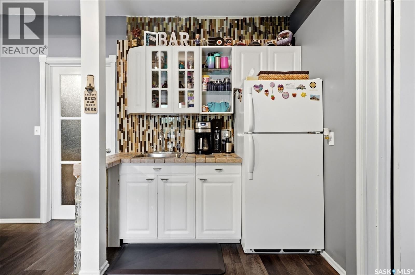
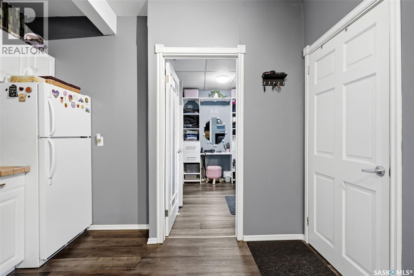
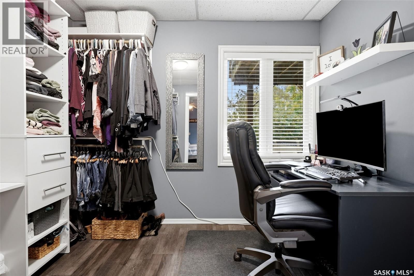
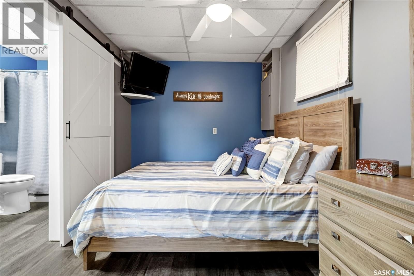
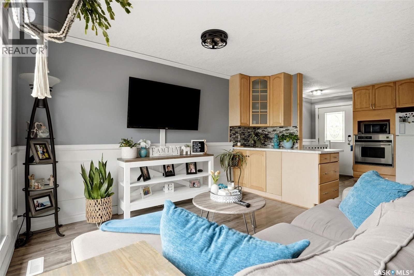
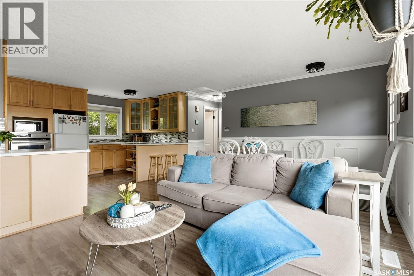
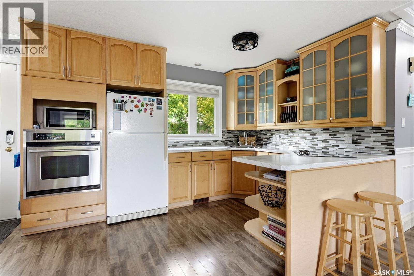
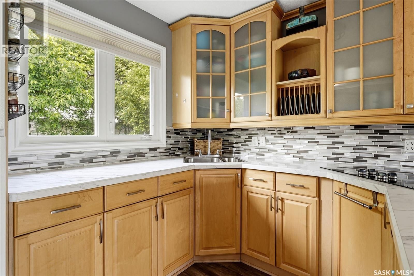
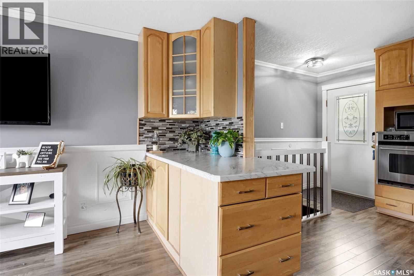
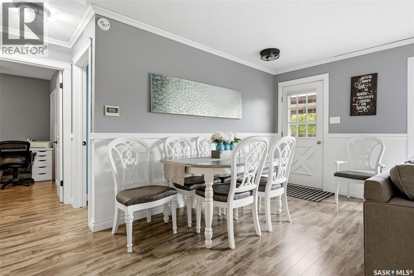
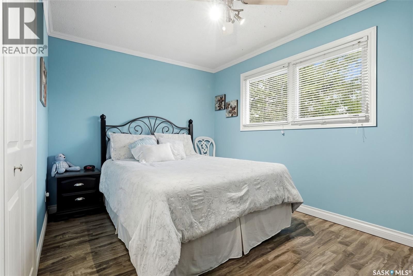
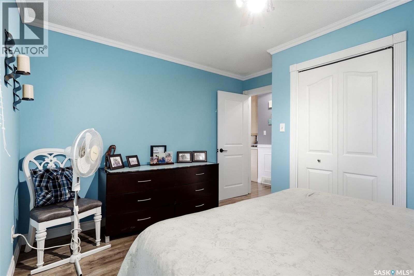
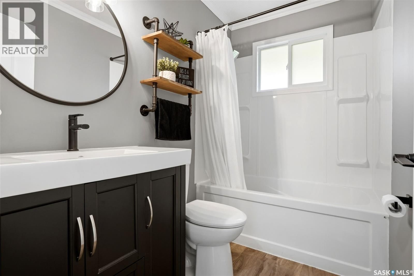
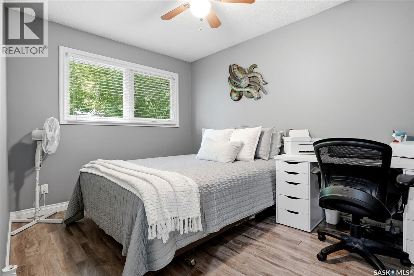
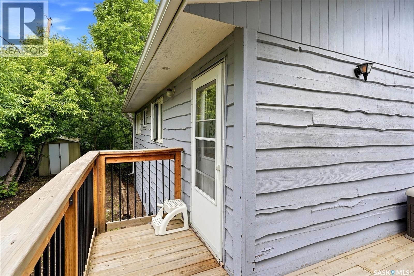
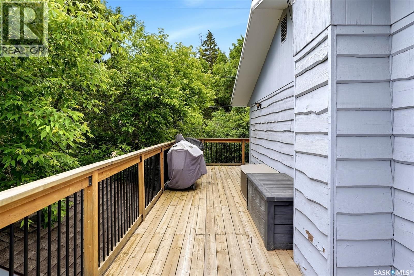
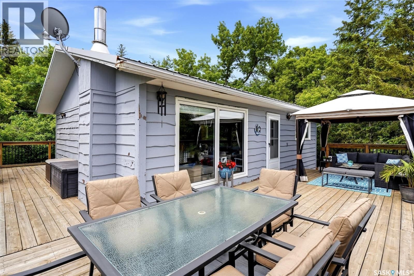
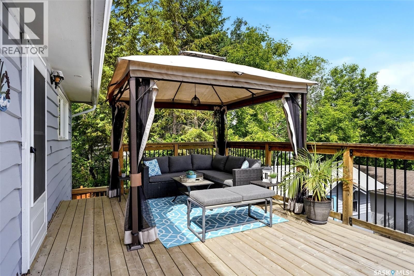
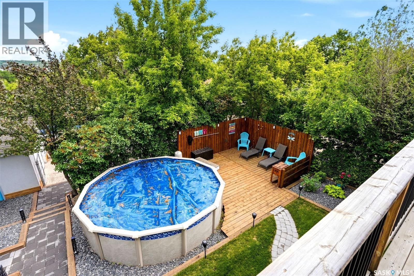
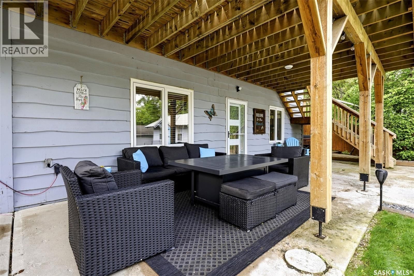
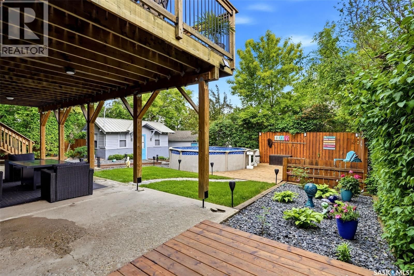
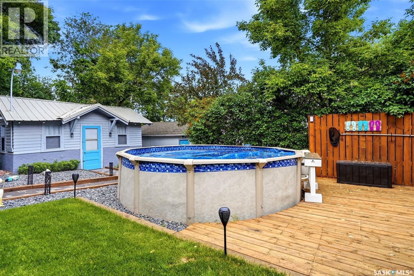
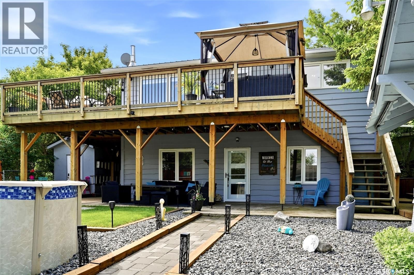
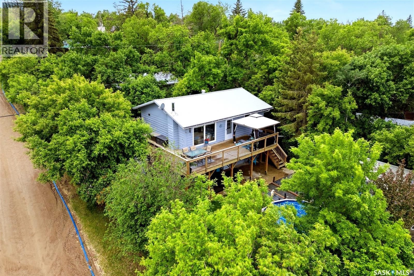
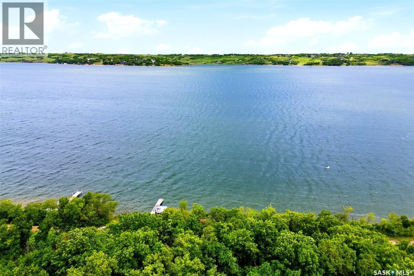
Welcome to your own private oasis in the heart of Regina Beach! This well-maintained bungalow with a fully developed walk-out basement offers over 1,500 sq. ft. of comfortable living space and an exceptional indoor-outdoor lifestyle just one block from the lake. The main floor features an updated kitchen with abundant maple cabinetry, generous counter space, built-in cooktop and oven, making it both functional and inviting. The spacious living room provides access to a large wrap-around deck where you can enjoy glimpses of the lake and beautiful outdoor views. Two good-sized bedrooms and an updated four-piece bathroom complete the main level, with ... read more
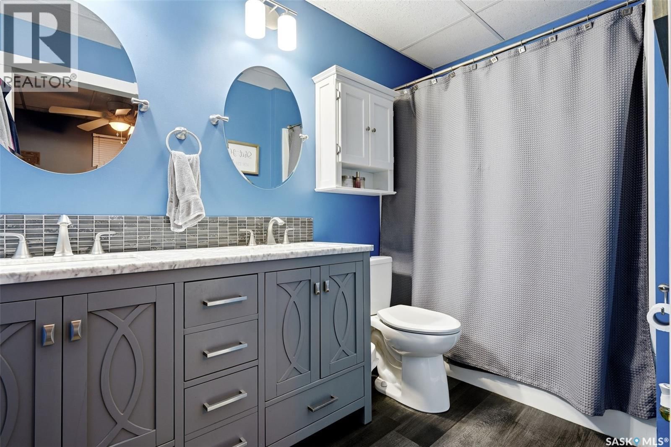
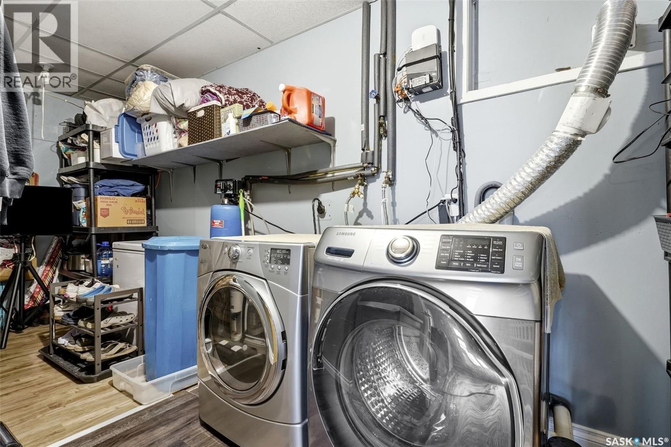
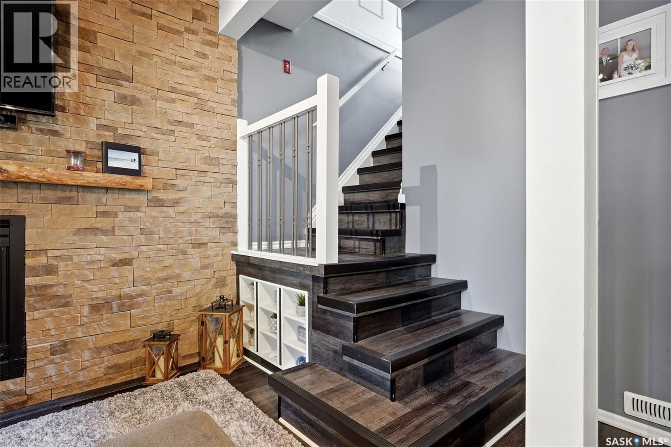
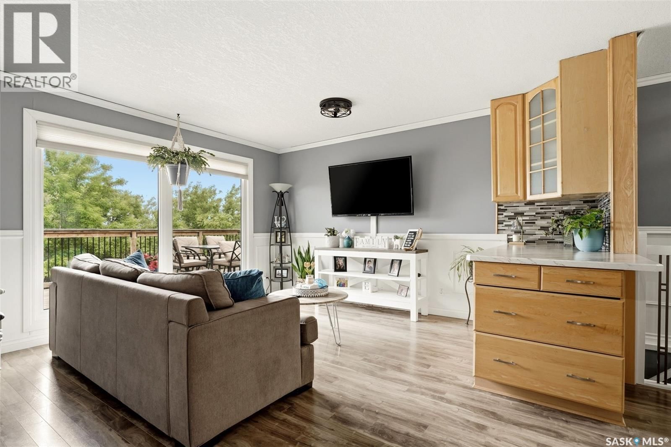
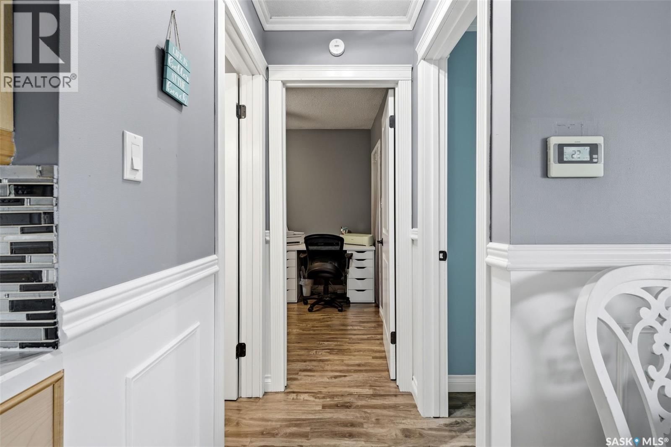
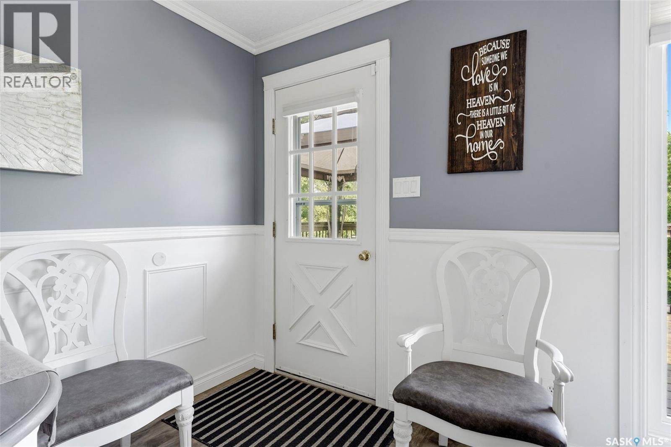
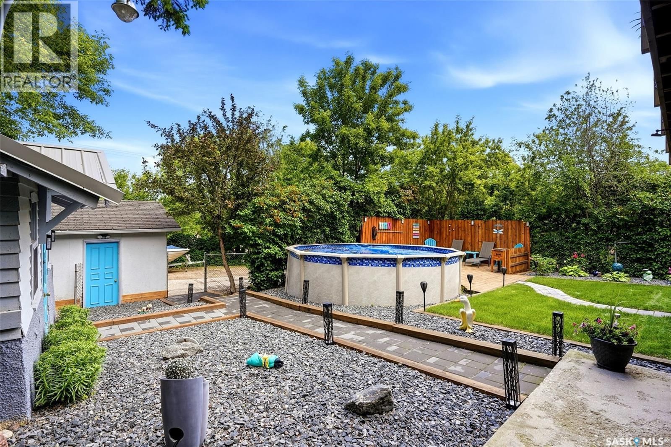
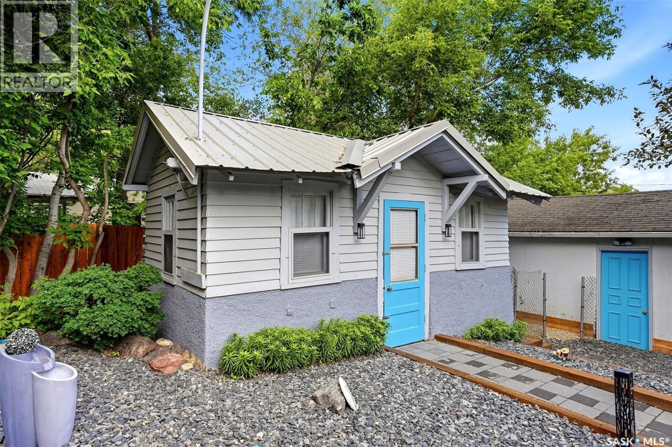
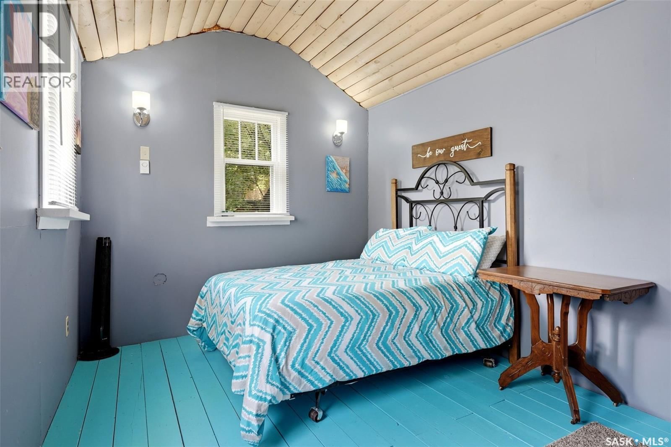
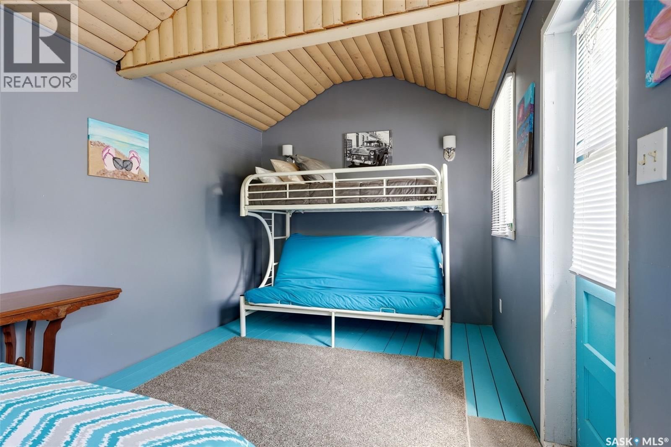
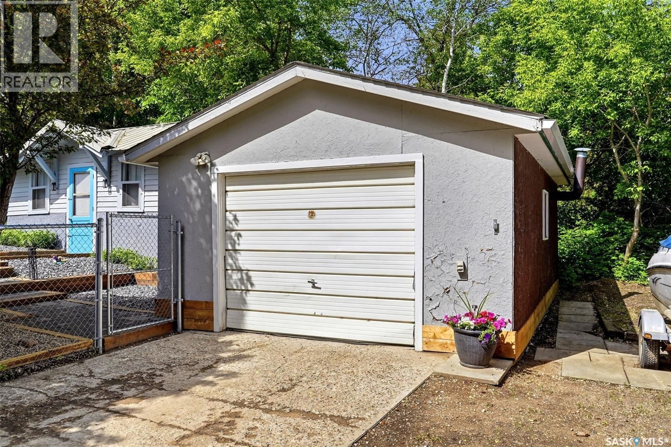
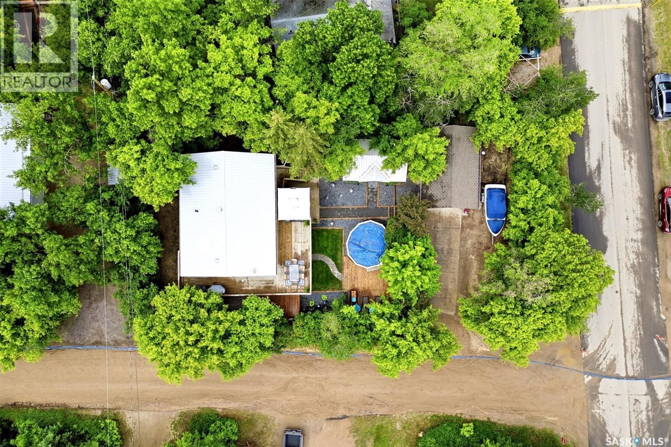
Welcome to your own private oasis in the heart of Regina Beach! This well-maintained bungalow with a fully developed walk-out basement offers over 1,500 sq. ft. of comfortable living space and an exceptional indoor-outdoor lifestyle just one block from the lake. The main floor features an updated kitchen with abundant maple cabinetry, generous counter space, built-in cooktop and oven, making it both functional and inviting. The spacious living room provides access to a large wrap-around deck where you can enjoy glimpses of the lake and beautiful outdoor views. Two good-sized bedrooms and an updated four-piece bathroom complete the main level, with attractive laminate flooring flowing throughout. The fully developed walk-out basement is designed for relaxation and entertaining. Enjoy cozy evenings in the family room with a natural gas fireplace, gather with friends around the wet bar, or retreat to the spacious primary bedroom featuring a private four-piece ensuite and adjoining den—ideal for a home office, reading nook, or flex space. A large laundry and utility room offers excellent storage options. Step outside to the covered patio and beautifully landscaped backyard, complete with an above-ground pool, hot tub, additional patio area, mature trees, and interlocking block walkways. Adding to the property's appeal is a charming guest house with electric heat, providing flexible space for visitors, hobbies, or a private retreat. Additional features include a single detached garage, two storage sheds, ample off-street parking, and numerous updates over the years. Located close to walking paths, the elementary school, local amenities, and the lake, this property offers the perfect opportunity to enjoy the Regina Beach lifestyle year-round. Don't miss your chance to own this unique and inviting lake property. (id:39198)
- Listing ID: SK040577
- Property Type: Single Family
- Year Built: 1979
| Property | |
|---|---|
| Style: | Bungalow |
| Ownership: | Freehold |
| Lot Size: | 8236 Sqft Fence, Lawn and Garden Area |
| Parking: | Detached Garage |
| Pool: | Pool |
| Building | |
|---|---|
| Type: | Single Family House |
| Appliances: | Alarm System, Dryer, Microwave, Oven - Built-In, Refrigerator, Satellite Dish, Storage Shed, Stove, Window Coverings and Washer |
| HVAC: | Fireplace and Forced Air Natural Gas (Fireplace is Gas) |
| Basement: | Full, Crawl Space (Finished) |
| Location | |
|---|---|
| Town: | Regina Beach |
| Province: | Saskatchewan |
| Rooms | Level | Dimensions |
|---|---|---|
| Living room | Main level | 11 x 17.9 |
| Kitchen | Main level | 11 x 13.2 |
| 4pc Bathroom | Main level | |
| Bedroom | Main level | 9 x 11.6 |
| Bedroom | Main level | 9 x 13.6 |
| Dining nook | Basement | 6 x 10.9 |
| Bedroom | Basement | 8.4 x 13.3 |
| Family room | Basement | 12.1 x 13.4 |
| Den | Basement | 9.6 x 9.3 |
| Laundry room | Basement | |
| 5pc Bathroom | Basement |
Book a showing to see this 5Th Home in Regina Beach
This property has so much to offer. Book a private showing now, as you do not want to miss out on 1207 5Th AVENUE in Regina Beach, Saskatchewan!
Private Showing Request
Send a request to book a private showing for
.
Please Note: Information you supply in the contact form will be kept fully confidential.
Is this home the right property for you? Start a conversation to find out.

Provided by RE/MAX Crown Real Estate. MLS®, REALTOR®, and the associated logos are trademarks of the Canadian Real Estate Association.

This REALTOR.ca listing content is owned and licensed by REALTOR® members of the Canadian Real Estate Association.
Have questions or need more information about this home? Don't know where to begin? Then, let us connect you with the best real estate agent to guide you.

Inquiries submitted through this website will be responded to by a local sales representative from Royal LePage®.
Start a Conversation by Text
Provide your full name, phone and email to start a conversation by text message.
Please Note: Information you supply in the contact form will be kept fully confidential.
Start a Conversation by Email
Provide your full name and email to start a conversation by email.
Please Note: Information you supply in the contact form will be kept fully confidential.