
27.83 Riverside Acreage, Qu'Appelle River, Saskatchewan S0G 3C0





















$815,000
- 5 bedrooms
- 4 bathrooms
- 1,466 Square Feet
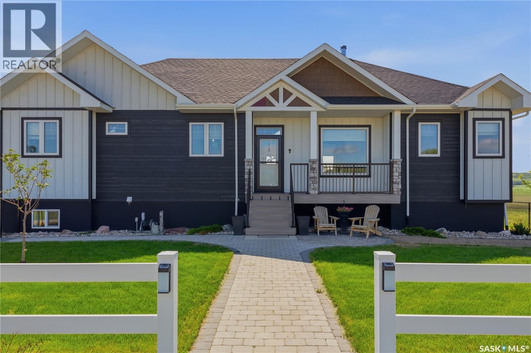
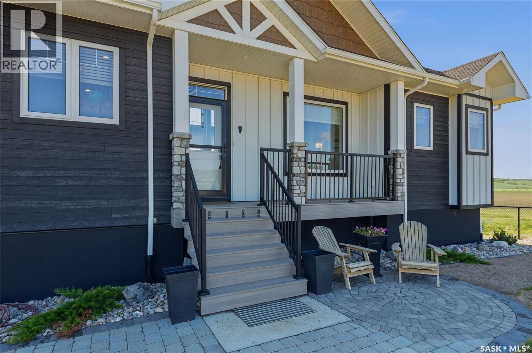
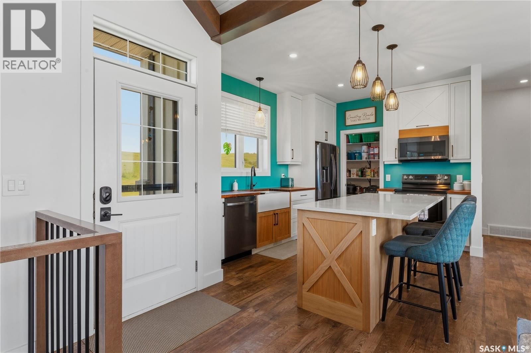
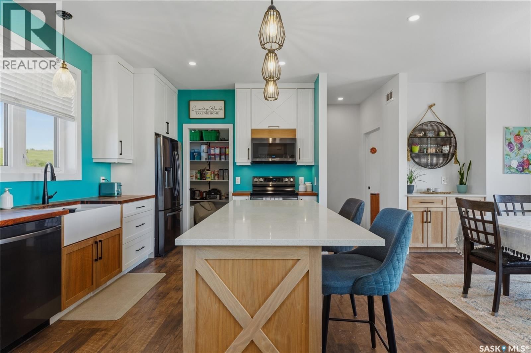
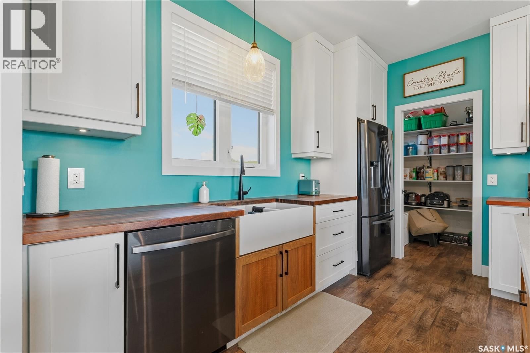
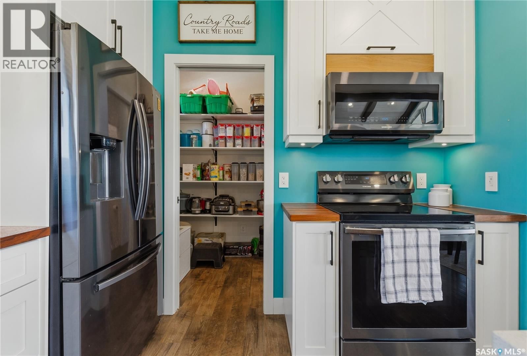
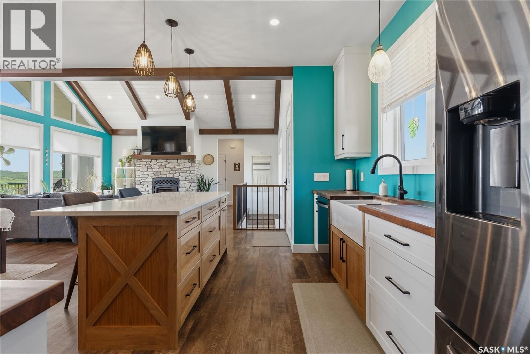
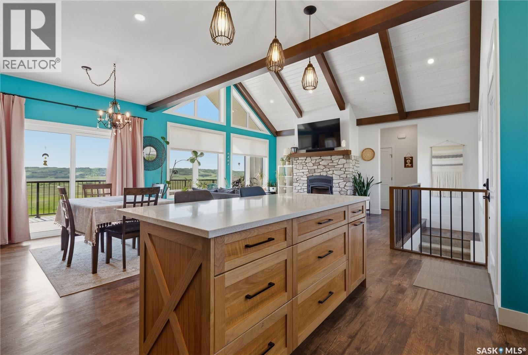
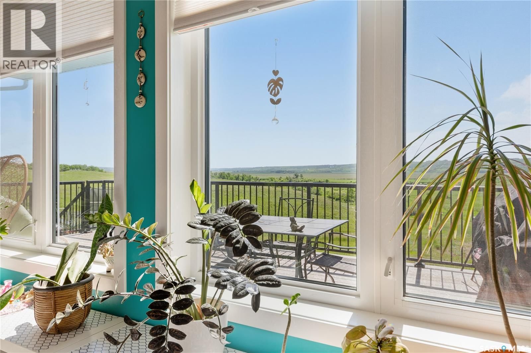
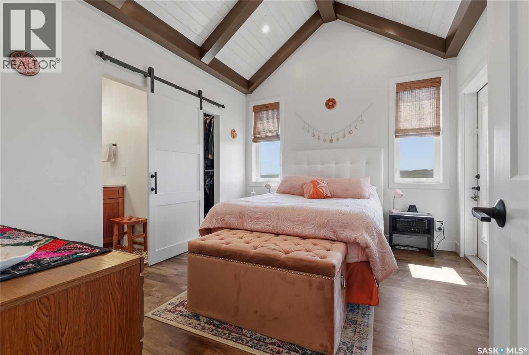
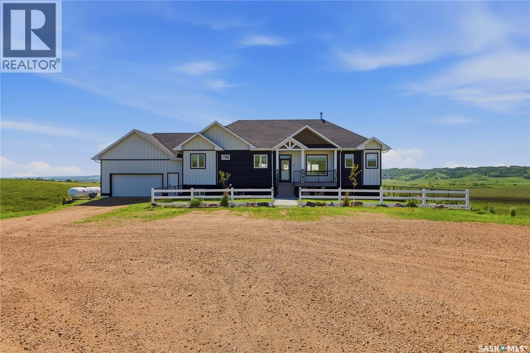
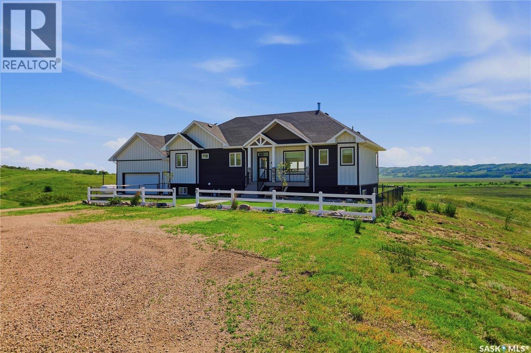
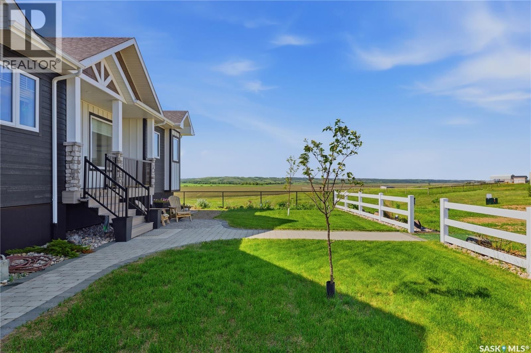
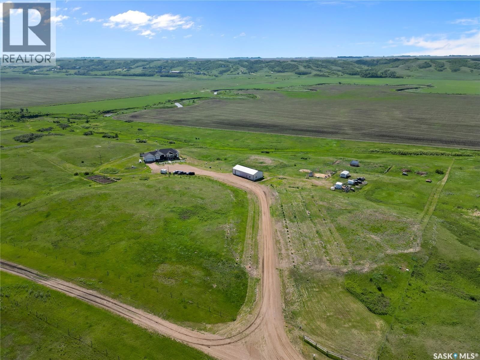
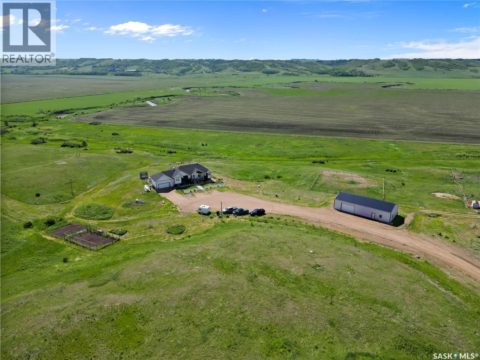
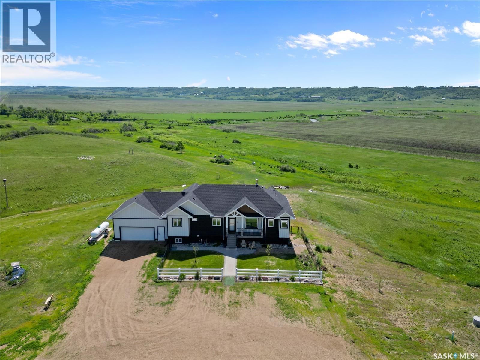
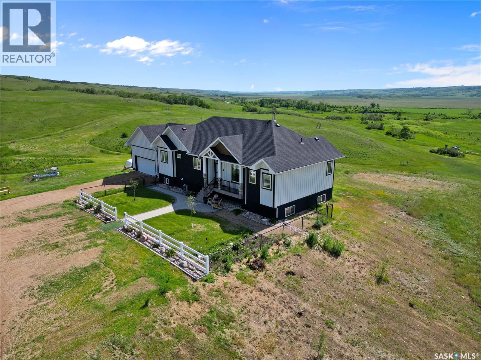
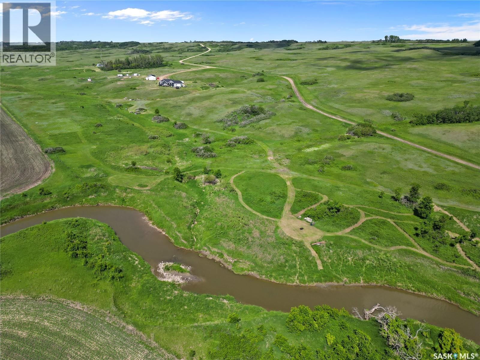
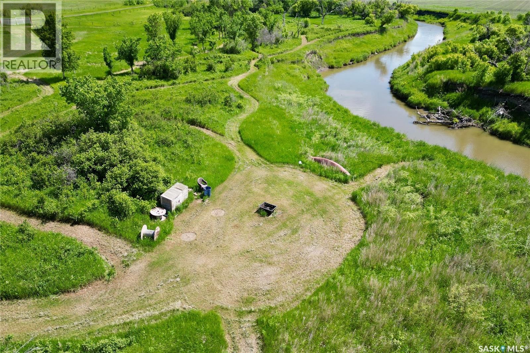
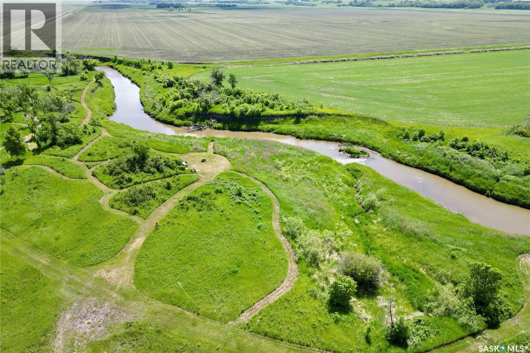
Welcome to Riverside Acreage, a spectacular 27.38-acre riverfront property located just 12 minutes from Lumsden and an easy commute to Regina. The property offers direct access to the Qu'Appelle River, while the interior of this custom-built home is thoughtfully designed. Stepping inside, the main floor immediately impresses with its grand living room, featuring soaring vaulted ceilings finished in beautiful whitewashed tongue-and-groove pine, perfectly complemented by striking walnut beams. The incredible kitchen is the heart of the home, boasting a large quartz sit-up island, premium butcher-block countertops, and high-end black stainless-steel ... read more
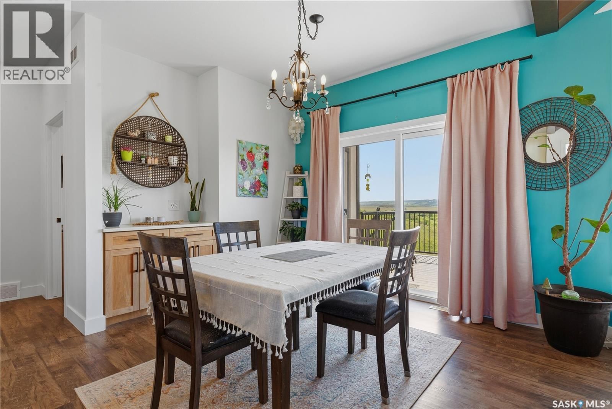
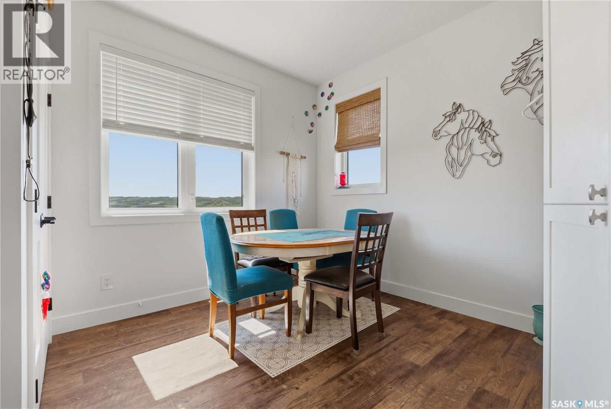
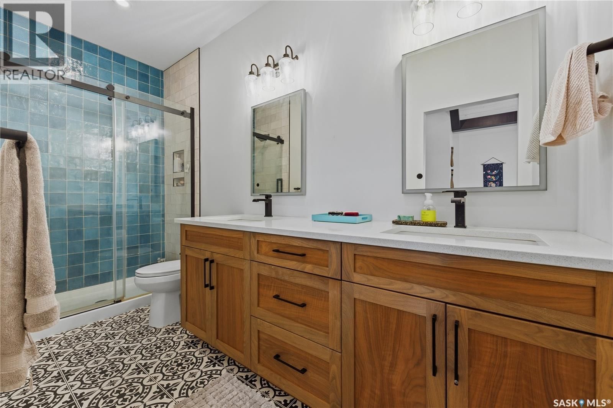
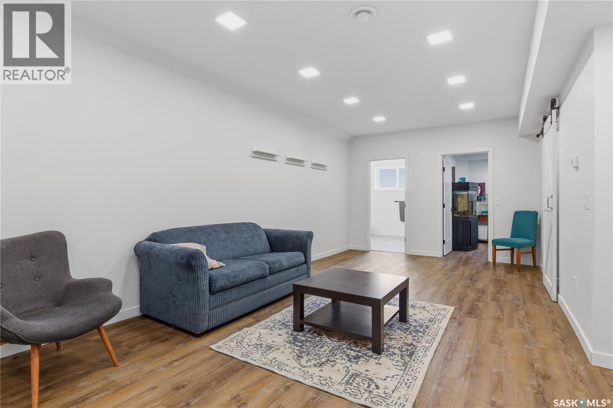
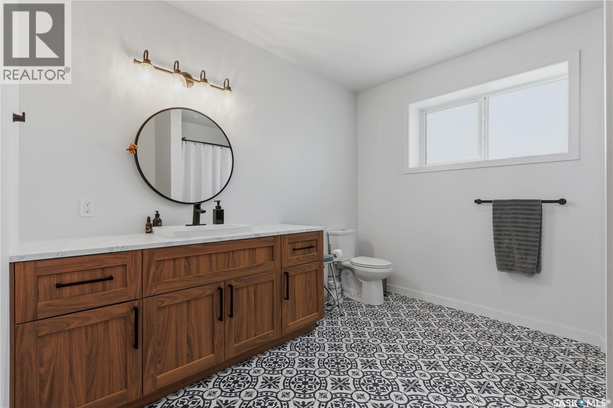
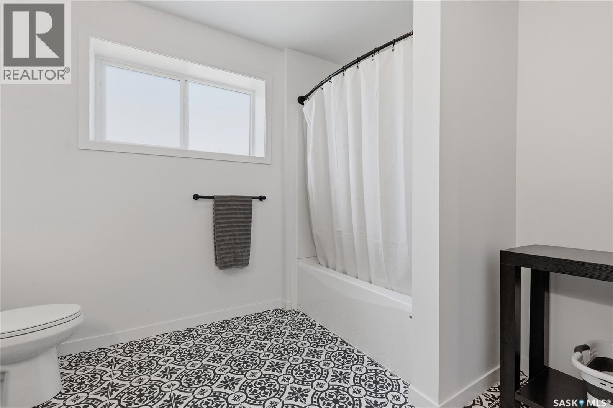
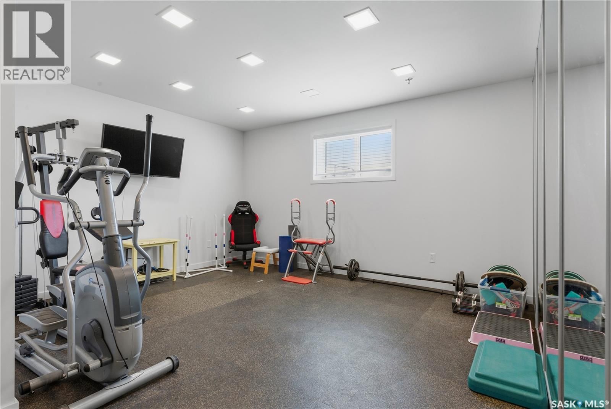
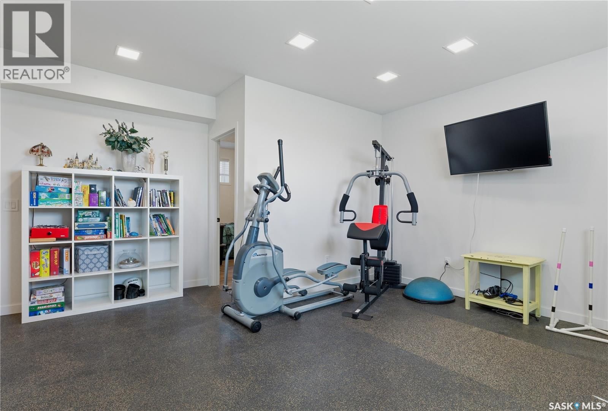
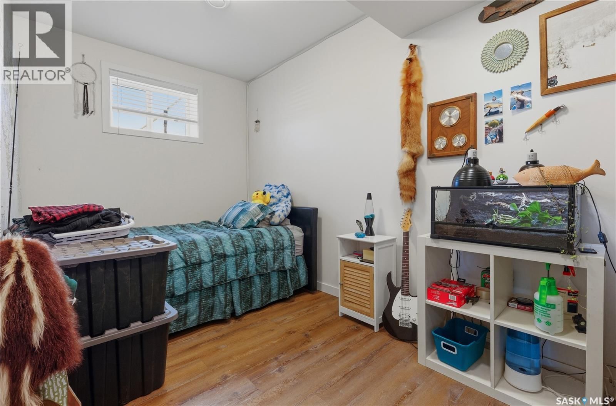
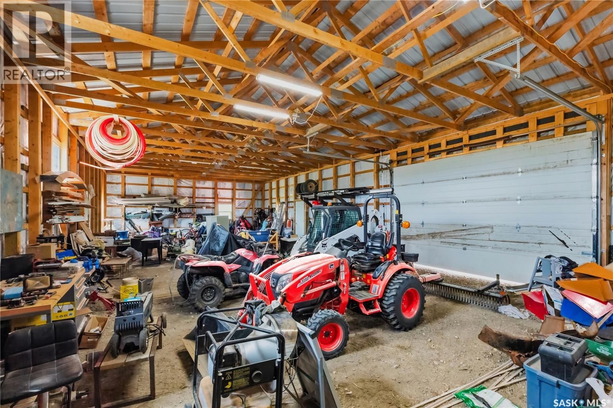
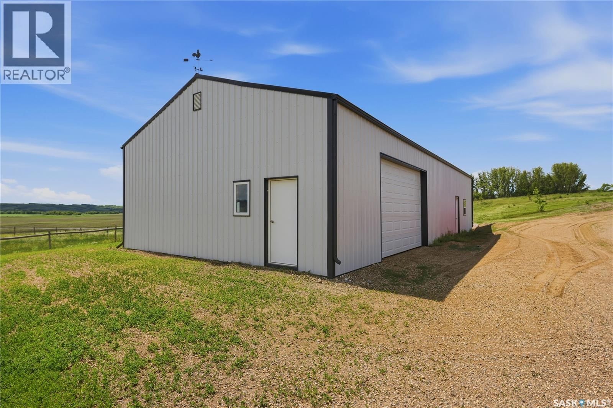
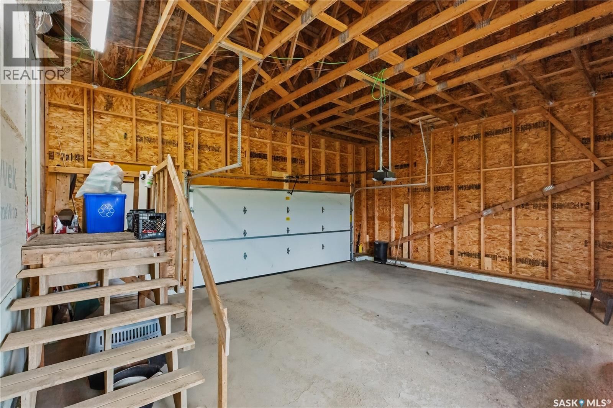
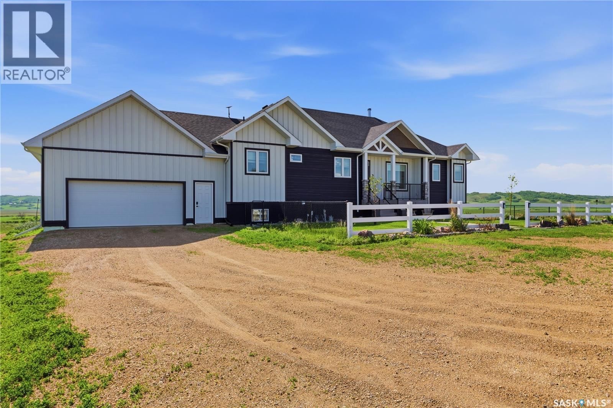
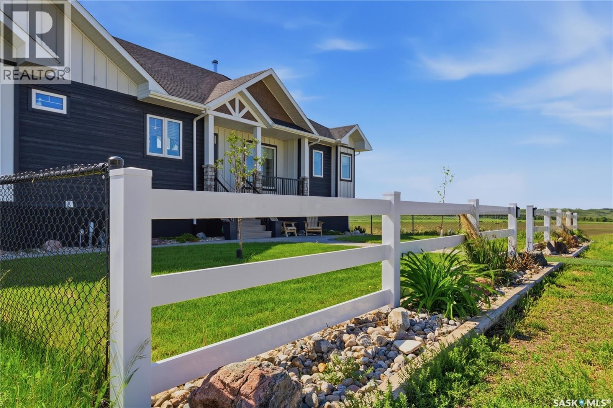
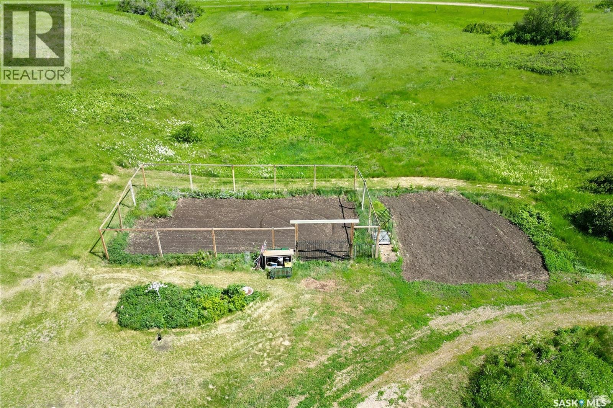
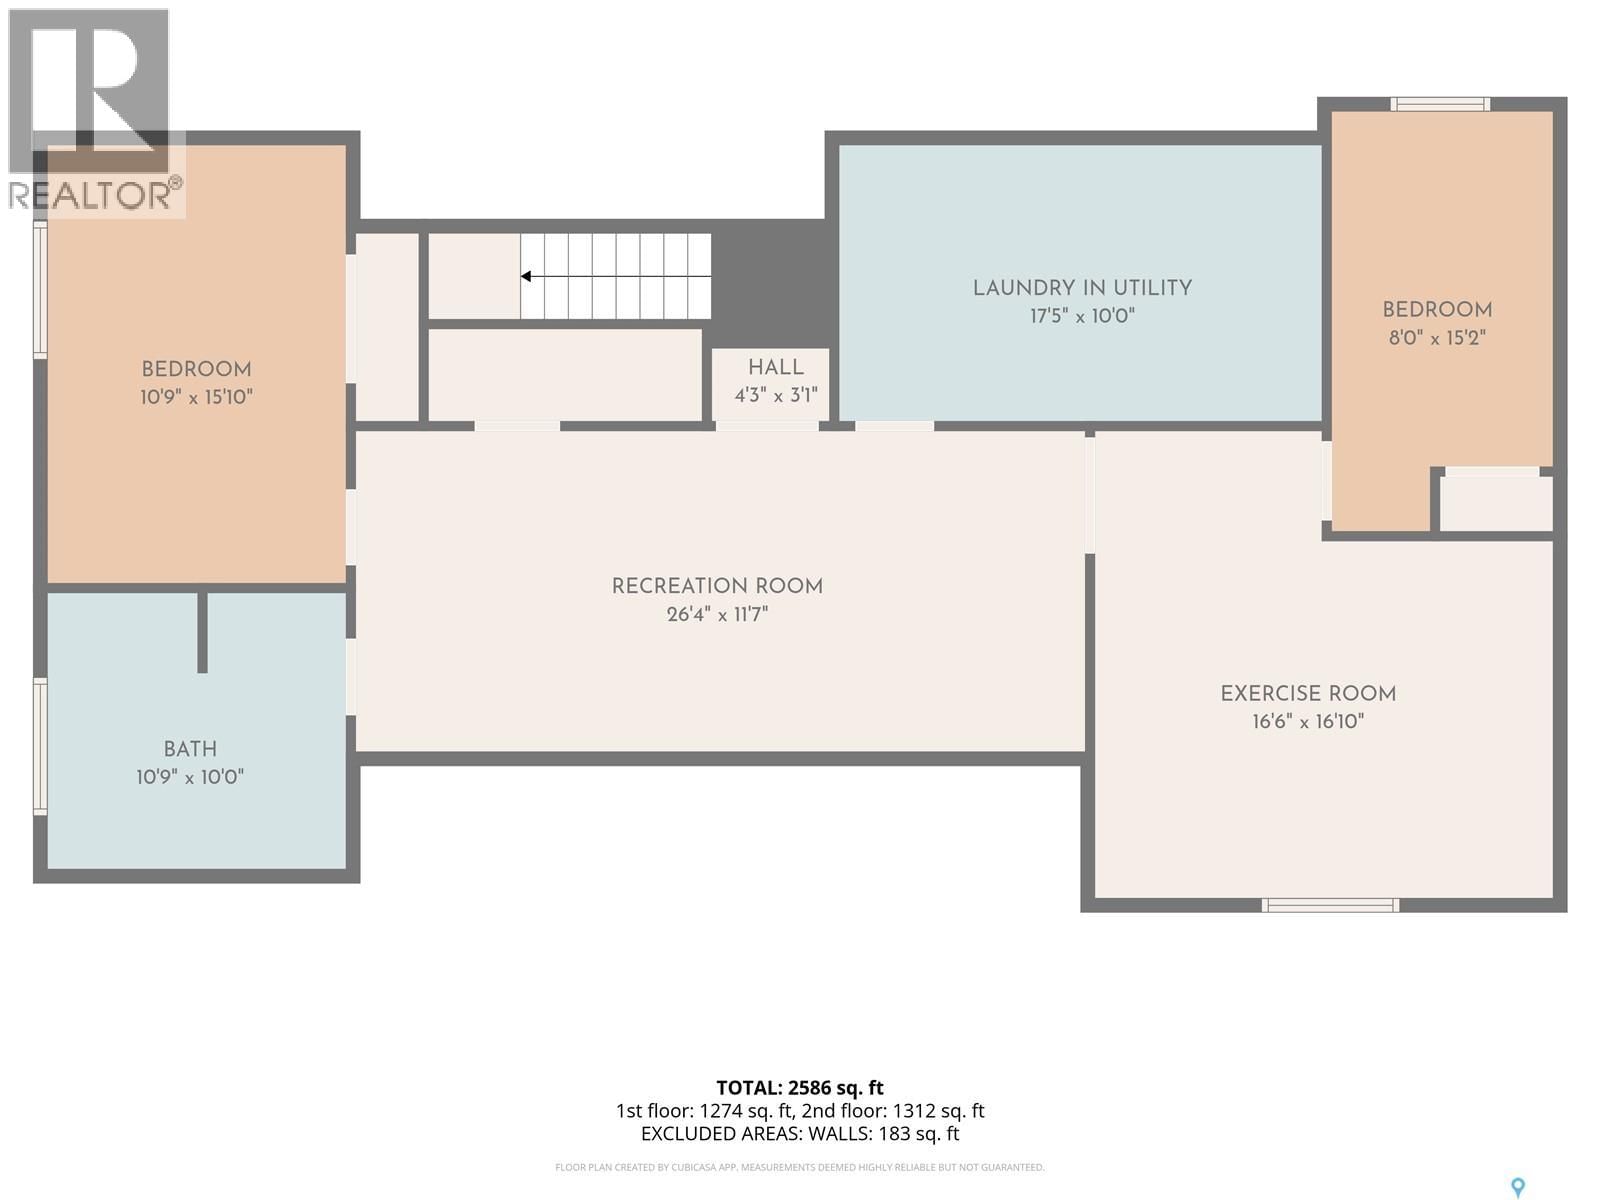
Welcome to Riverside Acreage, a spectacular 27.38-acre riverfront property located just 12 minutes from Lumsden and an easy commute to Regina. The property offers direct access to the Qu'Appelle River, while the interior of this custom-built home is thoughtfully designed. Stepping inside, the main floor immediately impresses with its grand living room, featuring soaring vaulted ceilings finished in beautiful whitewashed tongue-and-groove pine, perfectly complemented by striking walnut beams. The incredible kitchen is the heart of the home, boasting a large quartz sit-up island, premium butcher-block countertops, and high-end black stainless-steel appliances. The main level offers three spacious bedrooms and three bathrooms, including a luxurious primary retreat. The primary suite echoes the main living space with matching vaulted ceilings and walnut beams, and includes a walk-in closet, a 4-piece ensuite, and direct access to a maintenance-free deck. The fully finished basement expands your living space significantly, offering a massive family room, an exercise room, two additional large bedrooms, and a third 4-piece bathroom, making it perfect for a growing family or hosting guests. Built for maximum efficiency, the home features a solid ICF foundation, a premium ZIP System exterior covered by LP SmartSide, and an energy-efficient propane combi-boiler system providing comfortable in-floor heat to separate zones on both levels. High-quality potable well water runs straight to the tap with no treatment needed. Vehicles and hobbies are fully catered to with a 2-car attached garage featuring embedded in-floor heat lines, plus a massive 36' x 40' detached shop equipped with its own 200-amp electrical service. Starlink satellite, a driveway alarm, and an outdoor camera are all included, and the tractor with attachments is negotiable. Experience unmatched interior luxury and acreage living at its absolute finest! Call today! (id:39198)
- Listing ID: SK039906
- Property Type: Single Family
- Year Built: 2021
| Property | |
|---|---|
| Style: | Bungalow |
| Ownership: | Freehold |
| Land Size: | 27.83 Ac Fence, Partially Fenced, Lawn, Underground Sprinkler and Garden Area |
| Parking: | Attached Garage |
| Building | |
|---|---|
| Type: | Single Family House |
| Appliances: | Dishwasher, Dryer, Garage Door Opener Remote(s), Microwave, Refrigerator, Satellite Dish, Storage Shed, Stove, Window Coverings and Washer |
| HVAC: | Fireplace, Hot Water and In Floor Heating Propane (Fireplace is Wood) |
| Basement: | Full (Finished) |
| Location | |
|---|---|
| Town: | Qu'Appelle River |
| Province: | Saskatchewan |
| Community Features: | School Bus |
| Rooms | Level | Dimensions |
|---|---|---|
| Family room | Main level | 5' x 6'4 |
| Kitchen | Main level | 10'4 x 12'1 |
| Dining room | Main level | 10'10 x 12'3 |
| Living room | Main level | 16'1 x 15'6 |
| Bedroom | Main level | 9'4 x 8'1 |
| Bedroom | Main level | 9'4 x 10'3 |
| 4pc Bathroom | Main level | 4'9 x 8'1 |
| Primary Bedroom | Main level | 9'5 x 13'4 |
| 4pc Ensuite bath | Main level | 12'5 x 5' |
| Mud room | Main level | 10' x 6'4 |
| 2pc Bathroom | Main level | |
| Family room | Basement | 17'6 x 11'9 |
| Other | Basement | 11'9 x 10' |
| Bonus Room | Basement | 12'11 x 15'6 |
| Bedroom | Basement | 12'1 x 7'7 |
| Bedroom | Basement | 15'5 x 10'7 |
| 4pc Bathroom | Basement | 10'5 x 10'8 |
| Storage | Basement | 9'9 x 3'3 |
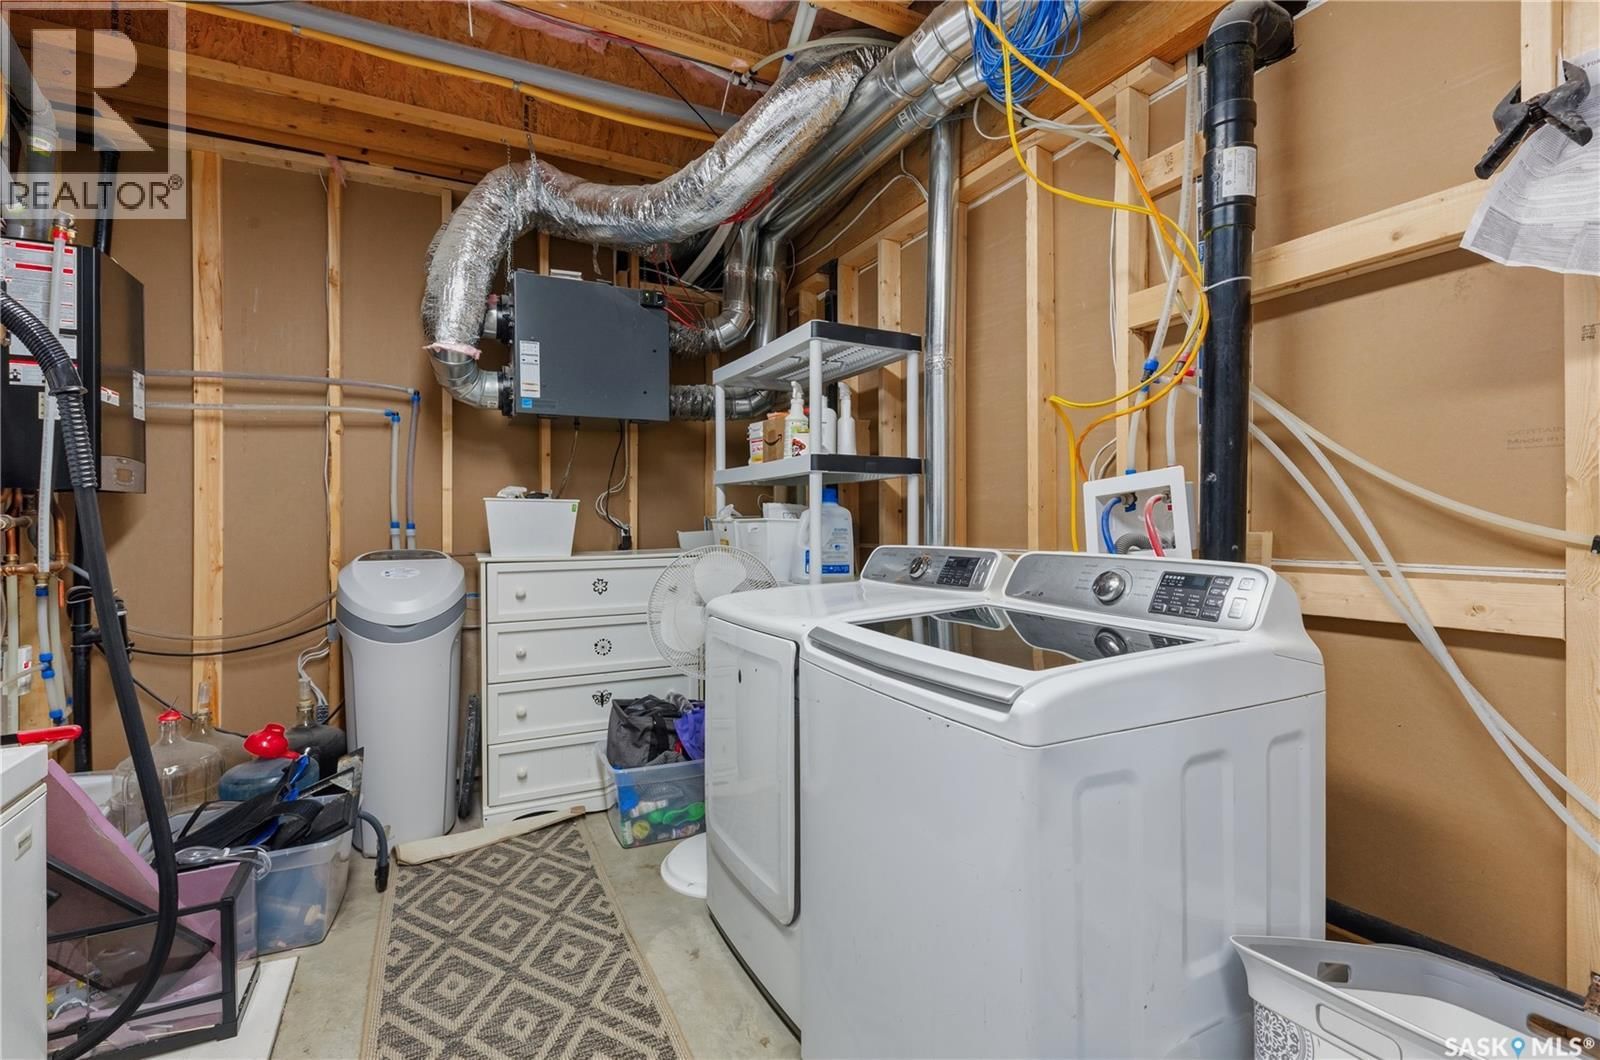
| Laundry room | Basement | 18' x 9'8 |
Book a showing to see this Riverside Acreage Home in Qu'Appelle River
This property has so much to offer. Book a private showing now, as you do not want to miss out on 27.83 Riverside Acreage in Qu'Appelle River, Saskatchewan!
Private Showing Request
Send a request to book a private showing for
.
Please Note: Information you supply in the contact form will be kept fully confidential.
Is this waterfront home the right property for you? Start a conversation to find out.

Provided by C&C REALTY. MLS®, REALTOR®, and the associated logos are trademarks of the Canadian Real Estate Association.

This REALTOR.ca listing content is owned and licensed by REALTOR® members of the Canadian Real Estate Association.
Have questions or need more information about this home? Don't know where to begin? Then, let us connect you with the best real estate agent to guide you.

Inquiries submitted through this website will be responded to by a local sales representative from Royal LePage®.
Start a Conversation by Text
Provide your full name, phone and email to start a conversation by text message.
Please Note: Information you supply in the contact form will be kept fully confidential.
Start a Conversation by Email
Provide your full name and email to start a conversation by email.
Please Note: Information you supply in the contact form will be kept fully confidential.