
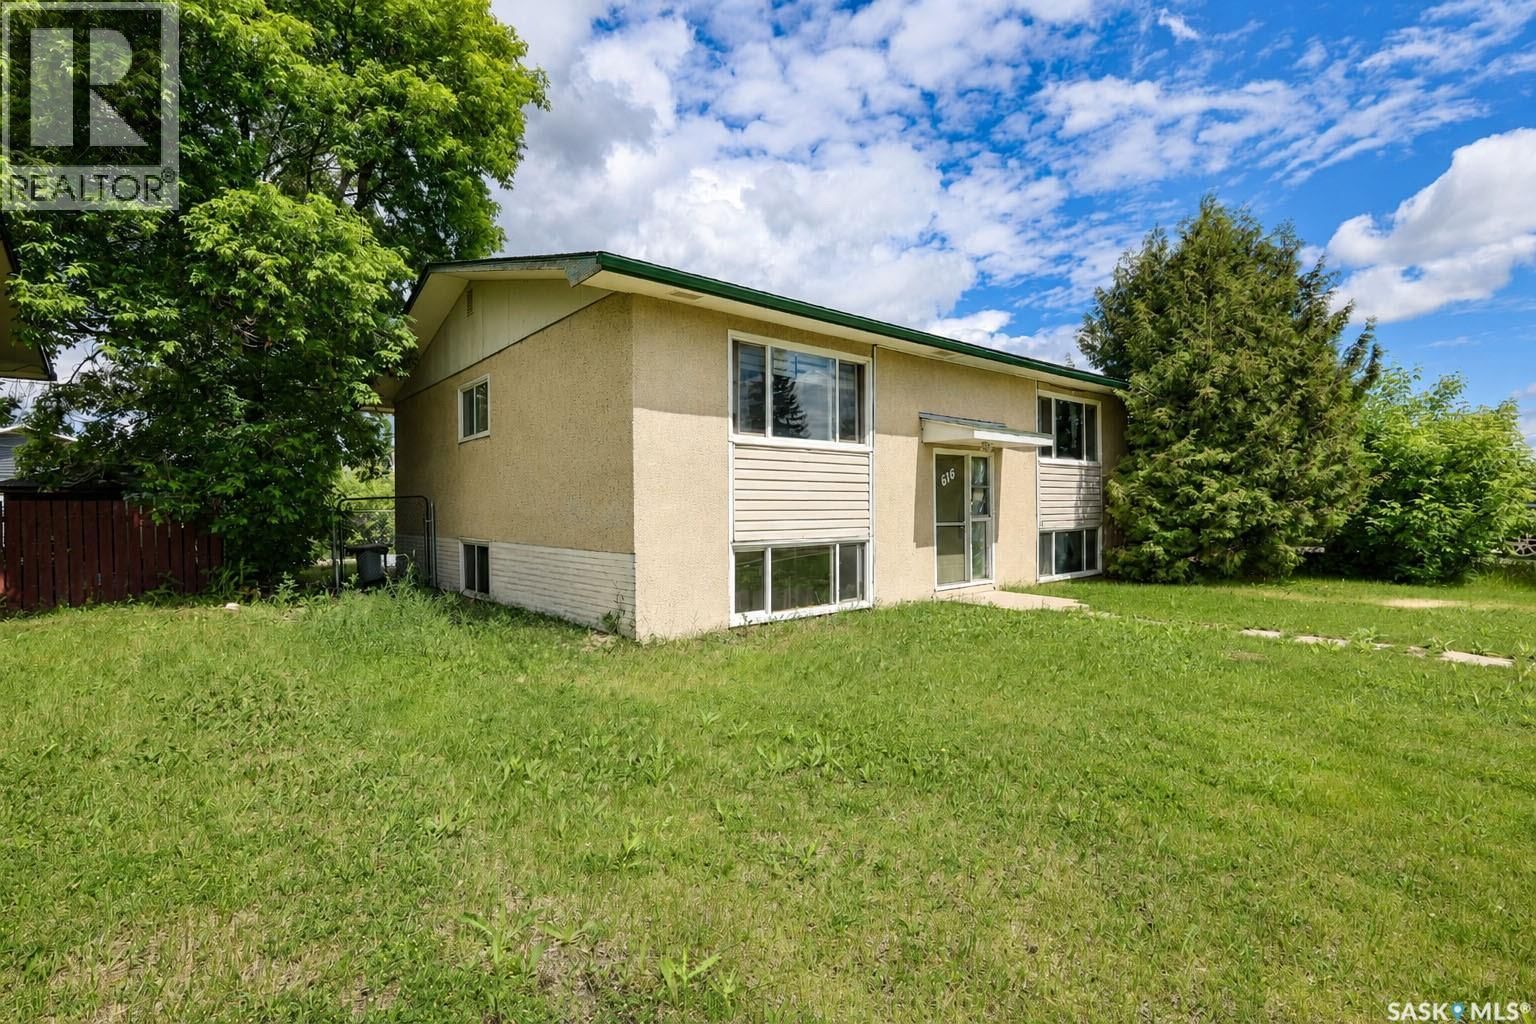
616 28th STREET, Prince Albert, Saskatchewan S6V 1X9



$399,900
- 7 bedrooms
- 4 bathrooms
- 1,440 Square Feet
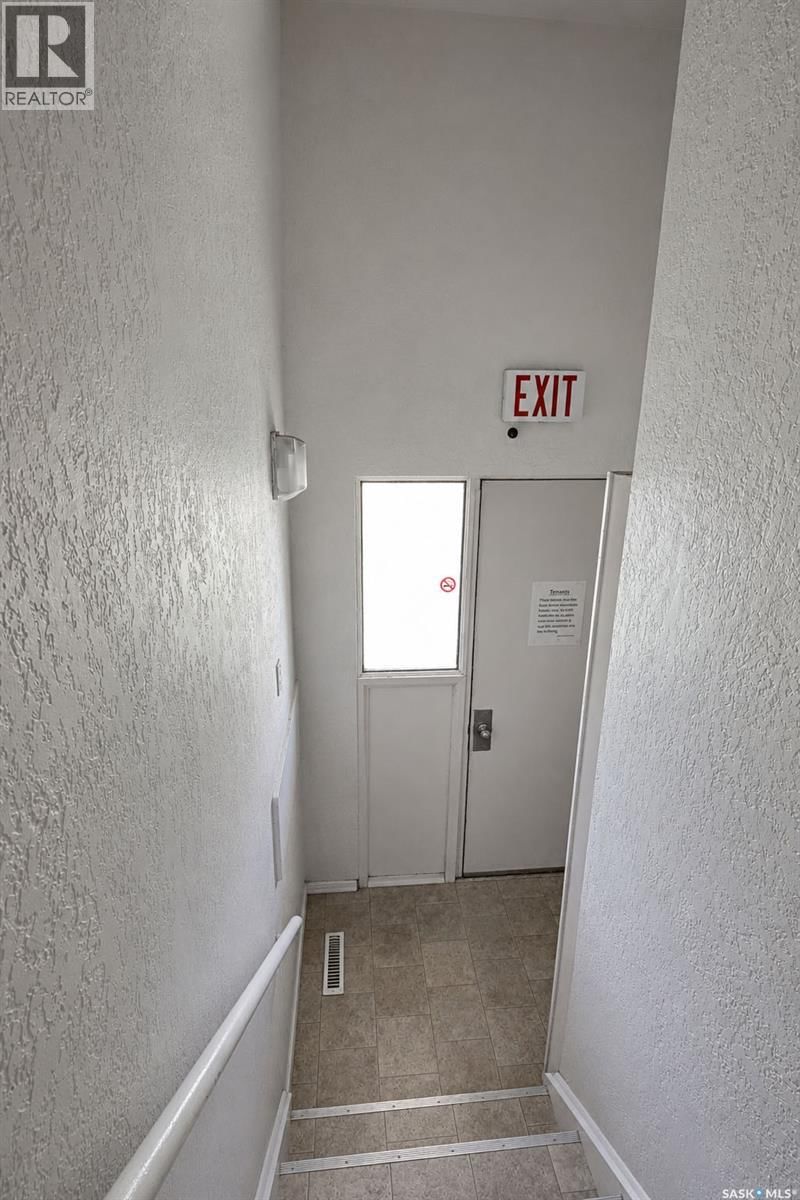
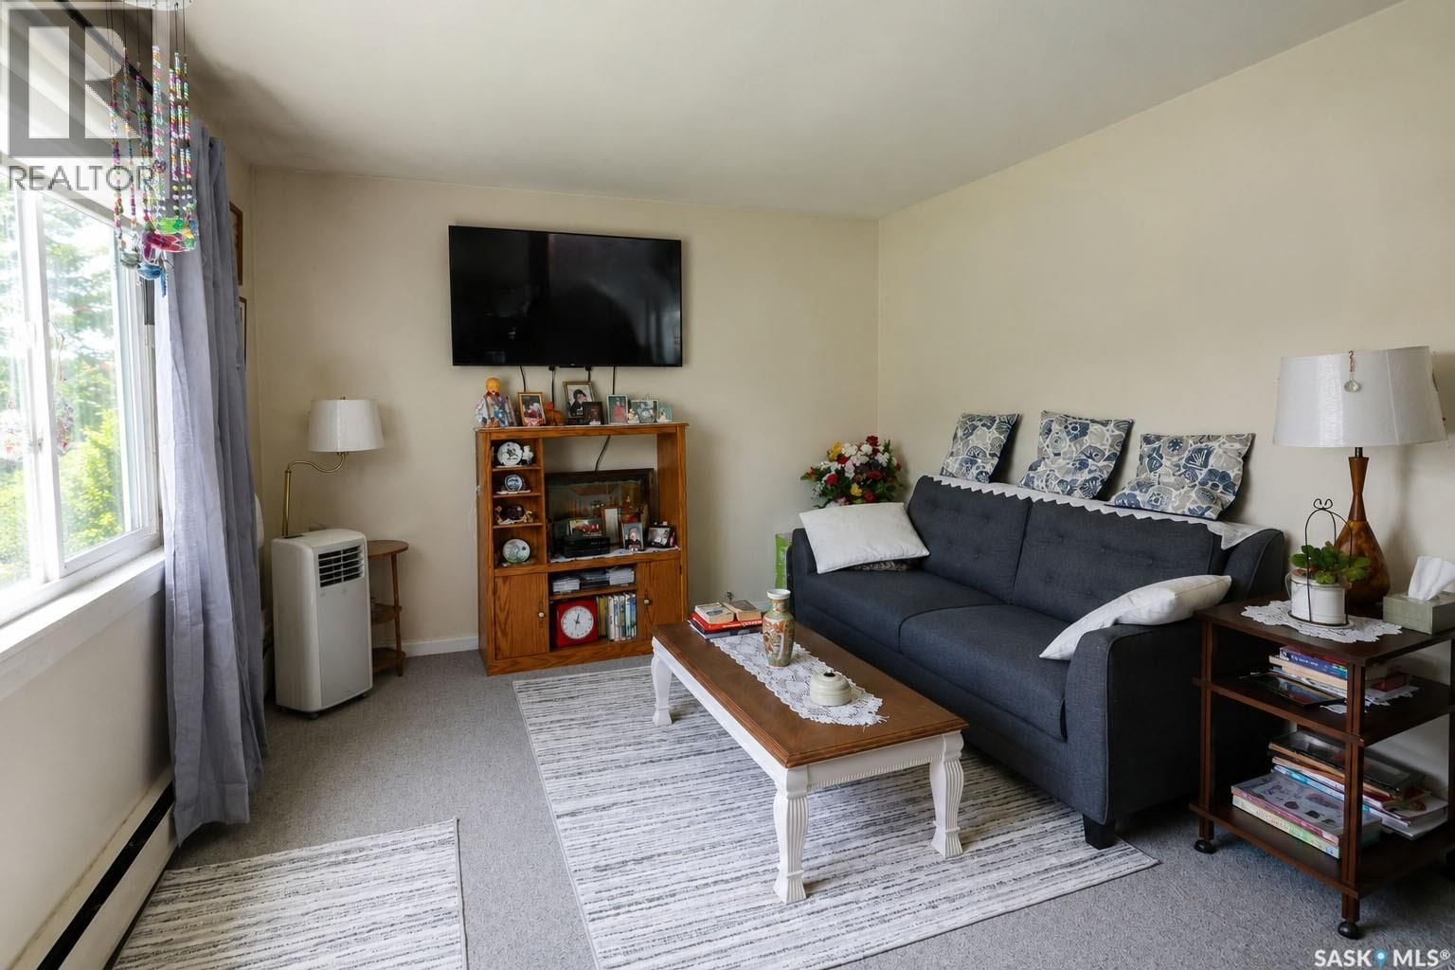
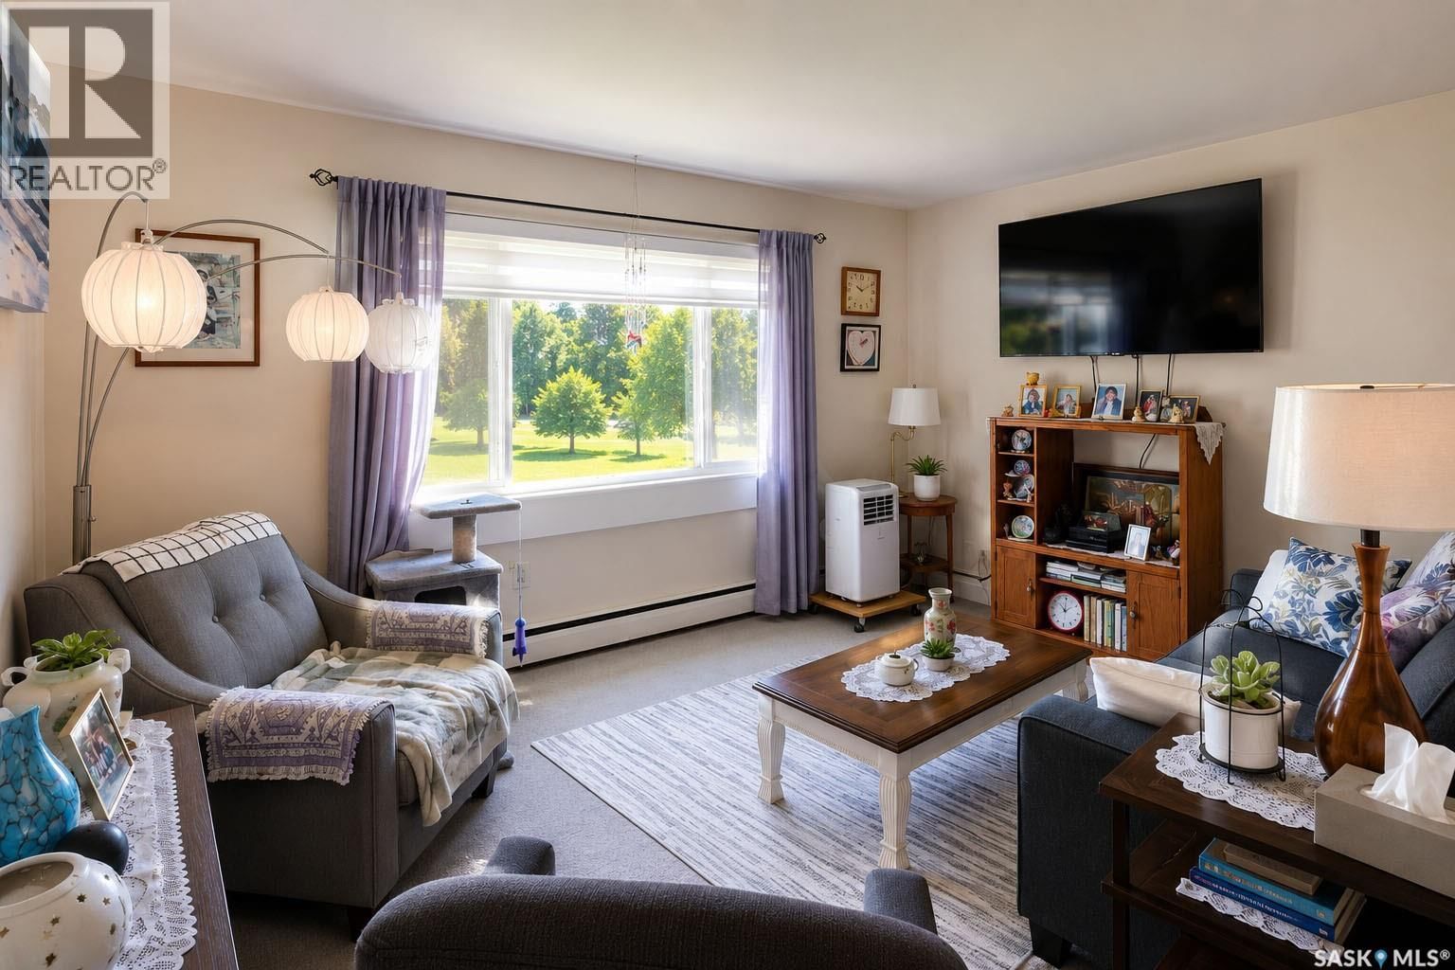
Don't miss this excellent income-generating duplex in the Crescent Heights neighborhood! Offering a total of 7 bedrooms and 4 bathrooms, this property is an ideal opportunity for investors or buyers looking to offset their mortgage with rental income. The duplex features spacious living areas, functional layouts, and shared laundry for added convenience. Minutes away from schools, parks, walking trails, public transit, and a wide range of amenities, makes it an attractive option for tenants and homeowners alike. Whether you're expanding your investment portfolio or searching for a versatile property with strong rental potential, this Crescent Heights ... read more
Don't miss this excellent income-generating duplex in the Crescent Heights neighborhood! Offering a total of 7 bedrooms and 4 bathrooms, this property is an ideal opportunity for investors or buyers looking to offset their mortgage with rental income. The duplex features spacious living areas, functional layouts, and shared laundry for added convenience. Minutes away from schools, parks, walking trails, public transit, and a wide range of amenities, makes it an attractive option for tenants and homeowners alike. Whether you're expanding your investment portfolio or searching for a versatile property with strong rental potential, this Crescent Heights duplex is one you won't want to miss! (id:39198)
- Listing ID: SK041759
- Property Type: Single Family
- Year Built: 1966
| Property | |
|---|---|
| Style: | Bi-level |
| Ownership: | Freehold |
| Lot Size: | 7671.36 Sqft Partially Fenced and Lawn |
| Parking: | None |
| Building | |
|---|---|
| Type: | Single Family Fourplex |
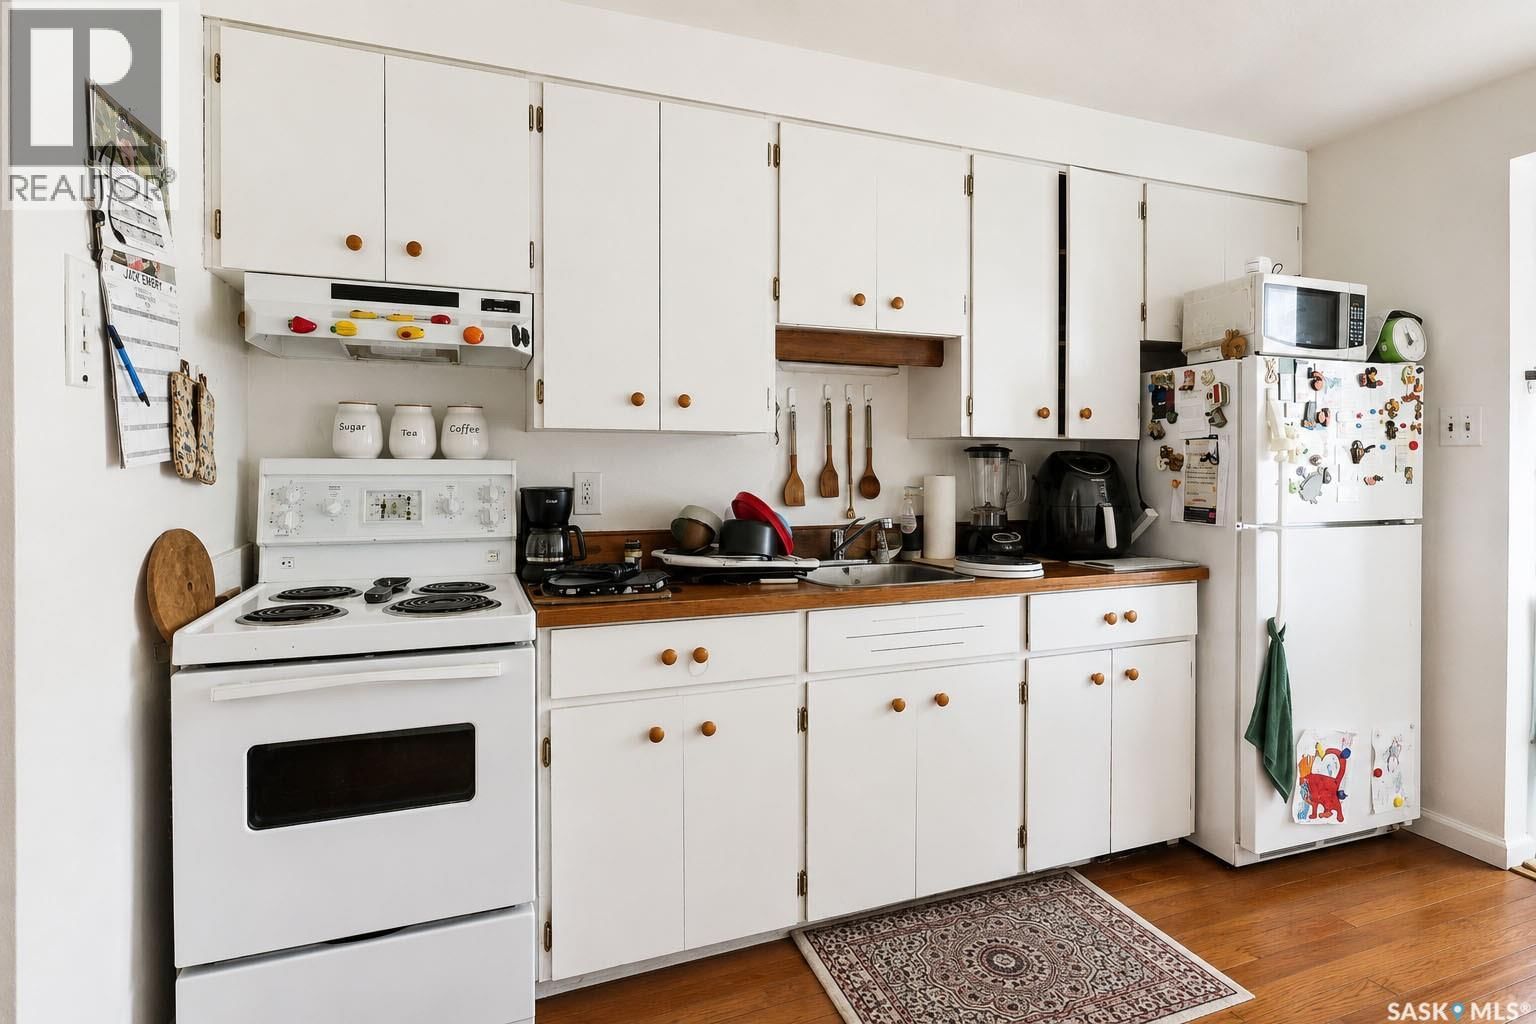
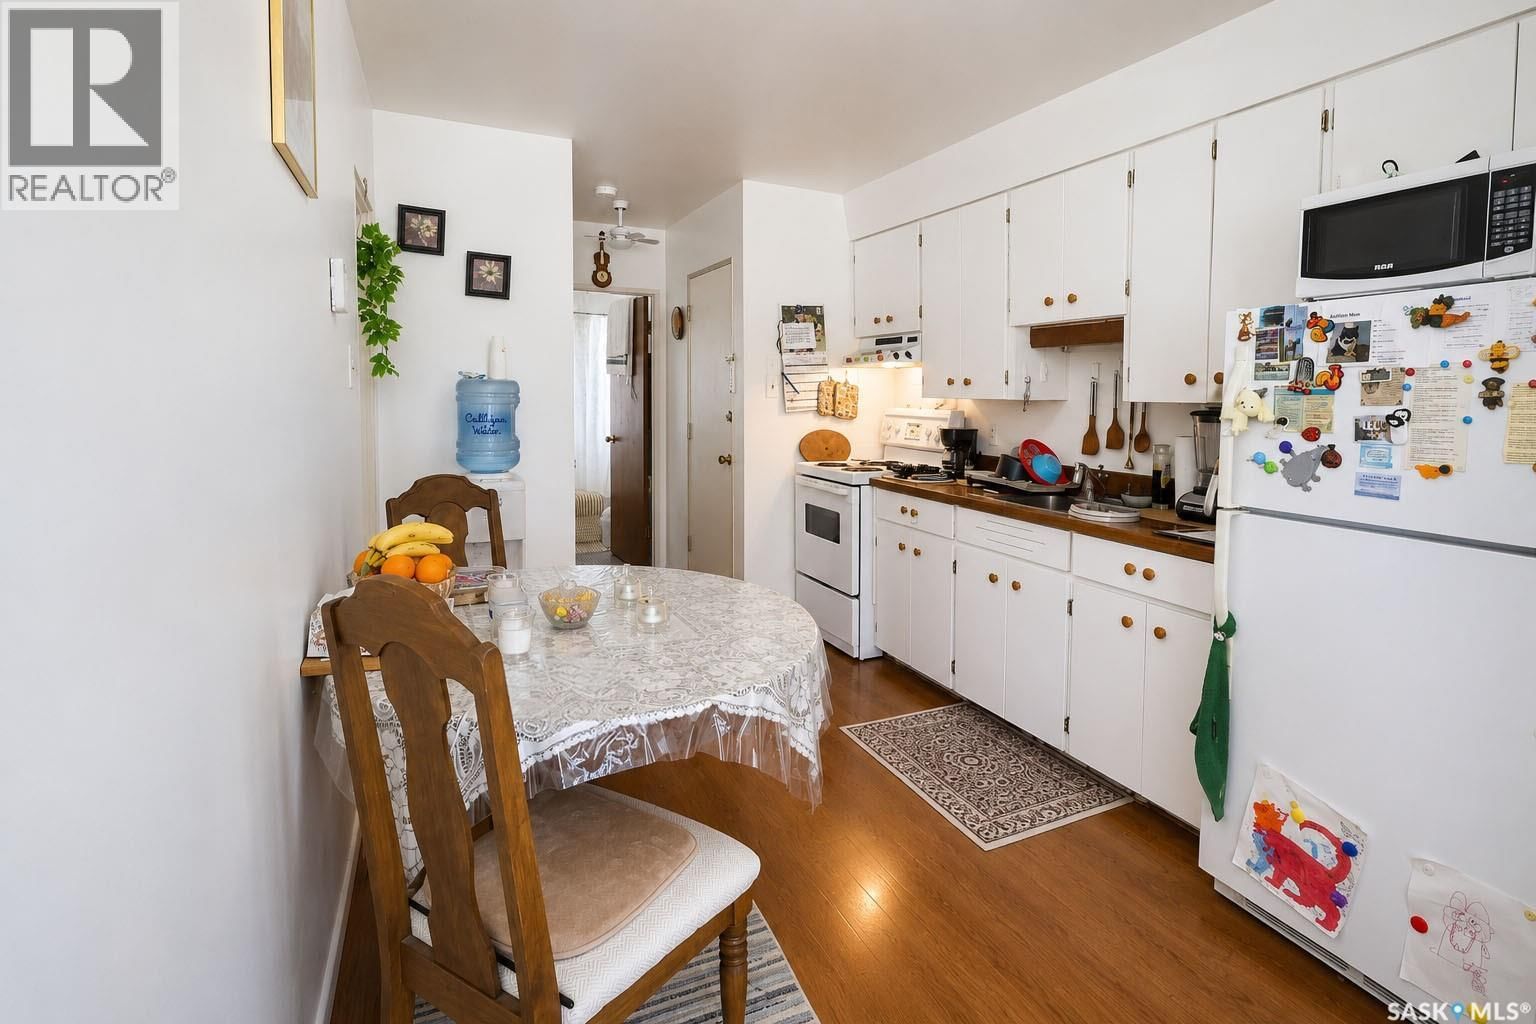
| Appliances: | Dryer, Hood Fan, Refrigerator, Stove and Washer |
| HVAC: | Fireplace and Hot Water Natural Gas |
| Basement: | Full (Finished) |
| Location | |
|---|---|
| Town: | Prince Albert |
| Province: | Saskatchewan |
| Rooms | Level | Dimensions |
|---|---|---|
| Kitchen/Dining room | Main level | 9' 5 x 11' 5 |
| Living room | Main level | 11' 5 x 16' 0 |
| Bedroom | Main level | 11' 0 x 10' 0 |
| Bedroom | Main level | 10' 0 x 11' 0 |
| 4pc Bathroom | Main level | 5' 0 x 6' 0 |
| Kitchen/Dining room | Main level | 9' 5 x 11' 5 |
| Living room | Main level | 11' 5 x 16' 0 |
| Bedroom | Main level | 11' 0 x 10' 0 |
| Bedroom | Main level | 10' 0 x 11' 0 |
| 4pc Bathroom | Main level | 5' 0 x 6' 0 |
| Kitchen/Dining room | Basement | 9' 5 x 11' 5 |
| Living room | Basement | 11' 5 x 16' 0 |
| Bedroom | Basement | 11' 5 x 11' 5 |
| 4pc Bathroom | Basement | 5' 0 x 6' 0 |
| Kitchen/Dining room | Basement | 9' 5 x 11' 5 |
| Living room | Basement | 16' 0 x 16' 0 |
| Bedroom | Basement | 11' 0 x 10' 0 |
| Bedroom | Basement | 10' 0 x 11' 0 |
| 4pc Bathroom | Basement | 5' 0 x 6' 0 |
| Laundry room | Basement | 8' x 10' |
Book a showing to see this 28th Home in Prince Albert
This property has so much to offer. Book a private showing now, as you do not want to miss out on 616 28th STREET in Prince Albert, Saskatchewan!
Private Showing Request
Send a request to book a private showing for
.
Please Note: Information you supply in the contact form will be kept fully confidential.
Is this home the right property for you? Start a conversation to find out.

Provided by Coldwell Banker Signature. MLS®, REALTOR®, and the associated logos are trademarks of the Canadian Real Estate Association.

This REALTOR.ca listing content is owned and licensed by REALTOR® members of the Canadian Real Estate Association.
Have questions or need more information about this home? Don't know where to begin? Then, let us connect you with the best real estate agent to guide you.

Inquiries submitted through this website will be responded to by a local sales representative from Royal LePage®.
Start a Conversation by Text
Provide your full name, phone and email to start a conversation by text message.
Please Note: Information you supply in the contact form will be kept fully confidential.
Start a Conversation by Email
Provide your full name and email to start a conversation by email.
Please Note: Information you supply in the contact form will be kept fully confidential.