
602 28th STREET, Prince Albert, Saskatchewan S6V 1X9





$399,900
- 7 bedrooms
- 4 bathrooms
- 1,440 Square Feet
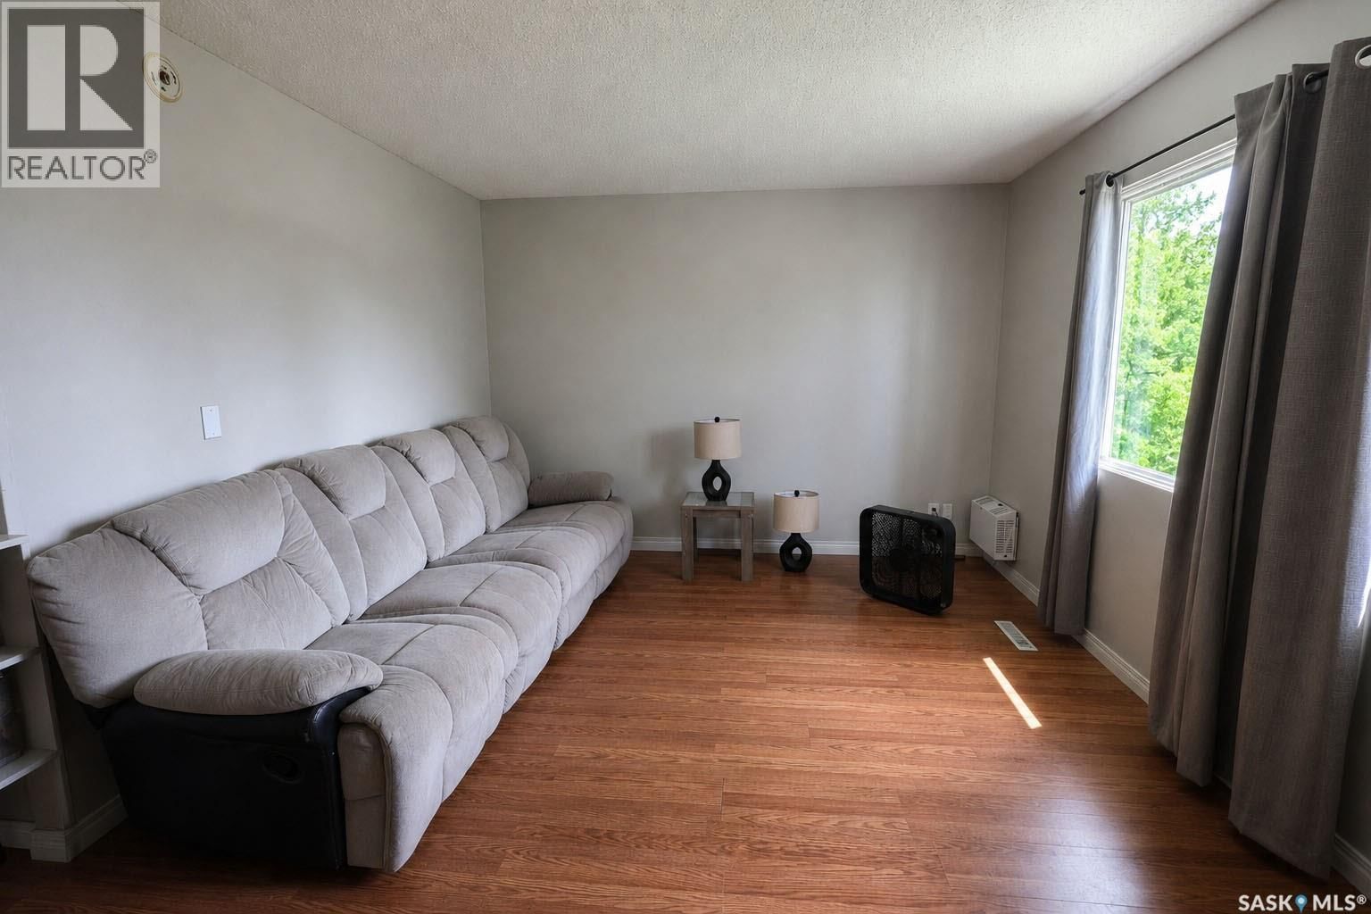
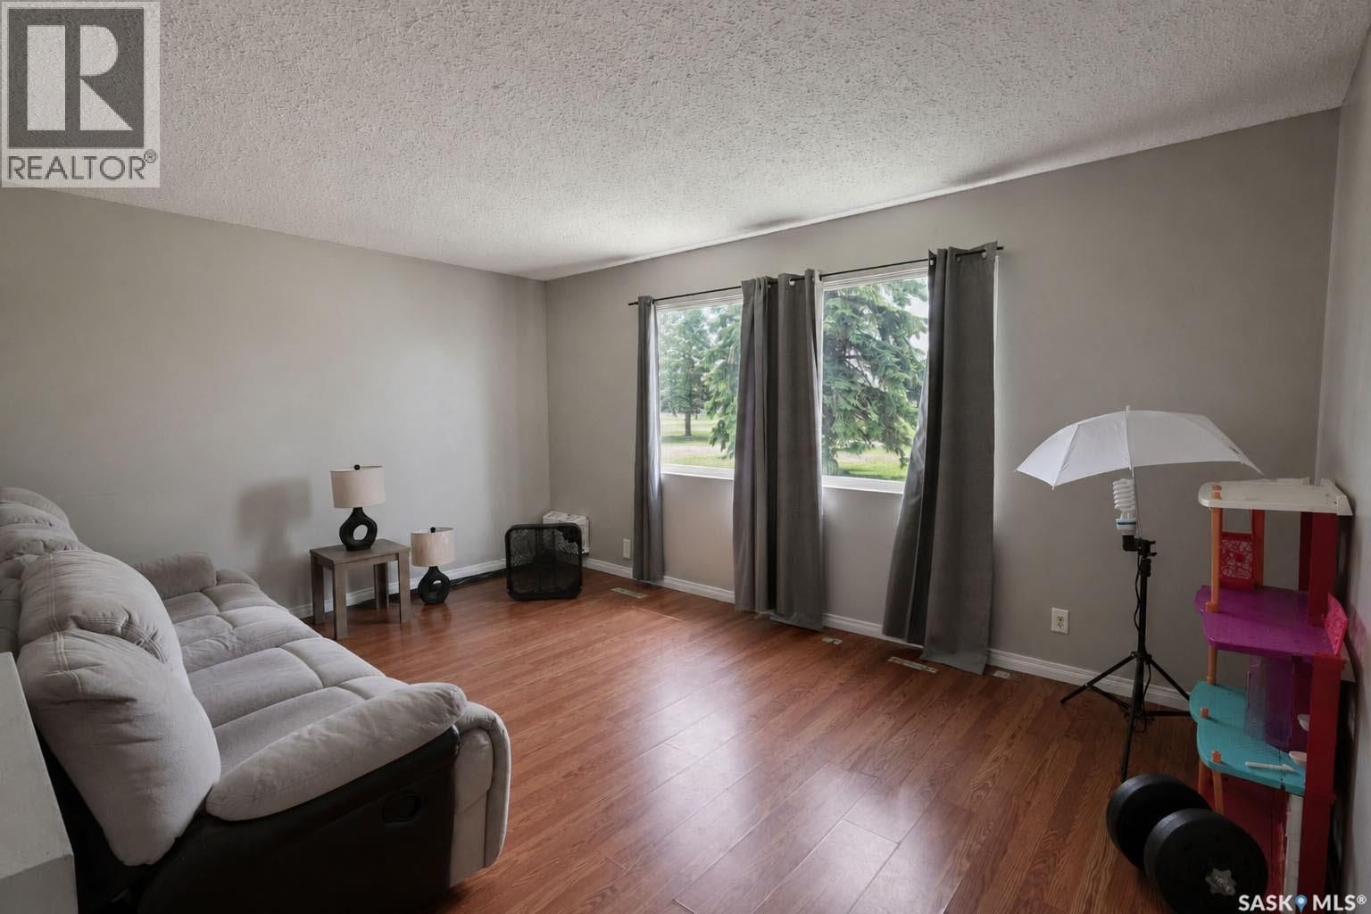
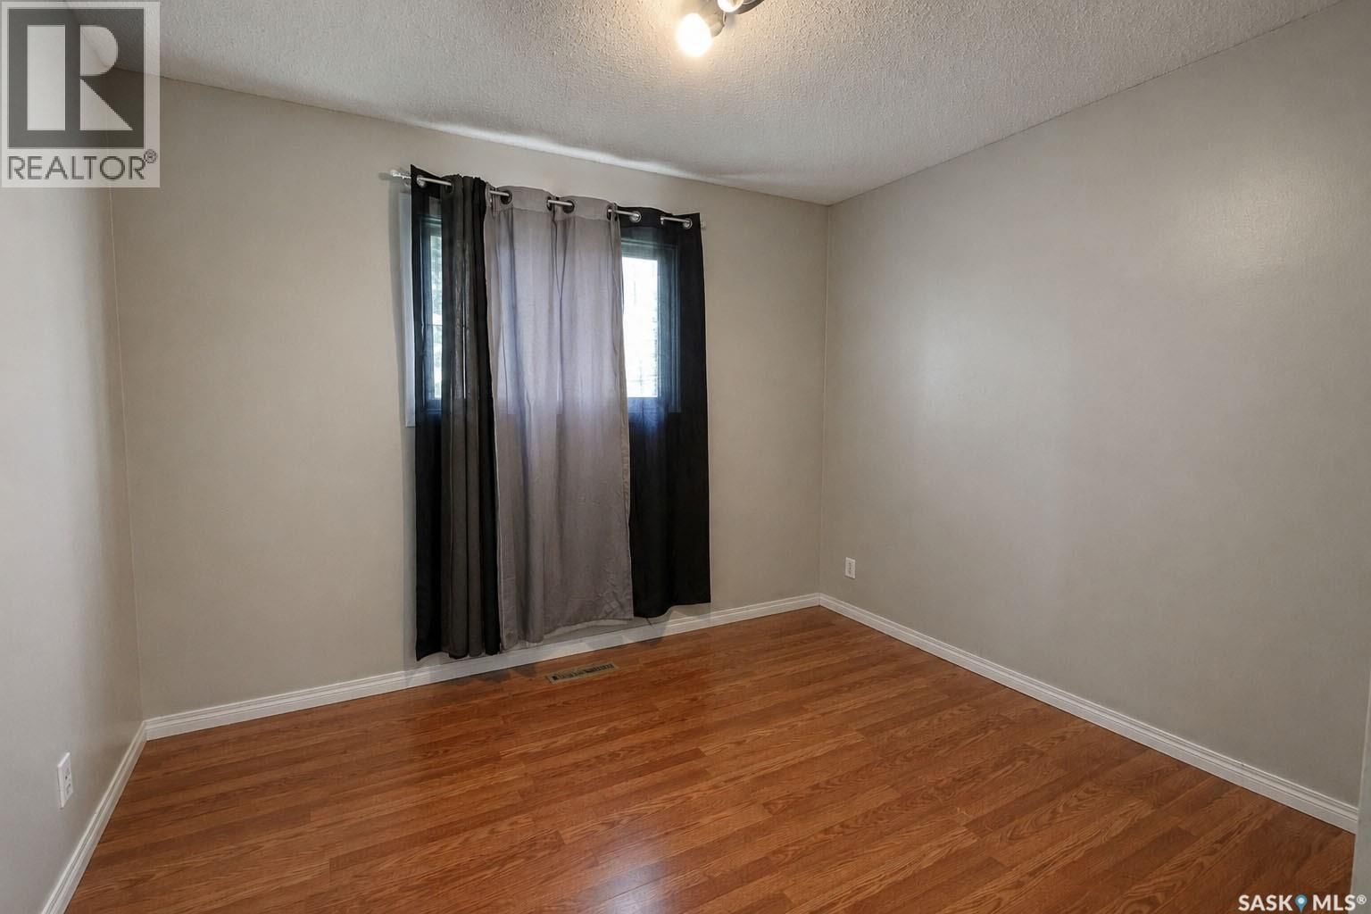
Don't miss this fantastic opportunity to own a fourplex in the Crescent Heights neighbourhood. Conveniently located close to schools, shopping, restaurants, public transit, and a wide variety of everyday amenities. Each suite is bright and inviting, featuring large windows that provide an abundance of natural light. With separate power meters and individual furnaces for each unit, operating costs are simplified and tenants enjoy greater independence, while a shared laundry area adds convenience. Whether you're looking to expand your investment portfolio or purchase your first income property, this fourplex offers excellent rental potential in a ... read more
Don't miss this fantastic opportunity to own a fourplex in the Crescent Heights neighbourhood. Conveniently located close to schools, shopping, restaurants, public transit, and a wide variety of everyday amenities. Each suite is bright and inviting, featuring large windows that provide an abundance of natural light. With separate power meters and individual furnaces for each unit, operating costs are simplified and tenants enjoy greater independence, while a shared laundry area adds convenience. Whether you're looking to expand your investment portfolio or purchase your first income property, this fourplex offers excellent rental potential in a neighbourhood with strong tenant appeal. (id:39198)
- Listing ID: SK041286
- Property Type: Single Family
- Year Built: 1965
| Property | |
|---|---|
| Style: | Bi-level |
| Ownership: | Freehold |
| Lot Size: | 188.98 Sqft Partially Fenced and Lawn |
| Parking: | Parking Space(s) |
| Building | |
|---|---|
| Type: | Single Family Fourplex |
| Appliances: | Dryer, Refrigerator, Stove and Washer |
| HVAC: | Fireplace, Forced Air and Window Air Conditioner Natural Gas |
| Basement: | Full (Finished) |
| Location | |
|---|---|
| Town: | Prince Albert |
| Province: | Saskatchewan |
| Rooms | Level | Dimensions |
|---|---|---|
| Living room | Basement | 15'11 x 10'9 |
| Other | Basement | 9'8 x 7'8 |
| 4pc Bathroom | Basement | 4'11 x 6'8 |
| Kitchen/Dining room | Basement | 9'6 x 11'5 |
| Bedroom | Basement | 10'8 x 9'5 |
| Living room | Basement | 12'0 x 16'4 |
| Bedroom | Basement | 10'2 x 10'8 |
| 4pc Bathroom | Main level | 4'11 x 6'8 |
| Kitchen/Dining room | Main level | 9'6 x 11'5 |
| Bedroom | Main level | 10'8 x 9'5 |
| Living room | Main level | 12'0 x 16'4 |
| Bedroom | Main level | 10'2 x 10'8 |
| 4pc Bathroom | Main level | 4'11 x 6'6 |
| Kitchen/Dining room | Main level | 9'6 x 11'5 |
| Living room | Main level | 16'1 x 11'7 |
| Bedroom | Main level | 10'10 x 9'5 |
| Bedroom | Main level | 10'2 x 10'8 |
| 4pc Bathroom | Basement | 4'11 x 7'2 |
| Bedroom | Basement | 9'4 x 10'3 |
| Kitchen/Dining room | Basement | 11'7 x 10'9 |
Book a showing to see this 28th Home in Prince Albert
This property has so much to offer. Book a private showing now, as you do not want to miss out on 602 28th STREET in Prince Albert, Saskatchewan!
Private Showing Request
Send a request to book a private showing for
.
Please Note: Information you supply in the contact form will be kept fully confidential.
Is this home the right property for you? Start a conversation to find out.

Provided by Coldwell Banker Signature. MLS®, REALTOR®, and the associated logos are trademarks of the Canadian Real Estate Association.

This REALTOR.ca listing content is owned and licensed by REALTOR® members of the Canadian Real Estate Association.
Have questions or need more information about this home? Don't know where to begin? Then, let us connect you with the best real estate agent to guide you.

Inquiries submitted through this website will be responded to by a local sales representative from Royal LePage®.
Start a Conversation by Text
Provide your full name, phone and email to start a conversation by text message.
Please Note: Information you supply in the contact form will be kept fully confidential.
Start a Conversation by Email
Provide your full name and email to start a conversation by email.
Please Note: Information you supply in the contact form will be kept fully confidential.