
565 20th STREET, Prince Albert, Saskatchewan S6V 4H2





$399,900
- 4 bedrooms
- 2 bathrooms
- 2,363 Square Feet
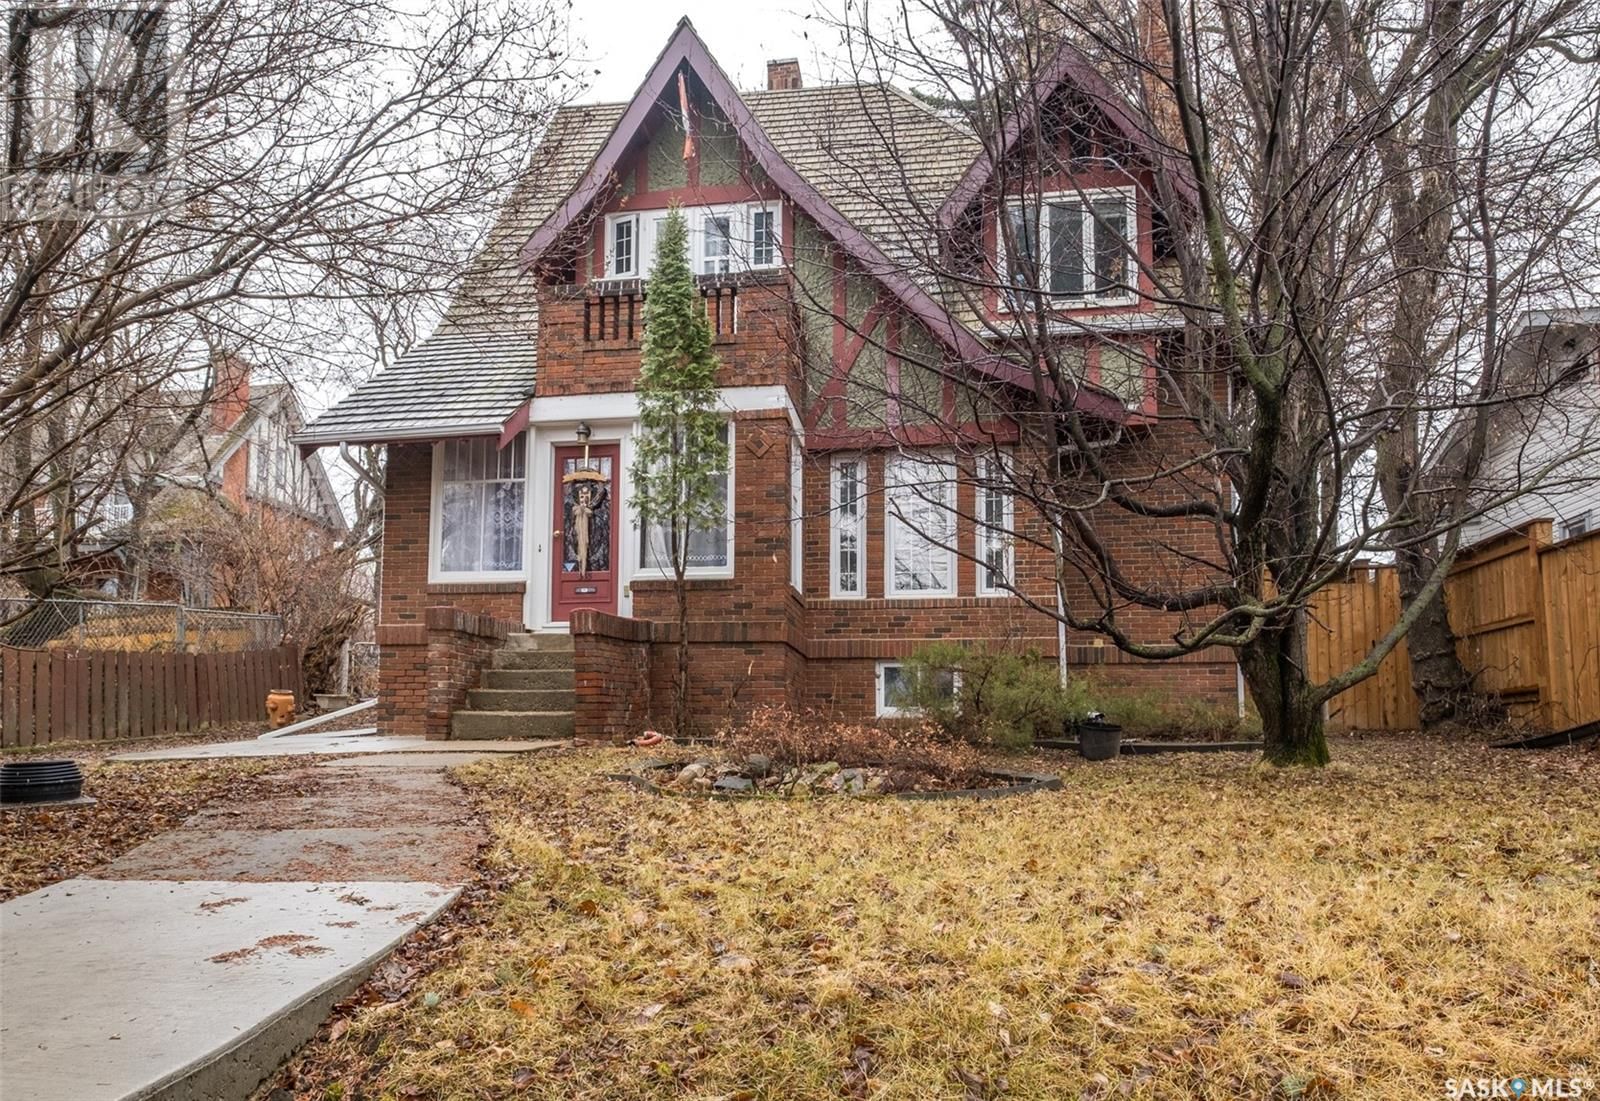
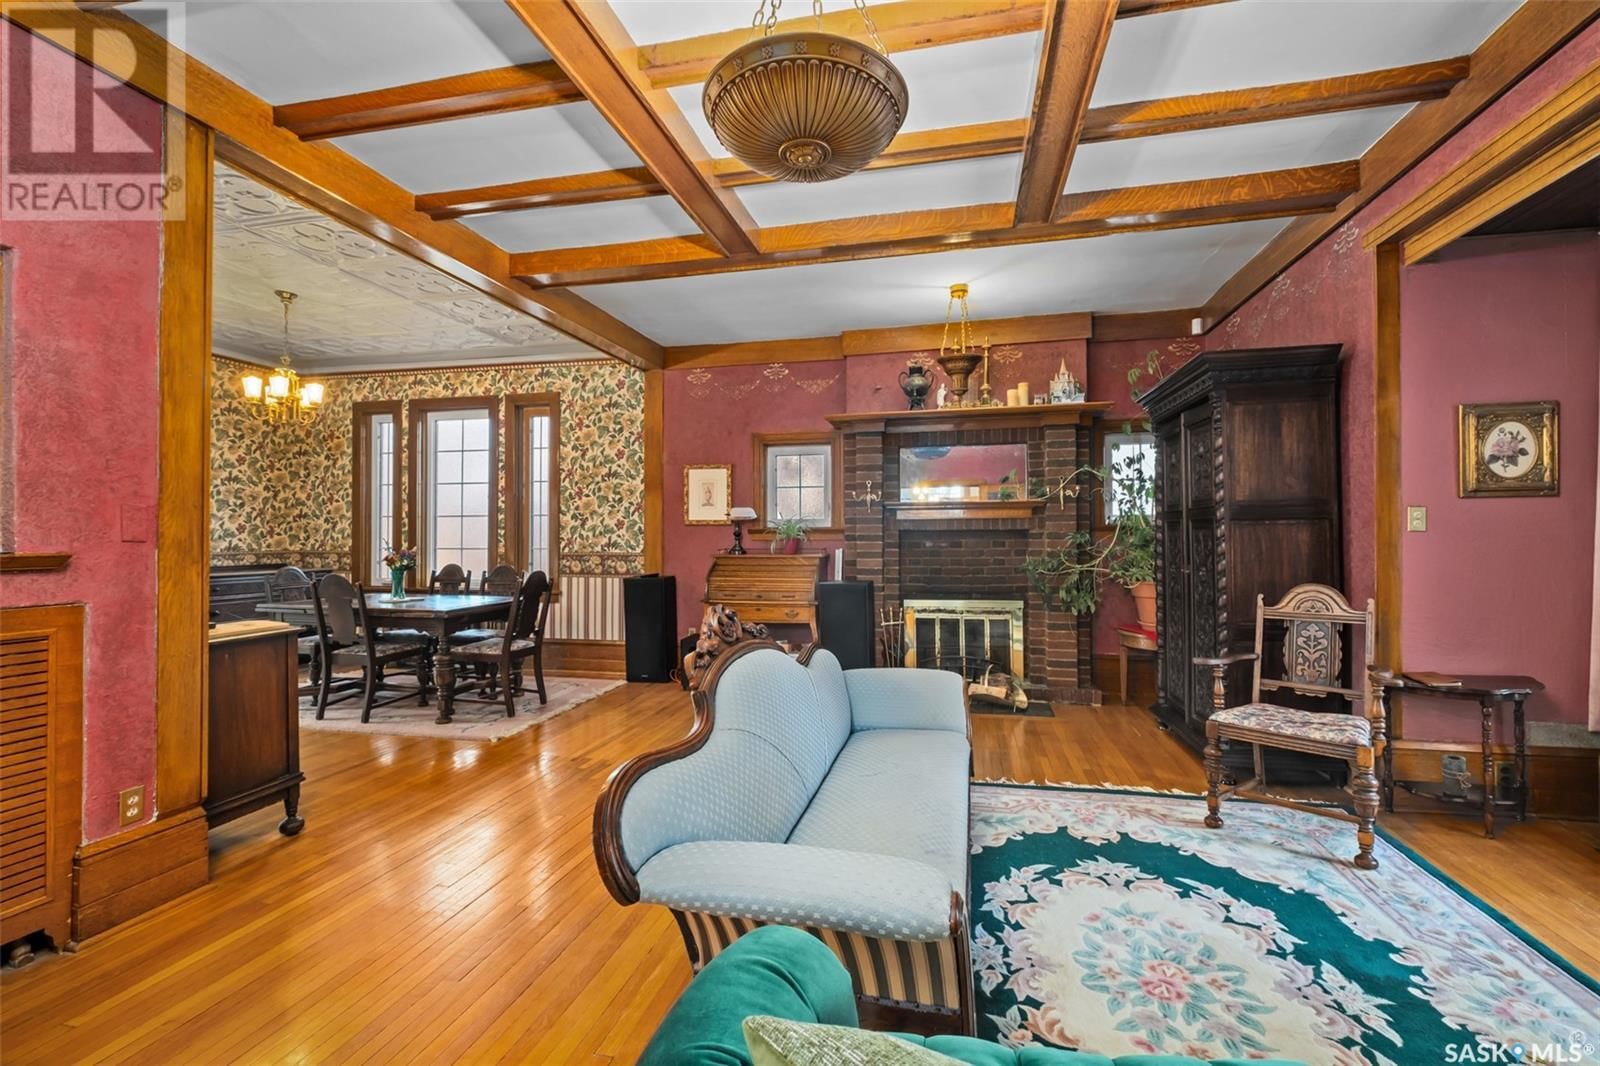
Exquisite Tudor-Style Residence in Prestigious West Hill Welcome to "Hamilton Hall," a 2-storey English Tudor home in the sought-after West Hill neighborhood. This distinguished property perfectly marries timeless elegance with modern comfort, offering 2363 sq ft of refined living space. Key Features: Classic Tudor architecture with 10-foot ceilings on both levels, enhancing space and luxury. Oak hardwood flooring on the main level and maple hardwood upstairs, adding warmth and sophistication. Well-appointed kitchen with a cozy breakfast nook, ideal for culinary enthusiasts. Elegant dining room and inviting living room with a wood-burning fireplace, ... read more
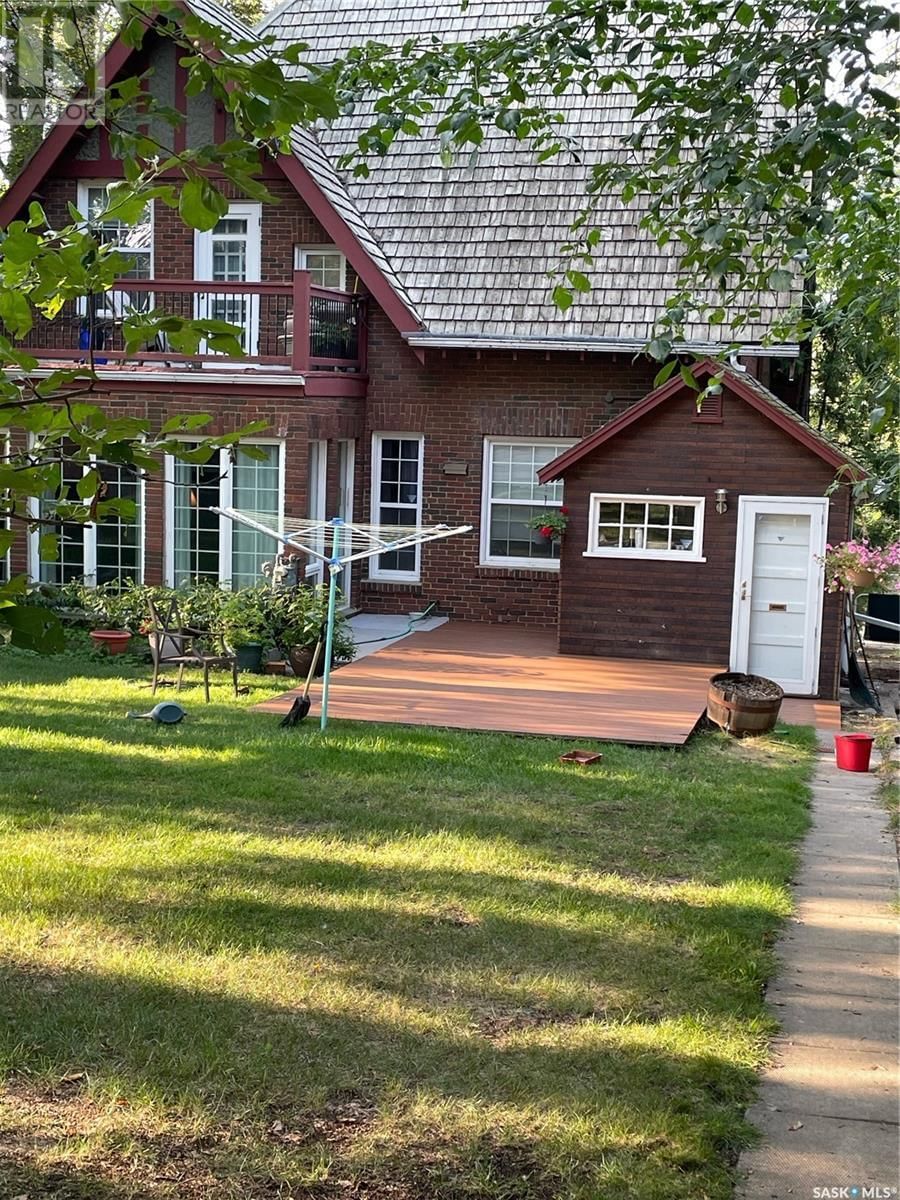
Exquisite Tudor-Style Residence in Prestigious West Hill Welcome to "Hamilton Hall," a 2-storey English Tudor home in the sought-after West Hill neighborhood. This distinguished property perfectly marries timeless elegance with modern comfort, offering 2363 sq ft of refined living space. Key Features: Classic Tudor architecture with 10-foot ceilings on both levels, enhancing space and luxury. Oak hardwood flooring on the main level and maple hardwood upstairs, adding warmth and sophistication. Well-appointed kitchen with a cozy breakfast nook, ideal for culinary enthusiasts. Elegant dining room and inviting living room with a wood-burning fireplace, perfect for entertaining. Versatile den/sunroom overlooking a serene private backyard, offering a peaceful retreat. Convenient 2-piece bathroom on the main level. Charming unheated front sunroom that adds character to the home. Historic servants' access to the kitchen, reflecting the property's heritage. Expansive deck overlooking the lush backyard, perfect for outdoor gatherings. Unique through-driveway offering easy access and convenience. Upper level features four spacious bedrooms, each providing comfort and privacy. Luxurious 3-piece bathroom with a vintage clawfoot tub, adding a touch of elegance. Balconies off two bedrooms, providing serene spots to unwind. Additional Amenities: Triple detached garage (32' x 28'), built in 2007, heated with electric heat, offering ample parking and storage. Treated shake shingles enhancing the home's timeless appeal and durability. Top-quality German Viessmann Boiler system, serviced in 2023. Hamilton Hall is a rare gem, combining historic charm with modern amenities, offering a unique opportunity to own a piece of West Hill’s architectural heritage. (id:39198)
- Listing ID: SK982532
- Property Type: Single Family
- Year Built: 1914
| Location | |
|---|---|
| Town: | Prince Albert |
| Province: | Saskatchewan |
| Rooms | Level | Dimensions |
|---|---|---|
| Kitchen | Main level | 9.7 x 10.8 |
| Dining nook | Main level | 10.4 x 6 |
| Dining room | Main level | 12.8 x 12.11 |
| Living room | Main level | 14.1 x 17.3 |
| Sunroom | Main level | 8.1 x 15.5 |
| Other | Main level | 7.3 x 10.1 |
| 2pc Bathroom | Main level | 4.2 x 3.1 |
| Sunroom | Main level | 14 x 7.9 |
| Bedroom | Second level | 12.4 x 16.8 |
| Bedroom | Second level | 14.9 x 11.2 |
| Bedroom | Second level | 12.4 x 12.1 |
| 3pc Bathroom | Second level | 6.1 x 6.3 |
| Bedroom | Second level | 10.1 x 12.3 |
Book a showing to see this 20th Home in Prince Albert
This property has so much to offer. Book a private showing now, as you do not want to miss out on 565 20th STREET in Prince Albert, Saskatchewan!
Private Showing Request
Send a request to book a private showing for
.
Please Note: Information you supply in the contact form will be kept fully confidential.
Is this home the right property for you? Start a conversation to find out.

Provided by Hansen Real Estate Inc.. MLS®, REALTOR®, and the associated logos are trademarks of the Canadian Real Estate Association.

This REALTOR.ca listing content is owned and licensed by REALTOR® members of the Canadian Real Estate Association.
Have questions or need more information about this home? Don't know where to begin? Then, let us connect you with the best real estate agent to guide you.

Inquiries submitted through this website will be responded to by a local sales representative from Royal LePage®.
Start a Conversation by Text
Provide your full name, phone and email to start a conversation by text message.
Please Note: Information you supply in the contact form will be kept fully confidential.
Start a Conversation by Email
Provide your full name and email to start a conversation by email.
Please Note: Information you supply in the contact form will be kept fully confidential.