
3600 55 HIGHWAY, Prince Albert, Saskatchewan S6V 5S6





$599,900
- 4 bedrooms
- 3 bathrooms
- 1,325 Square Feet
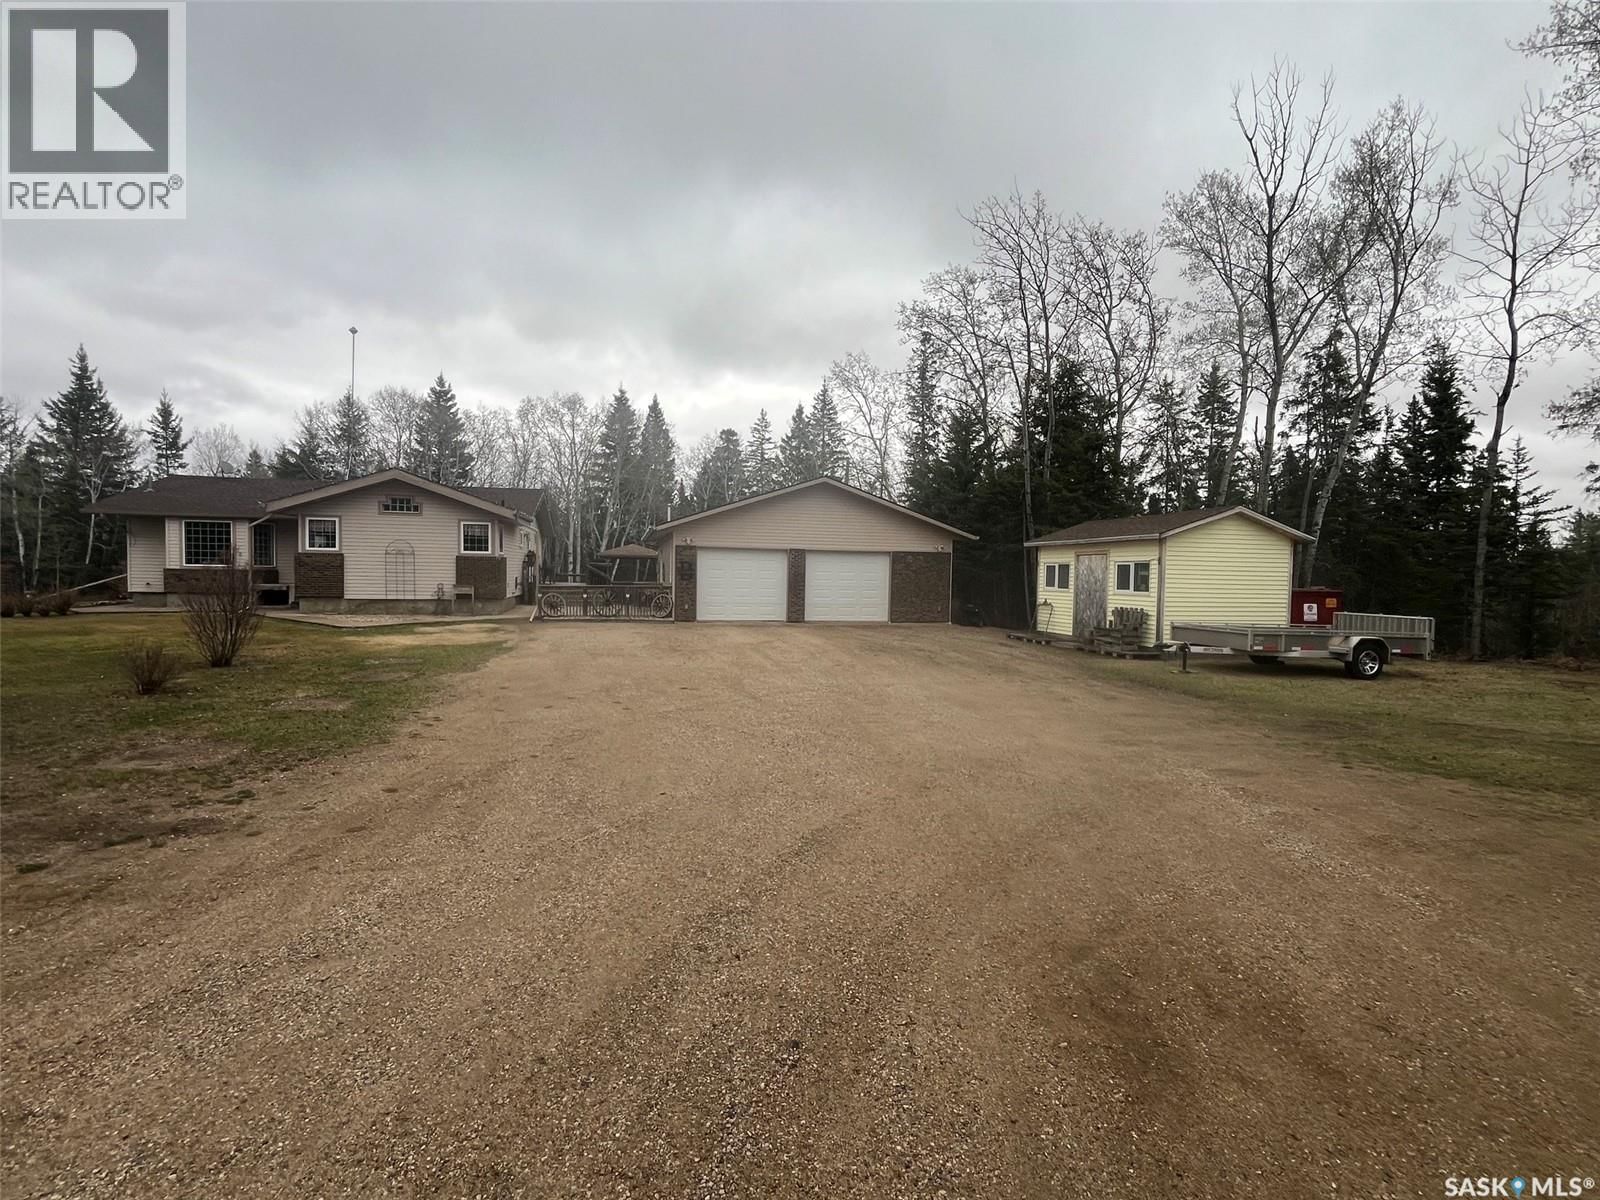
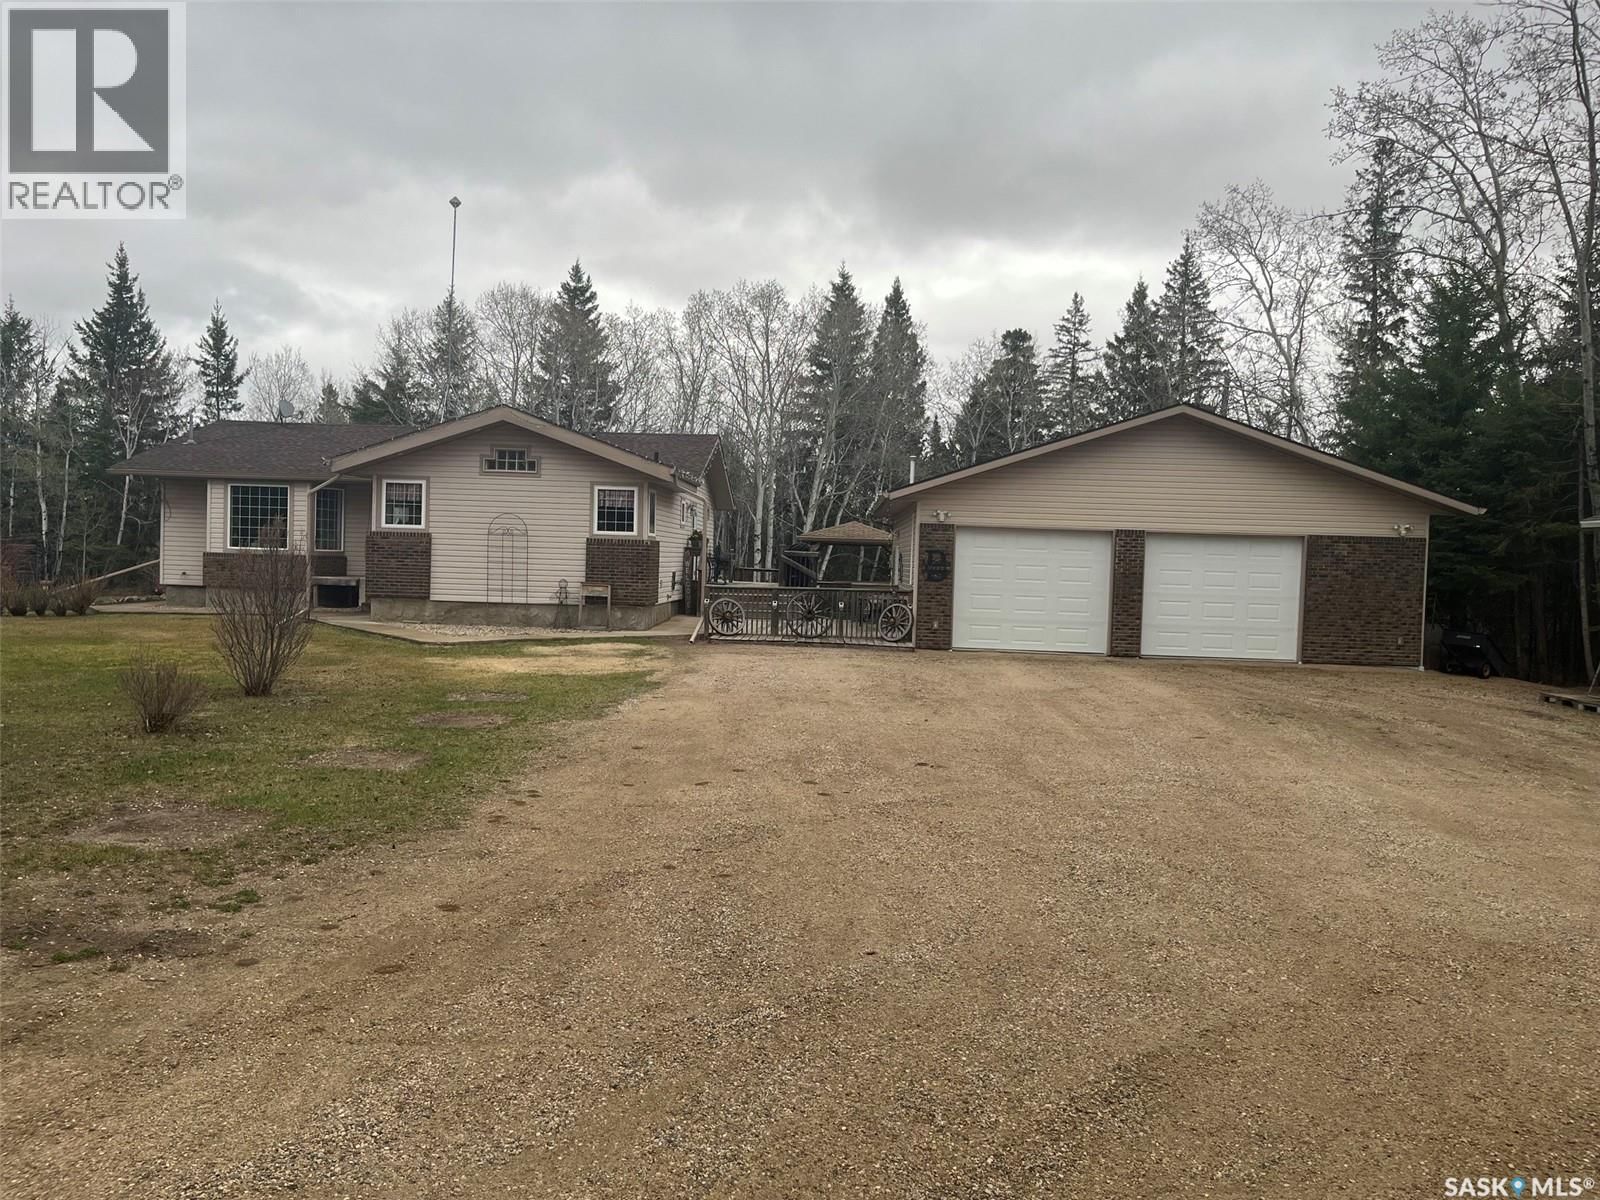
Beautiful Acreage just minutes from P.A. This 1325 Sq. Ft. Raised bungalow features 4bedrooms and 3 baths, main floor laundry. Main floor had an addition done in 2010 to make way for a kitchen expansion which included plenty of oak cabinets, walk-in pantry, and Island. Main floor has large living room, dining room, 2 bedrooms and a TV room that could be made into a 5th bedroom. Main floor bathroom has a large walk-in shower as well. Downstairs has a large living room as well as game room. Basement bathroom has a large corner soaker tub as well as shower. Outdoor has a 32X32 heated garage, huge wrap around deck with built in Hot tub. Hot tub is ... read more
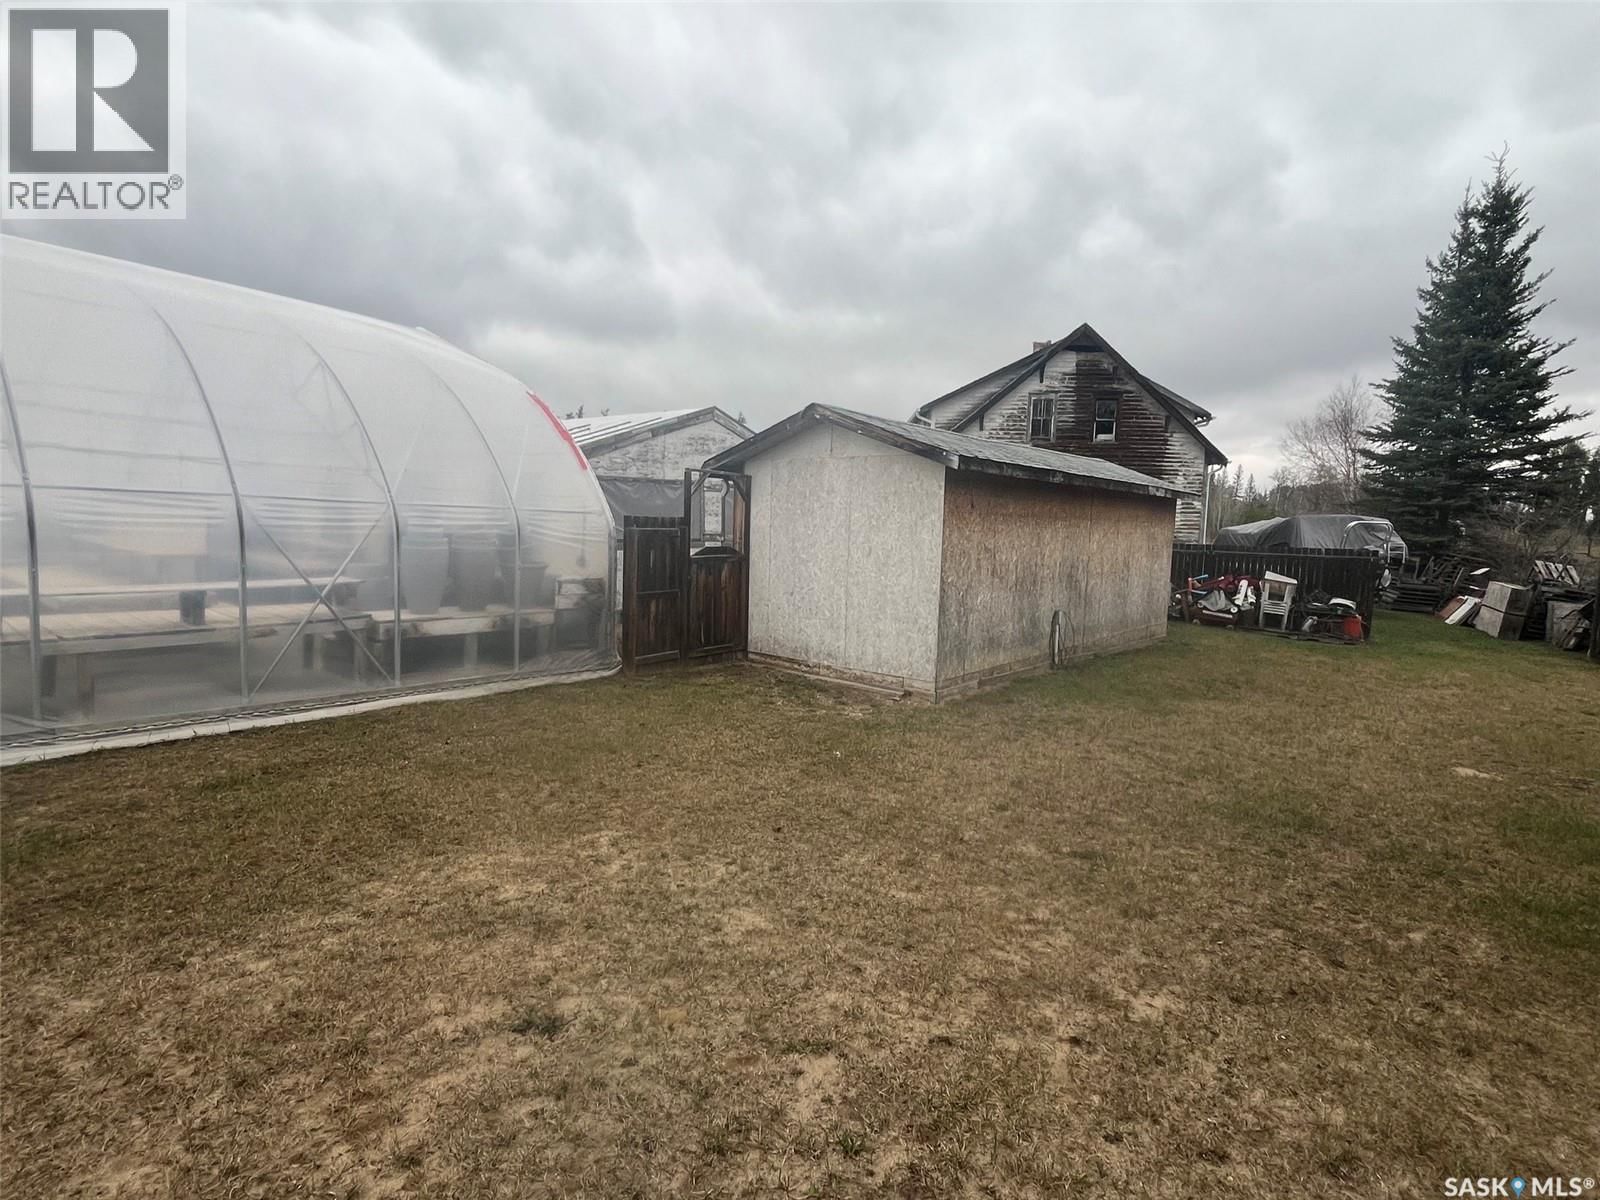
Beautiful Acreage just minutes from P.A. This 1325 Sq. Ft. Raised bungalow features 4bedrooms and 3 baths, main floor laundry. Main floor had an addition done in 2010 to make way for a kitchen expansion which included plenty of oak cabinets, walk-in pantry, and Island. Main floor has large living room, dining room, 2 bedrooms and a TV room that could be made into a 5th bedroom. Main floor bathroom has a large walk-in shower as well. Downstairs has a large living room as well as game room. Basement bathroom has a large corner soaker tub as well as shower. Outdoor has a 32X32 heated garage, huge wrap around deck with built in Hot tub. Hot tub is presently not working, it needs a new power board at approx. $2000. Seller will remove if he has to. This is a 41.34 acre parcel which was formerly the Garden Of Dreams Green Houses. Seller will be leaving the Green Houses and equipment, if buyer wants, otherwise he will have them removed. Greenhouses are in working condition, but property is being sold as an ACREAGE, it is not being sold as BUSINESS. Upgrades to the house include most windows, new front door, newer dishwasher, Furnace and water heater were replaced about a year ago, shingles were replaced about 2 years ago and shingles on garage about 5years ago. This acreage is in City Limits For more info please contact your Realtor. (id:39198)
- Listing ID: SK037861
- Property Type: Single Family
- Year Built: 1971
| Property | |
|---|---|
| Style: | Raised Bungalow |
| Ownership: | Freehold |
| Land Size: | 41.34 Ac Fence, Partially Fenced, Lawn and Garden Area |
| Parking: | Detached Garage |
| Building | |
|---|---|
| Type: | Single Family House |
| Appliances: | Dishwasher, Dryer, Garage Door Opener Remote(s), Microwave, Refrigerator, Storage Shed, Stove, Window Coverings and Washer |
| HVAC: | Central Air Conditioning, Fireplace and Forced Air Natural Gas |
| Basement: | Full (Finished) |
| Location | |
|---|---|
| Town: | Prince Albert |
| Province: | Saskatchewan |
| Community Features: | School Bus |
| Rooms | Level | Dimensions |
|---|---|---|
| Family room | Main level | 9' x 10' |
| Laundry room | Main level | 6'5" x 4' |
| Dining room | Main level | 10'8" x 9'9" |
| Kitchen | Main level | 17'4" x 12'9" |
| Living room | Main level | 12' x 17' |
| Bedroom | Main level | 8'8" x 9'6" |
| Primary Bedroom | Main level | 11' x 13' |
| 4pc Bathroom | Main level | 7'4" x 9'6" |
| Games room | Basement | 9'9" x 13' |
| Living room | Basement | 22' x 12'8" |
| Bedroom | Basement | 10'8" x 8'4" |
| Bedroom | Basement | 8'8" x 12'2" |
| 4pc Bathroom | Basement | 10'10" x 10' |
| Other | Basement | 5'4" x 6'4" |
| Other | Basement | 15'10" x 11'4" |
Book a showing to see this 55 Home in Prince Albert
This property has so much to offer. Book a private showing now, as you do not want to miss out on 3600 55 HIGHWAY in Prince Albert, Saskatchewan!
Private Showing Request
Send a request to book a private showing for
.
Please Note: Information you supply in the contact form will be kept fully confidential.
Is this home the right property for you? Start a conversation to find out.

Provided by RE/MAX P.A. Realty. MLS®, REALTOR®, and the associated logos are trademarks of the Canadian Real Estate Association.

This REALTOR.ca listing content is owned and licensed by REALTOR® members of the Canadian Real Estate Association.
Have questions or need more information about this home? Don't know where to begin? Then, let us connect you with the best real estate agent to guide you.

Inquiries submitted through this website will be responded to by a local sales representative from Royal LePage®.
Start a Conversation by Text
Provide your full name, phone and email to start a conversation by text message.
Please Note: Information you supply in the contact form will be kept fully confidential.
Start a Conversation by Email
Provide your full name and email to start a conversation by email.
Please Note: Information you supply in the contact form will be kept fully confidential.