
102 Rudy LANE, Outlook, Saskatchewan S0L 2N0




$1,089,000
- 5 bedrooms
- 4 bathrooms
- 2,522 Square Feet
Luxury riverfront living awaits at Rudy Landing, just minutes north of Outlook. Perched above the South Saskatchewan River, this exceptional home offers what is arguably one of the finest river views in the development, combining high-end finishes, outstanding craftsmanship and a peaceful acreage lifestyle. Featuring exceptional curb appeal, mature landscaping and an insulated triple attached garage with in-floor heat. Inside, the open-concept main floor is filled with natural light showcasing spectacular river views throughout the living space. The kitchen is beautifully appointed with quartz countertops, built-in oven, cooktop and spacious walk-in ... read more
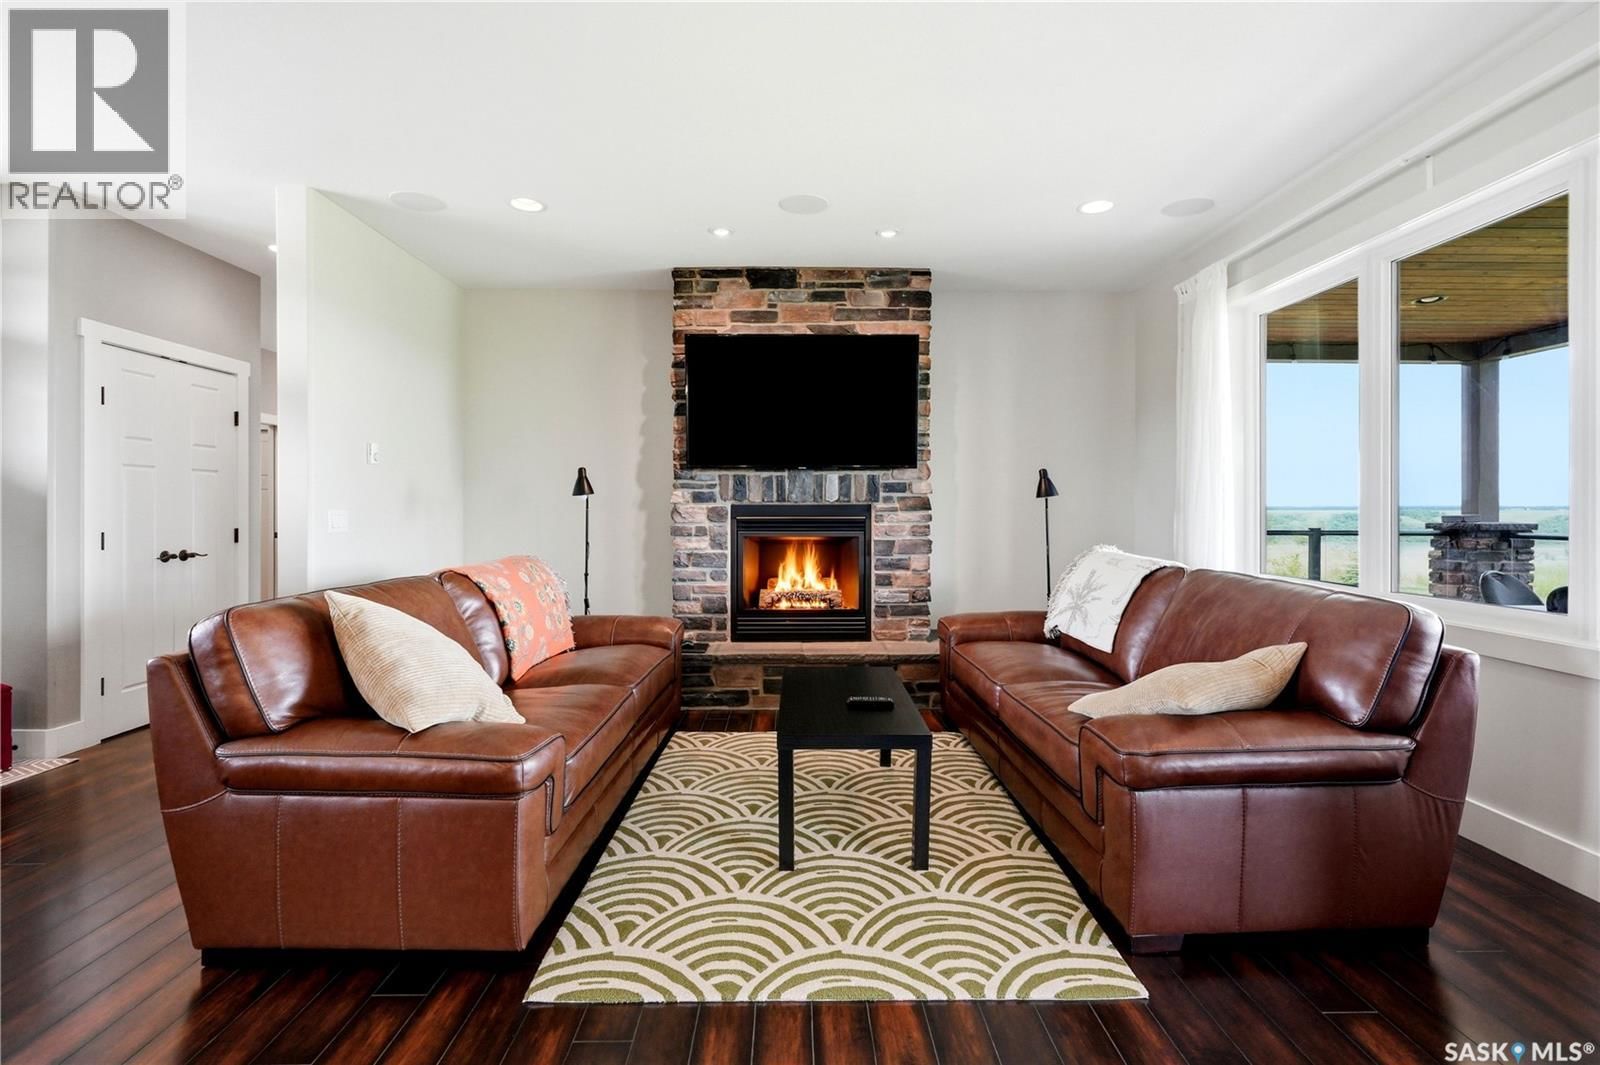
Luxury riverfront living awaits at Rudy Landing, just minutes north of Outlook. Perched above the South Saskatchewan River, this exceptional home offers what is arguably one of the finest river views in the development, combining high-end finishes, outstanding craftsmanship and a peaceful acreage lifestyle. Featuring exceptional curb appeal, mature landscaping and an insulated triple attached garage with in-floor heat. Inside, the open-concept main floor is filled with natural light showcasing spectacular river views throughout the living space. The kitchen is beautifully appointed with quartz countertops, built-in oven, cooktop and spacious walk-in pantry. The inviting living room is anchored by a natural gas fireplace, while the covered deck provides the perfect place to relax and entertain while overlooking the river. The spacious primary suite is a private retreat featuring panoramic river views, direct access to the covered deck, walk-in closet and a luxurious 5-piece ensuite which connects to the main floor laundry room. The second and third bedrooms are connected by a Jack and Jill 5-piece ensuite, creating an ideal layout for family or guests. Completing the upper level is a versatile loft that offers endless possibilities as a home office, playroom or additional lounge space. The walkout basement continues to impress with a large recreation room, abundant natural light, two bedrooms (one with direct walkout access -no closet), 3PC bathroom, flexible office or gym area and plenty of storage. A covered walkout patio creates another inviting outdoor living space to enjoy the peaceful setting. Designed for comfort and efficiency, this home features geothermal in-floor and forced-air heating, built-in surround sound throughout and a 22 kW Generac natural gas backup generator for added peace of mind. Located in the sought-after community of Rudy Landing, just north of Outlook, this is a rare opportunity to own an exceptional luxury home with stunning river views. (id:39198)
- Listing ID: SK041140
- Property Type: Single Family
- Year Built: 2010
| Property | |
|---|---|
| Style: | Bungalow |
| Ownership: | Freehold |
| Land Size: | 0.97 Ac Lawn, Underground sprinkler, Garden Area |
| Parking: | Attached Garage |
| Building | |
|---|---|
| Type: | Single Family House |
| Appliances: | Dishwasher, Dryer, Garage Door Opener Remote(s), Garburator, Hood Fan, Humidifier, Microwave, Oven - Built-In, Refrigerator, Stove, Window Coverings and Washer |
| HVAC: | Air Exchanger, Central Air Conditioning, Fireplace, Forced Air and In Floor Heating Geo Thermal (Fireplace is Gas) |
| Basement: | Full (Finished) |
| Location | |
|---|---|
| Town: | Outlook |
| Province: | Saskatchewan |
| Community Features: | School Bus |
| Rooms | Level | Dimensions |
|---|---|---|
| Kitchen | Main level | 16.3 x 13.2 |
| Living room | Main level | 15.7 x 14.8 |
| Dining room | Main level | 15.5 x 11.6 |
| Bedroom | Main level | 10.3 x 12 |
| 5pc Bathroom | Main level | 12 x 10.2 |
| Bedroom | Main level | 10.3 x 12 |
| 2pc Bathroom | Main level | 4.8 x 5.6 |
| Mud room | Main level | 5.7 x 7.3 |
| Primary Bedroom | Main level | 16.6 x 15.6 |
| 5pc Ensuite bath | Main level | 9 x 13.6 |
| Laundry room | Main level | 10.5 x 7.9 |
| Bonus Room | Loft | 16.8 x 15 |
| Other | Basement | 17 x 21.1 |
| Bedroom | Basement | 16 x 11.2 |
| Bedroom | Basement | 15.8 x 11.9 |
| 3pc Bathroom | Basement | 8.1 x 9 |
| Storage | Basement | 8.9 x 17 |
| Games room | Basement | 14.5 x 13.1 |
| Den | Basement | 8 x 20.7 |
Book a showing to see this Rudy Home in Outlook
This property has so much to offer. Book a private showing now, as you do not want to miss out on 102 Rudy LANE in Outlook, Saskatchewan!
Private Showing Request
Send a request to book a private showing for
.
Please Note: Information you supply in the contact form will be kept fully confidential.
Is this waterfront home the right property for you? Start a conversation to find out.

Provided by Realty Executives Prosperity. MLS®, REALTOR®, and the associated logos are trademarks of the Canadian Real Estate Association.

This REALTOR.ca listing content is owned and licensed by REALTOR® members of the Canadian Real Estate Association.
Have questions or need more information about this home? Don't know where to begin? Then, let us connect you with the best real estate agent to guide you.

Inquiries submitted through this website will be responded to by a local sales representative from Royal LePage®.
Start a Conversation by Text
Provide your full name, phone and email to start a conversation by text message.
Please Note: Information you supply in the contact form will be kept fully confidential.
Start a Conversation by Email
Provide your full name and email to start a conversation by email.
Please Note: Information you supply in the contact form will be kept fully confidential.