
25 SE29 W2, Orkney Rm No. 244, Saskatchewan S3N 2W4






$599,000
- 7 bedrooms
- 4 bathrooms
- 2,880 Square Feet
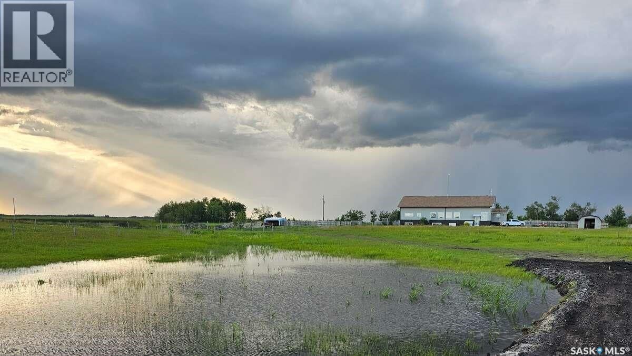
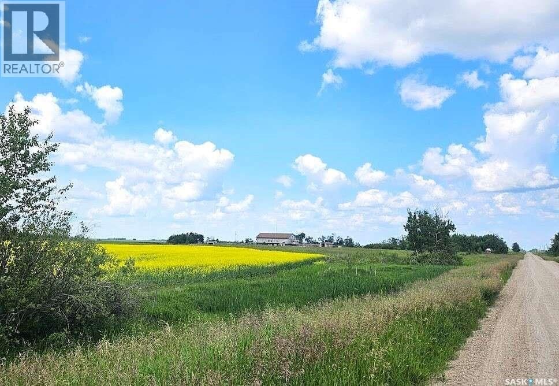
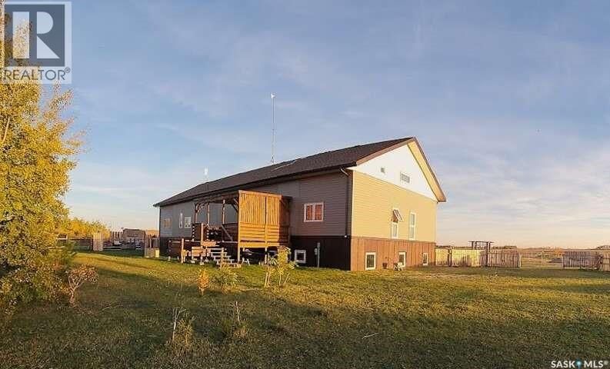
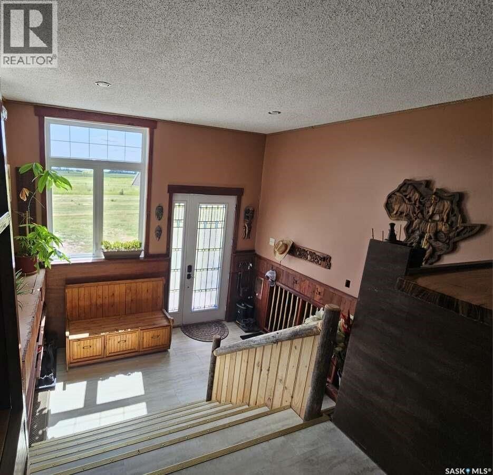
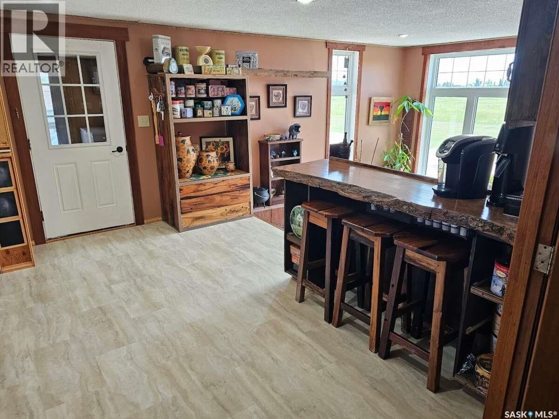
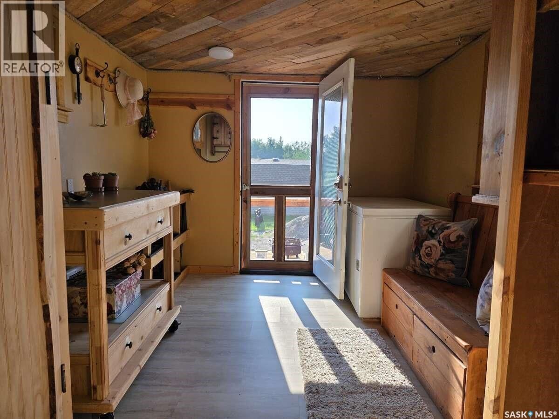
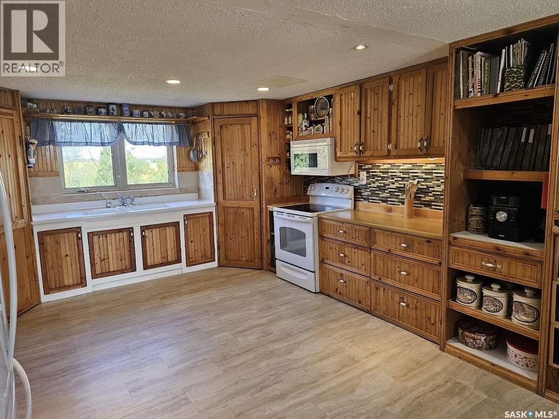
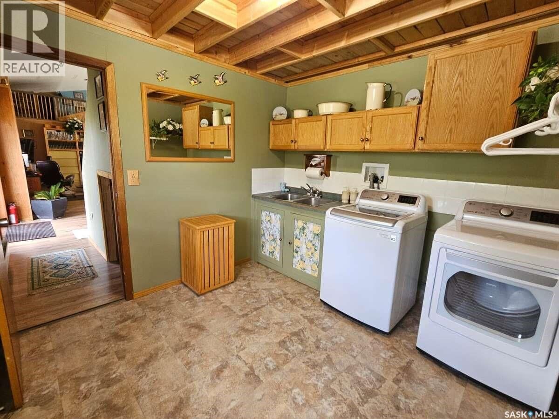
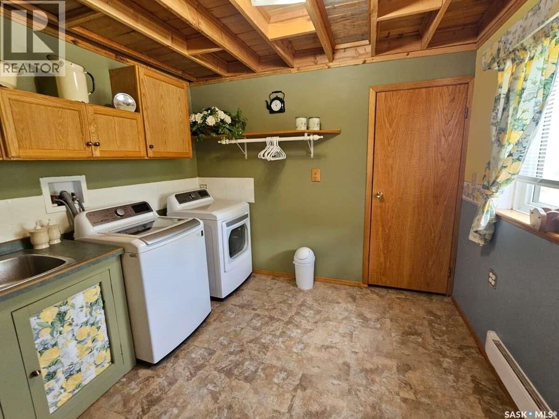
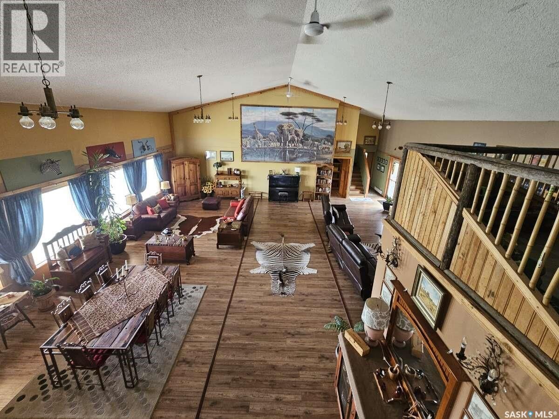
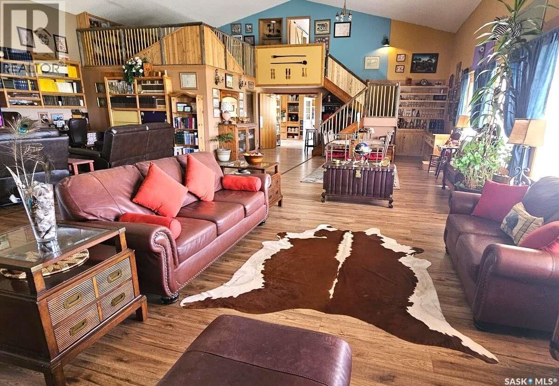
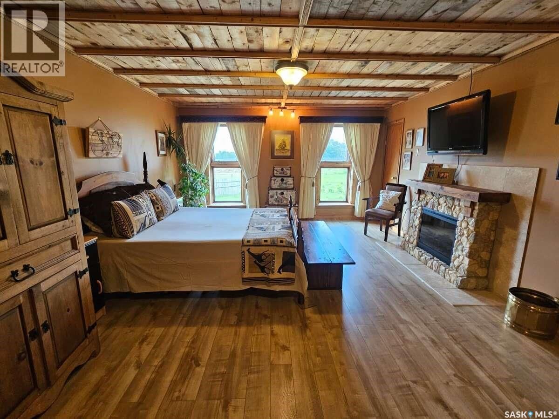
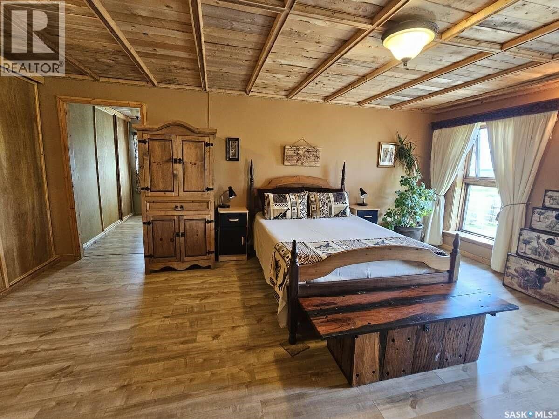
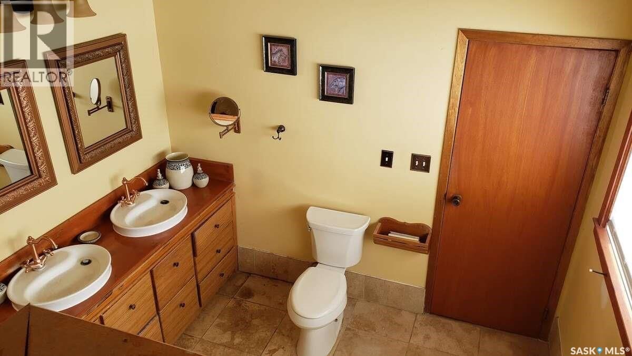
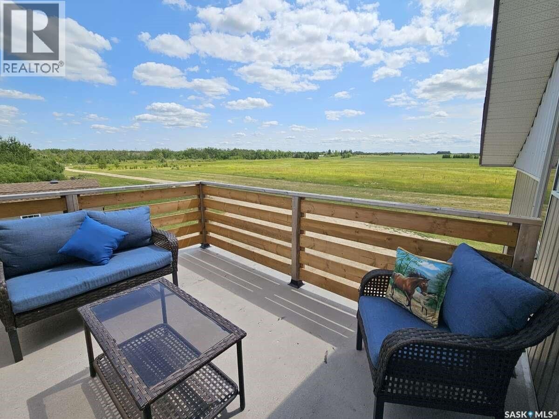
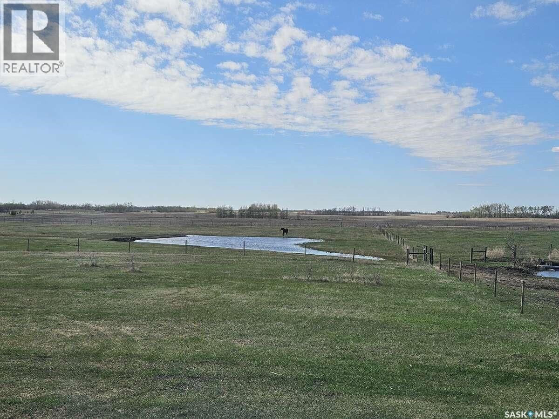
For more information, please click the "More Information" button. Spacious and unique Barndominium located 15 minutes west of Yorkton near Casino, situated on 20 acres. With over 7,000 sq. ft. of developed living space, this custom-built home is ideal for multigenerational families, home-based businesses, or those seeking space and serenity. The main floor offers 2,880 sq. ft. with cathedral ceilings in the 1,470 sq. ft. great room, a large kitchen with custom cabinetry and pantry, a breakfast bar, mudroom, laundry room, and two bedrooms including a 14’ x 20’ primary suite with a walk-through closet and 4-piece ensuite. A third bedroom/flex room ... read more
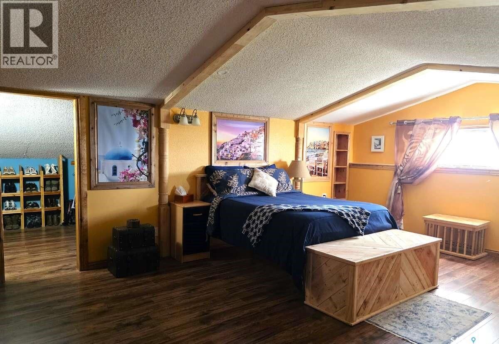
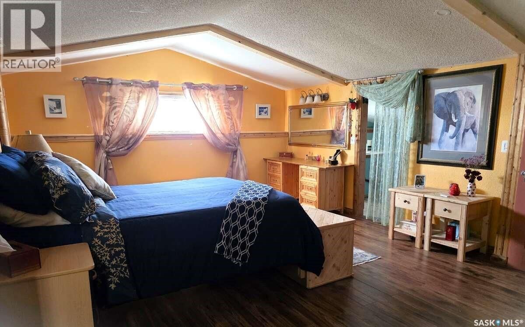
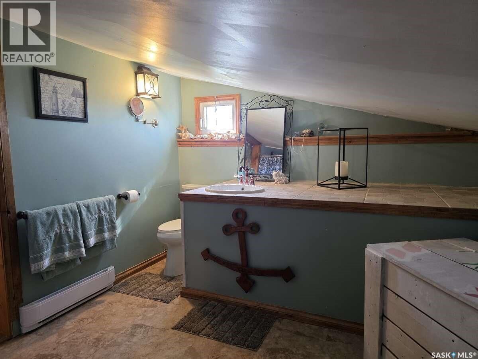
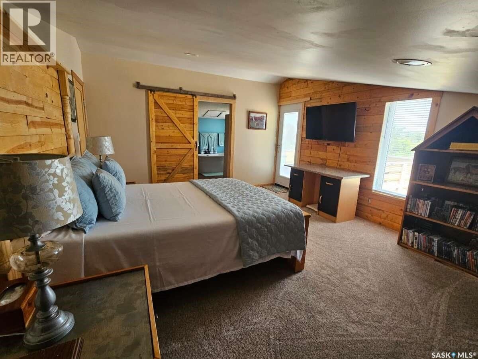
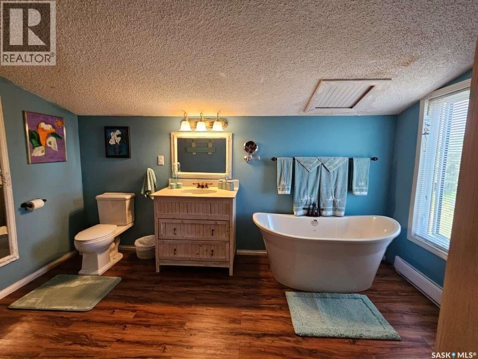
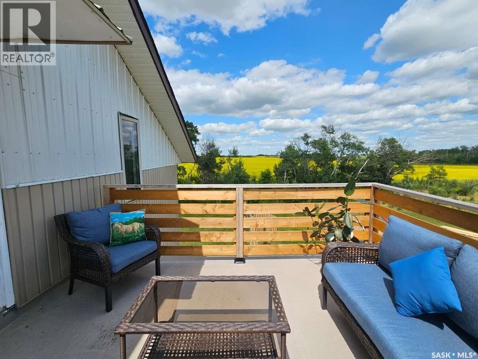
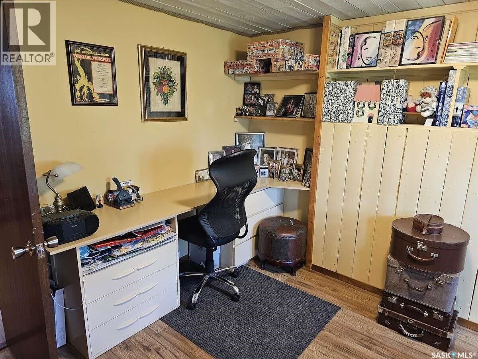
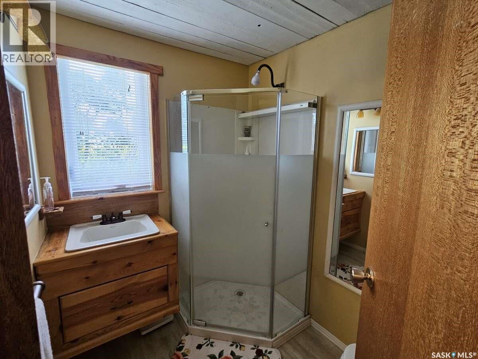
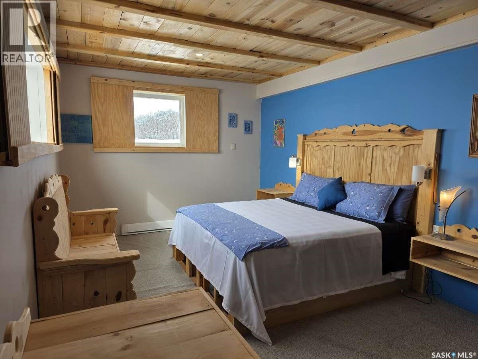
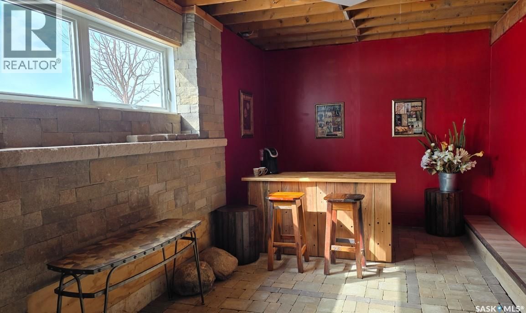
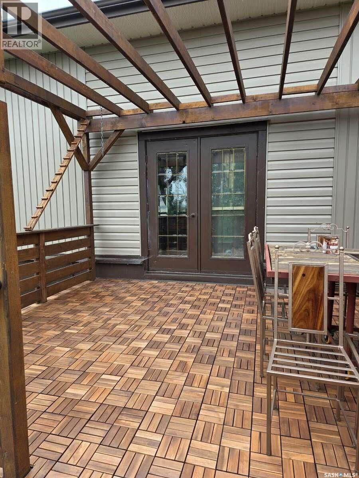
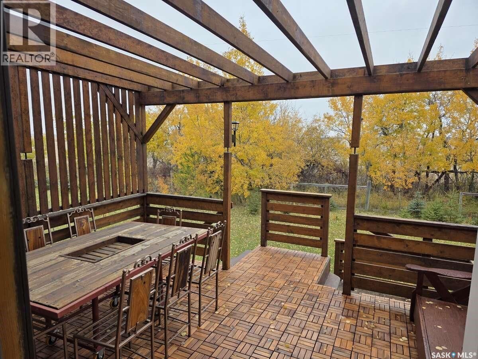
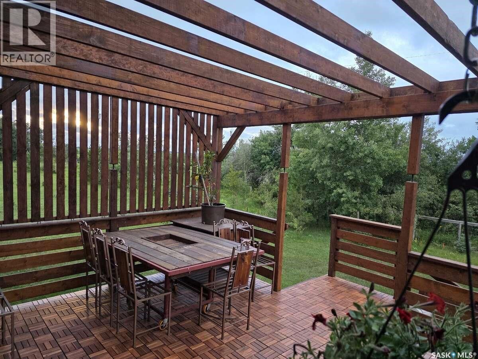
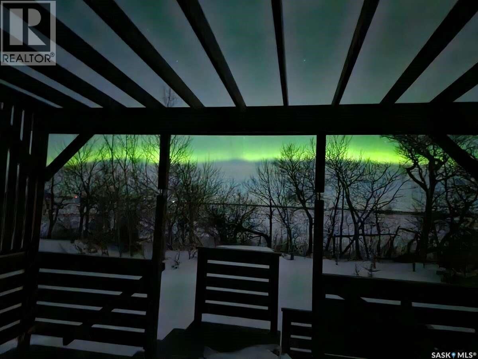
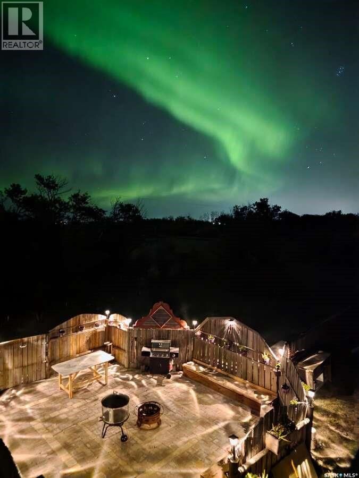
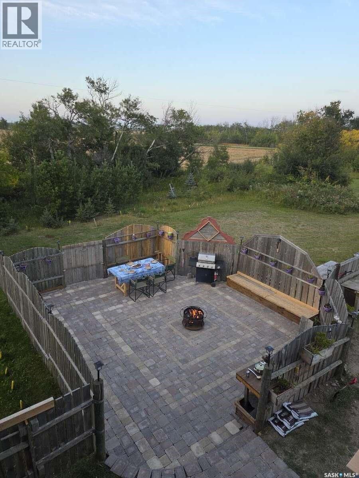
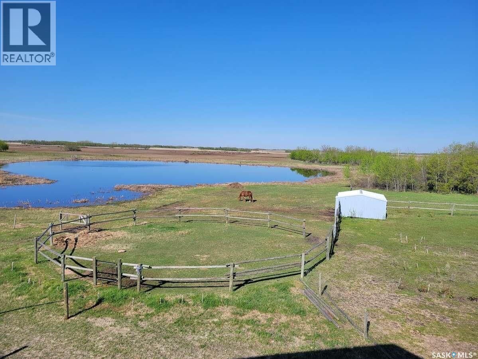
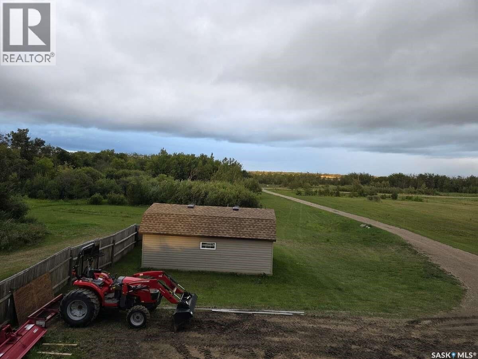
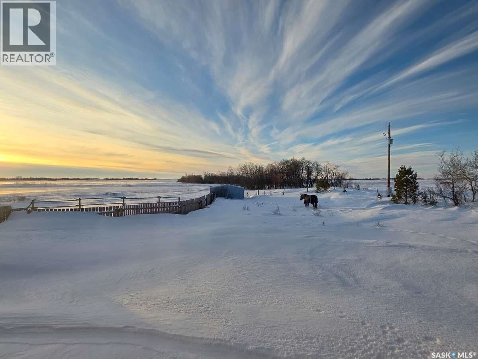
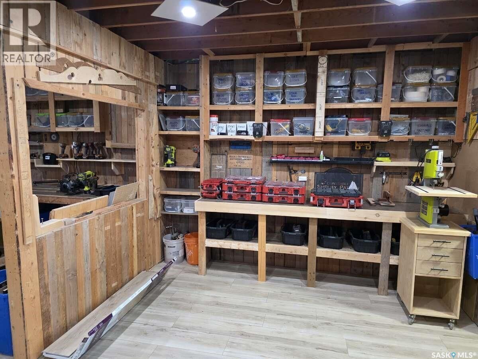
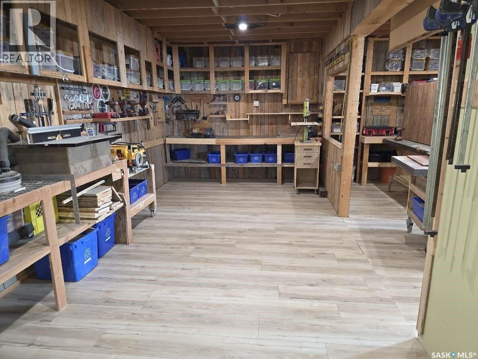
For more information, please click the "More Information" button. Spacious and unique Barndominium located 15 minutes west of Yorkton near Casino, situated on 20 acres. With over 7,000 sq. ft. of developed living space, this custom-built home is ideal for multigenerational families, home-based businesses, or those seeking space and serenity. The main floor offers 2,880 sq. ft. with cathedral ceilings in the 1,470 sq. ft. great room, a large kitchen with custom cabinetry and pantry, a breakfast bar, mudroom, laundry room, and two bedrooms including a 14’ x 20’ primary suite with a walk-through closet and 4-piece ensuite. A third bedroom/flex room functions well as an office or guest room, along with another full bathroom. Upstairs, the two large loft bedrooms each feature ensuite bathrooms and walk-in closets. The fully developed basement (2,880 sq. ft.) includes 9’ ceilings, large windows, a full kitchen, 2–3 bedrooms, full bathroom, living room, workshop, and utility rooms—ideal for a separate living area or rental suite. Outdoors, enjoy a large deck, firepit, and views over a 3-acre private lake—perfect for skating in winter or kayaking in summer. Features include a horse shelter, toy barn, round pen, and outbuildings. Built with ICF foundation and 8” framed walls for efficiency. Includes a cistern and a new shallow well. Move-in ready country living at its best. Don’t miss this rare opportunity to own a truly one-of-a-kind rural property that blends comfort, space, and natural beauty. (id:39198)
- Listing ID: SK032295
- Property Type: Single Family
| Property | |
|---|---|
| Ownership: | Freehold |
| Land Size: | 20 Ac Fence, Partially Fenced, Lawn and Garden Area |
| Parking: | None |
| Building | |
|---|---|
| Type: | Single Family House |
| Appliances: | Alarm System, Dishwasher, Dryer, Freezer, Microwave, Oven - Built-In, Refrigerator, Stove, Window Coverings and Washer |
| HVAC: | Baseboard Heaters and Fireplace Electric (Fireplace is Electric) |
| Basement: | Full (Finished) |
| Location | |
|---|---|
| Town: | Orkney Rm No. 244 |
| Province: | Saskatchewan |
| Rooms | Level | Dimensions |
|---|---|---|
| Laundry room | Main level | 10 x 12 |
| Mud room | Main level | 10 x 12 |
| Foyer | Main level | 11 x 13.5 |
| Other | Main level | 9 x 13.5 |
| Bedroom | Second level | 13.5 x 18.5 |
| 3pc Bathroom | Second level | 9 x 13.5 |
| Games room | Second level | 12 x 13 |
| Storage | Second level | 6.5 x 13 |
| Bedroom | Second level | 14 x 22 |
| 3pc Bathroom | Second level | 10 x 13 |
| Bedroom | Basement | 11 x 21 |
| Bedroom | Basement | 11 x 12 |
| Bedroom | Basement | 11 x 12 |
| Primary Bedroom | Main level | 14 x 20 |
| 4pc Bathroom | Main level | 10 x 12 |
| Bedroom | Main level | 9 x 10 |
| Bonus Room | Main level | 13 x 13 |
| 3pc Bathroom | Main level | 5 x 7 |
| Other | Main level | 35 x 42 |
| Kitchen | Main level | 13.5 x 14 |
Book a showing to see this SE29 Home in Orkney Rm No. 244
This property has so much to offer. Book a private showing now, as you do not want to miss out on 25 SE29 W2 in Orkney Rm No. 244, Saskatchewan!
Private Showing Request
Send a request to book a private showing for
.
Please Note: Information you supply in the contact form will be kept fully confidential.
Is this waterfront home the right property for you? Start a conversation to find out.

Provided by Easy List Realty. MLS®, REALTOR®, and the associated logos are trademarks of the Canadian Real Estate Association.

This REALTOR.ca listing content is owned and licensed by REALTOR® members of the Canadian Real Estate Association.
Have questions or need more information about this home? Don't know where to begin? Then, let us connect you with the best real estate agent to guide you.

Inquiries submitted through this website will be responded to by a local sales representative from Royal LePage®.
Start a Conversation by Text
Provide your full name, phone and email to start a conversation by text message.
Please Note: Information you supply in the contact form will be kept fully confidential.
Start a Conversation by Email
Provide your full name and email to start a conversation by email.
Please Note: Information you supply in the contact form will be kept fully confidential.