
115 Boyer DRIVE, Murray Lake, Saskatchewan S0M 0L0
















$599,900
- 6 bedrooms
- 3 bathrooms
- 1,376 Square Feet
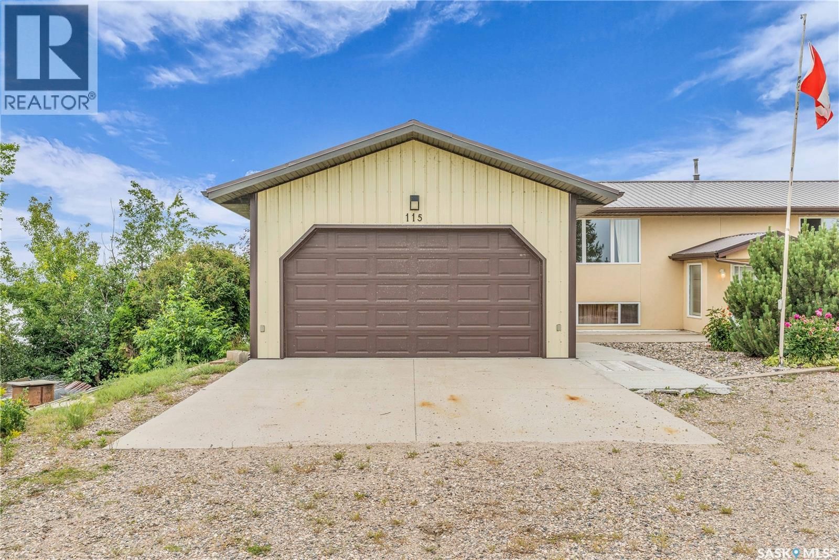
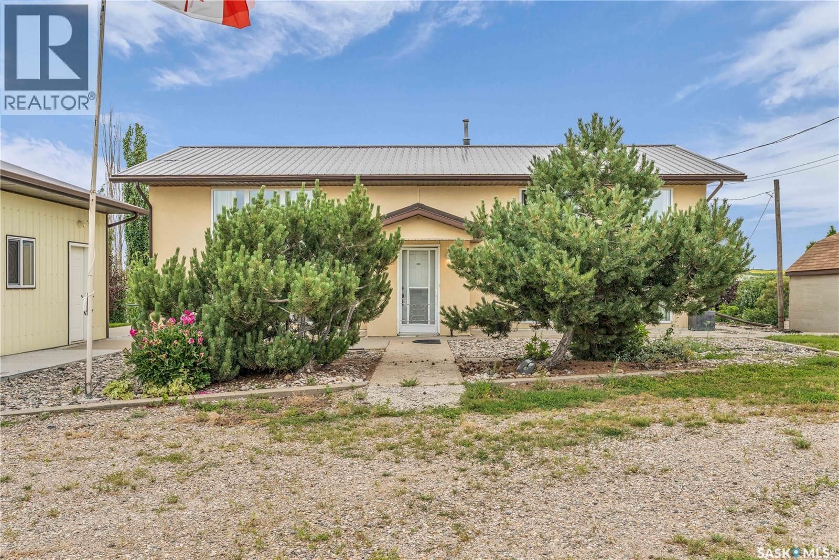
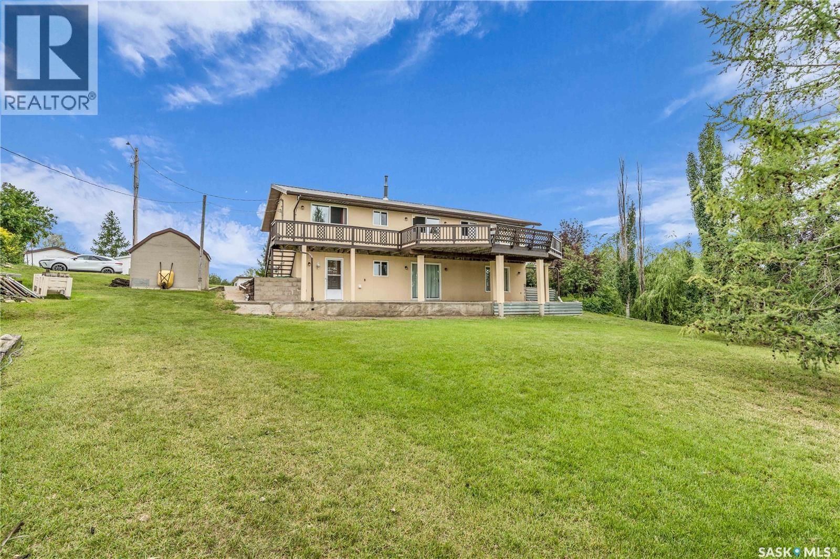
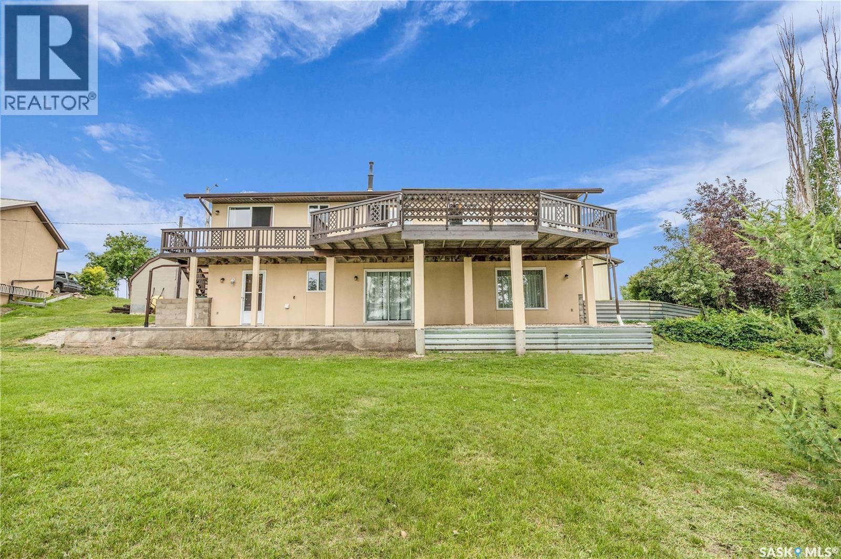
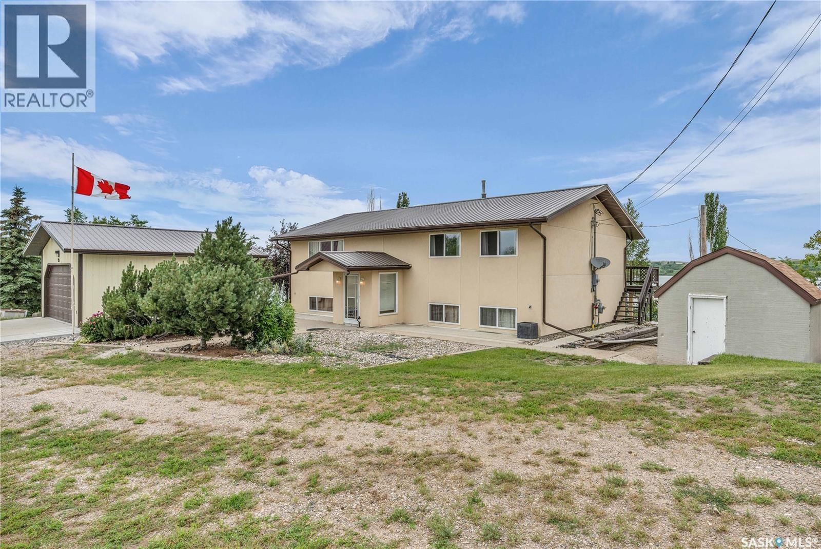
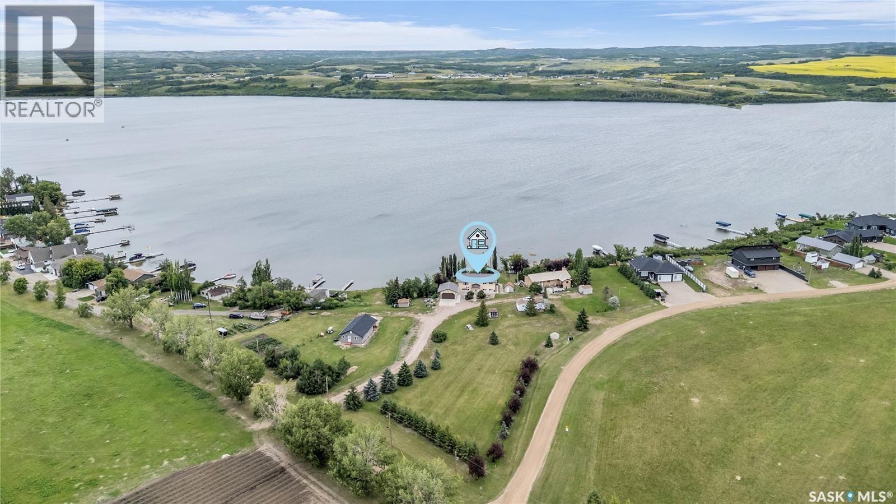
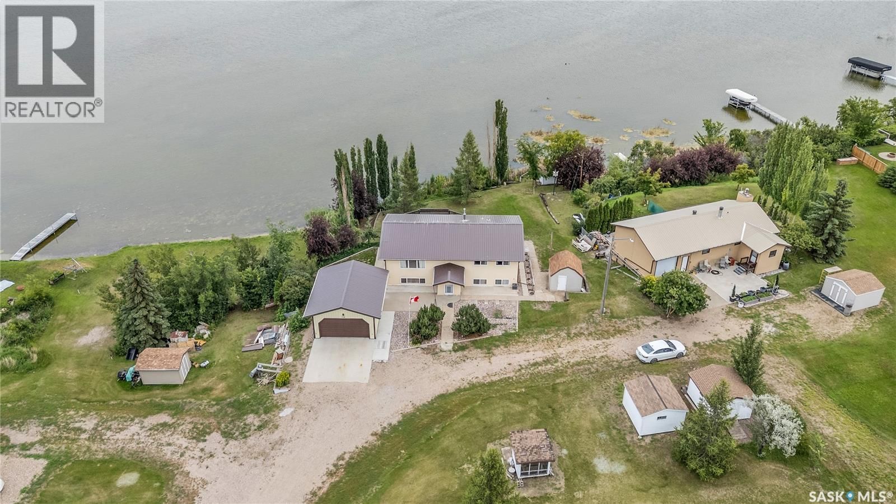
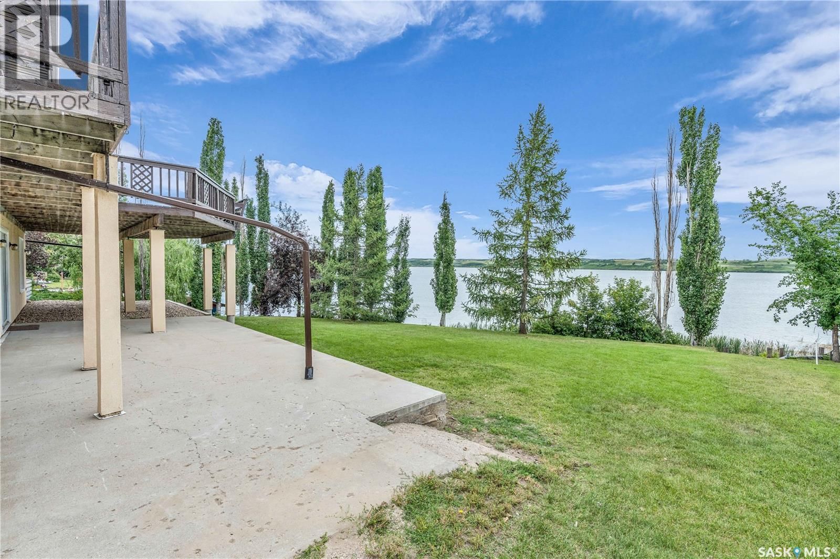
Welcome to lake life at its best on the shores of beautiful Murray Lake. Set on 1.43 acres, this lakefront property offers space, privacy, and a setting that’s hard to match. With 5 bedrooms, 3 bathrooms, and a walkout basement, there’s plenty of room for family and guests to gather and unwind. The main floor features a bright, welcoming living room with large windows that frame the view and fill the space with natural light. The kitchen and dining area are perfectly positioned to take in the lake, creating a relaxed, everyday backdrop. Garden doors lead out to a generous deck, ideal for quiet mornings, summer evenings, and easy entertaining. The ... read more
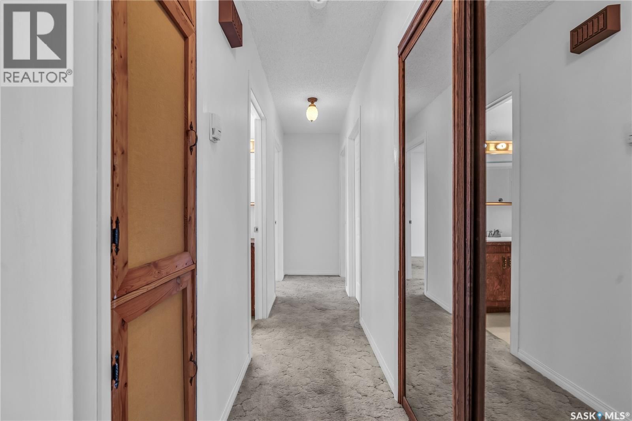
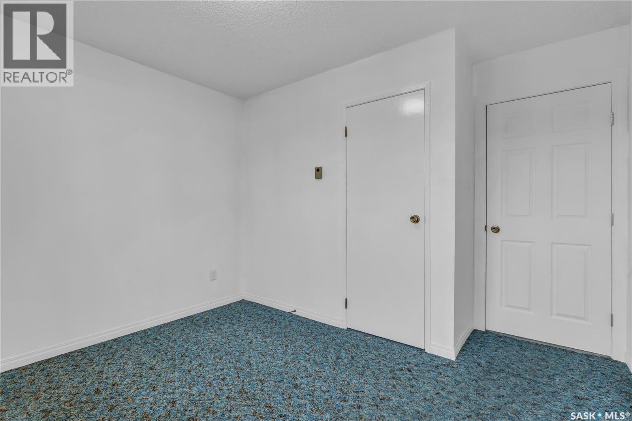
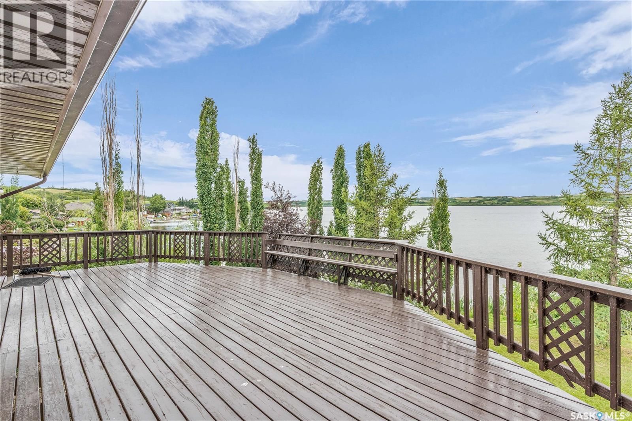
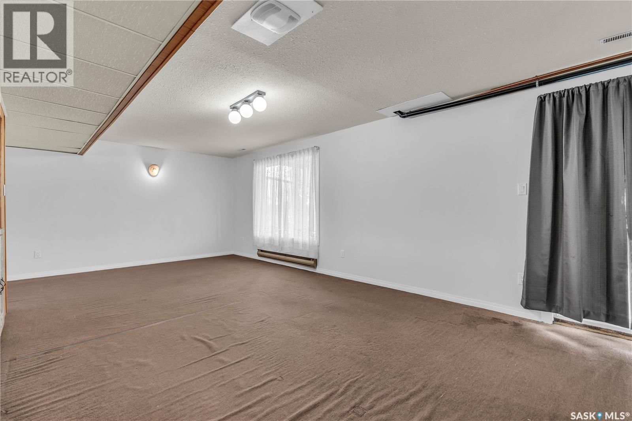
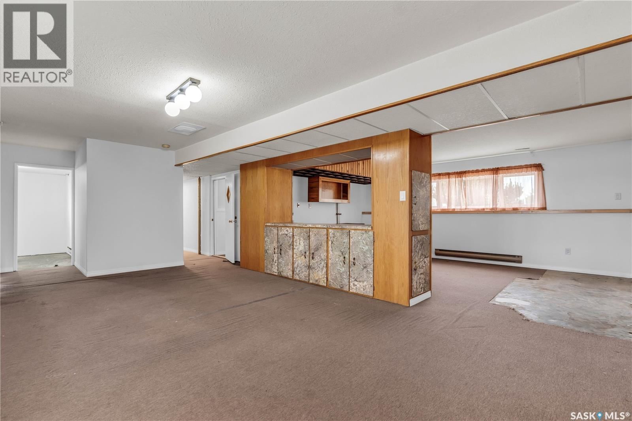
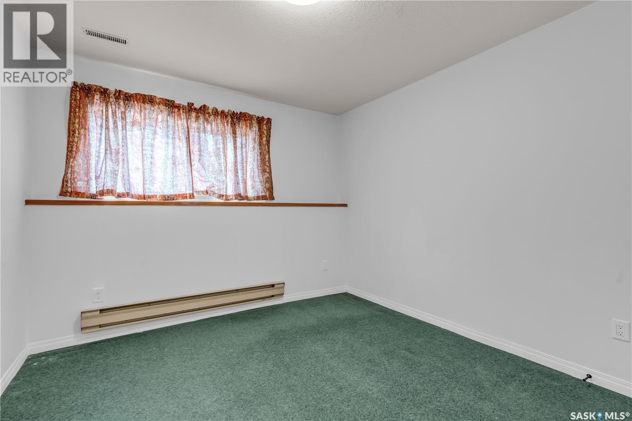
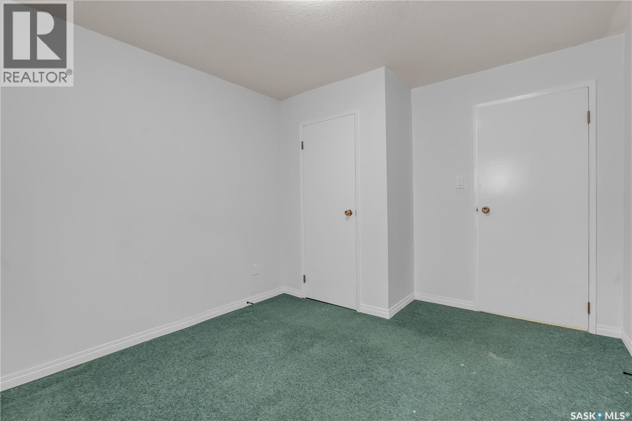
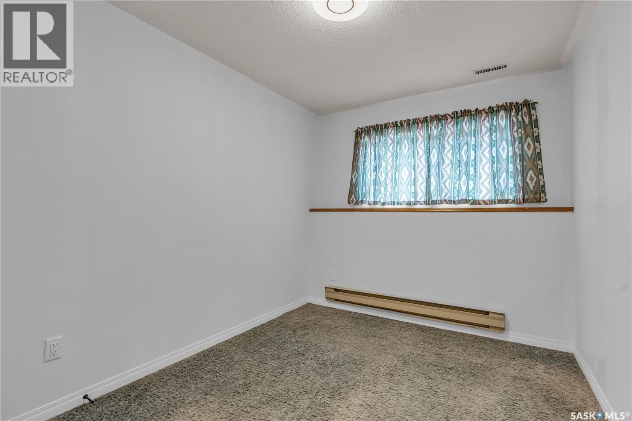
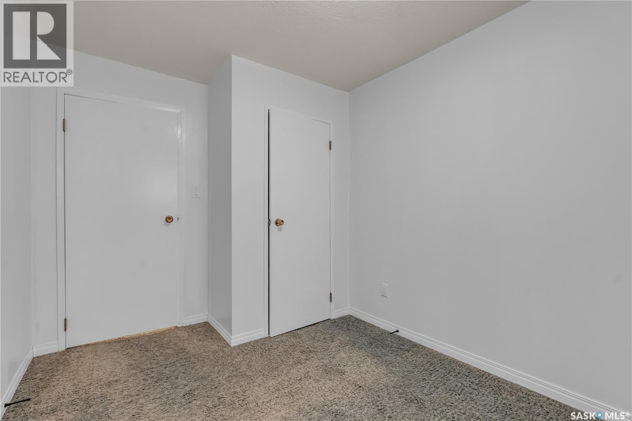
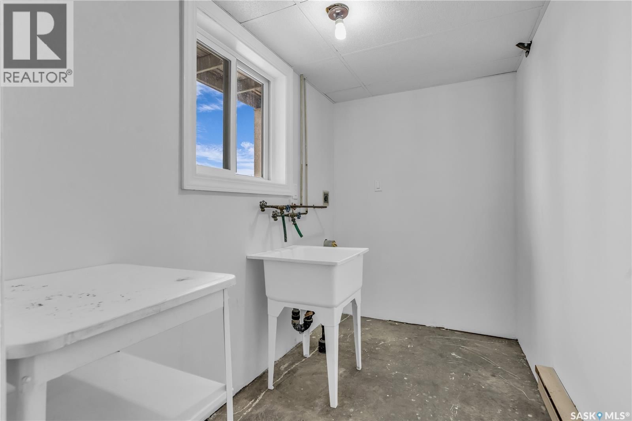
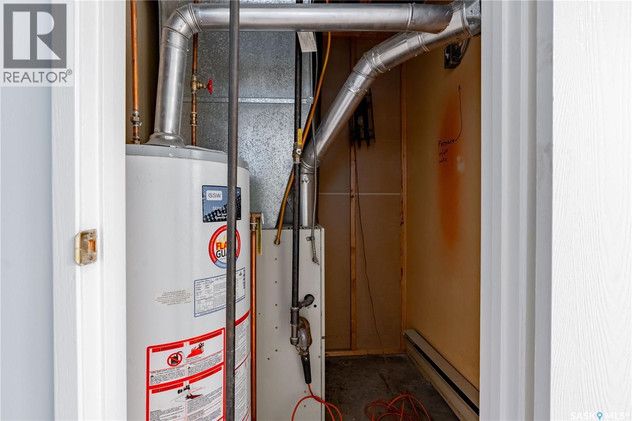
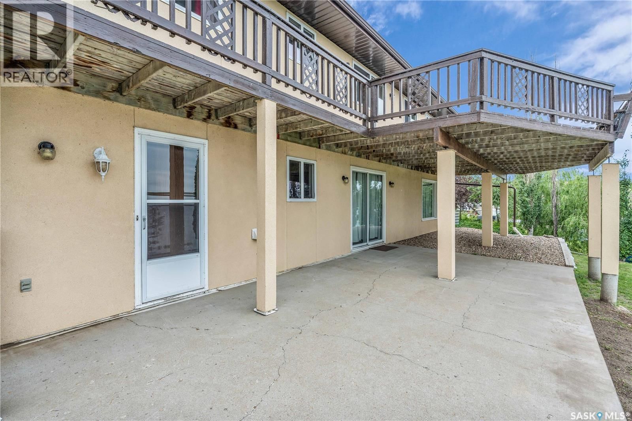
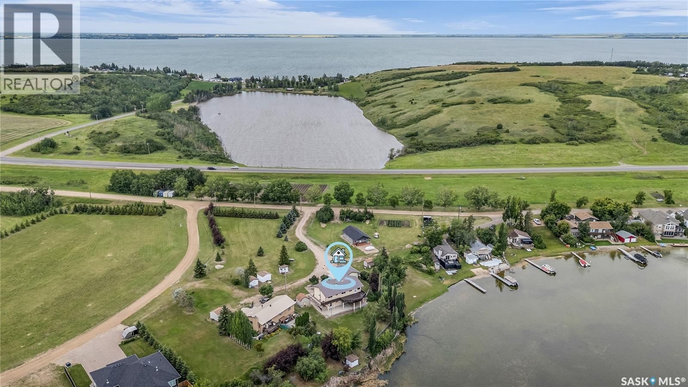
Welcome to lake life at its best on the shores of beautiful Murray Lake. Set on 1.43 acres, this lakefront property offers space, privacy, and a setting that’s hard to match. With 5 bedrooms, 3 bathrooms, and a walkout basement, there’s plenty of room for family and guests to gather and unwind. The main floor features a bright, welcoming living room with large windows that frame the view and fill the space with natural light. The kitchen and dining area are perfectly positioned to take in the lake, creating a relaxed, everyday backdrop. Garden doors lead out to a generous deck, ideal for quiet mornings, summer evenings, and easy entertaining. The primary bedroom includes its own ensuite, while two additional bedrooms and a full bathroom complete the main level. Downstairs, the walkout basement adds flexibility with two more bedrooms, a 3-piece bathroom, and a laundry area, along with a spacious rec room ready to be finished to suit your style. Outside, the lakeside yard offers endless potential, whether you’re hosting, relaxing, or simply enjoying the view. With direct access to the water, there’s ample space to add a dock and make the most of everything lake living has to offer, from boating to evening sunsets. The property also includes an insulated garage, additional sheds, and plenty of room on the roadside for future development, whether that’s a shop or extra guest space. Recent updates include a metal roof on both the home and garage, several newer windows, a natural gas furnace, and a newer water heater. A rare opportunity to own a spacious, private lakefront property on Murray Lake. Call your agent today to view this fantastic lakefront property. (id:39198)
- Listing ID: SK032744
- Property Type: Single Family
- Year Built: 1976
| Property | |
|---|---|
| Style: | Bi-level |
| Ownership: | Freehold |
| Land Size: | 1.43 Ac Lawn |
| Parking: | Attached Garage |
| Building | |
|---|---|
| Type: | Single Family House |
| Appliances: | Hood Fan, Storage Shed, Stove and Window Coverings |
| HVAC: | Fireplace and Forced Air Natural Gas |
| Basement: | Full (Partially Finished) |
| Location | |
|---|---|
| Town: | Murray Lake |
| Province: | Saskatchewan |
| Rooms | Level | Dimensions |
|---|---|---|
| Living room | Main level | 11'6 x 19'1 |
| Dining room | Main level | 9'9 x 11'7 |
| Kitchen/Dining room | Main level | 11'8 x 18'8 |
| 2pc Ensuite bath | Main level | 7'2 x 4'9 |
| Primary Bedroom | Main level | 11'11 x 9'11 |
| Bedroom | Main level | 11'5 x 9'0 |
| Bedroom | Main level | 9'2 x 11'2 |
| 4pc Bathroom | Main level | 7'2 x 6'10 |
| Primary Bedroom | Main level | 11'0 x 6'8 |
| Other | Basement | 11'8 x 18'7 |
| Family room | Basement | 22'8 x 12'6 |
| Laundry room | Basement | 8'10 x 5'4 |
| 3pc Bathroom | Basement | 4'1 x 8'10 |
| Bedroom | Basement | 12'4 x 10'2 |
| Bedroom | Basement | 12'3 x 8'6 |
| Storage | Basement | 13'8 x 8'5 |
Book a showing to see this Boyer Home in Murray Lake
This property has so much to offer. Book a private showing now, as you do not want to miss out on 115 Boyer DRIVE in Murray Lake, Saskatchewan!
Private Showing Request
Send a request to book a private showing for
.
Please Note: Information you supply in the contact form will be kept fully confidential.
Is this waterfront home the right property for you? Start a conversation to find out.

Provided by eXp Realty. MLS®, REALTOR®, and the associated logos are trademarks of the Canadian Real Estate Association.

This REALTOR.ca listing content is owned and licensed by REALTOR® members of the Canadian Real Estate Association.
Have questions or need more information about this home? Don't know where to begin? Then, let us connect you with the best real estate agent to guide you.

Inquiries submitted through this website will be responded to by a local sales representative from Royal LePage®.
Start a Conversation by Text
Provide your full name, phone and email to start a conversation by text message.
Please Note: Information you supply in the contact form will be kept fully confidential.
Start a Conversation by Email
Provide your full name and email to start a conversation by email.
Please Note: Information you supply in the contact form will be kept fully confidential.