
269 Iroquois STREET, Moose Jaw, Saskatchewan S6H 5A8





$218,800
- 3 bedrooms
- 1 bathroom
- 1,056 Square Feet
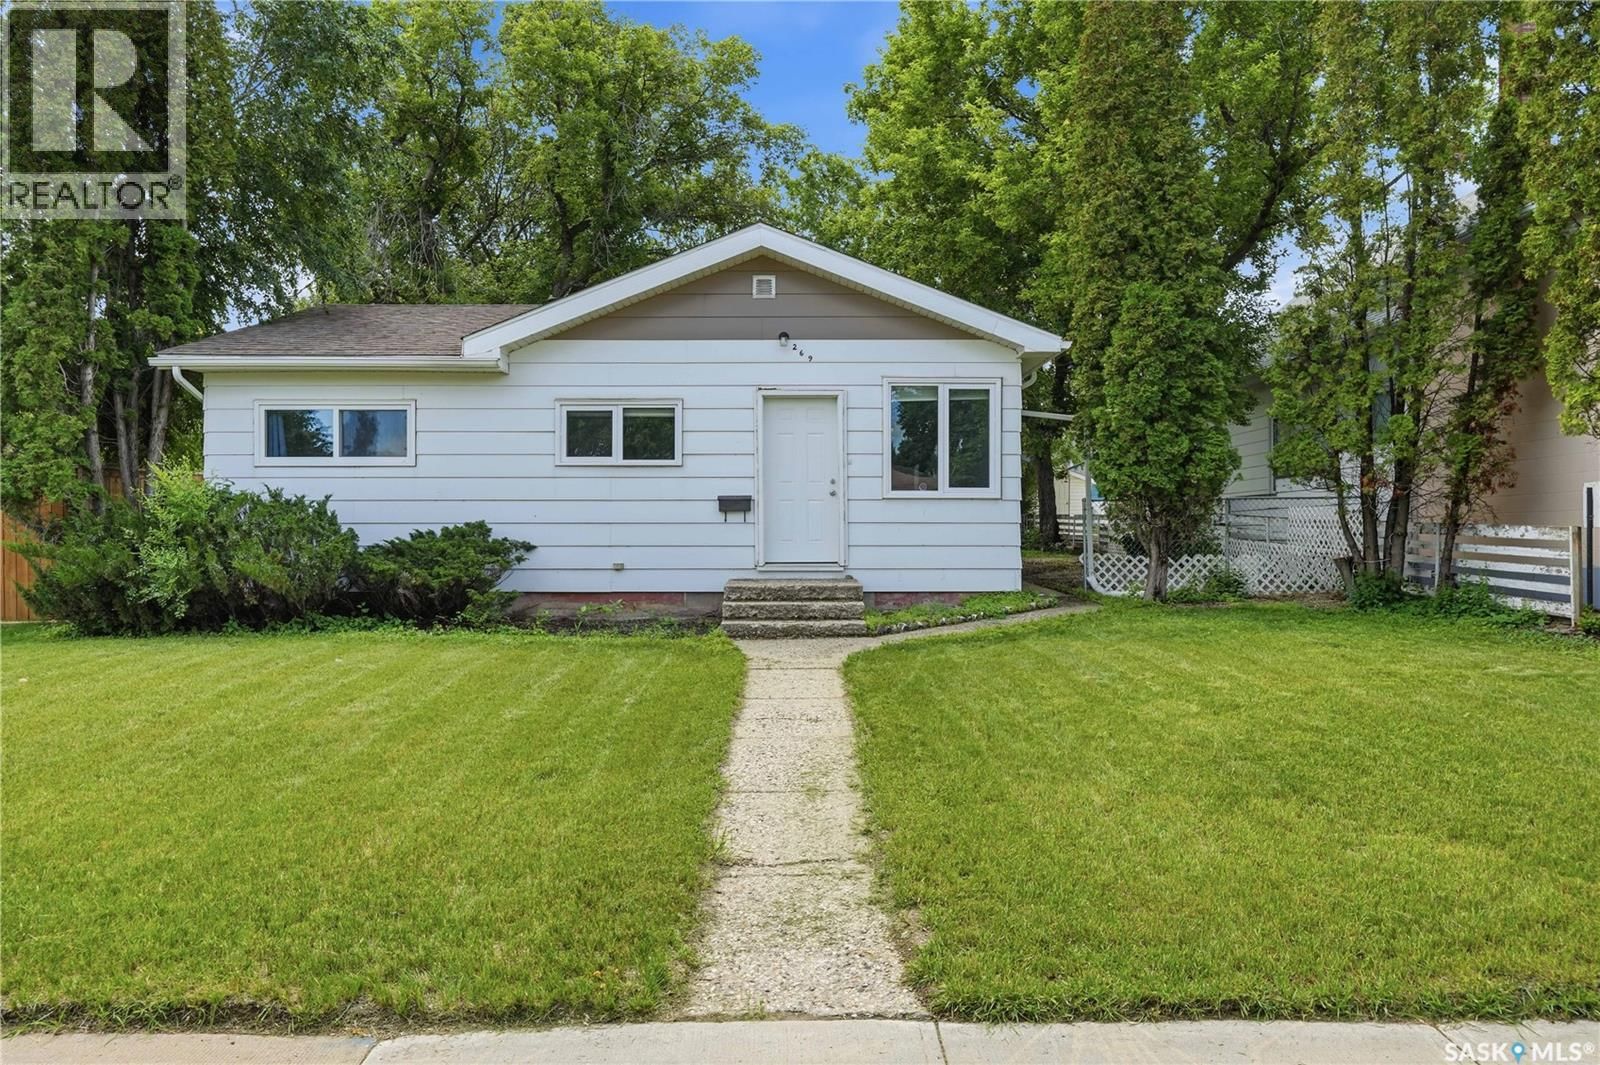
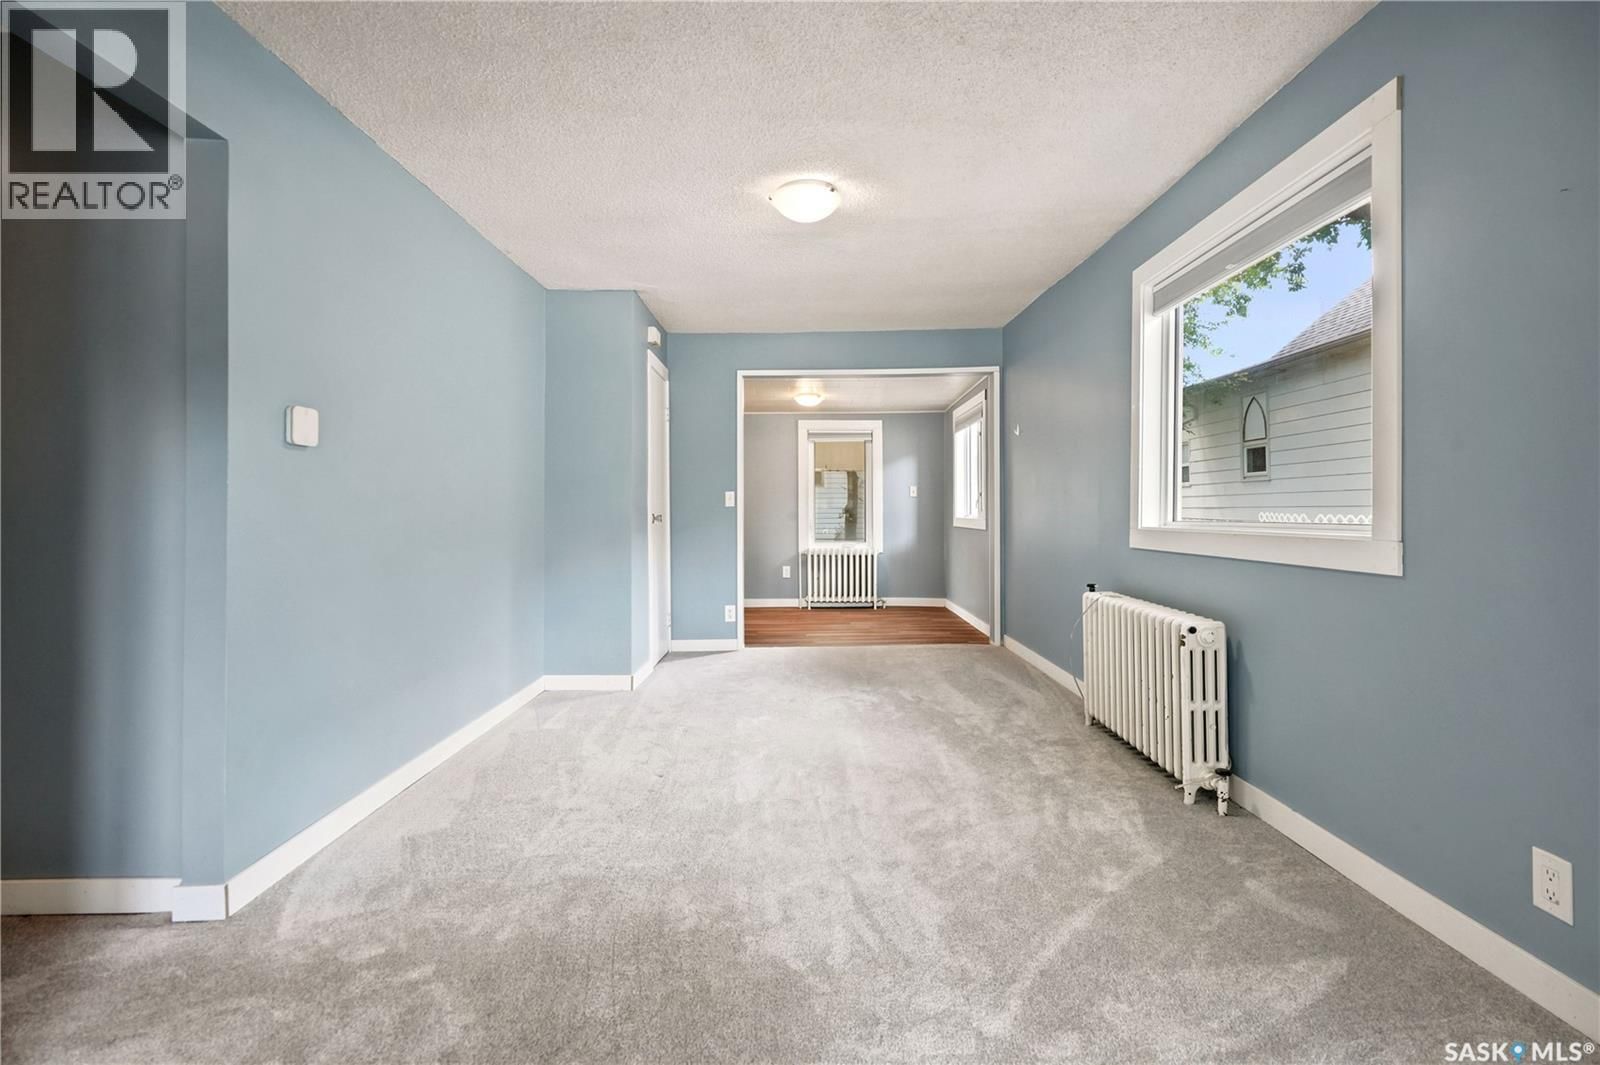
269 Iroquois Street West is a perfect starter home with plenty of upgrades. With over 1000 square feet of living space the home features new carpet in the bedrooms and main living area and new windows in the last couple of years. The main floor bathroom has also been completely remodelled down to the studs. With plenty of off street parking between the double detached garage and adjacent parking spaces, you will have lots of room out front for guests as well. The unfinished partial basement is home to the house’s utilities. The current owners also had asbestos found in the basement professionally abated and remediated. The unheated back porch is not ... read more
269 Iroquois Street West is a perfect starter home with plenty of upgrades. With over 1000 square feet of living space the home features new carpet in the bedrooms and main living area and new windows in the last couple of years. The main floor bathroom has also been completely remodelled down to the studs. With plenty of off street parking between the double detached garage and adjacent parking spaces, you will have lots of room out front for guests as well. The unfinished partial basement is home to the house’s utilities. The current owners also had asbestos found in the basement professionally abated and remediated. The unheated back porch is not included in the square footage of the home, but it is insulated. You could easily add an electric radiant heater to keep the space warm. Off the back porch is a nice covered area perfect for your barbeque and there is also a firepit in the backyard as well. If you are interested in viewing this home, please reach out to your REALTOR® today to schedule your personal showing. (id:39198)
- Listing ID: SK041100
- Property Type: Single Family
- Year Built: 1912
| Property | |
|---|---|
| Style: | Bungalow |
| Ownership: | Freehold |
| Lot Size: | 6750 Sqft Lawn |
| Parking: | Detached Garage |
| Building | |
|---|---|
| Type: | Single Family House |
| Appliances: | Dryer, Refrigerator, Storage Shed, Stove, Window Coverings and Washer |
| HVAC: | Baseboard Heaters, Fireplace and Hot Water Natural Gas |
| Basement: | Partial |
| Location | |
|---|---|
| Town: | Moose Jaw |
| Province: | Saskatchewan |
| Rooms | Level | Dimensions |
|---|---|---|
| Bonus Room | Main level | 10.4 x 11.4 |
| Living room | Main level | 10 x 14.9 |
| Bedroom | Main level | 7.7 x 11.5 |
| Primary Bedroom | Main level | 11.5 x 11.8 |
| Bedroom | Main level | 9.9 x 11.4 |
| Laundry room | Main level | 5 x 5 |
| 4pc Bathroom | Main level | 4.8 x 8.8 |
| Dining room | Main level | 6.7 x 7.6 |
| Kitchen | Main level | 7.6 x 12.3 |
| Enclosed porch | Main level | 4.4 x 12.6 |
| Other | Basement | 17 x 20 |
Book a showing to see this Iroquois Home in Moose Jaw
This property has so much to offer. Book a private showing now, as you do not want to miss out on 269 Iroquois STREET in Moose Jaw, Saskatchewan!
Private Showing Request
Send a request to book a private showing for
.
Please Note: Information you supply in the contact form will be kept fully confidential.
Is this home the right property for you? Start a conversation to find out.

Provided by RE/MAX Crown Real Estate. MLS®, REALTOR®, and the associated logos are trademarks of the Canadian Real Estate Association.

This REALTOR.ca listing content is owned and licensed by REALTOR® members of the Canadian Real Estate Association.
Have questions or need more information about this home? Don't know where to begin? Then, let us connect you with the best real estate agent to guide you.

Inquiries submitted through this website will be responded to by a local sales representative from Royal LePage®.
Start a Conversation by Text
Provide your full name, phone and email to start a conversation by text message.
Please Note: Information you supply in the contact form will be kept fully confidential.
Start a Conversation by Email
Provide your full name and email to start a conversation by email.
Please Note: Information you supply in the contact form will be kept fully confidential.